
New Construction - Eco Friendly

Address
10505 Excalibur Drive, Shelby Twp, MI
Price
$ 850,000
Property Attributes
- ID#58050221698
- TypeSingle Family
- Listing Status Active
- CountyMACOMB
- CityShelby Twp
- AreaShelby Twp
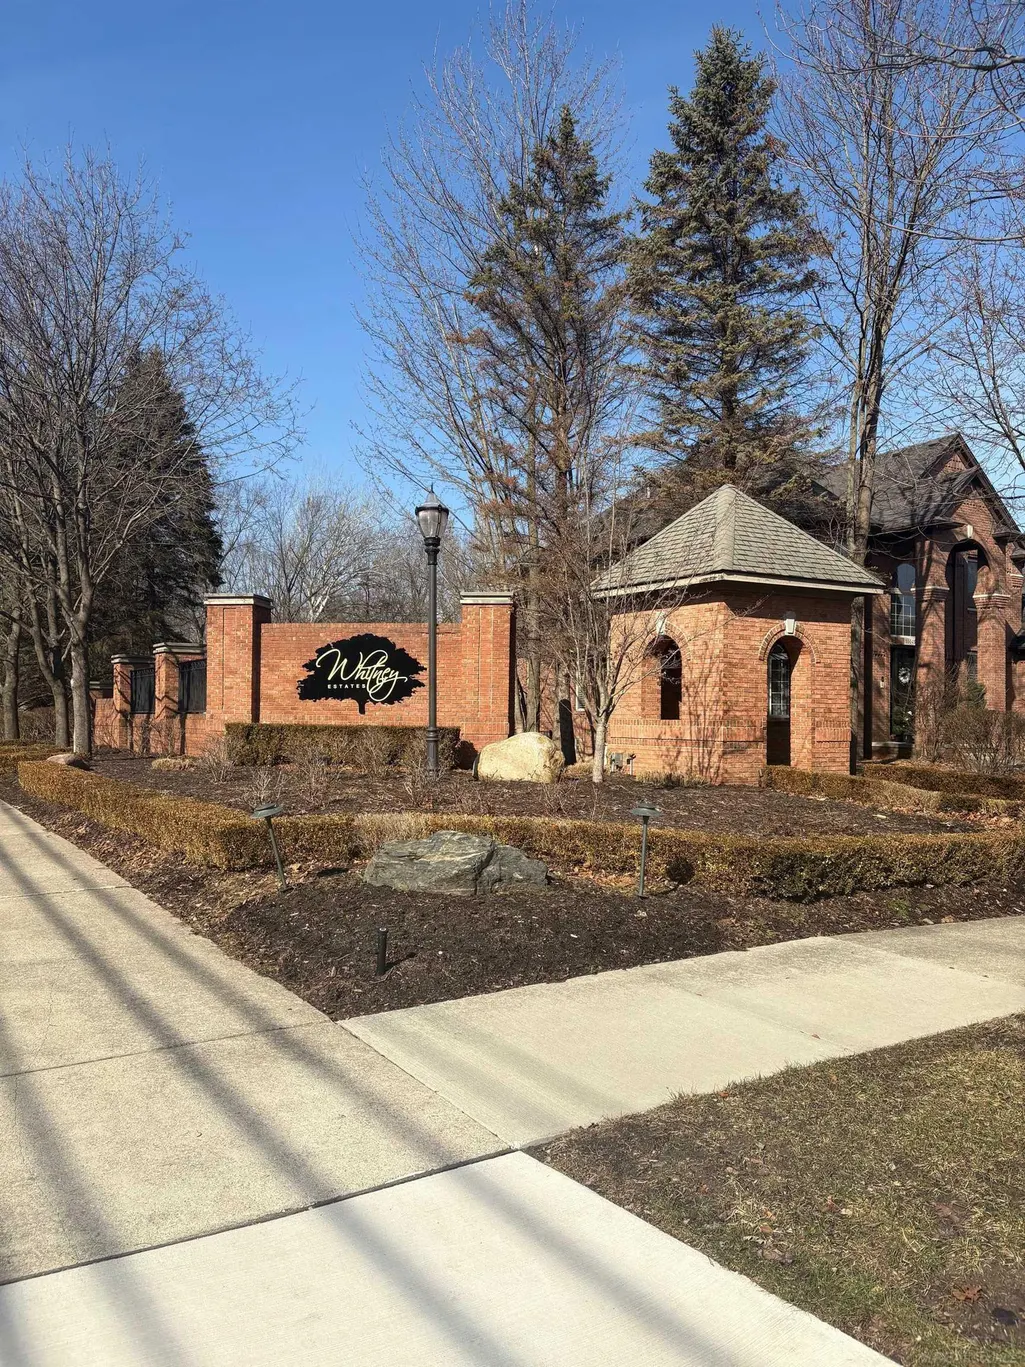
- NeighborhoodWHITNEY ESTATES SUB
- Zip48315
- StyleSplit Level
- Year Built2025
- Taxes$ 3550
- Price$ 850,000
- Bedrooms3
- Full Bathrooms2
- Half Bathrooms1
- Sqr Footage2900
- Lot Size0.37 Acres
Data Source:
RealComp
Property Description
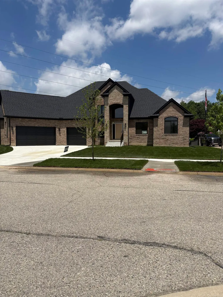
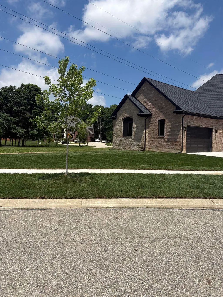
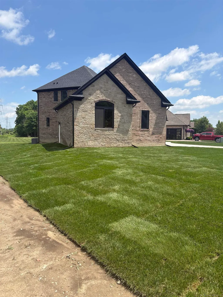
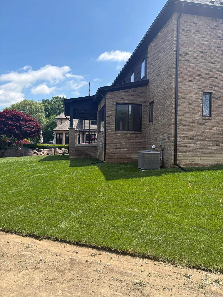
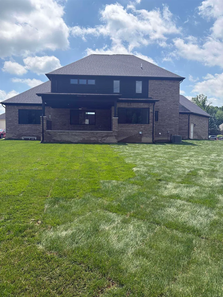
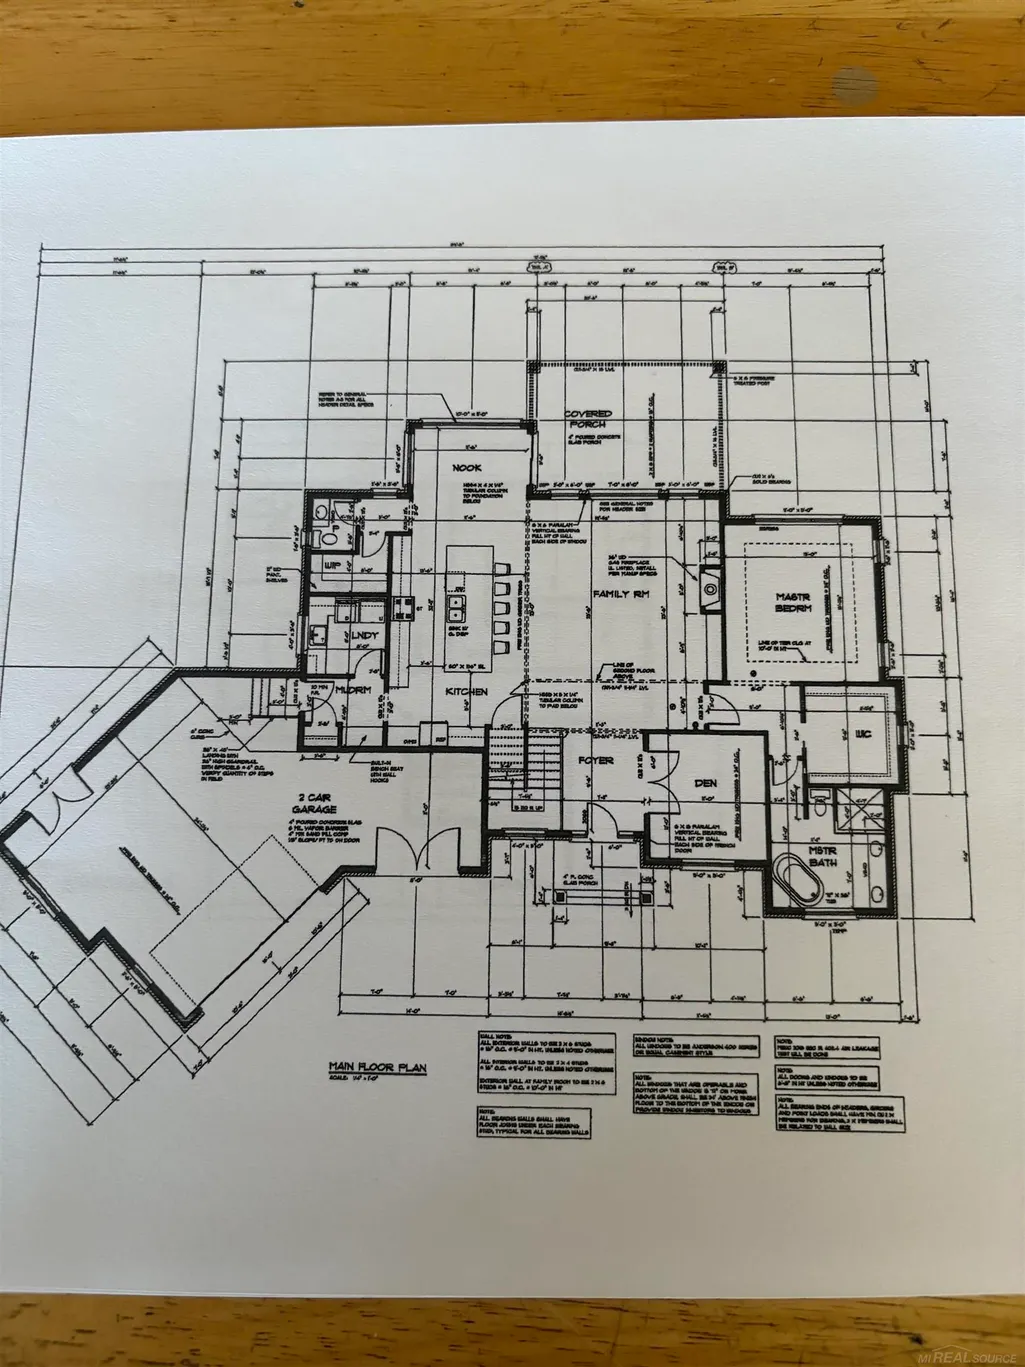
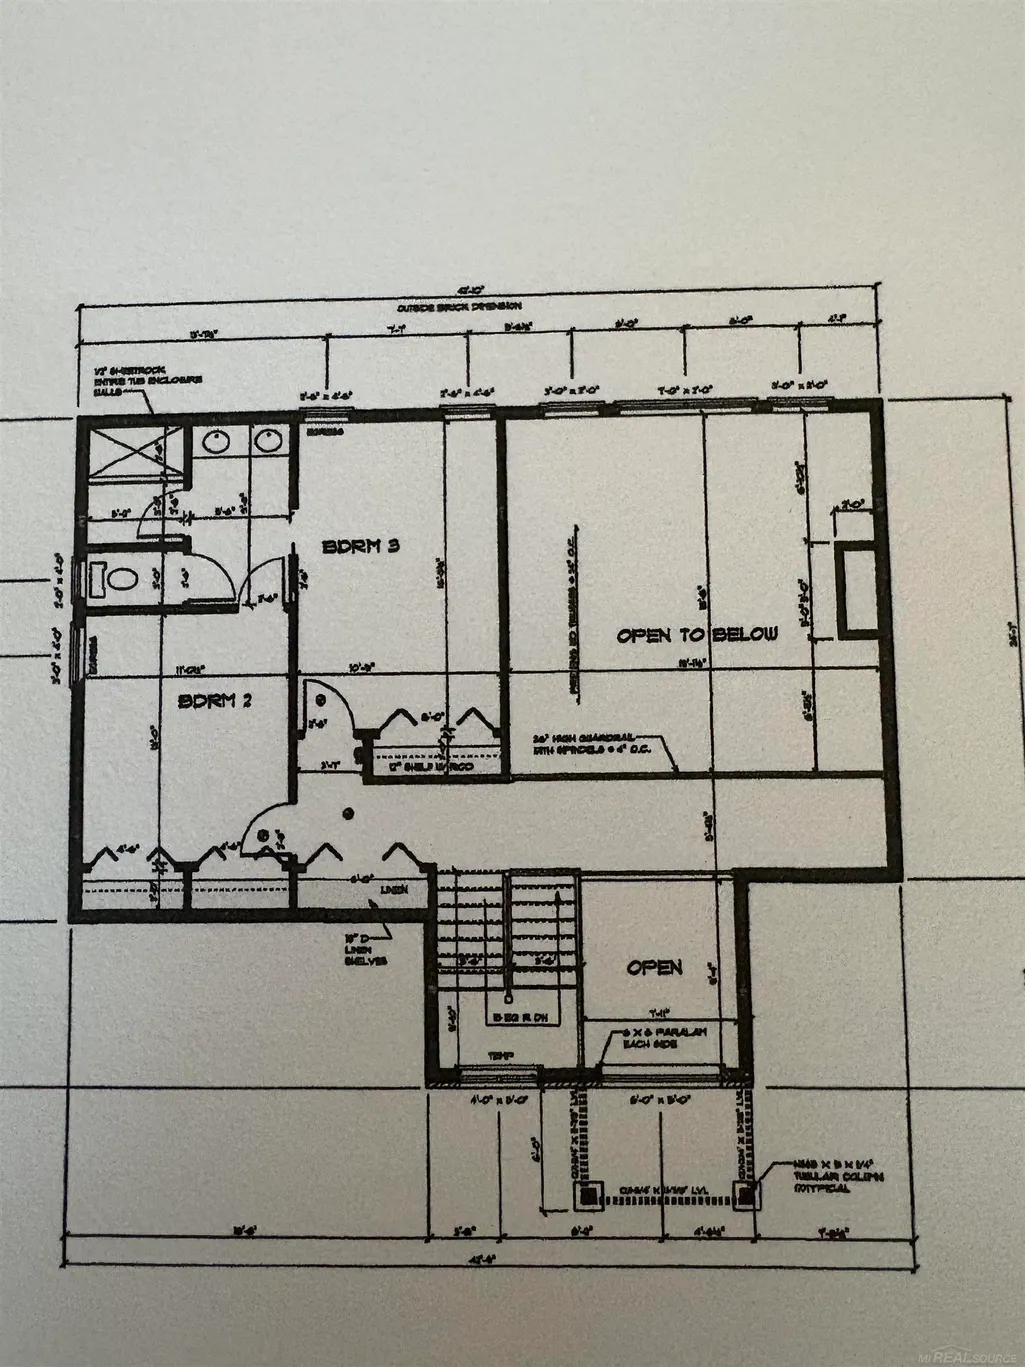
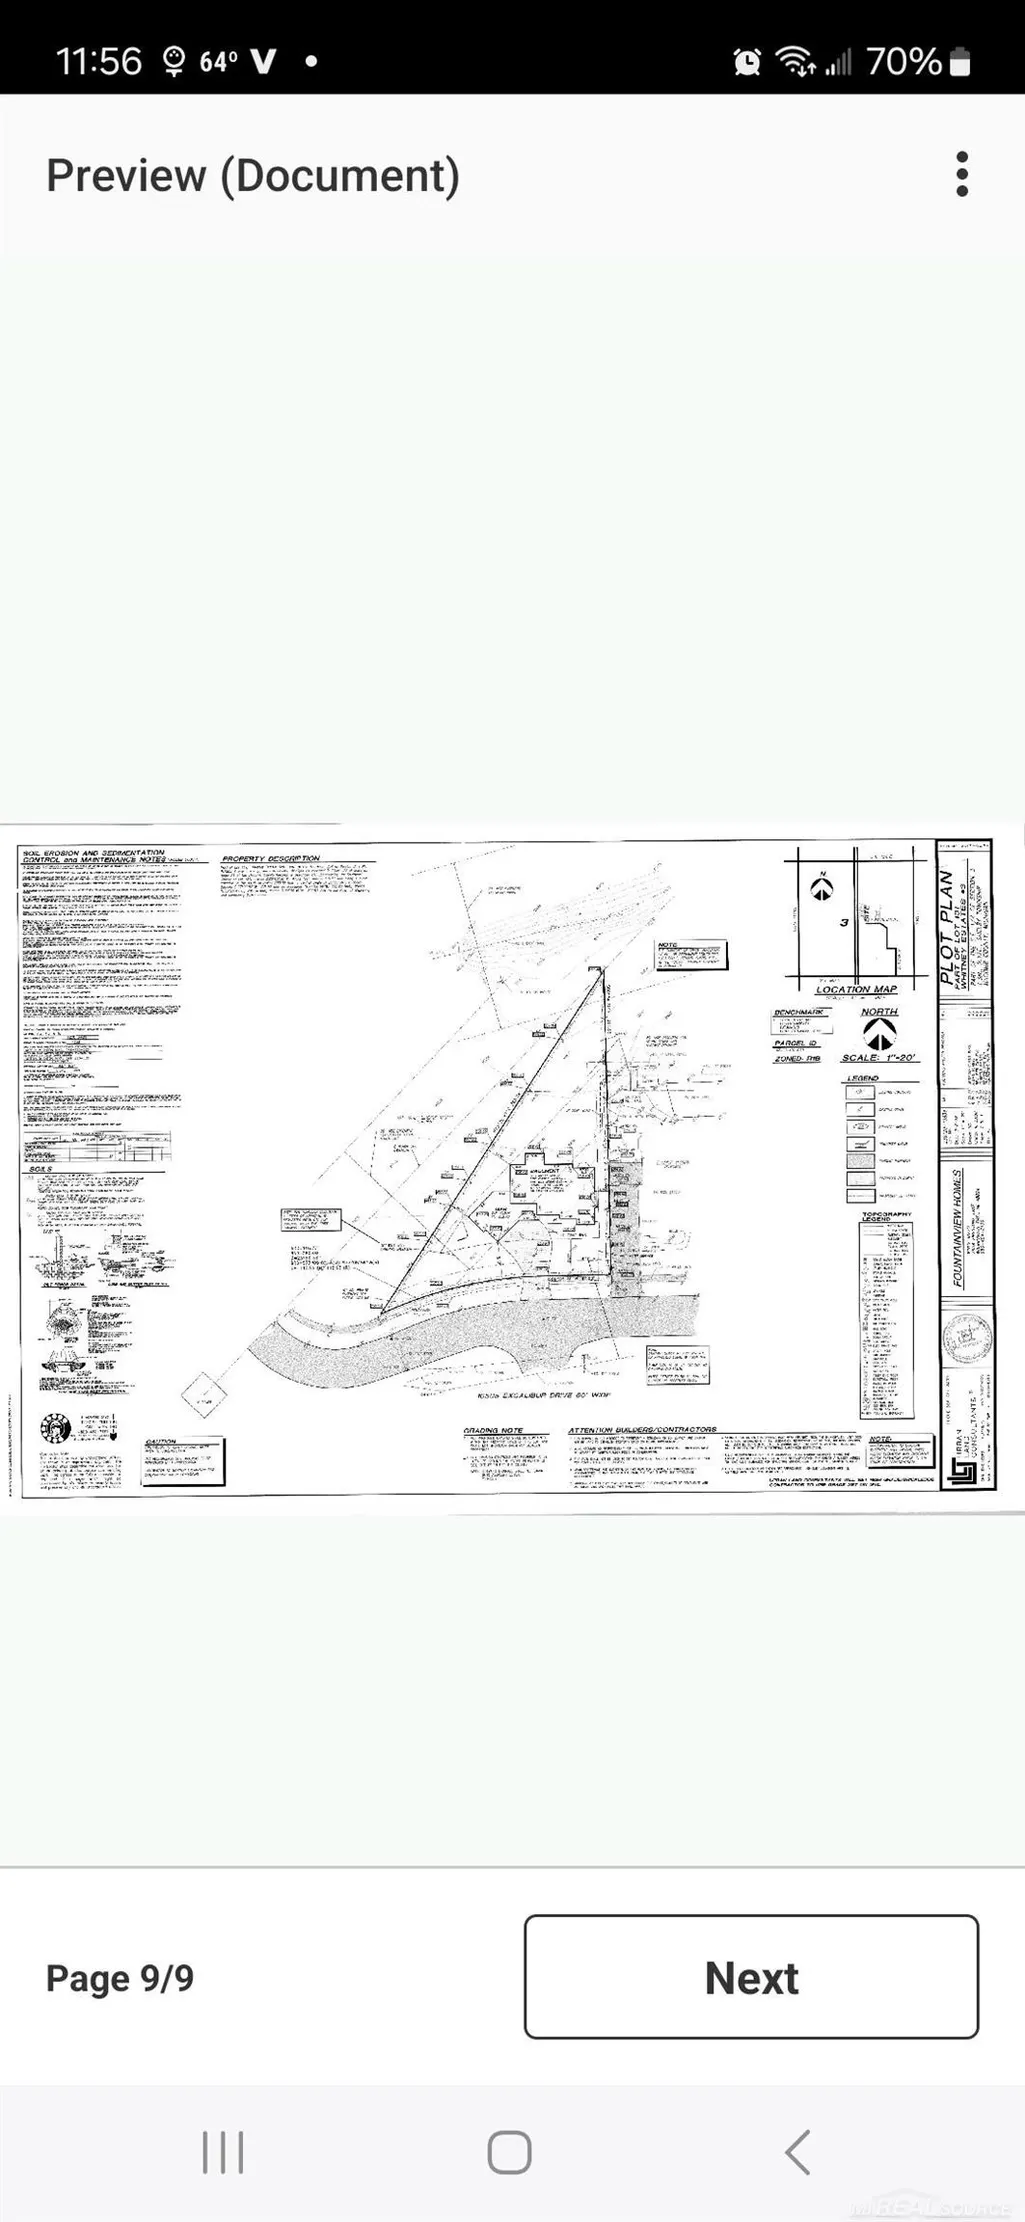
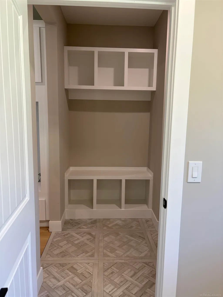
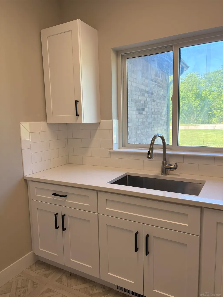
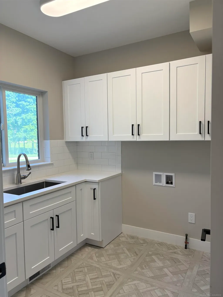
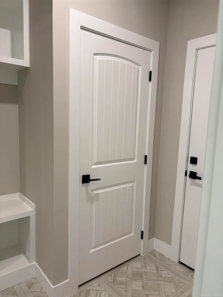
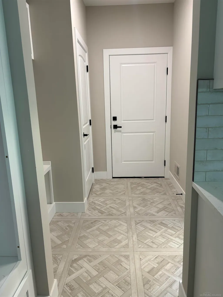
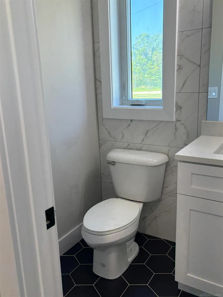
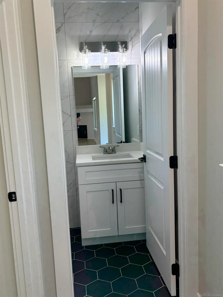
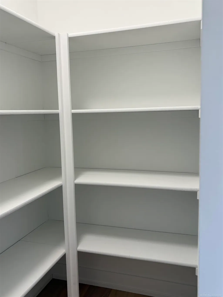
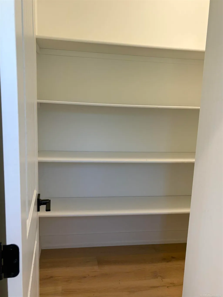
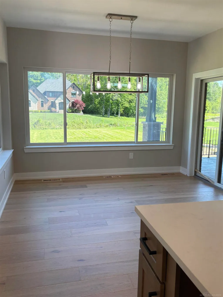
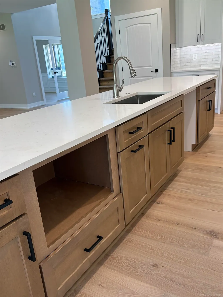
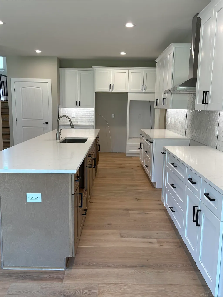
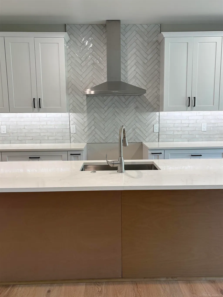
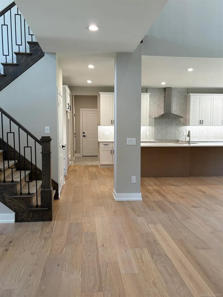
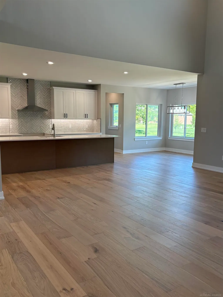
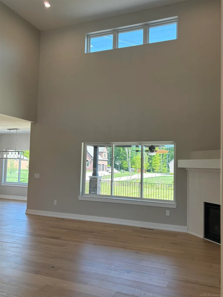
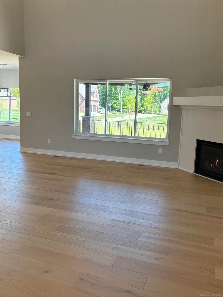
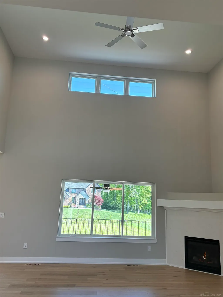
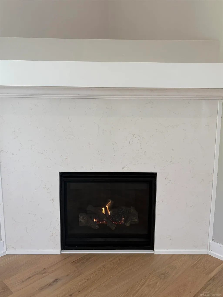
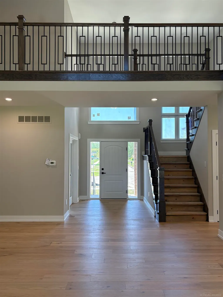
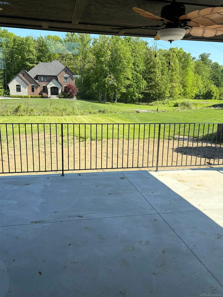
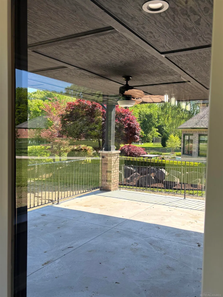
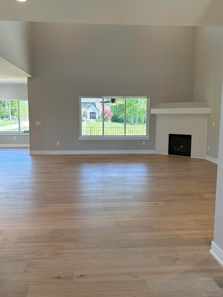
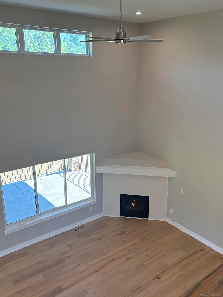
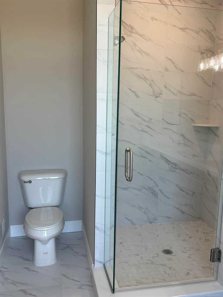
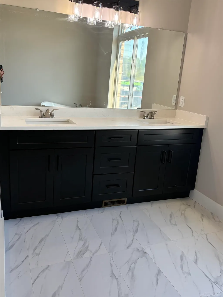
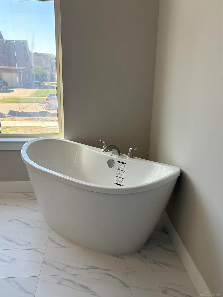
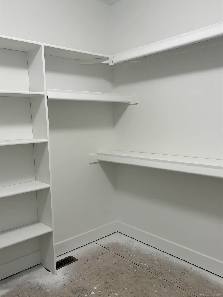
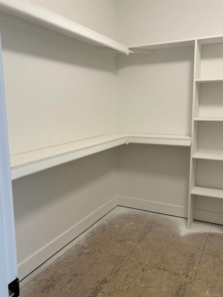
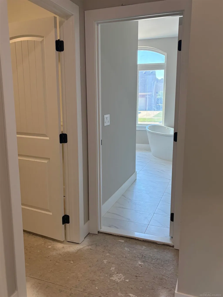
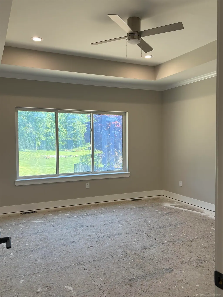
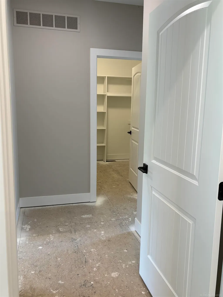
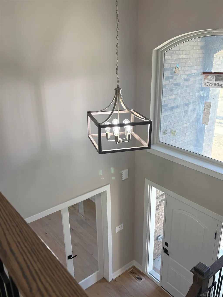
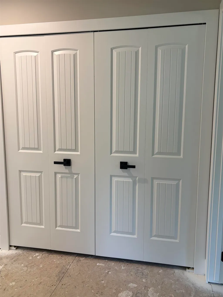
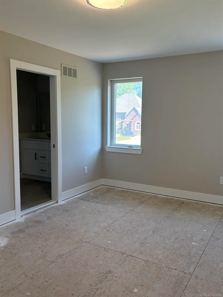
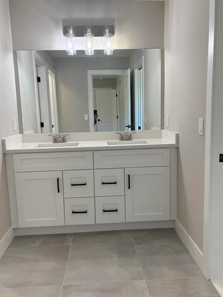
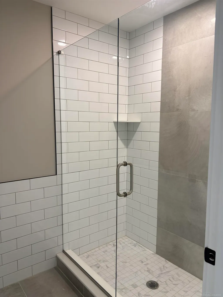
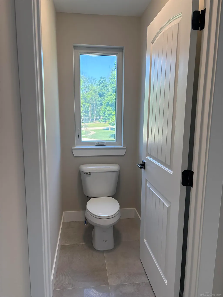
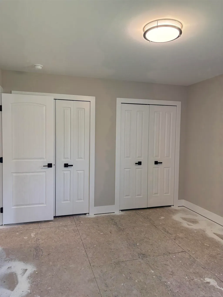
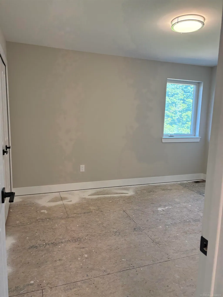
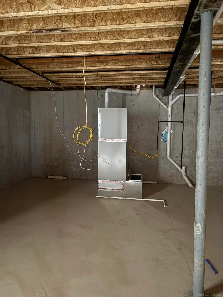
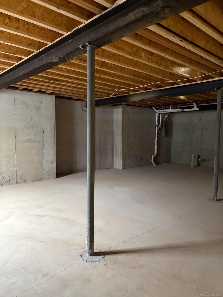
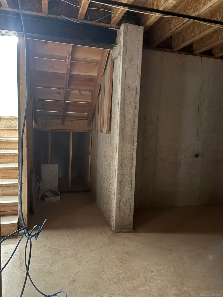
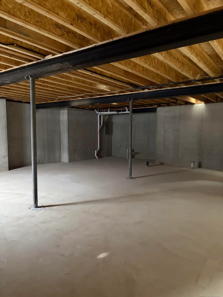
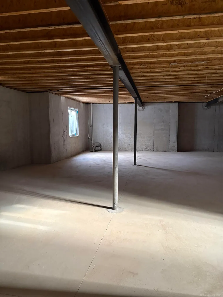
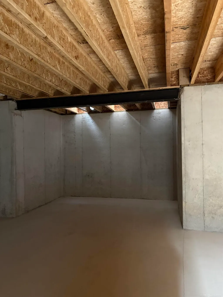
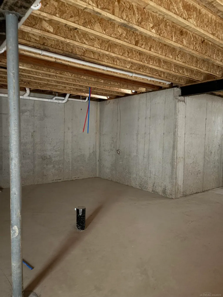
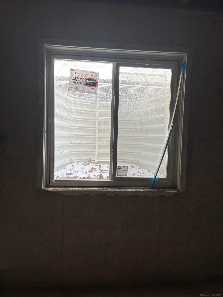
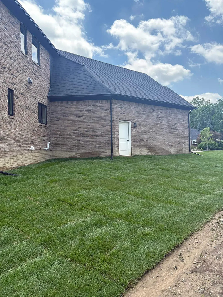
WELCOME HOME! $10,000.00 appliance allowance. IMMEDIATE OCCUPANCY.JUST NEED TO PICK OUT CARPET! NEW SPLIT LEVEL IN WHITNEY ESTATES. ATTENTION TO DETAIL.IRREGULAR PIE SHAPED LARGE LOT/ON A CUL-DE-SAC. FULL BATH PREP IN THE HIGH CEILING/SUMP PUMP/ EGRESS WINDOW BASEMENT/ENERGY EFFICIENT HOT WATER HEATER/FURNACE.JACK & JILL BEDROOMS & BATH 2ND LEVEL. ANDERSON WINDOWS/EXTERIOR RECESS AND COACH LIGHTS. RECESS LIGHTING/CEILING FANS. WAINSCOTING/HARDWOOD IN THE HOME. DEN OR FORMAL DINING WITH GLASS DOUBLE DOORS. STAND ALONE SOAK TUB IN THE PRIMARY BATH WITH DOUBLE SINKS/SHOWER. WALK IN CLOSET PRIMARY BEDROOM 1ST FLOOR. GAS STOVE AND DRYER PREP. WATER LINE TO THE FRIDGE/DISHWASHER PREP. KITCHEN PANTRY. WHITE CABINETS WITH CONTRASTING LARGE CABINET ISLAND/OVERHANG FOR STOOLS. KITCHEN OPEN TO EATING/ GREAT ROOM & CORNER FIREPLACE. QUARTZ THROUGHOUT. MUD AREA COMING IN OFF THE EXTRA LARGE 3 CAR/ANGLED GARAGE. LAUNDRY ACROSS FROM MUD AREA. COVERED BACK PORCH WITH CEILING FAN/RECESS LIGHTS.EXTERIOR BRICK/STONE/FULL ADDRESS STONE. START SUMMER IN YOUR NEW HOME! IDRNG
| Price History | |
|---|---|
| 9/14/2026 | Listed $850,000 |
General Features
| Sewer | PublicSewer |
|---|---|
| Heating | ForcedAir, NaturalGas |
| Cooling | CeilingFans, CentralAir |
| Possession | AtClose |
| Appliances | Disposal |
| HOA Fee | 165.0 |
| Garage Spaces | 3.0 |
| Patio/Porch Features | Deck, Porch |
| Architectural Style | SplitLevel |
| Pool Features | None |
| Construction Materials | Brick, Stone |
| Pets Allowed | Call |
| Year Built | 2025 |
| Levels | OneAndOneHalf |
| Property Subtype | SingleFamilyResidence |
| Assoc Fee Paid Per | Annually |
| County | Macomb |
| New Construction | Yes |
| Property Type | Residential |
| HOA | Yes |
| Attached Garage | Yes |
| Subdivision Name | WHITNEY ESTATES SUB |
| Garage Y/N | Yes |
| Total Rooms | 9 |
| Full Baths | 2 |
| Status | Active |
| City | ShelbyCharterTownship_Macomb |
| Disclosures | TaxesNotHomesteadExempt |
| Association Name | www.whitne |
| Senior Community Y/N | No |
| High School District | Utica |
| Zoning Description | Residential |
| MLS Area | Area03071ShelbyTwp |
| Carport Y/N | No |
| Land Lease Y/N | No |
| Tax Annual Amount | 3550.54 |
| Home Warranty Y/N | No |
| Property Condition | NewConstruction, QuickDeliveryHome |
| Lease Renewal Y/N | No |
| Additional Parcels Y/N | No |
| Lease Considered Y/N | No |
| Rent Control Y/N | No |
| Standard Status | Active |
| MobileHomeRemainsYN | No |
| PostalCity | ShelbyTwp_Macomb |
| Legal Description | WHITNEY ESTATES SUB PART OF LOT 131 DESC AS FOLL: BEG AT SE COR OF SD LOT 131; TH S89*05'50 W 47.51 FT; TH 116.77 FT ALG A CURVE SW, R=280, CB S77*08'59 W 115.93 FT; TH N33*25'47 E 285.34 FT; TH S00* |
Interior Features
| Interior Amenities | CathedralCeilings, HighCeilings, HighSpeedInternet, Pantry, WalkInClosets |
|---|---|
| Basement | Concrete, Daylight, SumpPump, Unfinished |
| Flooring | CeramicTile, Hardwood |
| Fireplace Features | Gas, GreatRoom |
| Basement (Y/N) | Yes |
| Air Conditioning Y/N | Yes |
| Heating Y/N | Yes |
| Window Features | EgressWindows |
| Fireplace Y/N | Yes |
| Above Grade Finished Area | 2900.0 |
| Half Baths | 1 |
| Total Bedrooms | 3 |
| Below Grade Finished Area | 0.0 |
| WaterHeaterFuel | NaturalGas |
| Above Grade Finished Area Source | Builder |
| Above Grade Finished Area Unit Type | SquareFeet |
| Total Baths | 3 |
Exterior Features
| Parking Features | ThreeCarGarage, Attached, DirectAccess, ElectricityinGarage, Garage, Paved |
|---|---|
| Lot Features | CulDeSac, IrregularLot |
| Water Source | Public |
| Foundation Details | Basement |
| Spa | No |
| Lot Dimensions | irregular pie shape |
| Lot Size Acres | 0.37 |
| Road Surface Type | Paved |
| Waterfront Y/N | No |
| Crops Included Y/N | No |
| Horse Y/N | No |
| Irrigation Water Rights Y/N | No |
Amenities
- Foreclosure
- Views
- Short Sale
- New Construction
- Adult 55+
- Lease To Own
- No HOA Fees
- Furnished
- Primary On Main
- Air Conditioning
- Seller Finance
- Green
- Fixer Upper
- Horse
- Golf
- Fireplace
- Deck
- Garage
- Basement
- Pool
 IDX provided courtesy of Realcomp II Ltd., via True Pride Group and The Originating MLS(found above), © 2026 Realcomp II Ltd. Shareholders. Shareholders. The information being provided is for consumers personal, non-commercial use and may not be used for any purpose other than to identify prospective properties consumers may be interested in purchasing.
Data is updated as of September 15, 2026 8:16 AM UTC Information deemed reliable but not guaranteed.
The data relating to real estate on this web site comes in part from the Internet Data Exchange (IDX) Program of Realcomp Ltd
Property vs Single Family Average in 48315
Price
Taxes
Year Built
 Listing information is provided by Participants of the MichRIC MLS. IDX information is provided exclusively for personal, non-commercial use, and may not be used for any purpose other than to identify prospective properties consumers may be interested in purchasing. Information deemed reliable but not guaranteed. ©: MichRIC MLS. Last Update September 15, 2026 8:57 AM UTC
 Provided through IDX via MiRealSource. Courtesy of MiRealSource Shareholder. Copyright MiRealSource.
The information published and disseminated by MiRealSource is communicated verbatim, without change by MiRealSource, as filed with MiRealSource by its members. The accuracy of all information, regardless of source, is not guaranteed or warranted. All information should be independently verified.
Copyright 2026 MiRealSource. All rights reserved. The information provided hereby constitutes proprietary
Provided through IDX via MiRealSource. Courtesy of MiRealSource Shareholder. Copyright MiRealSource.
The information published and disseminated by MiRealSource is communicated verbatim, without change by MiRealSource, as filed with MiRealSource by its members. The accuracy of all information, regardless of source, is not guaranteed or warranted. All information should be independently verified.
Copyright 2026 MiRealSource. All rights reserved. The information provided hereby constitutes proprietary
