
Price Reduction


Address
1510 Monteray Avenue, Flint, MI
Price
$ 142,000
Property Attributes
- ID#58050220184
- TypeSingle Family
- Listing Status Accepting Backup Offers
- CountyGENESEE
- CityFlint
- AreaFlint
- NeighborhoodWESTLAWN
- Zip48503
- StyleTudor
- Year Built1930
- Taxes$ 2213
- Price$ 142,000
- Bedrooms3
- Full Bathrooms1
- Half Bathrooms1
- Sqr Footage1948
- Lot Size0.12 Acres
Data Source:
RealComp
Property Description
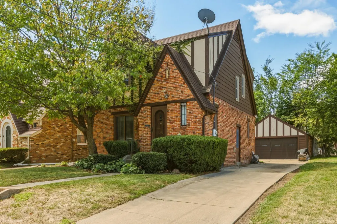
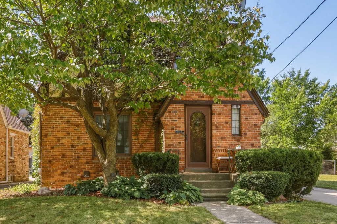
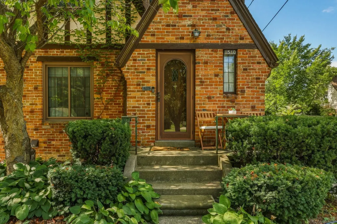
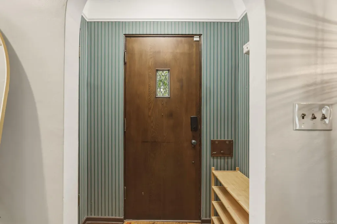
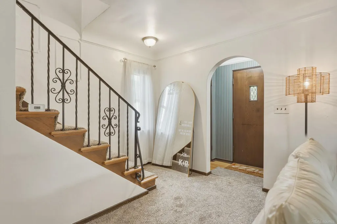
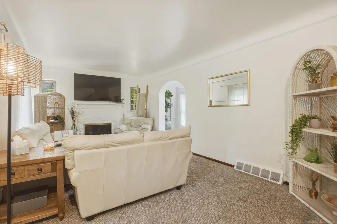
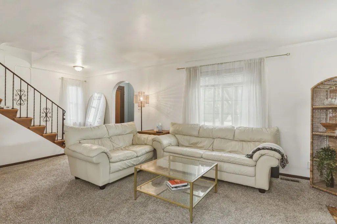
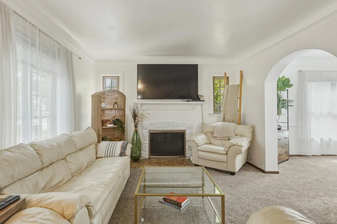
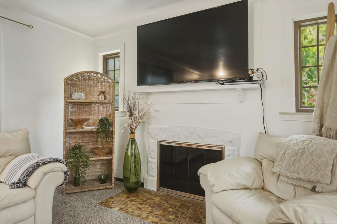
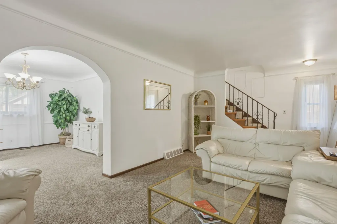
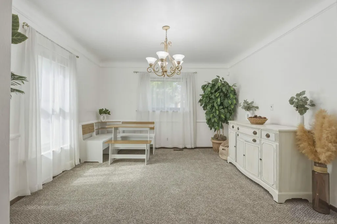
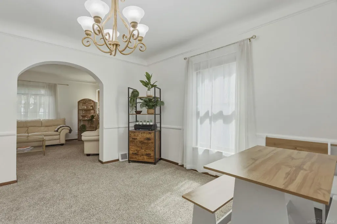
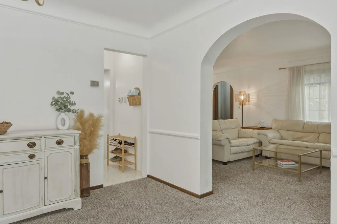
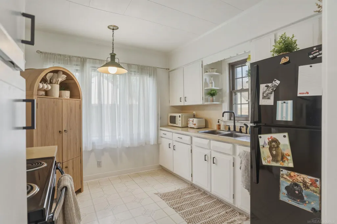
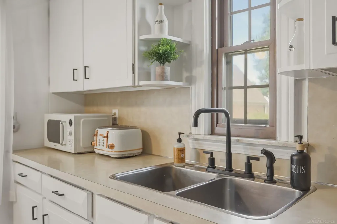
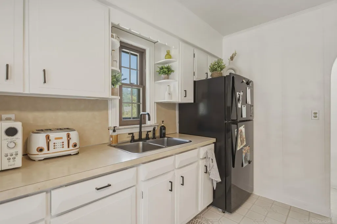
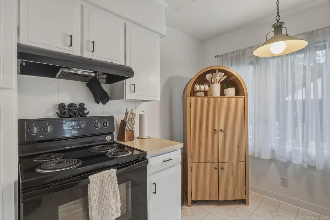
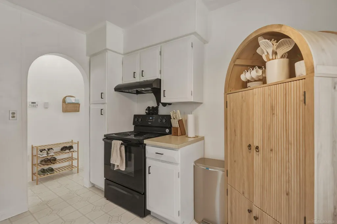
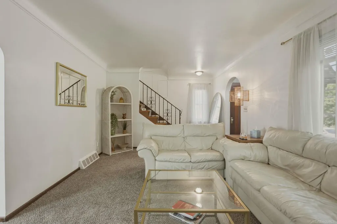
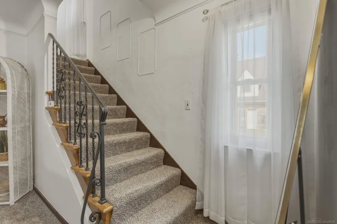
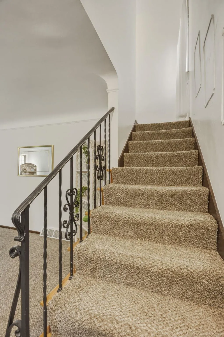
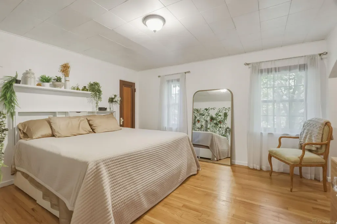
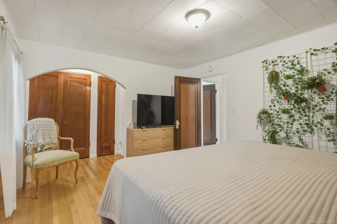
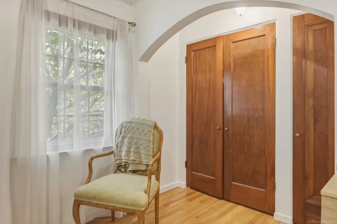
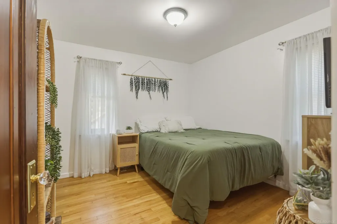
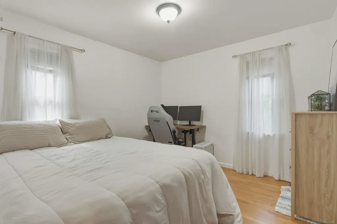
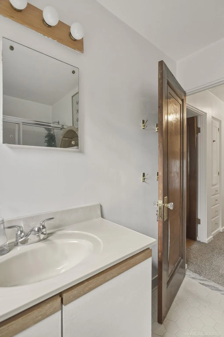
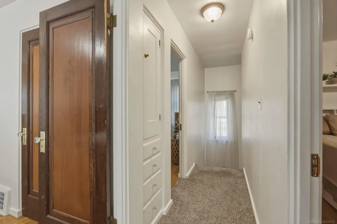
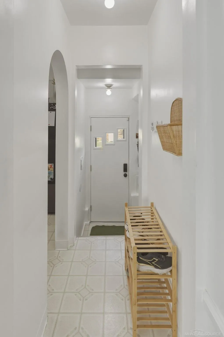
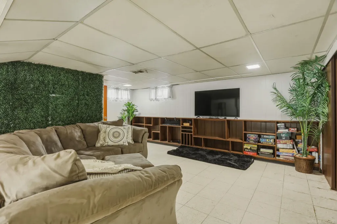
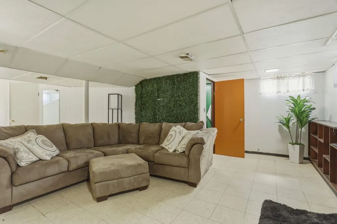
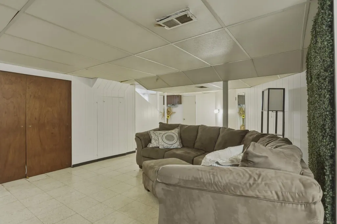
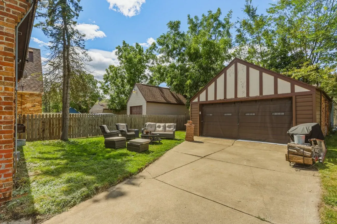
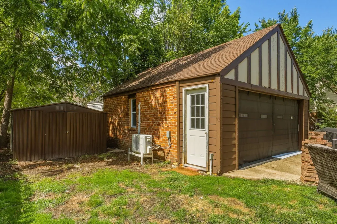
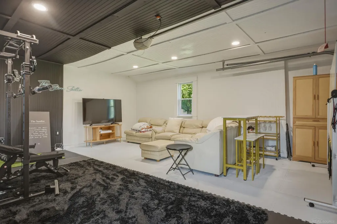
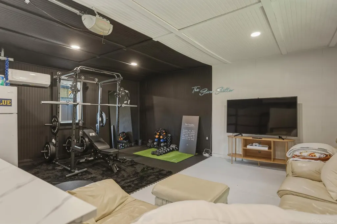
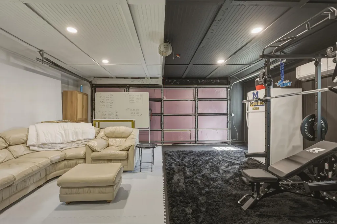
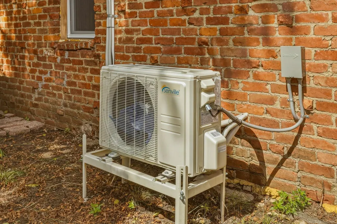
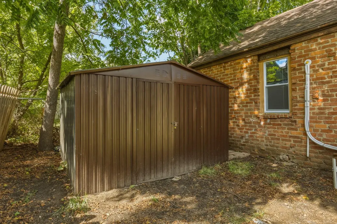
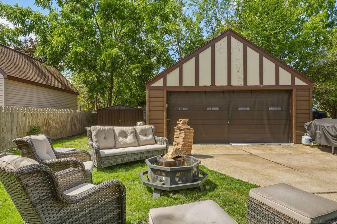
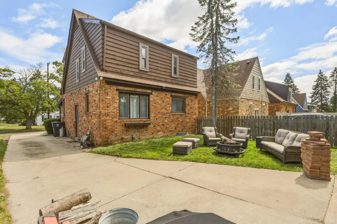
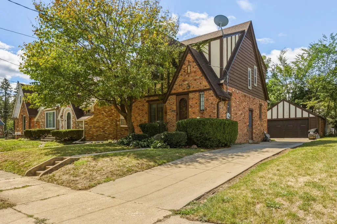
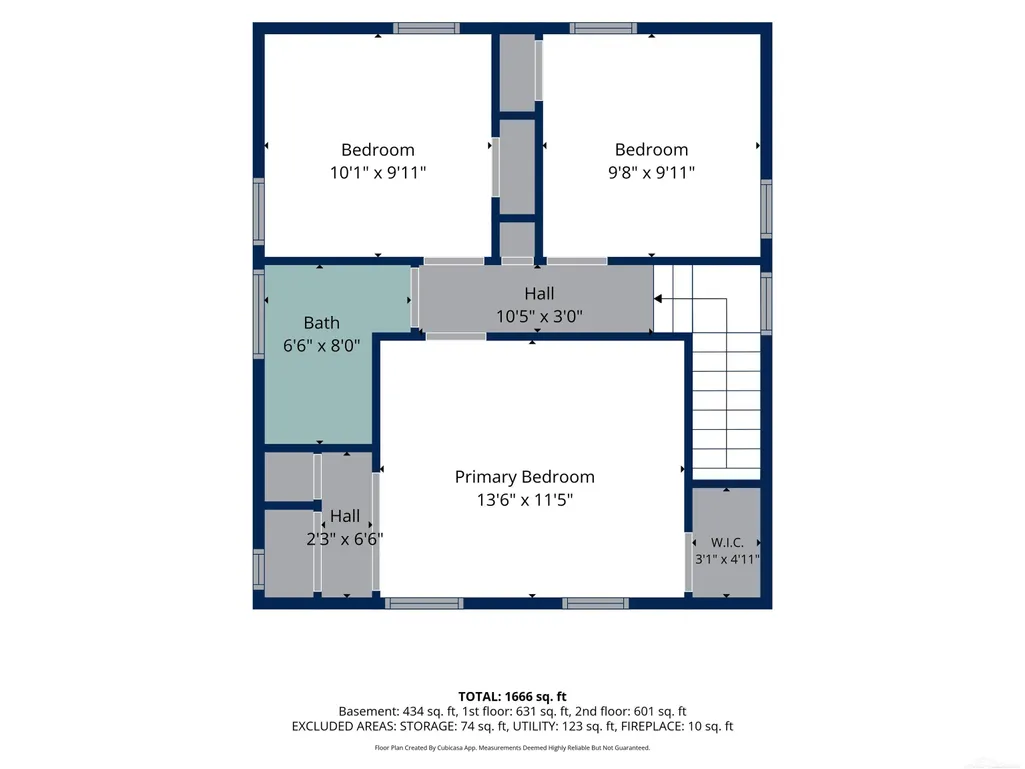
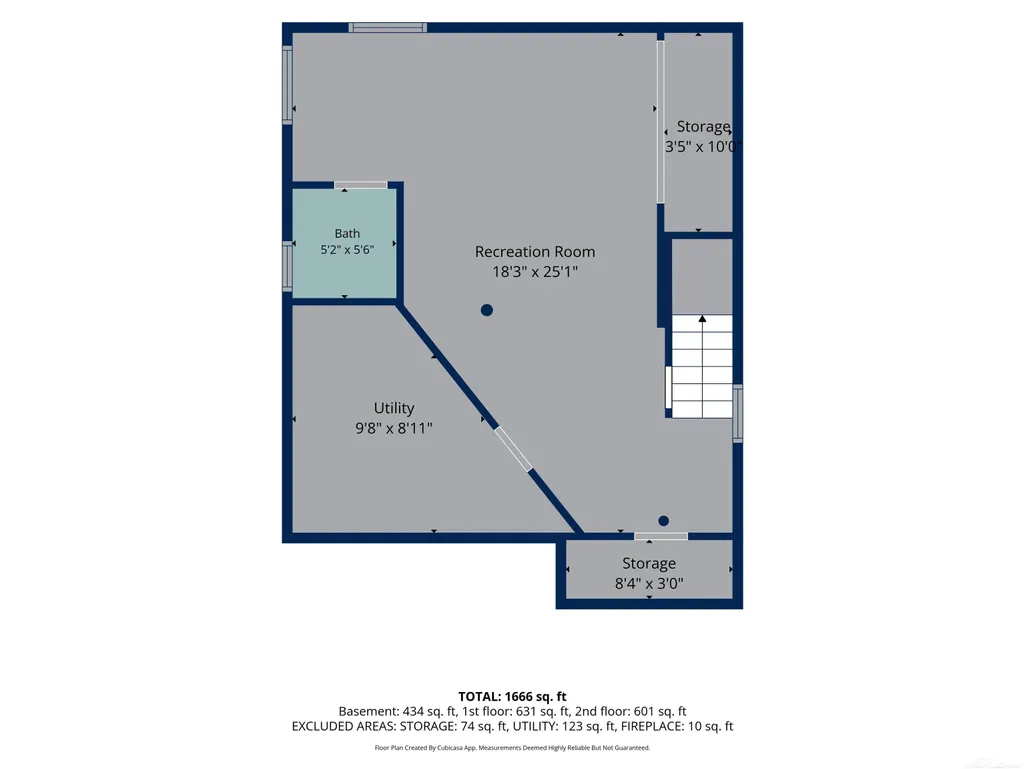
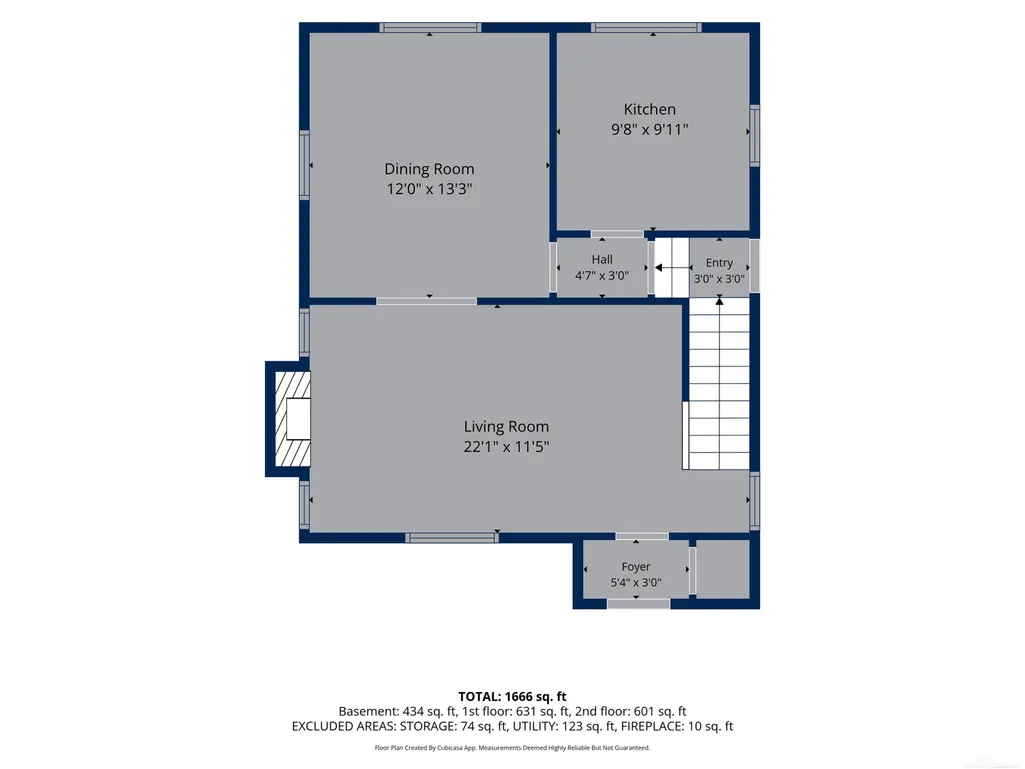
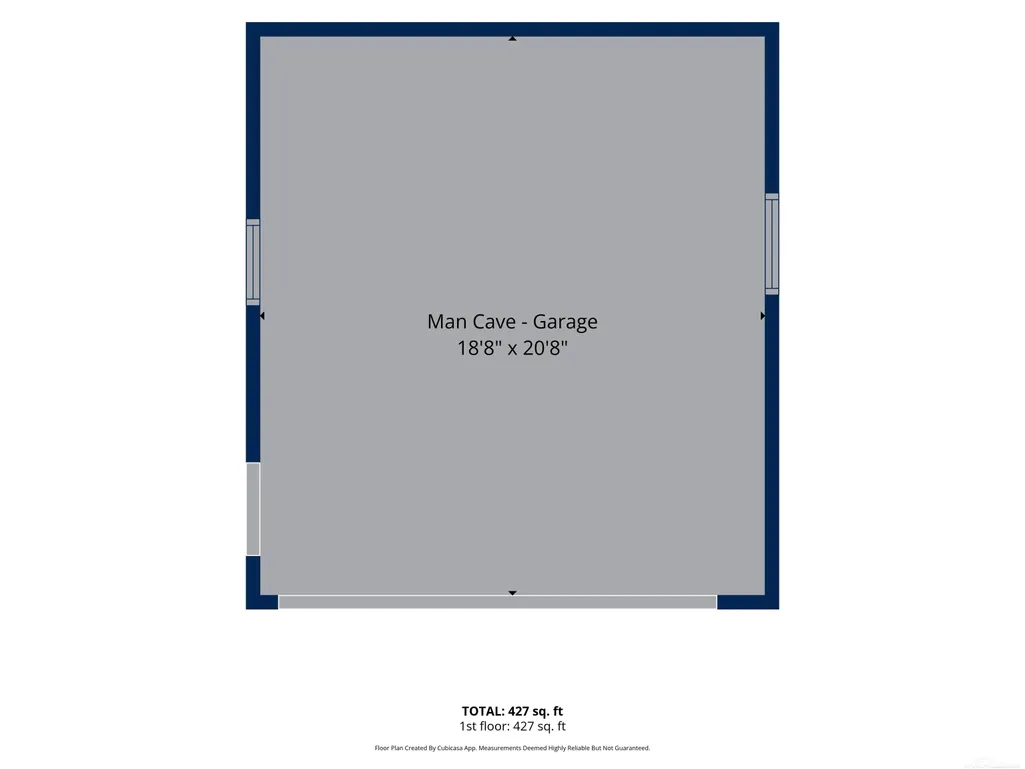
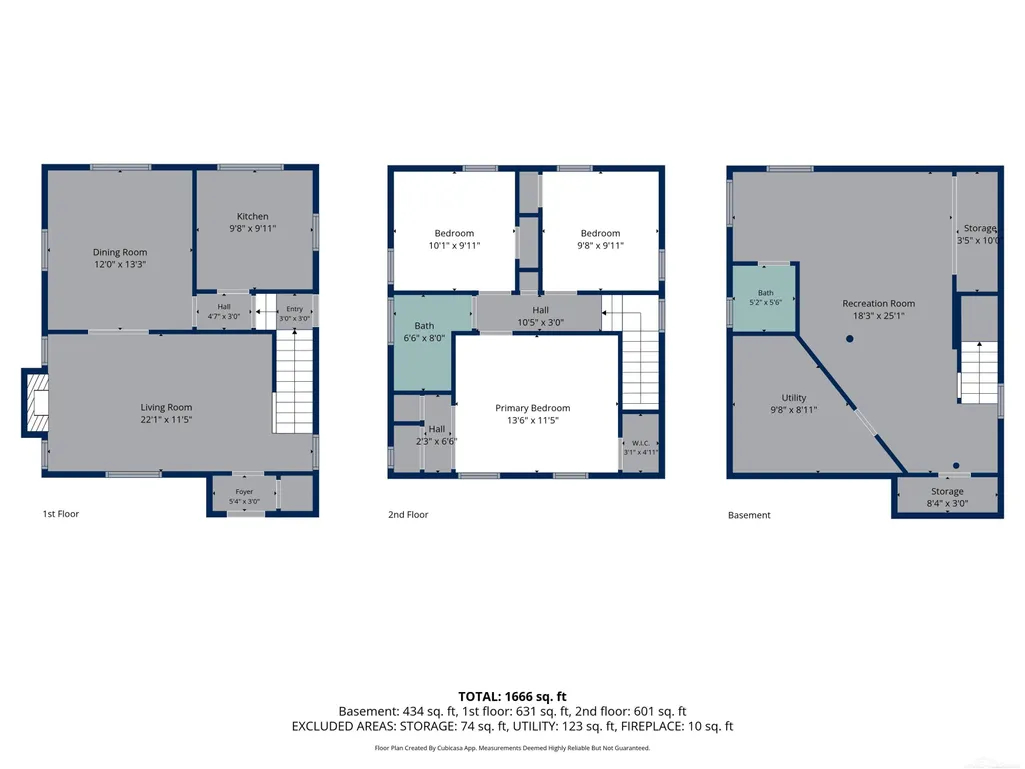
Welcome to this charming Tudor-style home on Monteray that beautifully blends timeless character and thoughtful modern touches throughout! As soon as you walk in the door you'll feel invited in and right at home. So much to love inside with coved ceilings, natural fireplace, cozy carpet, arched doorways and original hardwood flooring. Upstairs you'll find the 3 bedrooms and full bathroom with a master that has great closet space through the arched opening and original wood doors adding to the character. The basement adds more finished square footage and flex space that can be used as a second living space, rec room or extra storage. Downstairs is where you'll find the half bathroom conveniently located. Outside the detached 2 car garage provides more flex space that is insulated, heated and cooled (mini split) and fully finished out. Whether you're looking for a man cave, home gym, place to host parties, or a workshop, the options are endless! Another small garden shed allows you to keep the garage clean of debris and the cement drive makes for nice parking. All of this offered right off Miller Rd, close to US 23/75 and I69 for easy commutes to work - As well as being just a few minutes to Kettering and U of M Flint. You won't want to miss out on this, it'll go quick!
| Price History | |
|---|---|
| 8/29/2026 | Listed $145,000 |
| 9/17/2026 | 3$142,000 |
General Features
| Sewer | PublicSewer |
|---|---|
| Heating | ForcedAir, NaturalGas |
| Cooling | CentralAir |
| Possession | AtClose |
| Appliances | Oven, Refrigerator, Range |
| Garage Spaces | 2.0 |
| Architectural Style | Tudor |
| Pool Features | None |
| Construction Materials | Brick |
| Year Built | 1930 |
| Levels | Two |
| Property Subtype | SingleFamilyResidence |
| County | Genesee |
| New Construction | No |
| Property Type | Residential |
| HOA | Yes |
| Attached Garage | No |
| Contingency | AcceptingBackupOffers |
| Subdivision Name | WESTLAWN |
| Garage Y/N | Yes |
| Total Rooms | 6 |
| Full Baths | 1 |
| Status | Accepting Backup Offers |
| City | FlintCity_Genesee |
| Disclosures | TaxesHomesteadExempt |
| Senior Community Y/N | No |
| High School District | Flint |
| MLS Area | Area08182Flint |
| Carport Y/N | No |
| Land Lease Y/N | No |
| Tax Annual Amount | 2213.66 |
| Home Warranty Y/N | No |
| Lease Renewal Y/N | No |
| Additional Parcels Y/N | No |
| Lease Considered Y/N | No |
| Rent Control Y/N | No |
| Standard Status | ActiveUnderContract |
| MobileHomeRemainsYN | No |
| PostalCity | Flint_Genesee |
| Legal Description | WESTLAWN SUBDIVISION LOT 159; ALSO S 10 FT OF LOT 158 |
Interior Features
| Basement | Finished |
|---|---|
| Flooring | Hardwood |
| Fireplace Features | LivingRoom |
| Basement (Y/N) | Yes |
| Air Conditioning Y/N | Yes |
| Heating Y/N | Yes |
| Fireplace Y/N | Yes |
| Above Grade Finished Area | 1331.0 |
| Half Baths | 1 |
| Total Bedrooms | 3 |
| Below Grade Finished Area | 617.0 |
| WaterHeaterFuel | NaturalGas |
| Above Grade Finished Area Unit Type | SquareFeet |
| Total Baths | 2 |
Exterior Features
| Parking Features | TwoCarGarage, Assigned2Spaces, Detached, ElectricityinGarage, Garage, HeatedGarage, GarageDoorOpener |
|---|---|
| Water Source | Public |
| Foundation Details | Basement |
| Spa | No |
| Lot Dimensions | 50x110 |
| Lot Size Acres | 0.12 |
| Waterfront Y/N | No |
| Crops Included Y/N | No |
| Horse Y/N | No |
| Irrigation Water Rights Y/N | No |
Amenities
- Foreclosure
- Views
- Short Sale
- New Construction
- Adult 55+
- Lease To Own
- No HOA Fees
- Furnished
- Primary On Main
- Air Conditioning
- Seller Finance
- Green
- Fixer Upper
- Horse
- Golf
- Fireplace
- Deck
- Garage
- Basement
- Pool
 IDX provided courtesy of Realcomp II Ltd., via True Pride Group and The Originating MLS(found above), © 2026 Realcomp II Ltd. Shareholders. Shareholders. The information being provided is for consumers personal, non-commercial use and may not be used for any purpose other than to identify prospective properties consumers may be interested in purchasing.
Data is updated as of September 22, 2026 8:52 AM UTC Information deemed reliable but not guaranteed.
The data relating to real estate on this web site comes in part from the Internet Data Exchange (IDX) Program of Realcomp Ltd
Property vs Single Family Average in 48503
Price
Taxes
Year Built
Visits
 Listing information is provided by Participants of the MichRIC MLS. IDX information is provided exclusively for personal, non-commercial use, and may not be used for any purpose other than to identify prospective properties consumers may be interested in purchasing. Information deemed reliable but not guaranteed. ©: MichRIC MLS. Last Update September 22, 2026 9:36 AM UTC
 Provided through IDX via MiRealSource. Courtesy of MiRealSource Shareholder. Copyright MiRealSource.
The information published and disseminated by MiRealSource is communicated verbatim, without change by MiRealSource, as filed with MiRealSource by its members. The accuracy of all information, regardless of source, is not guaranteed or warranted. All information should be independently verified.
Copyright 2026 MiRealSource. All rights reserved. The information provided hereby constitutes proprietary
Provided through IDX via MiRealSource. Courtesy of MiRealSource Shareholder. Copyright MiRealSource.
The information published and disseminated by MiRealSource is communicated verbatim, without change by MiRealSource, as filed with MiRealSource by its members. The accuracy of all information, regardless of source, is not guaranteed or warranted. All information should be independently verified.
Copyright 2026 MiRealSource. All rights reserved. The information provided hereby constitutes proprietary
