
Waterfront

































Address
10725 Arrowhead Circle, Somerset Twp, MI
Price
$ 635,900
Property Attributes
- ID#55026049514
- TypeSingle Family
- Listing Status Active
- CountyHILLSDALE
- CitySomerset Twp
- AreaSomerset Twp
- NeighborhoodINDIAN HILLS
- Zip49249
- StyleA Frame
- Year Built2011
- Taxes$ 3711
- Price$ 635,900
- Bedrooms3
- Full Bathrooms2
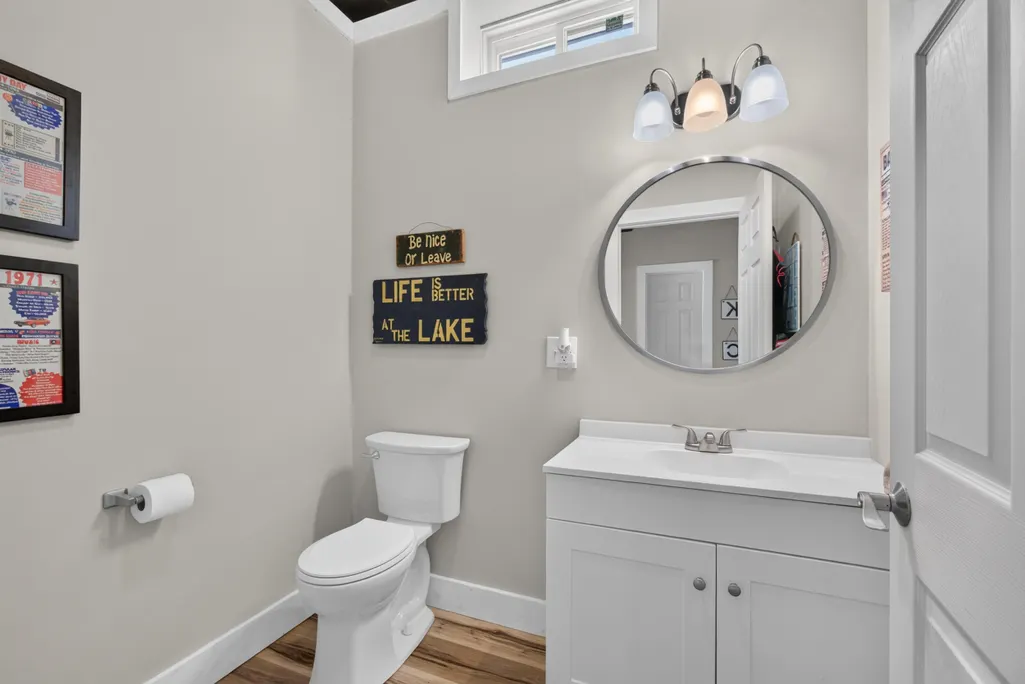
- Half Bathrooms1
- Sqr Footage2666
- Lot Size0.24 Acres
Data Source:
RealComp
Property Description
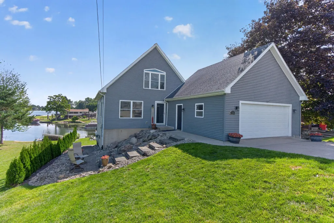
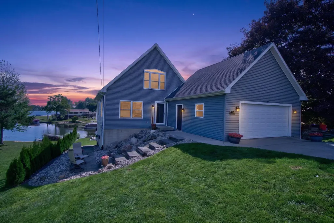
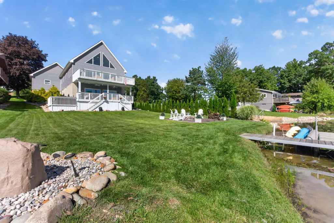
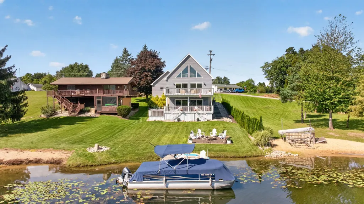
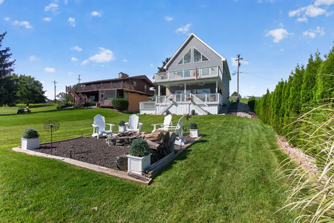
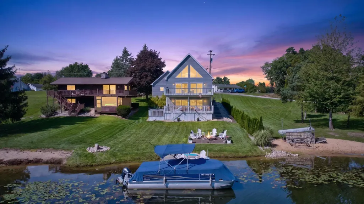
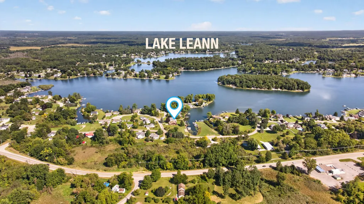
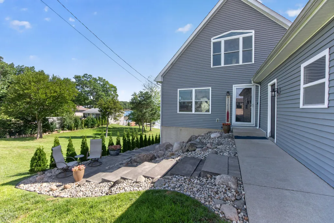
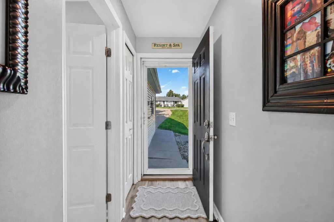
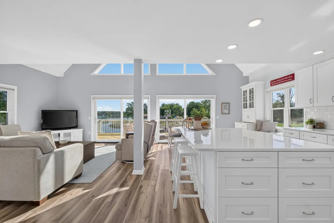
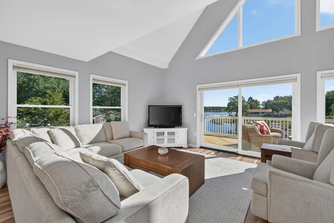
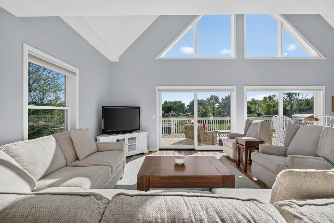
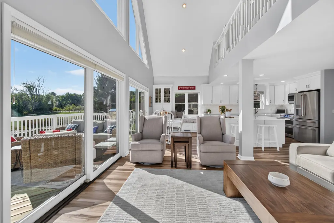
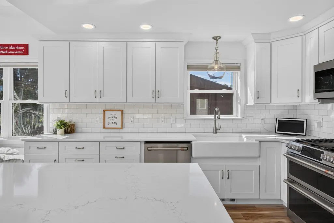
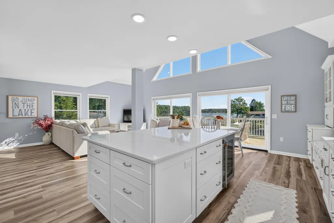
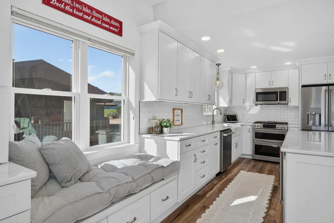
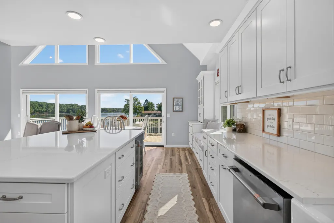
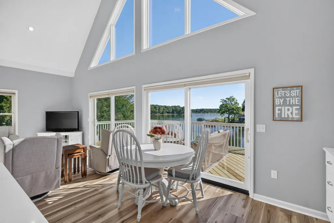
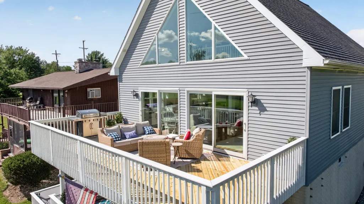
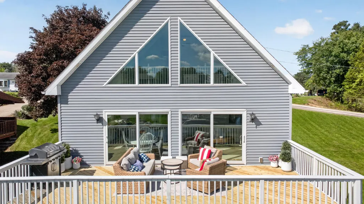
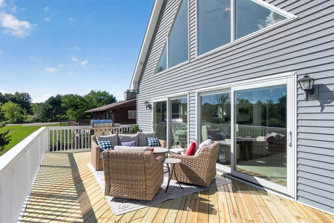
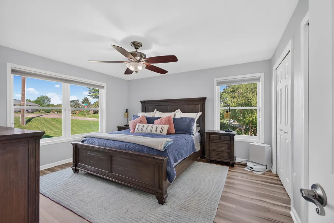
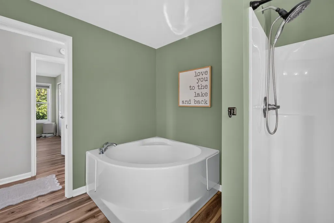
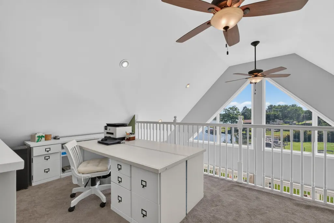
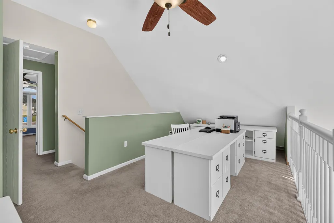
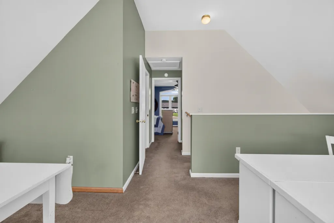
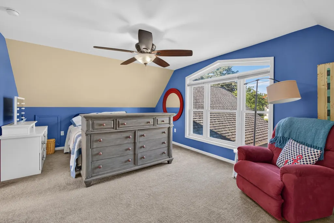
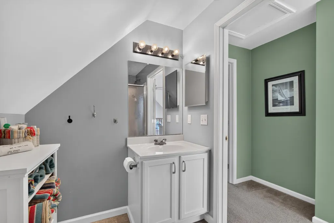
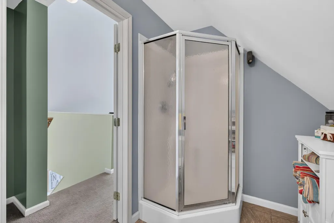
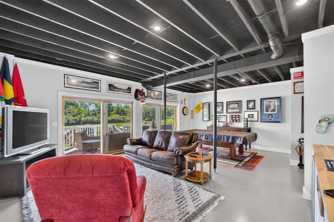
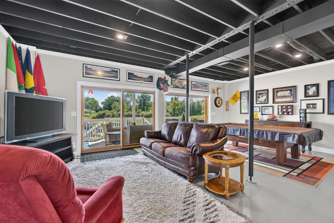
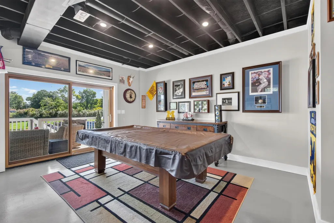
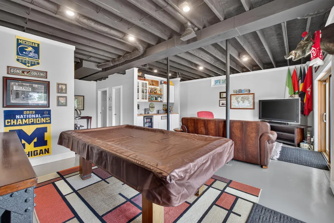
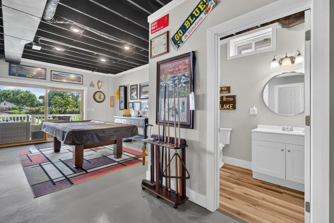
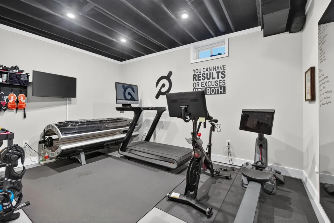
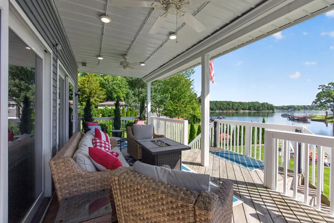
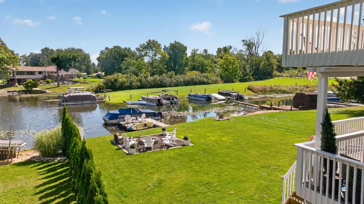
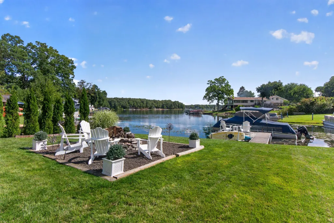
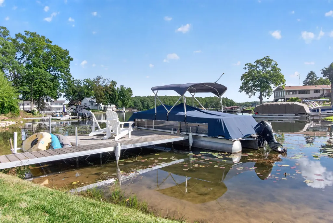
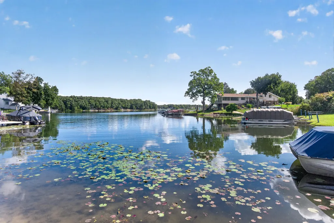
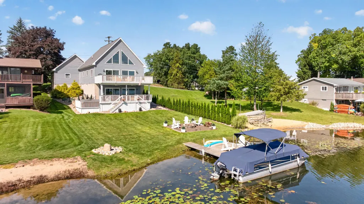
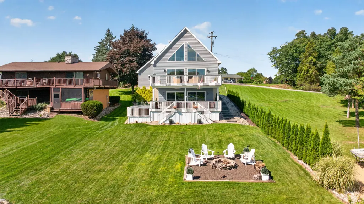
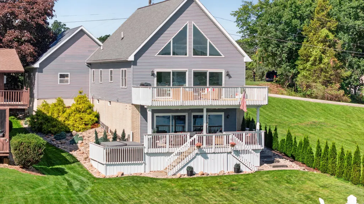
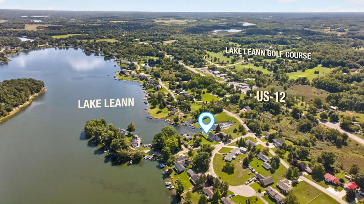
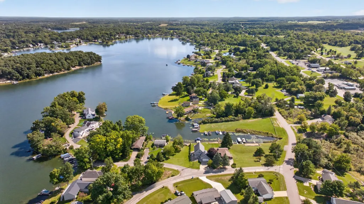
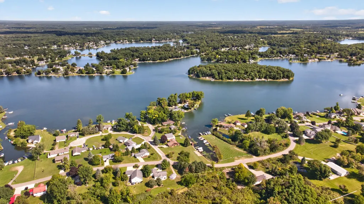
Experience the ultimate Up North lifestyle on South Lake LeAnn--one of the region's most sought-after all-sports lakes, famed for its massive pine trees, scenic islands, masterclass fishing, and a vibrant community that hosts festive boat and golf cart parades, summer band nights, and gatherings in manicured parks. Perfectly positioned as either an effortless turnkey second lake home or a comfortable year-round primary residence, this bright 3-bedroom, 2.5-bath home features a spacious loft, an open-concept layout, multiple levels of living that are ideal for hosting multiple families, and stunning floor-to-ceiling windows that flood the interior with amazing natural light and frame gorgeous water views. The professionally designed kitchen serves as the true heart of the home, featuring an oversized island--one of the most sought-after features in a new lake home today--alongside Homecrest Cabinetry in the Bexley door style painted Alpine, Snowy White quartz countertops, a glossysubway-tile backsplash, new GE Caf?? appliances, a wine refrigerator, and a Kohler Whitehaven apron-front sink with a coordinating Kohler faucet, all complemented by a charming window seat to relax and take in the view. Four impressive 8-foot sliding glass doors connect the interior to newly updated upper-deck flooring and a covered lower deck with a hot tub, while the finished walkout lower level boasts a custom bar and pool-table area, leading seamlessly to a flat backyard, private dock, and invisible fence for the ultimate waterfront experience.
| Price History | |
|---|---|
| 9/17/2026 | Listed $635,900 |
General Features
| Sewer | SepticTank |
|---|---|
| Heating | ForcedAir, NaturalGas |
| Cooling | CeilingFans, CentralAir |
| Utilities | CableConnected, NaturalGasConnected, PhoneConnected |
| Possession | Negotiable |
| Roof | Shingle |
| Appliances | BuiltInGasOven, BarFridge, Dishwasher, DoubleOven, Dryer, Microwave, Refrigerator, Washer |
| HOA Fee | 200.0 |
| Garage Spaces | 2.0 |
| Association Fee Includes | Other |
| Patio/Porch Features | Covered, Deck, Patio |
| Architectural Style | AFrame |
| Construction Materials | AluminumSiding, VinylSiding |
| Pets Allowed | Yes |
| Year Built | 2011 |
| Stories Count | 2 |
| Property Subtype | SingleFamilyResidence |
| Tax Year | 2025 |
| Waterfront Features | AllSportsLake, DockFacilities, LakeFront, PrivateWaterFrontage, WaterAccessRights |
| Assoc Fee Paid Per | Annually |
| County | Hillsdale |
| New Construction | No |
| Property Type | Residential |
| Association Amenities | BeachRights, BoatDock, Playground |
| HOA | Yes |
| Attached Garage | Yes |
| Subdivision Name | INDIAN HILLS |
| Garage Y/N | Yes |
| Total Rooms | 7 |
| Full Baths | 2 |
| Status | Active |
| Directions | off sauk trail |
| City | SomersetTownship_Hillsdale |
| Body of Water | Lake Leann |
| Senior Community Y/N | No |
| High School District | Addison |
| MLS Area | Area30041SomersetTwp |
| Lot Size Units | SquareFeet |
| Carport Y/N | No |
| Land Lease Y/N | No |
| Tax Annual Amount | 3711.0 |
| Home Warranty Y/N | No |
| Lease Renewal Y/N | No |
| Additional Parcels Y/N | No |
| Lease Considered Y/N | No |
| Rent Control Y/N | No |
| Building Area Units | SquareFeet |
| Living Area Units | SquareFeet |
| Standard Status | Active |
| Tax Assessed Value | 139620 |
| MobileHomeRemainsYN | No |
| PostalCity | Jerome_Hillsdale |
| Legal Description | LOT 100 INDIAN HILLS SUB NO.2 SEC 9 T5S R1W SPLIT ON 09/15/1998 INTO 04 075 001 084, 04 075 001 085 ; |
Interior Features
| Interior Amenities | WindowTreatments |
|---|---|
| Basement | Full, WalkOutAccess |
| Flooring | Carpet, Vinyl |
| Basement (Y/N) | Yes |
| Air Conditioning Y/N | Yes |
| Heating Y/N | Yes |
| Window Features | BayWindows, GardenWindows, InsulatedWindows, Skylights |
| Fireplace Y/N | No |
| Above Grade Finished Area | 1826.0 |
| Half Baths | 1 |
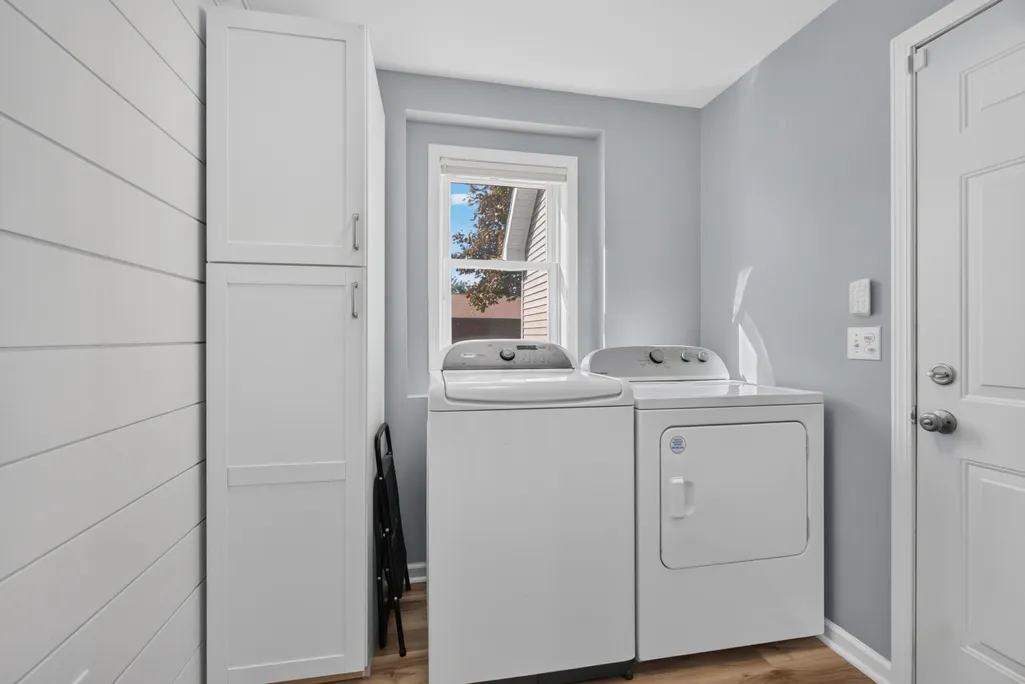
| Laundry Features | MainLevel |
| Total Bedrooms | 3 |
| Below Grade Finished Area | 840.0 |
| WaterHeaterFuel | NaturalGas |
| Below Grade Finished Area Unit Type | SquareFeet |
| LivingAreaSource | PublicRecords |
| Above Grade Finished Area Unit Type | SquareFeet |
| Total Baths | 3 |
Exterior Features
| Exterior Amenities | SpaHottub |
|---|---|
| Fencing | Invisible |
| Parking Features | Attached, Concrete |
| Lot Features | Level |
| Water Source | Well |
| Lot Size Area | 10411.0 |
| Foundation Details | Basement |
| Spa | No |
| Building Area Total | 2666.0 |
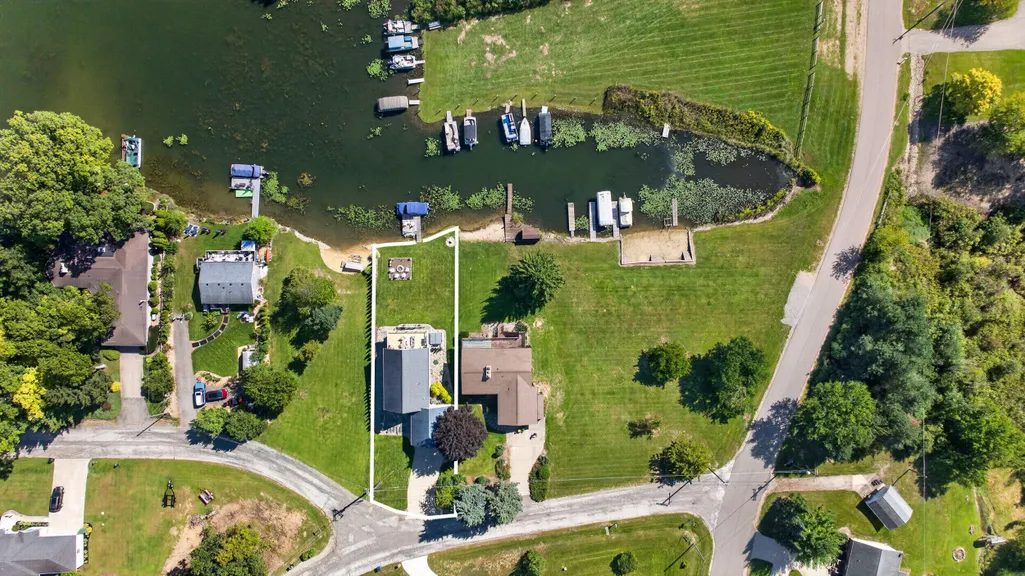
| Lot Dimensions | 42x26x175x15x47 |
| Lot Size Acres | 0.24 |
| Road Surface Type | Paved |
| Waterfront Y/N | Yes |
| Crops Included Y/N | No |
| Road Responsibility | PublicMaintainedRoad |
| Horse Y/N | No |
| Irrigation Water Rights Y/N | No |
Amenities
- Foreclosure
- Views
- Short Sale
- New Construction
- Adult 55+
- Lease To Own
- No HOA Fees
- Furnished
- Primary On Main
- Air Conditioning
- Seller Finance
- Green
- Fixer Upper
- Horse
- Golf
- Fireplace
- Deck
- Garage
- Basement
- Pool
 IDX provided courtesy of Realcomp II Ltd., via True Pride Group and The Originating MLS(found above), © 2026 Realcomp II Ltd. Shareholders. Shareholders. The information being provided is for consumers personal, non-commercial use and may not be used for any purpose other than to identify prospective properties consumers may be interested in purchasing.
Data is updated as of September 22, 2026 8:52 AM UTC Information deemed reliable but not guaranteed.
The data relating to real estate on this web site comes in part from the Internet Data Exchange (IDX) Program of Realcomp Ltd
Property vs Single Family Average in 49249
Price
Taxes
Year Built
 Listing information is provided by Participants of the MichRIC MLS. IDX information is provided exclusively for personal, non-commercial use, and may not be used for any purpose other than to identify prospective properties consumers may be interested in purchasing. Information deemed reliable but not guaranteed. ©: MichRIC MLS. Last Update September 22, 2026 9:36 AM UTC
 Provided through IDX via MiRealSource. Courtesy of MiRealSource Shareholder. Copyright MiRealSource.
The information published and disseminated by MiRealSource is communicated verbatim, without change by MiRealSource, as filed with MiRealSource by its members. The accuracy of all information, regardless of source, is not guaranteed or warranted. All information should be independently verified.
Copyright 2026 MiRealSource. All rights reserved. The information provided hereby constitutes proprietary
Provided through IDX via MiRealSource. Courtesy of MiRealSource Shareholder. Copyright MiRealSource.
The information published and disseminated by MiRealSource is communicated verbatim, without change by MiRealSource, as filed with MiRealSource by its members. The accuracy of all information, regardless of source, is not guaranteed or warranted. All information should be independently verified.
Copyright 2026 MiRealSource. All rights reserved. The information provided hereby constitutes proprietary
