
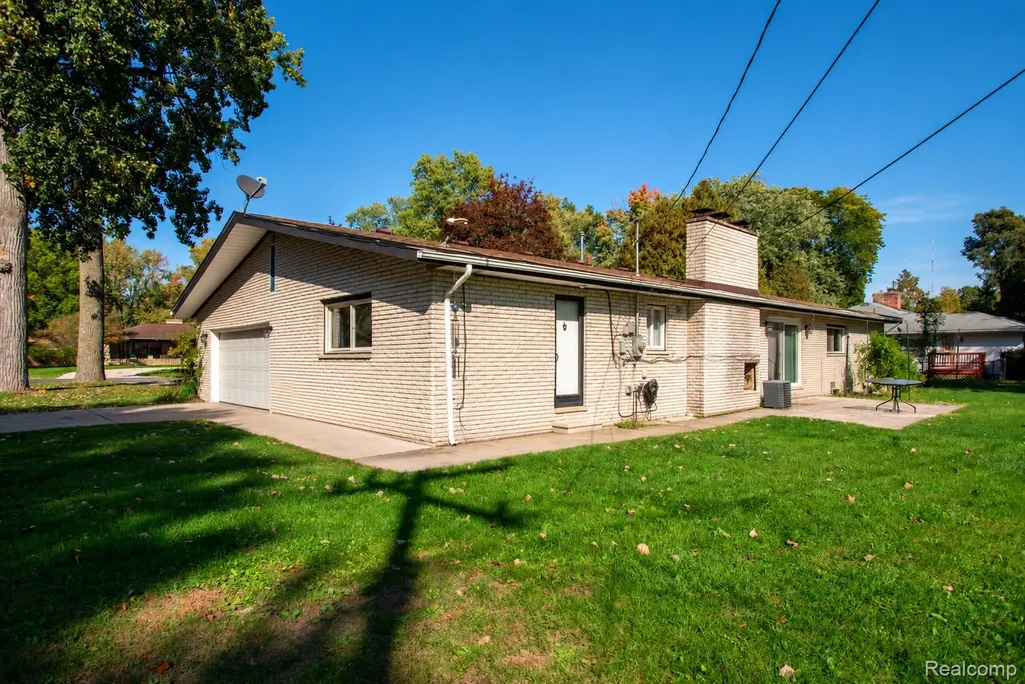
Address
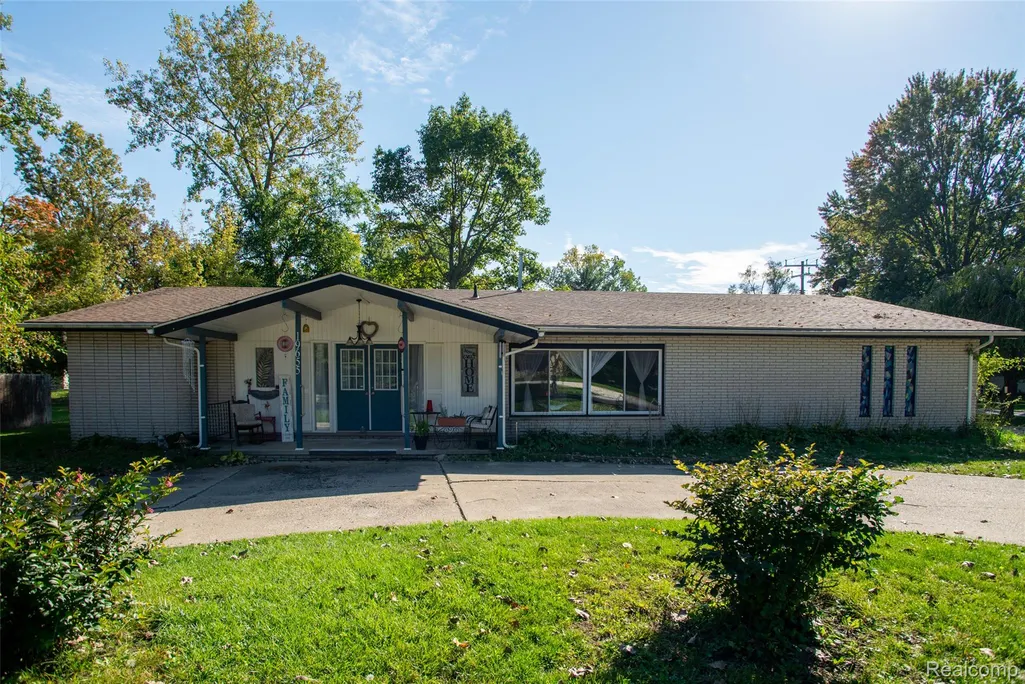
19655 Saxton Avenue, Southfield, MI
Price
$ 315,000
Property Attributes
- ID#20261089222
- TypeSingle Family
- Listing Status Active
- CountyOAKLAND
- CitySouthfield
- AreaSouthfield
- NeighborhoodHYDE PARK GARDENS
- Zip48075
- StyleRanch
- Year Built1968
- Taxes$ 8219
- Price$ 315,000
- Bedrooms4
- Full Bathrooms2
- Half Bathrooms0
- Sqr Footage2294
- Lot Size0.37 Acres
Data Source:
RealComp
Property Description
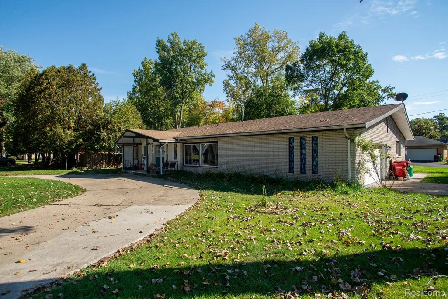
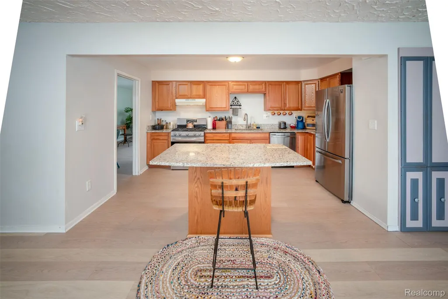
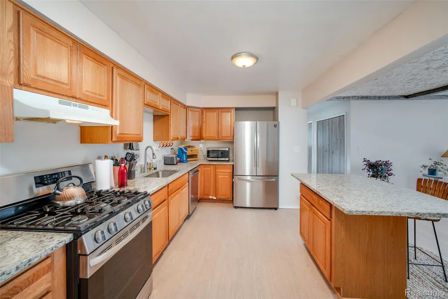
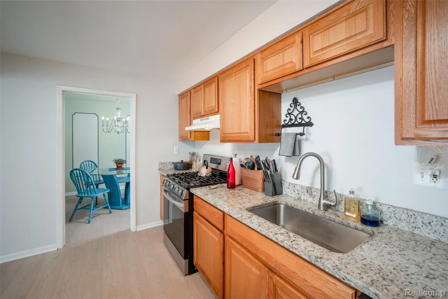
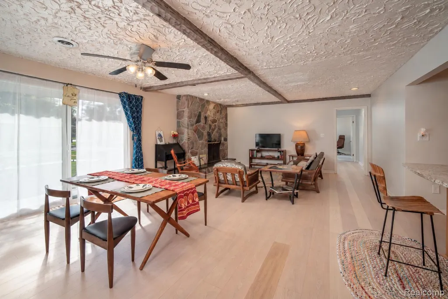
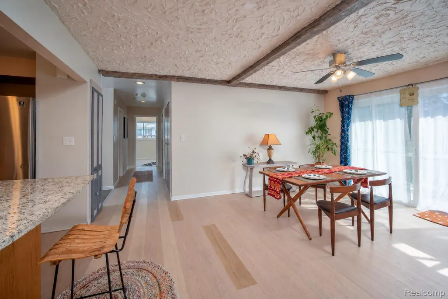
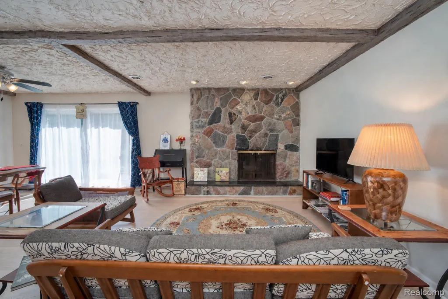
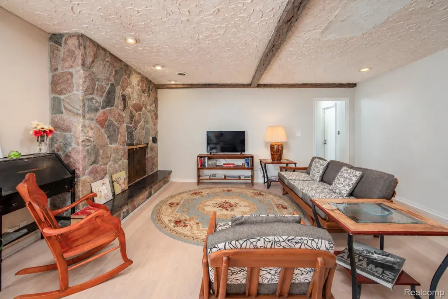
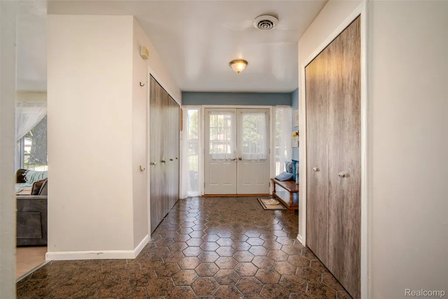
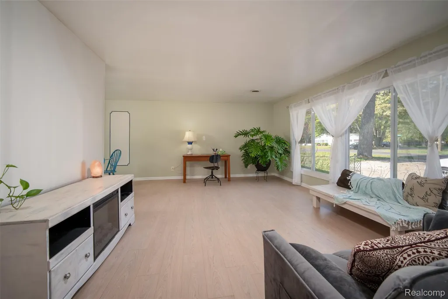
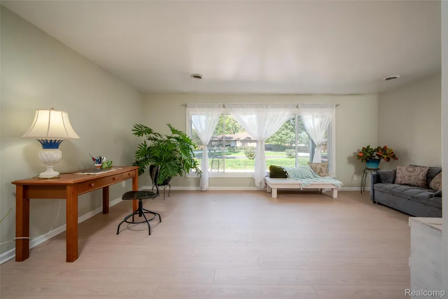
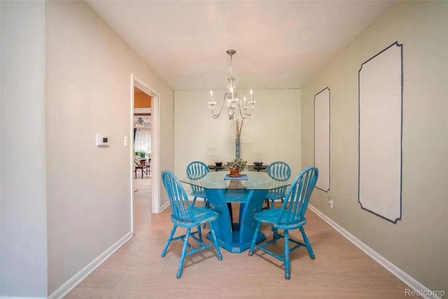
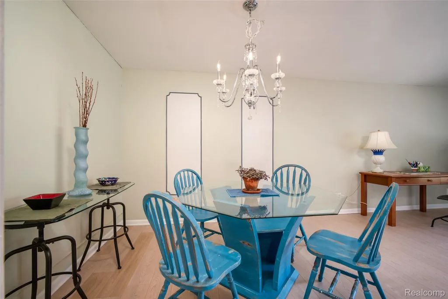
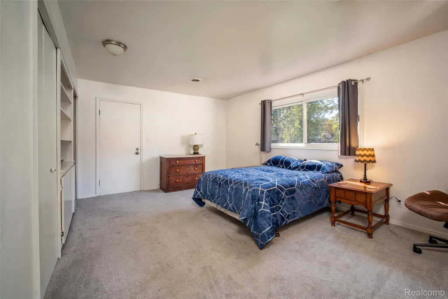
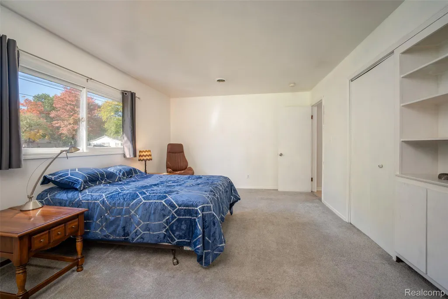
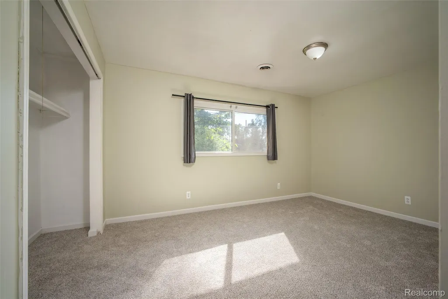
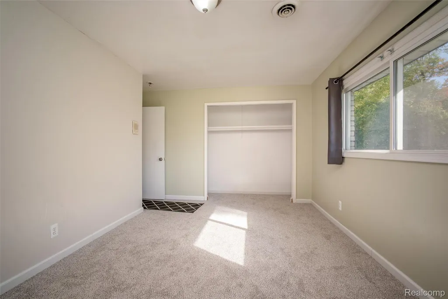
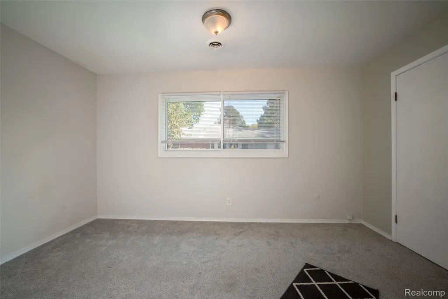
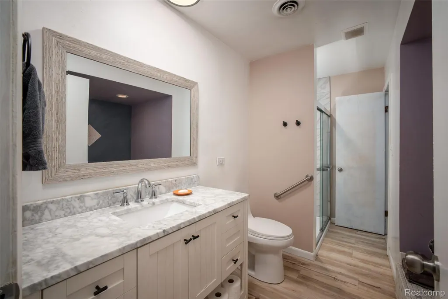
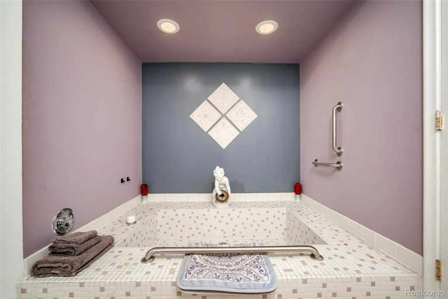
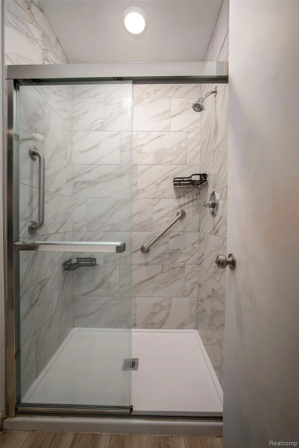
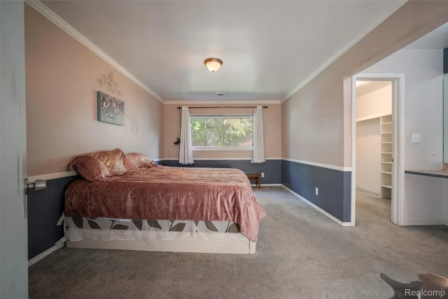
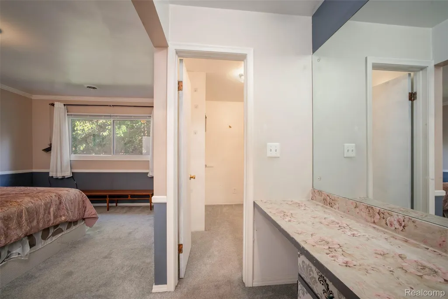
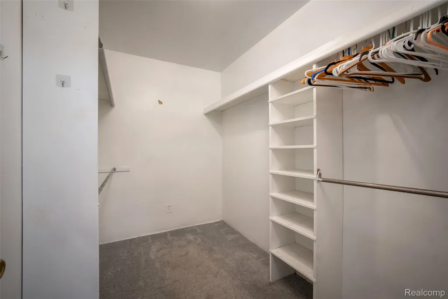
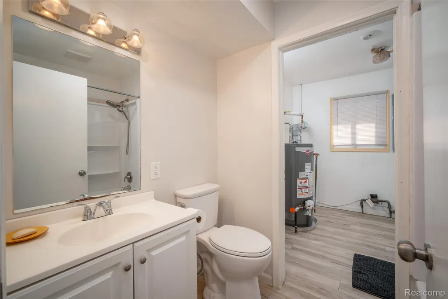
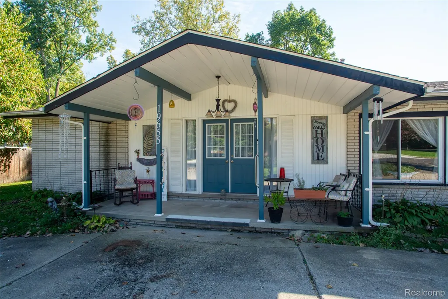
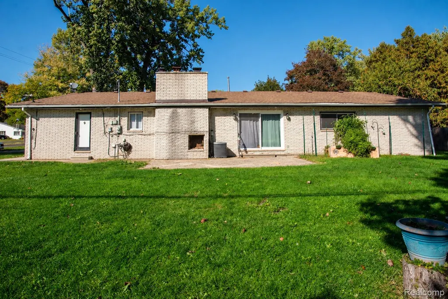
Situated on a generous corner lot with mature trees, this spacious Hampshire Woods 4-bedroom home offers single- story living, and the perfect balance between community and privacy. Two primary bedrooms (one with its own private entry) bookend an open floor plan with a seamless layout, featuring living and family rooms, and a centrally located kitchen. The dual-fuel stove, dishwasher and French-door fridge are all included, as is a washer and dryer. Or bring your own: the W/D hookup is both gas- and electric-ready. Highlights include a large, custom-tiled “family bath,” and indoor and outdoor wood-burning fireplaces! A 2.5-car garage and 200 ft. of closets/pantry space offer ample storage. Outdoors, a large yard offers plenty of options for gardening and relaxation, and the Bauervic Woods nature trails are just a short walk or bike-ride away. Enjoy the charm of an established neighborhood with convenient access to major freeways. For added peace of mind, the seller is providing a standard 1-year home warranty!
| Price History | |
|---|---|
| 11/4/2026 | Listed $315,000 |
General Features
| Sewer | PublicSewer |
|---|---|
| Heating | ForcedAir, NaturalGas |
| Possession | AtClose |
| Roof | Asphalt |
| Appliances | FreeStandingGasRange, FreeStandingRefrigerator, RangeHood |
| Garage Spaces | 2.0 |
| Patio/Porch Features | Porch |
| Architectural Style | Ranch |
| Pool Features | None |
| Construction Materials | BrickVeneer |
| Year Built | 1968 |
| Levels | One |
| Property Subtype | SingleFamilyResidence |
| County | Oakland |
| New Construction | No |
| Property Type | Residential |
| HOA | No |
| Attached Garage | Yes |
| Subdivision Name | HYDE PARK GARDENS |
| Garage Y/N | Yes |
| Total Rooms | 8 |
| Full Baths | 2 |
| Status | Active |
| Directions | South off of Nine Mile and East past Evergreen |
| City | SouthfieldCity_Oakland |
| Disclosures | TaxesHomesteadExempt |
| Entry Location | GroundLevel |
| Senior Community Y/N | No |
| High School District | SouthfieldPublicSchools |
| MLS Area | Area02244Southfield |
| Lot Size Units | Acres |
| Carport Y/N | No |
| Land Lease Y/N | No |
| Tax Annual Amount | 8219.0 |
| Home Warranty Y/N | No |
| Lease Renewal Y/N | No |
| Additional Parcels Y/N | No |
| Lease Considered Y/N | No |
| Rent Control Y/N | No |
| Standard Status | Active |
| Occupancy Type | Owner |
| Tax Assessed Value | 52920 |
| Expected Active Date | 2026-11-04 |
| MobileHomeRemainsYN | No |
| PostalCity | Southfield_Oakland |
| Legal Description | T1N, R10E, SEC 35 30 HYDE PARK GARDENS LOT 30 |
Interior Features
| Interior Amenities | ENERGYSTARQualifiedExhaustFans |
|---|---|
| Fireplace Features | GreatRoom, WoodBurning |
| Basement (Y/N) | No |
| Air Conditioning Y/N | No |
| Heating Y/N | Yes |
| Fireplace Y/N | Yes |
| Above Grade Finished Area | 2294.0 |
| Total Bedrooms | 4 |
| WaterHeaterFuel | NaturalGas |
| LivingAreaSource | Owner |
| Above Grade Finished Area Unit Type | SquareFeet |
| Total Baths | 2 |
Exterior Features
| Parking Features | TwoCarGarage, Attached |
|---|---|
| Water Source | WateratStreet |
| Foundation Details | Slab |
| Spa | No |
| Lot Dimensions | 84X134 |
| Lot Size Acres | 0.37 |
| Waterfront Y/N | No |
| Road Frontage Type | Paved |
| Crops Included Y/N | No |
| Horse Y/N | No |
| Irrigation Water Rights Y/N | No |
Amenities
- Foreclosure
- Views
- Short Sale
- New Construction
- Adult 55+
- Lease To Own
- No HOA Fees
- Furnished
- Primary On Main
- Air Conditioning
- Seller Finance
- Green
- Fixer Upper
- Horse
- Golf
- Fireplace
- Deck
- Garage
- Basement
- Pool
 IDX provided courtesy of Realcomp II Ltd., via True Pride Group and The Originating MLS(found above), © 2026 Realcomp II Ltd. Shareholders. Shareholders. The information being provided is for consumers personal, non-commercial use and may not be used for any purpose other than to identify prospective properties consumers may be interested in purchasing.
Data is updated as of November 7, 2026 2:49 PM UTC Information deemed reliable but not guaranteed.
The data relating to real estate on this web site comes in part from the Internet Data Exchange (IDX) Program of Realcomp Ltd
Property vs Single Family Average in 48075
Price
Taxes
Year Built
 Listing information is provided by Participants of the MichRIC MLS. IDX information is provided exclusively for personal, non-commercial use, and may not be used for any purpose other than to identify prospective properties consumers may be interested in purchasing. Information deemed reliable but not guaranteed. ©: MichRIC MLS. Last Update November 7, 2026 3:54 PM UTC
 Provided through IDX via MiRealSource. Courtesy of MiRealSource Shareholder. Copyright MiRealSource.
The information published and disseminated by MiRealSource is communicated verbatim, without change by MiRealSource, as filed with MiRealSource by its members. The accuracy of all information, regardless of source, is not guaranteed or warranted. All information should be independently verified.
Copyright 2026 MiRealSource. All rights reserved. The information provided hereby constitutes proprietary
