


Address
4735 Bentley Drive, Troy, MI
Price
$ 849,900
Property Attributes
- ID#20261073774
- TypeSingle Family
- Listing Status Active
- CountyOAKLAND
- CityTroy
- AreaTroy
- NeighborhoodMERIHILL ACRESNO 2
- Zip48098
- StyleColonial
- Year Built1986
- Taxes$ 7230
- Price$ 849,900
- Bedrooms4
- Full Bathrooms2
- Half Bathrooms2
- Sqr Footage4119
- Lot Size0.23 Acres
Data Source:
RealComp
Property Description
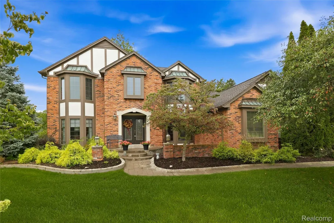
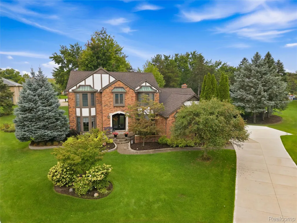
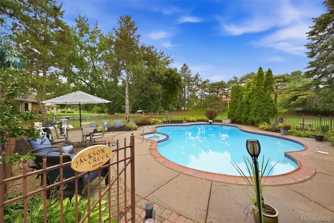
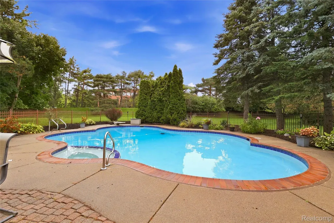
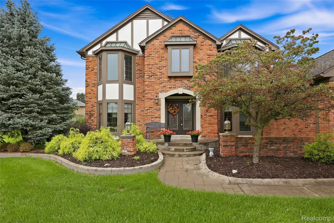
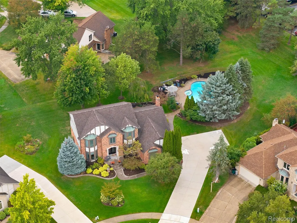
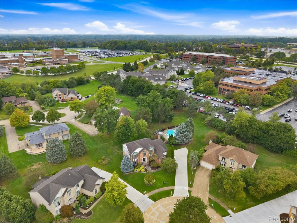
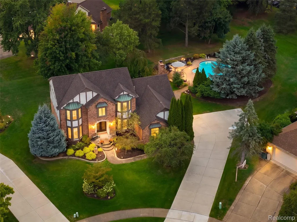
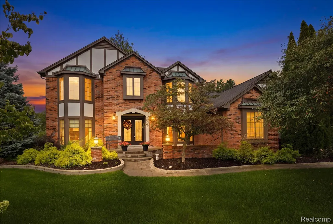
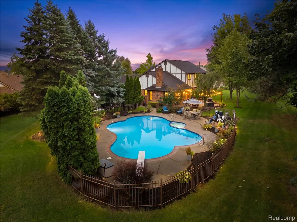
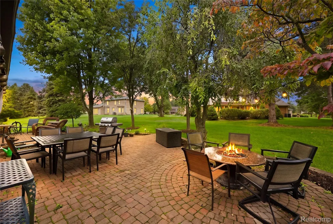
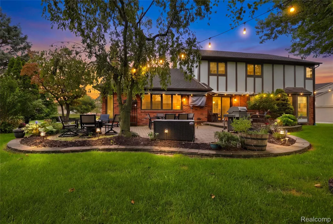
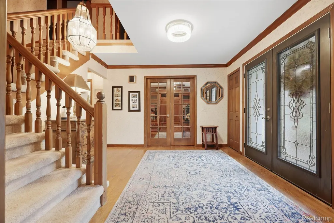
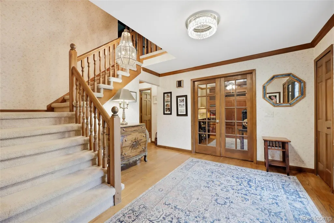
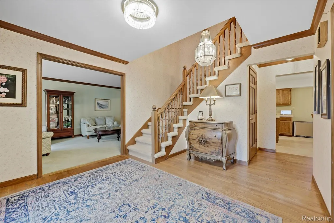
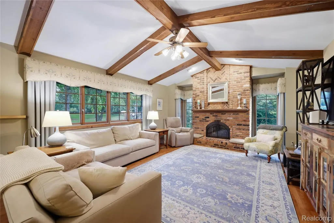
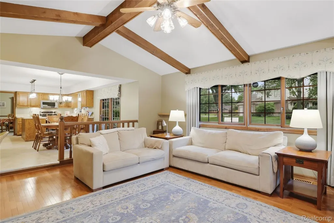
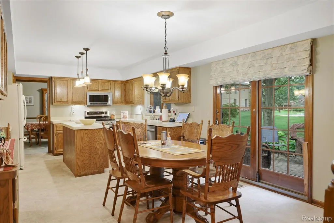
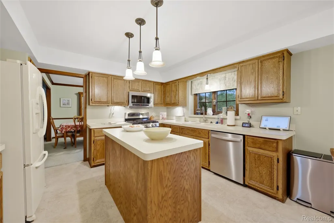
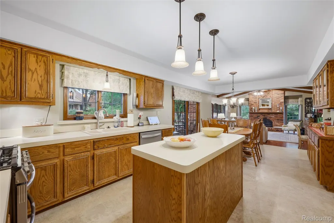
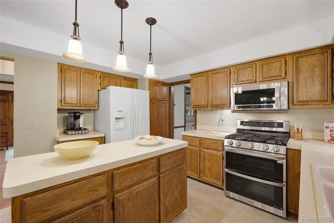
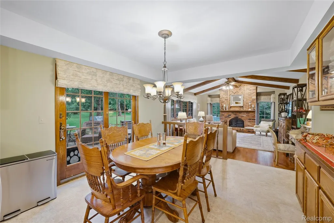
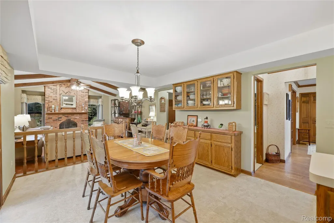
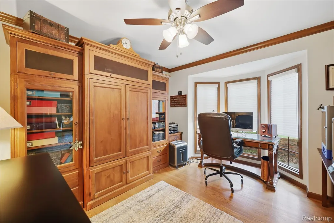
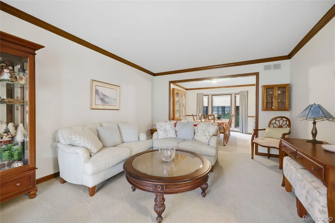
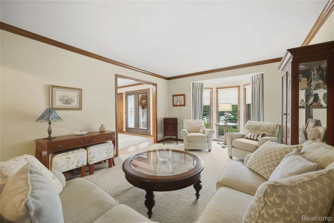
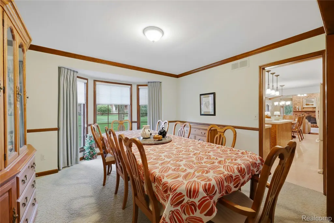
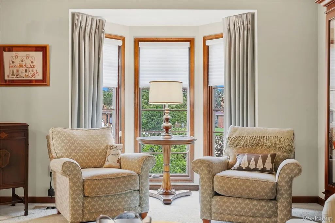
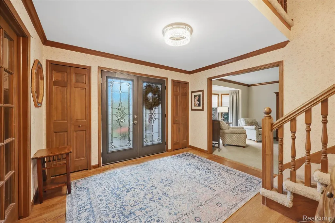
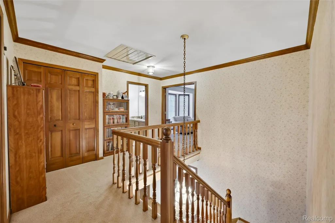
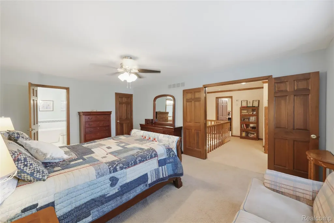
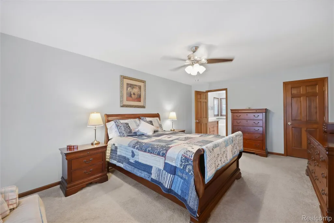
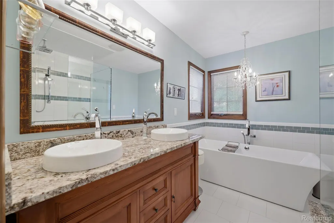
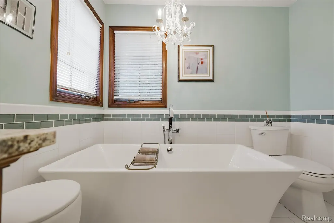
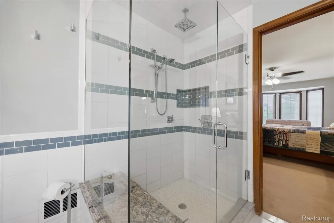
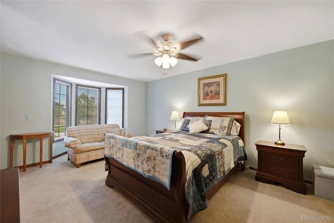
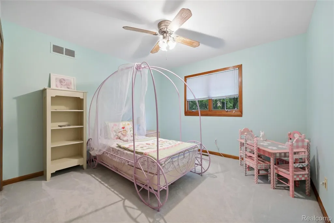
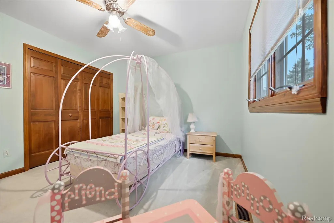
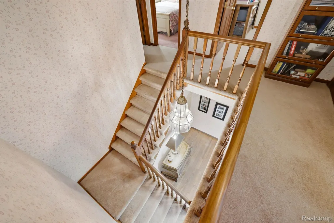
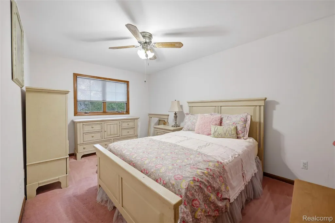
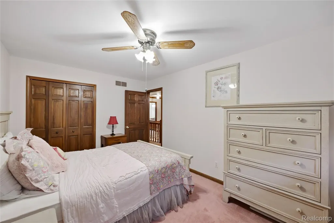
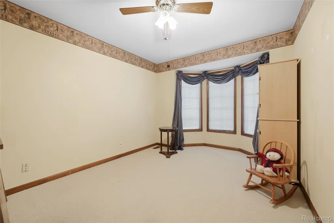
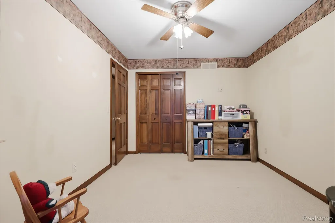
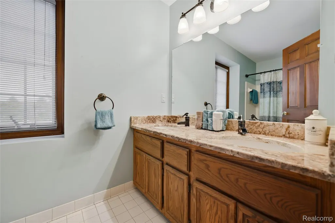
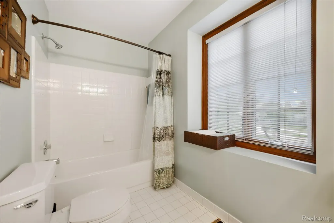
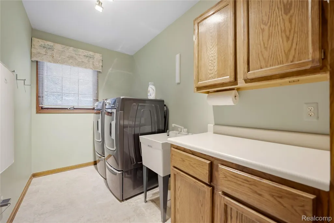
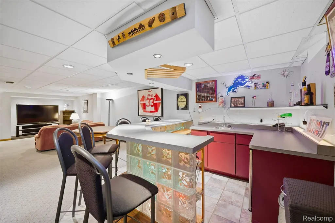
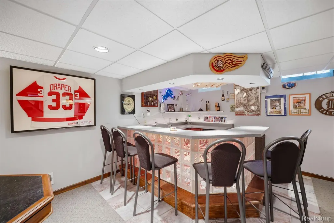
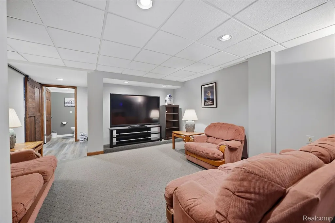
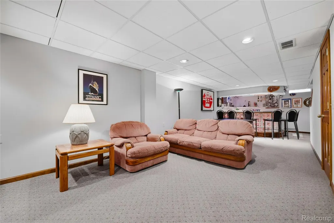
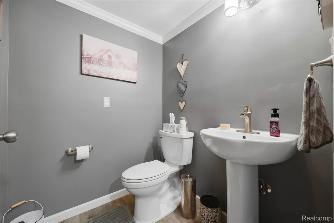
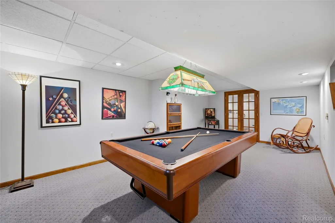
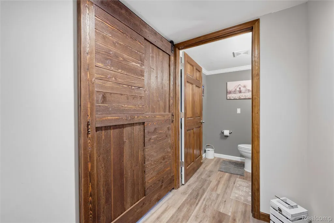
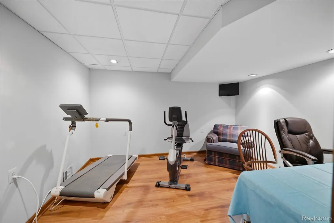
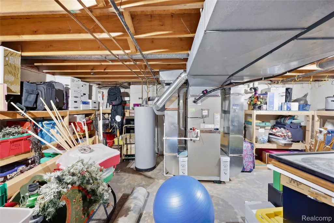
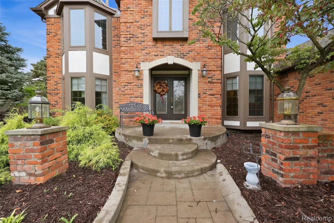
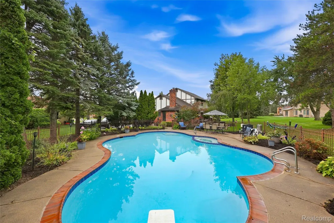
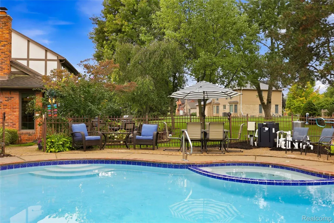
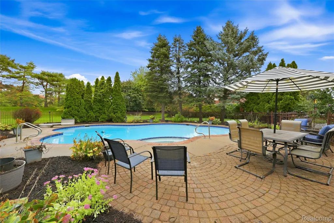
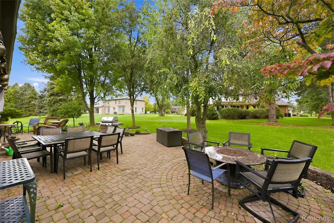
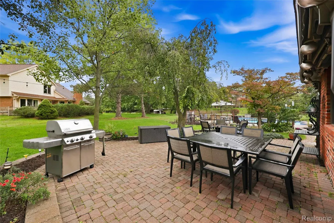
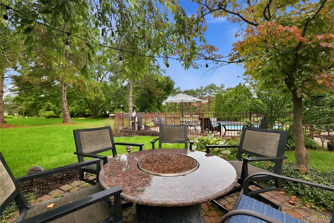
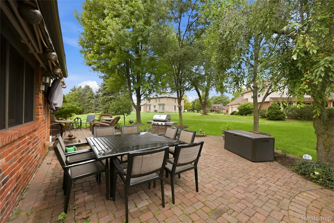
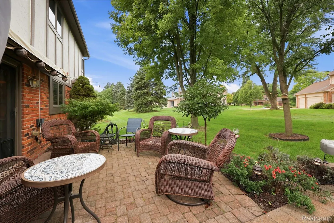
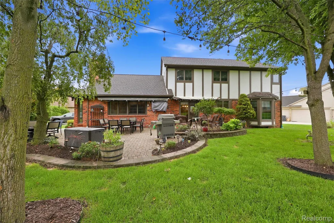
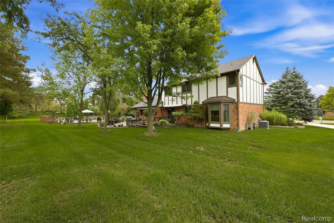
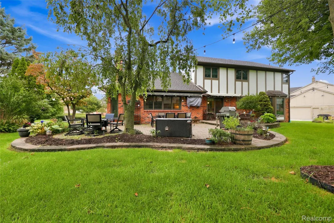
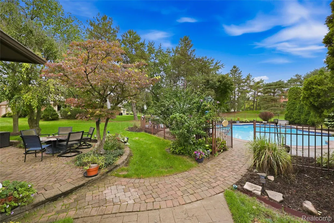
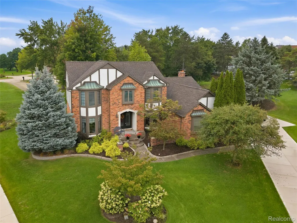
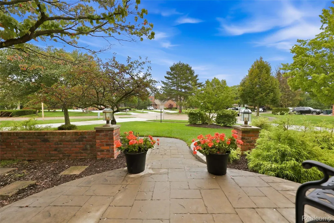
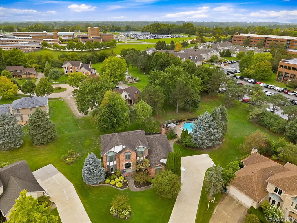
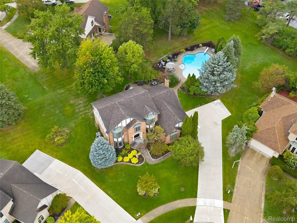
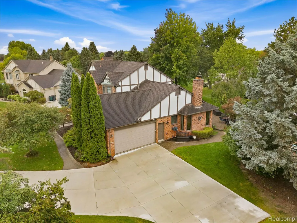
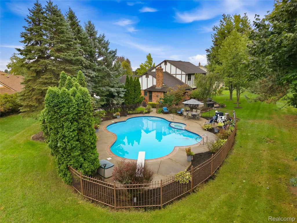
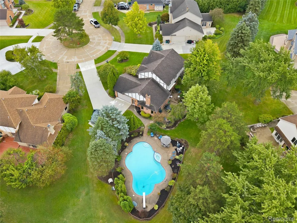
Estately Troy colonial located just steps from Troy High School is available for the first time on market, being offered by its original owners! They've meticulously maintained this home, and their pride of ownership shines throughout. The curb appeal of this home is INSANE. Located on a private cul-de-sac, home is northern facing and the newer driveway, front doors and stamped concrete approach make the drive up truly stunning. Upon pulling into the driveway you'll be greeted by an in-ground gunnite pool and hot tub which were resurfaced in 2024. Around the back of the home is another pleasant surprise, a paver patio perfect for hosting outdoor dining, especially when covered by its two retractable awnings for shade! Inside you'll be welcomed by an inviting foyer, flanked by a private office on one side, and a formal living room on another. Formal living room flows into a large formal dining space, which is adjacent to an eat-in kitchen, followed by a generously sized family room with vaulted ceilings, exposed wood beams and custom gas insert fireplace. Second floor offers four bedrooms and two bathrooms, one of each being primary suite with recently renovated primary bathroom that is home to large walk-in shower, soaker tub and two modern vessel sinks. Basement has been thoughtfully finished with entertaining in mind, and is home to a wet bar, living area, second half bath, space for a pool table, a finished room that could be used as a second office or an unofficial extra bedroom, second half bath and a generously sized utility room for storage. Water pressure backup sump pump; and new HVAC (2025) offer peace of mind, and sale of home includes all appliances and pool accessories including robotic cleaner!
| Price History | |
|---|---|
| 9/17/2026 | Listed $849,900 |
General Features
| Sewer | PublicSewer |
|---|---|
| Heating | ForcedAir, NaturalGas |
| Cooling | CeilingFans, CentralAir |
| Utilities | CableAvailable, UndergroundUtilities |
| Possession | ClosePlus31to60Days |
| Roof | Asphalt |
| Appliances | Dishwasher, DoubleOven, Dryer, FreeStandingGasRange, FreeStandingRefrigerator, Microwave, Washer |
| Garage Spaces | 2.5 |
| Patio/Porch Features | Patio, Porch |
| Architectural Style | Colonial |
| Pool Features | InGround, OutdoorPool |
| Security Features | SmokeDetectors |
| Construction Materials | Brick, WoodSiding |
| Pets Allowed | Yes |
| Year Built | 1986 |
| Electric | Volts220 |
| Levels | Two |
| Property Subtype | SingleFamilyResidence |
| Community Features | Sidewalks |
| County | Oakland |
| New Construction | No |
| Property Type | Residential |
| HOA | No |
| Attached Garage | Yes |
| Subdivision Name | MERIHILL ACRESNO 2 |
| Garage Y/N | Yes |
| Total Rooms | 12 |
| Full Baths | 2 |
| Status | Active |
| Directions | East of Northfield Parkway, South of W Long Lake Rd. |
| City | TroyCity_Oakland |
| Disclosures | TaxesHomesteadExempt |
| Entry Location | GroundLevel |
| Senior Community Y/N | No |
| High School District | Troy |
| MLS Area | Area02203Troy |
| Lot Size Units | Acres |
| Carport Y/N | No |
| Land Lease Y/N | No |
| Tax Annual Amount | 7230.0 |
| Home Warranty Y/N | No |
| Lease Renewal Y/N | No |
| Additional Parcels Y/N | No |
| Lease Considered Y/N | No |
| Rent Control Y/N | No |
| Standard Status | Active |
| Occupancy Type | Owner |
| Tax Assessed Value | 199150 |
| Expected Active Date | 2026-09-17 |
| MobileHomeRemainsYN | No |
| PostalCity | Troy_Oakland |
| Legal Description | T2N, R11E, SEC 17 MERIHILL ACRES SUB NO 2 LOT 226 12-10-85 FR 200-018 |
Interior Features
| Interior Amenities | EntranceFoyer, ProgrammableThermostat, SpaHottub, WetBar |
|---|---|
| Basement | BathStubbed, InteriorEntry, PartiallyFinished |
| Furnished Y/N | Unfurnished |
| Fireplace Features | FamilyRoom, Gas |
| Basement (Y/N) | Yes |
| Air Conditioning Y/N | Yes |
| Heating Y/N | Yes |
| Fireplace Y/N | Yes |
| Above Grade Finished Area | 2919.0 |
| Half Baths | 2 |
| Laundry Features | GasDryerHookup, LaundryRoom, WasherHookup |
| Total Bedrooms | 4 |
| Below Grade Finished Area | 1200.0 |
| LivingAreaSource | PublicRecords |
| Above Grade Finished Area Unit Type | SquareFeet |
| Total Baths | 4 |
Exterior Features
| Exterior Amenities | SpaHottub |
|---|---|
| Fencing | FencingRequiredwithPool |
| Parking Features | TwoandHalfCarGarage, Attached, Driveway, ElectricityinGarage, GarageDoorOpener, GarageFacesSide |
| Lot Features | IrregularLot, Sprinklers |
| Water Source | Public |
| Foundation Details | Basement, Poured, SumpPump |
| Spa | No |
| Lot Dimensions | 56.01X182.51 |
| Lot Size Acres | 0.23 |
| Waterfront Y/N | No |
| Road Frontage Type | CulDeSac, Paved |
| Crops Included Y/N | No |
| Horse Y/N | No |
| Irrigation Water Rights Y/N | No |
Amenities
- Foreclosure
- Views
- Short Sale
- New Construction
- Adult 55+
- Lease To Own
- No HOA Fees
- Furnished
- Primary On Main
- Air Conditioning
- Seller Finance
- Green
- Fixer Upper
- Horse
- Golf
- Fireplace
- Deck
- Garage
- Basement
- Pool
 IDX provided courtesy of Realcomp II Ltd., via True Pride Group and The Originating MLS(found above), © 2026 Realcomp II Ltd. Shareholders. Shareholders. The information being provided is for consumers personal, non-commercial use and may not be used for any purpose other than to identify prospective properties consumers may be interested in purchasing.
Data is updated as of September 19, 2026 7:43 AM UTC Information deemed reliable but not guaranteed.
The data relating to real estate on this web site comes in part from the Internet Data Exchange (IDX) Program of Realcomp Ltd
Property vs Single Family Average in 48098
Price
Taxes
Year Built
 Listing information is provided by Participants of the MichRIC MLS. IDX information is provided exclusively for personal, non-commercial use, and may not be used for any purpose other than to identify prospective properties consumers may be interested in purchasing. Information deemed reliable but not guaranteed. ©: MichRIC MLS. Last Update September 19, 2026 9:01 AM UTC
 Provided through IDX via MiRealSource. Courtesy of MiRealSource Shareholder. Copyright MiRealSource.
The information published and disseminated by MiRealSource is communicated verbatim, without change by MiRealSource, as filed with MiRealSource by its members. The accuracy of all information, regardless of source, is not guaranteed or warranted. All information should be independently verified.
Copyright 2026 MiRealSource. All rights reserved. The information provided hereby constitutes proprietary
Provided through IDX via MiRealSource. Courtesy of MiRealSource Shareholder. Copyright MiRealSource.
The information published and disseminated by MiRealSource is communicated verbatim, without change by MiRealSource, as filed with MiRealSource by its members. The accuracy of all information, regardless of source, is not guaranteed or warranted. All information should be independently verified.
Copyright 2026 MiRealSource. All rights reserved. The information provided hereby constitutes proprietary
