
Waterfront





















Address
1539 Wandrei Court, Commerce Charter Township, MI
Price
$ 1,275,000
Property Attributes
- ID#20261068094
- TypeSingle Family
- Listing Status Active
- CountyOAKLAND
- CityCommerce Charter Township
- AreaCommerce Twp
- NeighborhoodCRYSTAL SHORES ESTATES OCCPN 776
- Zip48382
- StyleColonial,Ranch
- Year Built1994
- Taxes$ 9880
- Price$ 1,275,000
- Bedrooms5
- Full Bathrooms5
- Half Bathrooms1
- Sqr Footage5725
- Lot Size0.28 Acres
Data Source:
RealComp
Property Description
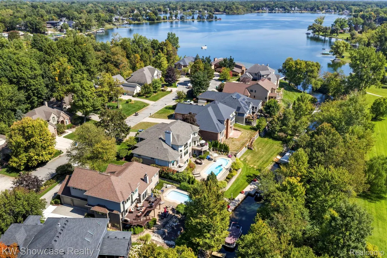
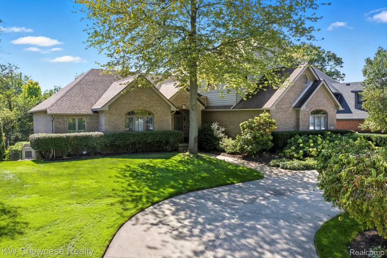
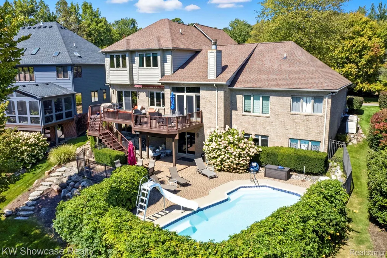
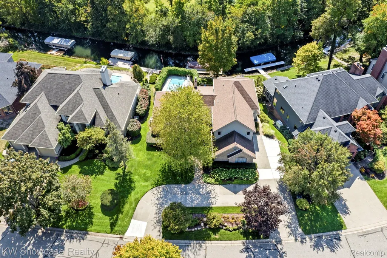
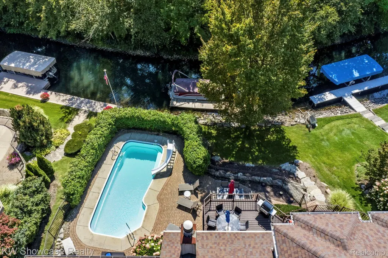
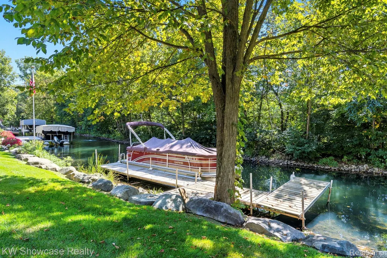
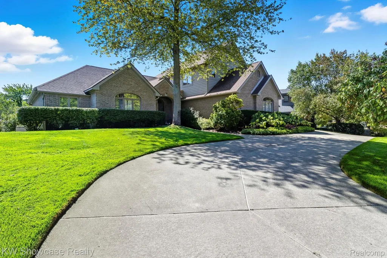
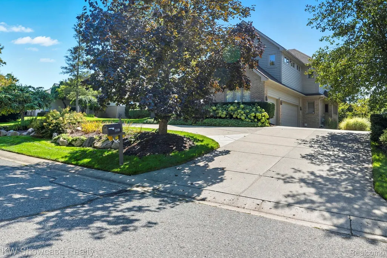
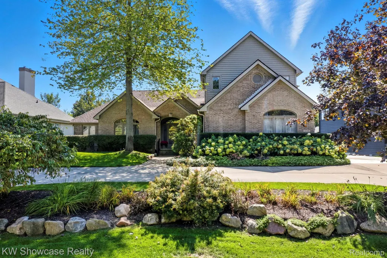
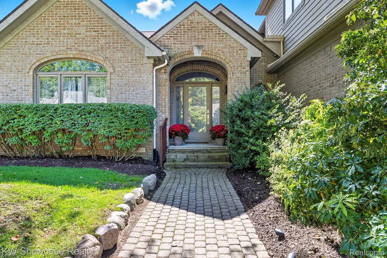
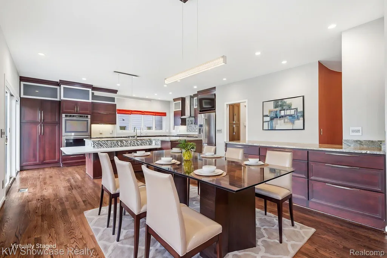
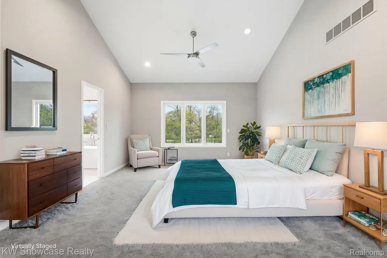
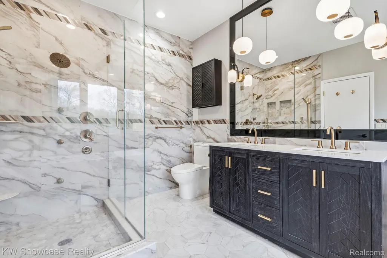
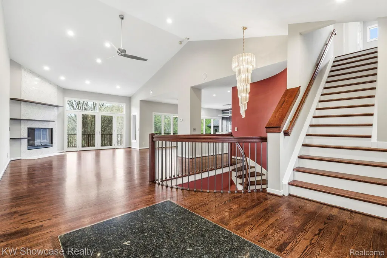
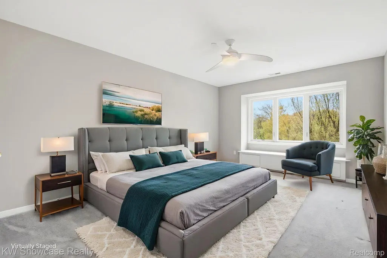
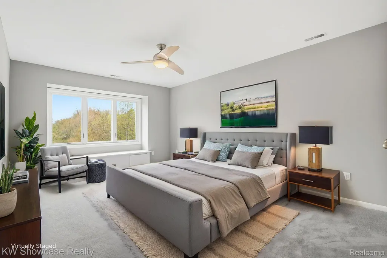
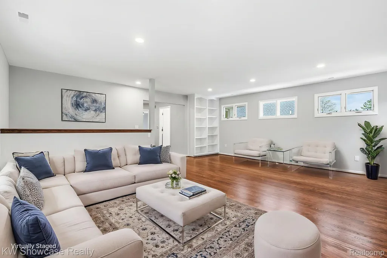
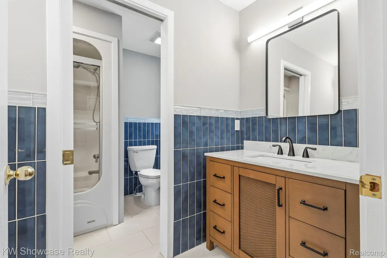
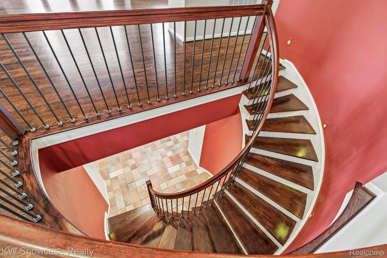
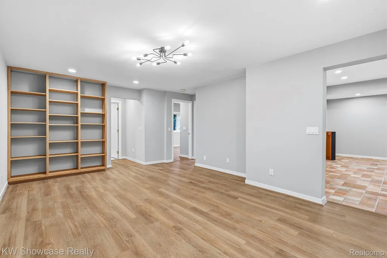
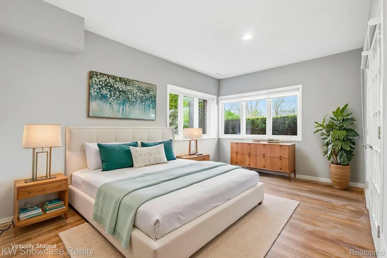
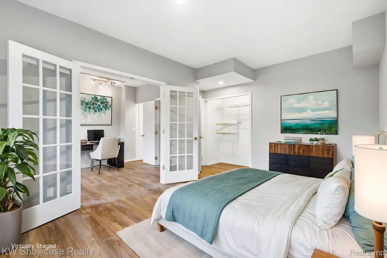
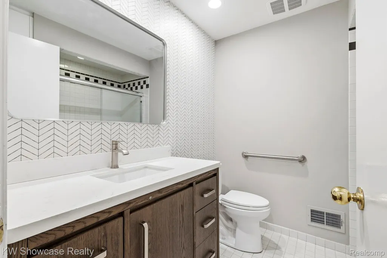
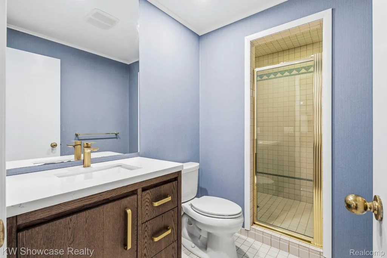
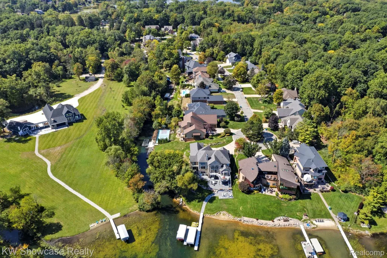
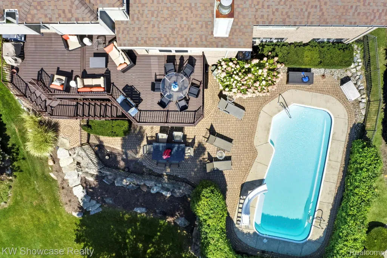
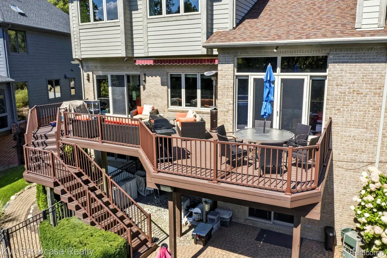
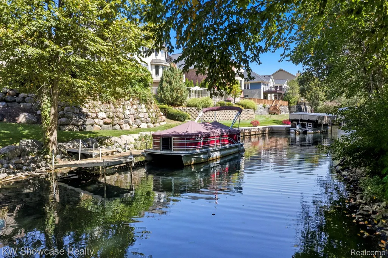
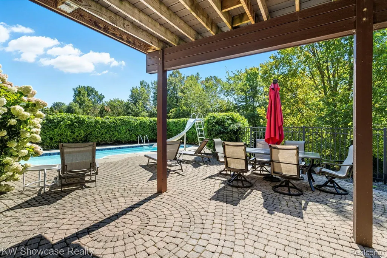
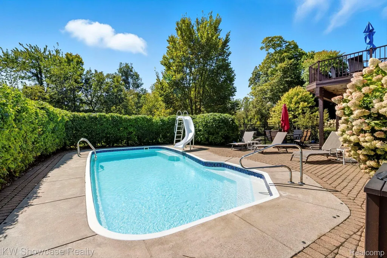
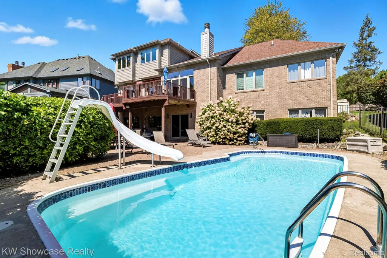
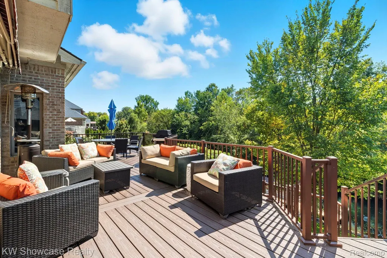
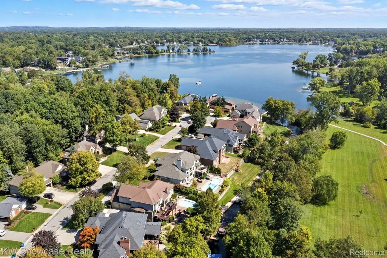
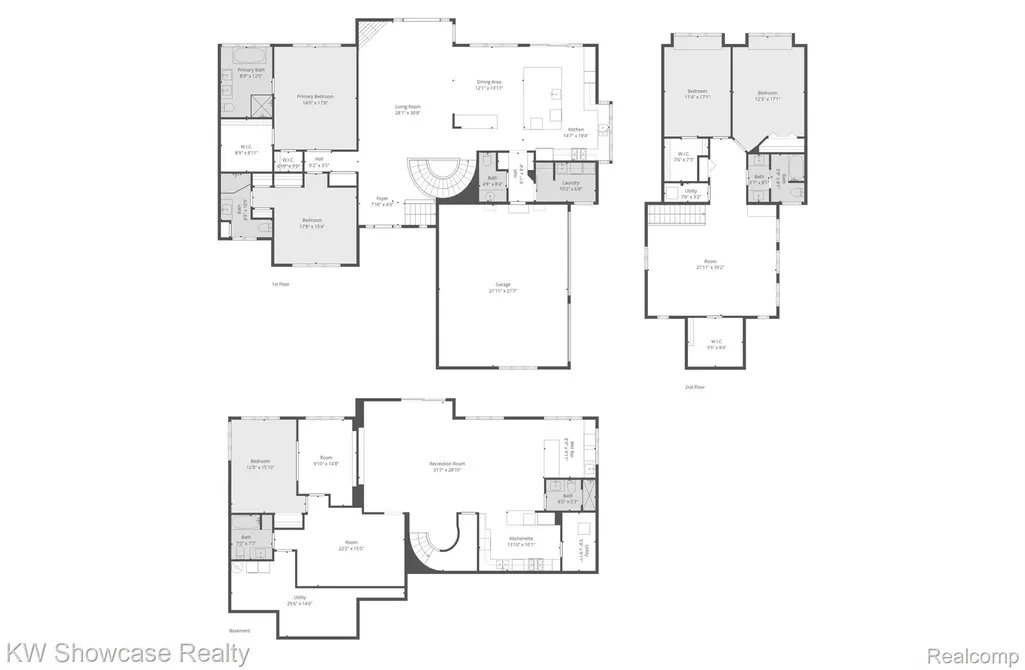
Waterfront Property on Private All Sports Commerce Lake within Beautiful Crystal Shores Estates! The Heart of Home is undoubtedly Main Level Kitchen, a Masterpiece Featuring Extensive Custom Cabinetry, Multiple Rollouts, High-End SS Appliances, Double Oven, Pair of Dishwashers and Built-Ins. Expansive Granite Counters Provide Ample Space, Large Island Serves as Central Gathering Point. From Kitchen the Open Concept Floor Plan Flows Seamlessly into Great Room Distinguished by a Striking Fireplace that Creates a Warm Focal Point. Vaulted Ceilings Enhance the Spaciousness, Elevating the Everyday Experience. With more than 5,700 square feet of Living Space, this 5 Bedroom, 5 Full & 1 Half Bath is ideal for Family, Entertaining, Extended Guest or Multi-Generational Living. The 2 Entry Level Bedrooms both feature En-Suites, Providing Personal Havens. The Upper Level has 2 Bedrooms with an additional Spacious Living Area, and a 5th Bedroom Suite is on the Lower Level (possible 6th BR). Beyond the Main Living Areas, the Finished Walkout Lower Level is where this one really stands out, opening directly to pool and set up with 2nd Full Kitchen, Fully Equipped Wet Bar, Family Room with Home Theater, Flex Room, 5th Bedroom & additional Laundry Area. This LL Space Offers Versatility for Entertaining & Various Family Activities, it Lives More Like a Second Home than a basement. Enjoy Direct Access to All Sports Commerce Lake from Your Private Dock, Unwind by Your Inground Pool. The Large Decking & Pool Side Patio Extend the Main Level & Lower Level Living Space Outdoors, Absolutely Perfect for Entertaining Many Guest and Family Gatherings. This Exceptional Property Offers a Lifestyle of Comfort & Elegance. Immediate Occupancy at Close! Discover the Unparalleled Lifestyle Awaiting Your Family in this Exceptional Property. Take Possession At Close of this Commerce Lake Waterfront Home in Crystal Shores Estates with Direct Lake Access. Inquire Today to Schedule Your Private Showing!
| Price History | |
|---|---|
| 8/27/2026 | Listed $1,275,000 |
General Features
| Sewer | PublicSewer |
|---|---|
| Heating | ForcedAir, NaturalGas |
| Cooling | CeilingFans, CentralAir |
| Utilities | CableAvailable, UndergroundUtilities |
| Possession | AtClose |
| Roof | Asphalt |
| Appliances | BuiltInElectricOven,BarFridge,Disposal,DoubleOven,Dryer,ExhaustFan,EnergyStarQualifiedDishwasher,EnergyStarQualifiedRefrigerator,FreeStandingGasOven,FreeStandingGasRange,FreeStandingRefrigerator |
| HOA Fee | 700.0 |
| Garage Spaces | 3.0 |
| Patio/Porch Features | Covered, Deck, Patio, Porch |
| Architectural Style | Colonial, Ranch |
| Pool Features | InGround, OutdoorPool |
| Construction Materials | Brick |
| Exclusions | Exclusion(s) Do Not Exist |
| Pets Allowed | Yes |
| Year Built | 1994 |
| Electric | CircuitBreakers, Generator |
| Levels | OneAndOneHalf |
| Property Subtype | SingleFamilyResidence |
| Waterfront Features | AllSportsLake, BeachAccess, CanalFront, DirectWaterFrontage, DockFacilities, Waterfront |
| Assoc Fee Paid Per | Annually |
| County | Oakland |
| New Construction | No |
| Property Type | Residential |
| HOA | Yes |
| Attached Garage | No |
| Subdivision Name | CRYSTAL SHORES ESTATES OCCPN 776 |
| Garage Y/N | Yes |
| Total Rooms | 17 |
| Full Baths | 5 |
| Status | Active |
| Directions | Enter Crystal Shores Estates off Benstein, S of Sleeth, and N of Bass Lake Rd. |
| City | CommerceCharterTownship_Oakland |
| Body of Water | Commerce Lake |
| Disclosures | ExclusionsDoNotExist, TaxesHomesteadExempt |
| Entry Location | GroundLevelwSteps |
| Senior Community Y/N | No |
| High School District | WalledLake |
| MLS Area | Area02171CommerceTwp |
| Lot Size Units | Acres |
| Carport Y/N | No |
| Land Lease Y/N | No |
| Tax Annual Amount | 9880.93 |
| Home Warranty Y/N | No |
| Lease Renewal Y/N | No |
| Additional Parcels Y/N | No |
| Lease Considered Y/N | No |
| Rent Control Y/N | No |
| Standard Status | Active |
| Occupancy Type | Owner |
| Tax Assessed Value | 324650 |
| Expected Active Date | 2026-08-27 |
| MobileHomeRemainsYN | No |
| PostalCity | CommerceTwp_Oakland |
| Legal Description | T2N, R8E, SEC 15 & 16 OAKLAND COUNTY CONDOMINIUM PLAN NO 776 CRYSTAL SHORES ESTATES UNIT 7 L 12816 P 057 8-17-92 FR 015 & 016 |
Interior Features
| Interior Amenities | CentralVacuum, DualFlushToilets, ProgrammableThermostat, SoundSystem, WetBar |
|---|---|
| Basement | Daylight, Finished, Full, WalkOutAccess |
| Fireplace Features | Gas, GreatRoom |
| Basement (Y/N) | Yes |
| Air Conditioning Y/N | Yes |
| Heating Y/N | Yes |
| Window Features | EnergyStarQualifiedWindows |
| Fireplace Y/N | Yes |
| Above Grade Finished Area | 3689.0 |
| Half Baths | 1 |
| Laundry Features | LaundryRoom, Other |
| Total Bedrooms | 5 |
| Below Grade Finished Area | 2036.0 |
| WaterHeaterFuel | NaturalGas, Tankless |
| LivingAreaSource | Assessor |
| Above Grade Finished Area Unit Type | SquareFeet |
| Total Baths | 6 |
Exterior Features
| Exterior Amenities | Awnings, ChimneyCaps, Lighting |
|---|---|
| Fencing | FencingRequiredwithPool |
| Parking Features | ThreeCarGarage, Attached, ElectricVehicleChargingStations, CircularDriveway, DirectAccess, ElectricityinGarage, GarageDoorOpener, GarageFacesSide |
| Lot Features | DeadEndStreet, Sprinklers |
| Water Source | Well |
| Foundation Details | Basement, Poured |
| Spa | No |
| Lot Dimensions | 103 x 137 x 73 x 144 |
| Lot Size Acres | 0.28 |
| Waterfront Y/N | Yes |
| Road Frontage Type | CulDeSac, Paved |
| Crops Included Y/N | No |
| Horse Y/N | No |
| Irrigation Water Rights Y/N | No |
Amenities
- Foreclosure
- Views
- Short Sale
- New Construction
- Adult 55+
- Lease To Own
- No HOA Fees
- Furnished
- Primary On Main
- Air Conditioning
- Seller Finance
- Green
- Fixer Upper
- Horse
- Golf
- Fireplace
- Deck
- Garage
- Basement
- Pool
 IDX provided courtesy of Realcomp II Ltd., via True Pride Group and The Originating MLS(found above), © 2026 Realcomp II Ltd. Shareholders. Shareholders. The information being provided is for consumers personal, non-commercial use and may not be used for any purpose other than to identify prospective properties consumers may be interested in purchasing.
Data is updated as of September 22, 2026 8:52 AM UTC Information deemed reliable but not guaranteed.
The data relating to real estate on this web site comes in part from the Internet Data Exchange (IDX) Program of Realcomp Ltd
Property vs Single Family Average in 48382
Price
Taxes
Year Built
Visits
 Listing information is provided by Participants of the MichRIC MLS. IDX information is provided exclusively for personal, non-commercial use, and may not be used for any purpose other than to identify prospective properties consumers may be interested in purchasing. Information deemed reliable but not guaranteed. ©: MichRIC MLS. Last Update September 22, 2026 9:36 AM UTC
 Provided through IDX via MiRealSource. Courtesy of MiRealSource Shareholder. Copyright MiRealSource.
The information published and disseminated by MiRealSource is communicated verbatim, without change by MiRealSource, as filed with MiRealSource by its members. The accuracy of all information, regardless of source, is not guaranteed or warranted. All information should be independently verified.
Copyright 2026 MiRealSource. All rights reserved. The information provided hereby constitutes proprietary
Provided through IDX via MiRealSource. Courtesy of MiRealSource Shareholder. Copyright MiRealSource.
The information published and disseminated by MiRealSource is communicated verbatim, without change by MiRealSource, as filed with MiRealSource by its members. The accuracy of all information, regardless of source, is not guaranteed or warranted. All information should be independently verified.
Copyright 2026 MiRealSource. All rights reserved. The information provided hereby constitutes proprietary
