
Water Views






Address
10492 Lake Shore Drive, Tyrone Township, MI
Price
$ 329,900
Property Attributes
- ID#20261061371
- TypeSingle Family
- Listing Status Active
- CountyLIVINGSTON
- CityTyrone Township
- AreaTyrone Twp
- NeighborhoodRUNYAN LAKE HEIGHTS
- Zip48430
- StyleColonial
- Year Built1958
- Taxes$ 6100
- Price$ 329,900
- Bedrooms3
- Full Bathrooms1
- Half Bathrooms1
- Sqr Footage1849
- Lot Size0.24 Acres
Data Source:
RealComp
Property Description
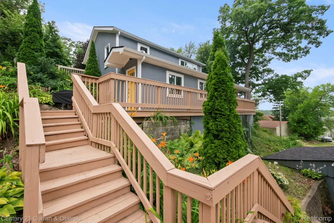
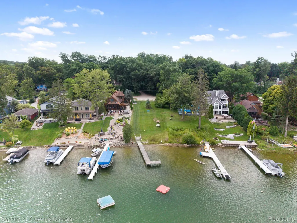
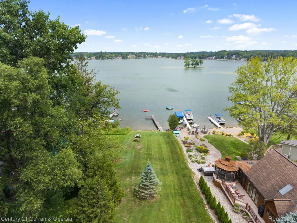
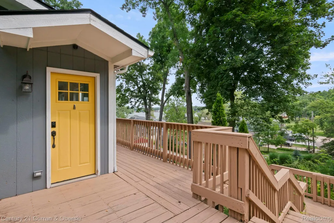
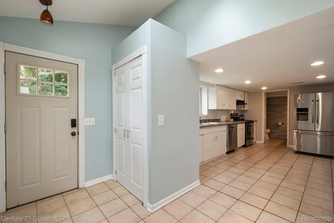
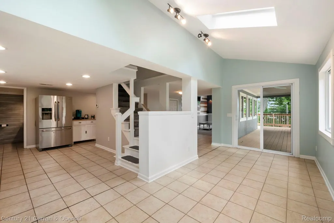
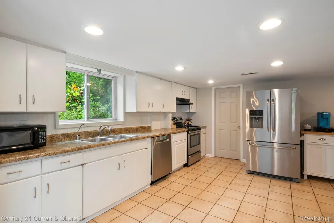
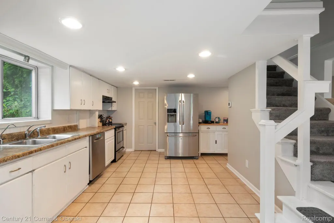
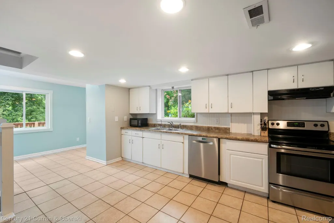
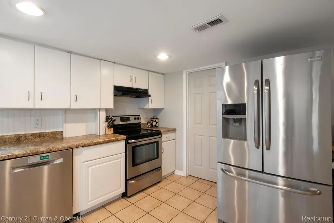
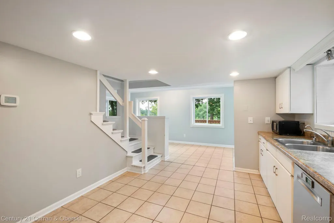
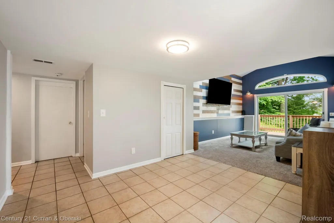
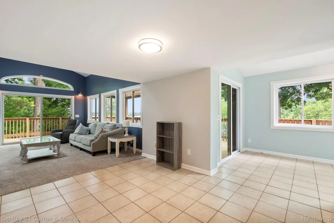
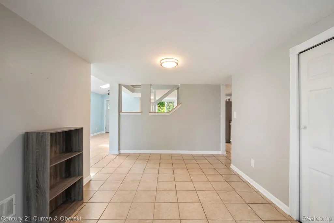
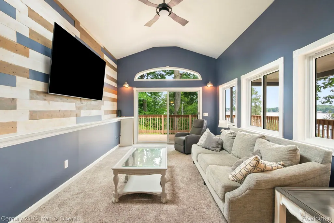
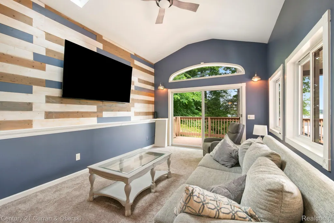
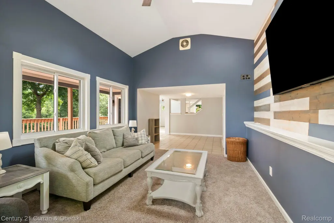
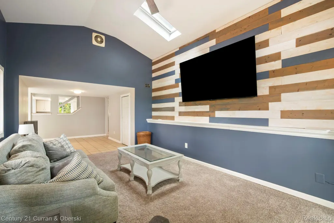
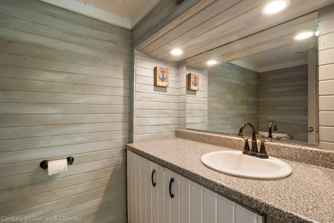
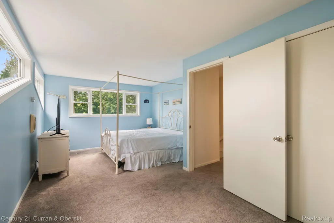
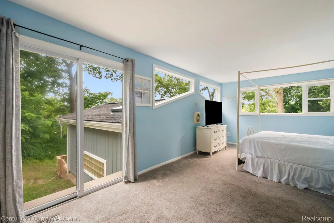
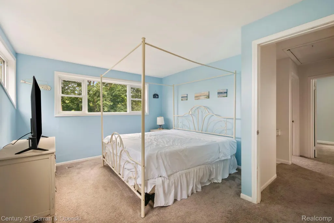
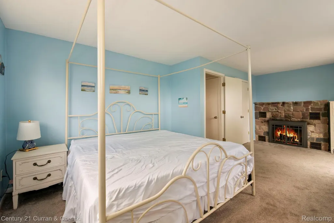
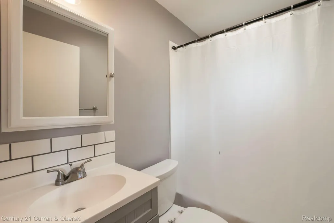
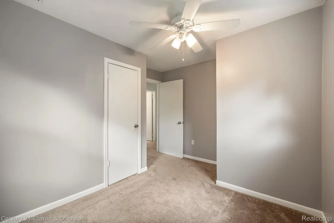
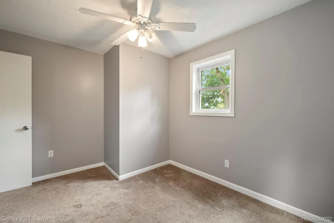
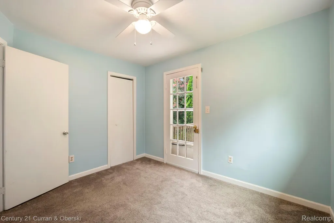
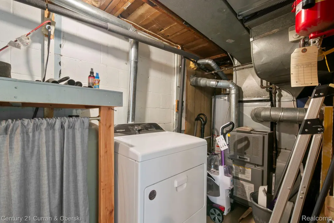
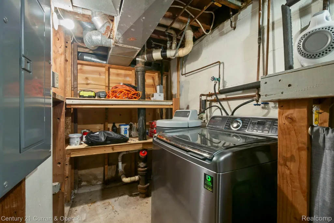
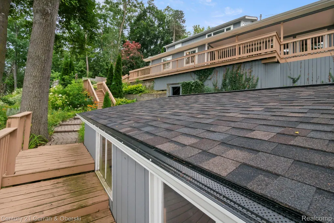
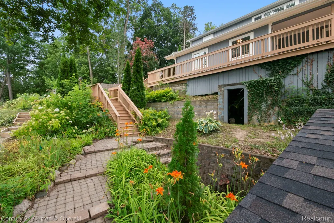
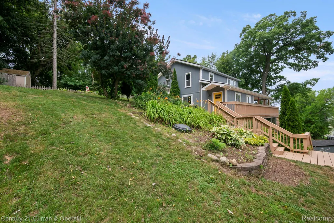
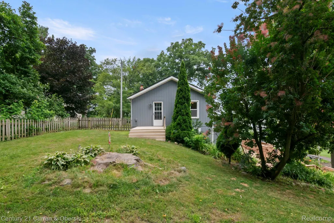
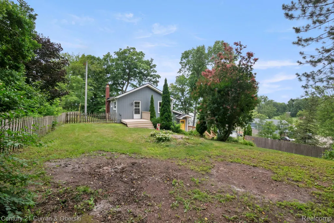
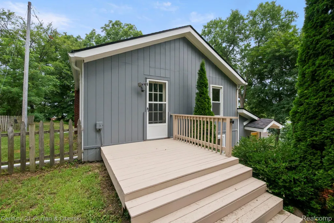
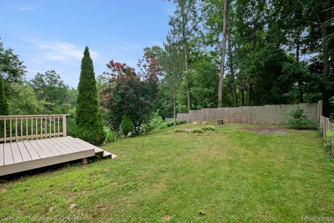
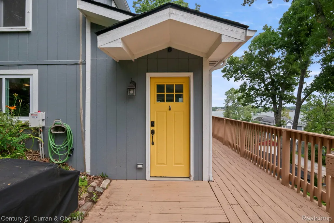
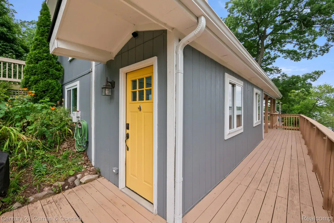
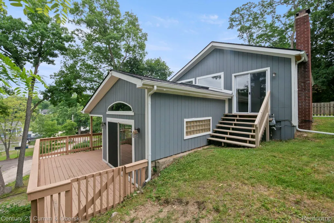
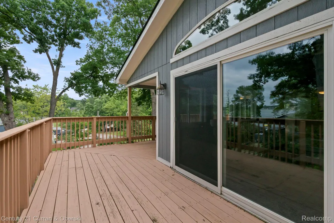
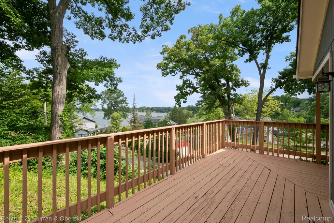
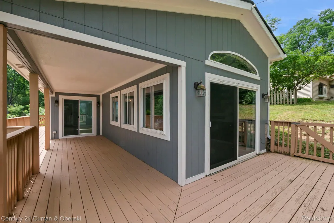
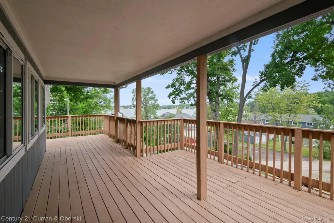
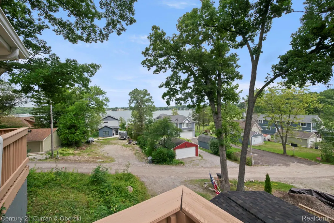
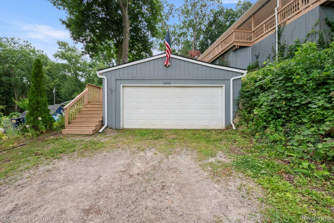
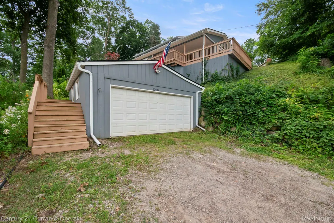
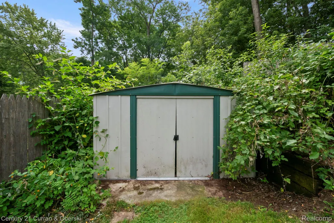
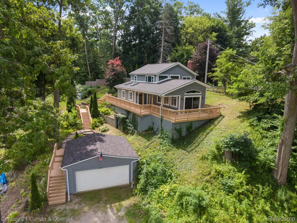
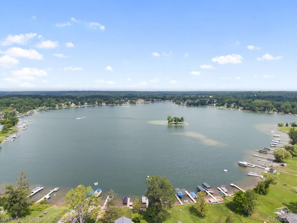
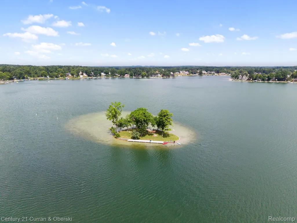
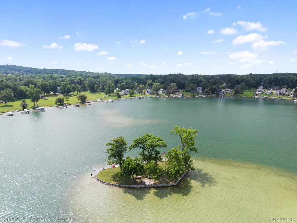
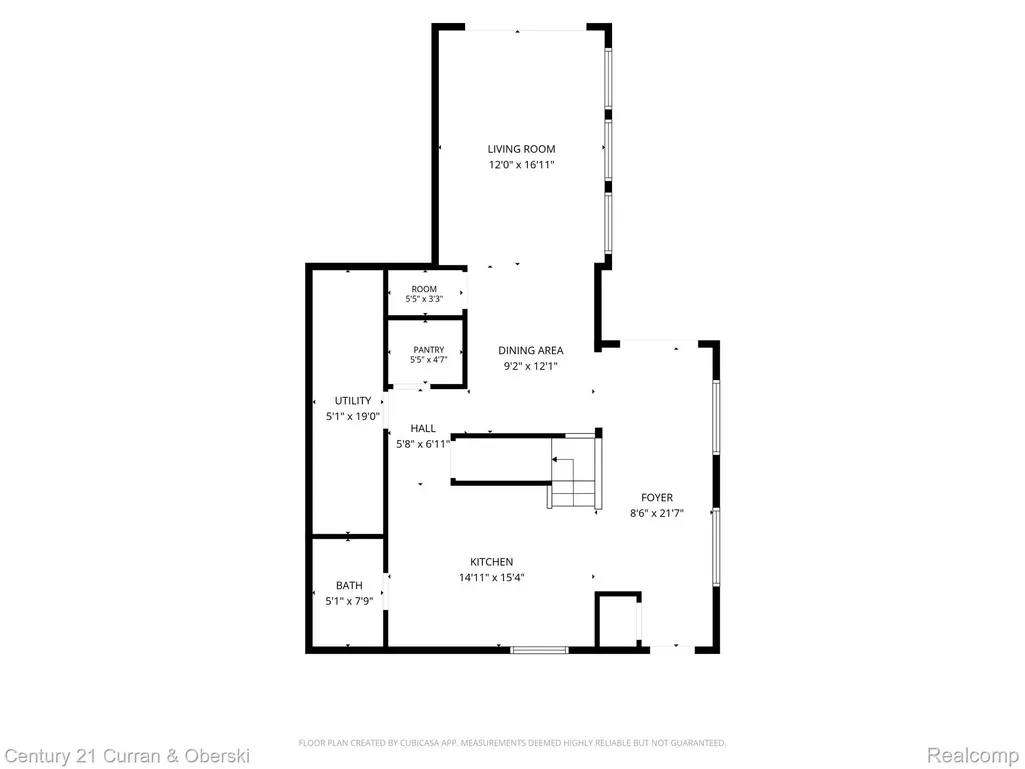
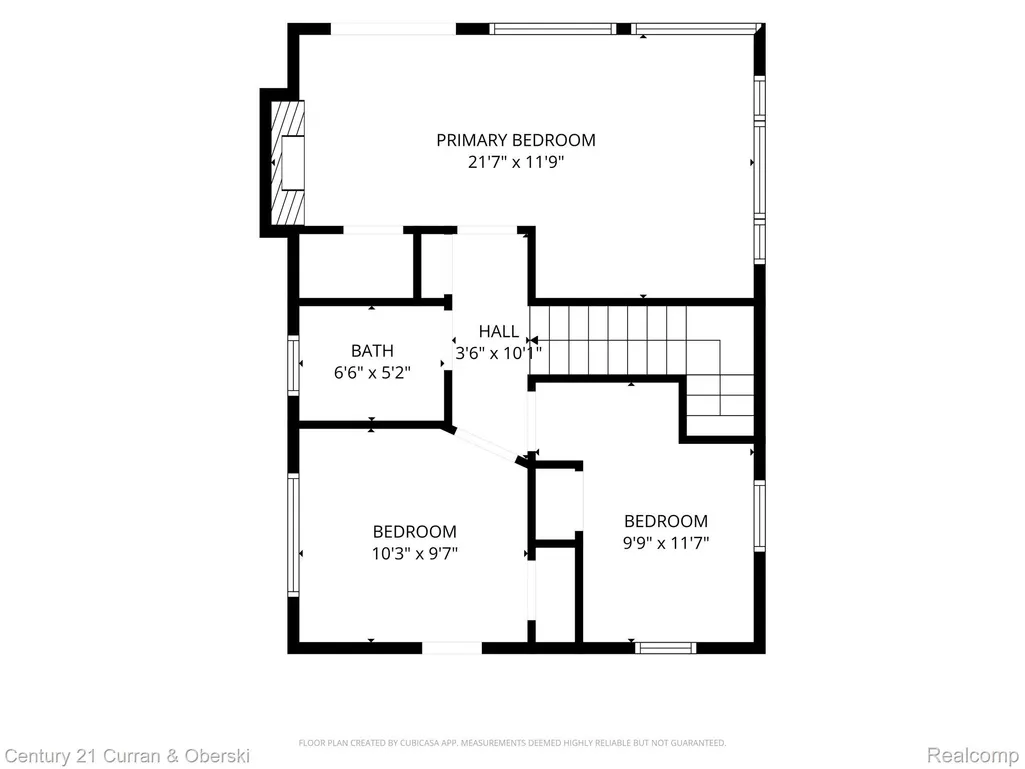
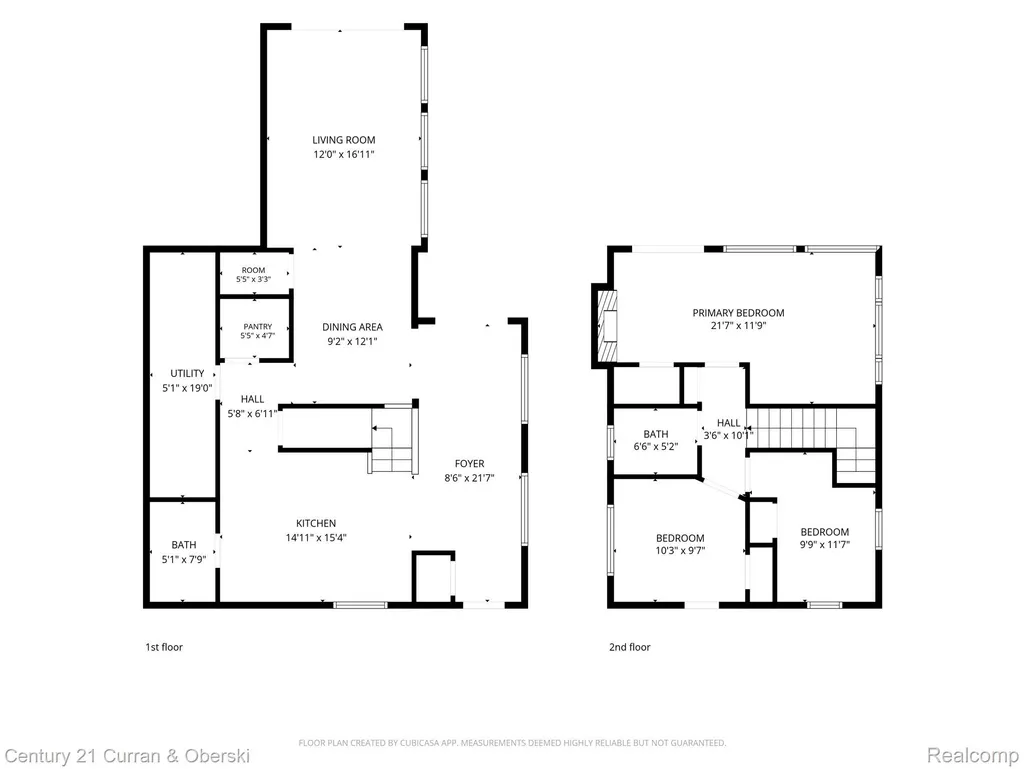
Tremendous opportunity on Runyan Lake, an all-sports lake offering lake privileges and the lifestyle that comes with it. This home is designed for lake life living, with a great backyard ideal for fire pit and cookout fun, plus a sprawling wraparound deck where you can relax, entertain, and take in beautiful lake views and sunsets. Upon entry, you’re welcomed by a bright, well-lit space with a wall of windows and endless potential. Use it as a reading nook, breakfast nook, drop zone, or create a space that fits your everyday needs. The kitchen was updated in 2020 and features white cabinetry and stainless steel appliances. A convenient half bath (2020) and tucked away laundry area with mechanicals add function to the main level. Just past the stairs, you’ll find a spacious dining area that opens nicely into the family room, where beautiful lake views create a warm and inviting setting. Step through the doorwall to the deck and enjoy even more outdoor living space overlooking the lake. Upstairs offers three bedrooms, including a generously sized primary bedroom with an updated full bath. Additional updates include the roof, gutters, and gutter guards in 2026, deck paint and interior paint in 2024, and carpet in 2020. A wonderful chance to enjoy Runyan Lake living with space, views, updates, and year-round potential.
| Price History | |
|---|---|
| 8/5/2026 | Listed $329,900 |
General Features
| Sewer | PublicSewer |
|---|---|
| Heating | ForcedAir, NaturalGas |
| Cooling | CeilingFans |
| Possession | Negotiable |
| Roof | Asphalt |
| Appliances | Dishwasher, Dryer, ExhaustFan, FreeStandingElectricRange, FreeStandingRefrigerator, StainlessSteelAppliances, Washer |
| HOA Fee | 400.0 |
| Garage Spaces | 1.0 |
| Association Fee Includes | MaintenanceGrounds, SnowRemoval |
| Patio/Porch Features | Deck |
| Architectural Style | Colonial |
| Pool Features | None |
| Construction Materials | VinylSiding |
| Year Built | 1958 |
| Levels | Two |
| Property Subtype | SingleFamilyResidence |
| Waterfront Features | LakePrivileges |
| Assoc Fee Paid Per | Annually |
| County | Livingston |
| New Construction | No |
| Property Type | Residential |
| HOA | Yes |
| Attached Garage | No |
| Subdivision Name | RUNYAN LAKE HEIGHTS |
| Garage Y/N | Yes |
| Total Rooms | 6 |
| Full Baths | 1 |
| Status | Active |
| Directions | Hartland Rd/Carmer Rd |
| City | TyroneTownship_Livingston |
| Body of Water | Runyan Lake |
| Disclosures | TaxesHomesteadExempt |
| Entry Location | GroundLevelwSteps |
| Senior Community Y/N | No |
| High School District | Fenton |
| MLS Area | Area01041TyroneTwp |
| Lot Size Units | Acres |
| Carport Y/N | No |
| Land Lease Y/N | No |
| Tax Annual Amount | 6100.0 |
| Home Warranty Y/N | No |
| Lease Renewal Y/N | No |
| Additional Parcels Y/N | No |
| Lease Considered Y/N | No |
| Rent Control Y/N | No |
| Standard Status | Active |
| Occupancy Type | Owner |
| Tax Assessed Value | 142301 |
| Expected Active Date | 2026-08-05 |
| MobileHomeRemainsYN | No |
| PostalCity | Fenton_Livingston |
| Legal Description | SEC 9 T4N R6E RUNYAN LAKE HEIGHTS LOTS 38 & 39 |
Interior Features
| Basement (Y/N) | No |
|---|---|
| Air Conditioning Y/N | No |
| Heating Y/N | Yes |
| Fireplace Y/N | No |
| Above Grade Finished Area | 1849.0 |
| Half Baths | 1 |
| Total Bedrooms | 3 |
| WaterHeaterFuel | NaturalGas |
| LivingAreaSource | PublicRecords |
| Above Grade Finished Area Unit Type | SquareFeet |
| Total Baths | 2 |
Exterior Features
| Exterior Amenities | Lighting |
|---|---|
| Fencing | Fenced |
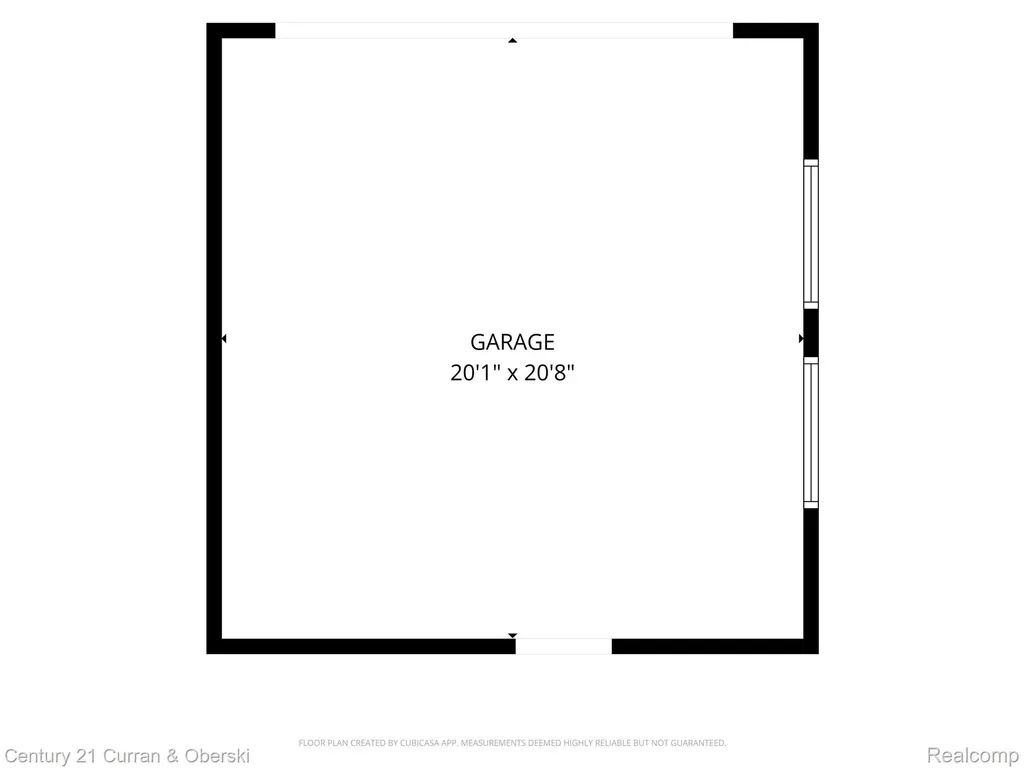
| Parking Features | OneCarGarage, Detached |
| Water Source | Well |
| Foundation Details | Slab |
| Spa | No |
| Lot Dimensions | 80X130 |
| Lot Size Acres | 0.24 |
| Waterfront Y/N | No |
| Road Frontage Type | Dirt |
| Crops Included Y/N | No |
| Horse Y/N | No |
| Irrigation Water Rights Y/N | No |
Amenities
- Foreclosure
- Views
- Short Sale
- New Construction
- Adult 55+
- Lease To Own
- No HOA Fees
- Furnished
- Primary On Main
- Air Conditioning
- Seller Finance
- Green
- Fixer Upper
- Horse
- Golf
- Fireplace
- Deck
- Garage
- Basement
- Pool
 IDX provided courtesy of Realcomp II Ltd., via True Pride Group and The Originating MLS(found above), © 2026 Realcomp II Ltd. Shareholders. Shareholders. The information being provided is for consumers personal, non-commercial use and may not be used for any purpose other than to identify prospective properties consumers may be interested in purchasing.
Data is updated as of September 21, 2026 7:59 AM UTC Information deemed reliable but not guaranteed.
The data relating to real estate on this web site comes in part from the Internet Data Exchange (IDX) Program of Realcomp Ltd
Property vs Single Family Average in 48430
Price
Taxes
Year Built
Visits
 Listing information is provided by Participants of the MichRIC MLS. IDX information is provided exclusively for personal, non-commercial use, and may not be used for any purpose other than to identify prospective properties consumers may be interested in purchasing. Information deemed reliable but not guaranteed. ©: MichRIC MLS. Last Update September 21, 2026 9:21 AM UTC
 Provided through IDX via MiRealSource. Courtesy of MiRealSource Shareholder. Copyright MiRealSource.
The information published and disseminated by MiRealSource is communicated verbatim, without change by MiRealSource, as filed with MiRealSource by its members. The accuracy of all information, regardless of source, is not guaranteed or warranted. All information should be independently verified.
Copyright 2026 MiRealSource. All rights reserved. The information provided hereby constitutes proprietary
Provided through IDX via MiRealSource. Courtesy of MiRealSource Shareholder. Copyright MiRealSource.
The information published and disseminated by MiRealSource is communicated verbatim, without change by MiRealSource, as filed with MiRealSource by its members. The accuracy of all information, regardless of source, is not guaranteed or warranted. All information should be independently verified.
Copyright 2026 MiRealSource. All rights reserved. The information provided hereby constitutes proprietary
