
Price Reduction - Eco Friendly











Address
5024 Chatsworth Street, Dundee Village, MI
Price
$ 425,000
Property Attributes
- ID#20261052388
- TypeSingle Family
- Listing Status Active
- CountyMONROE
- CityDundee Village
- AreaDundee Vlg
- NeighborhoodARBOR CHASE SUB
- Zip48131
- StyleColonial
- Year Built2023
- Taxes$ 7729
- Price$ 425,000
- Bedrooms3
- Full Bathrooms2
- Half Bathrooms1
- Sqr Footage1843
- Lot Size0.18 Acres
Data Source:
RealComp
Property Description
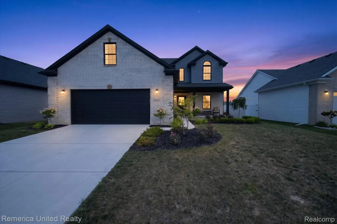
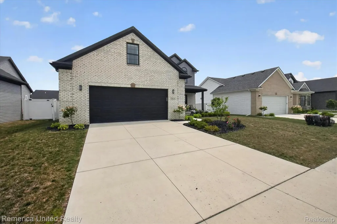
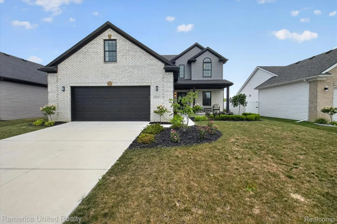
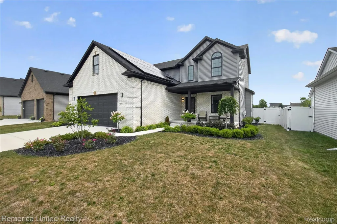
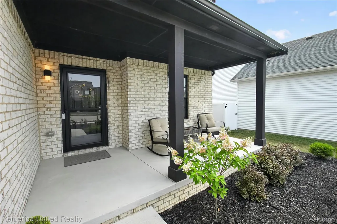
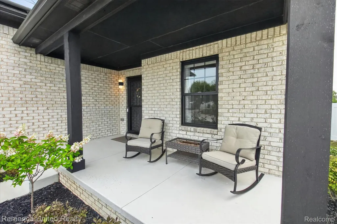
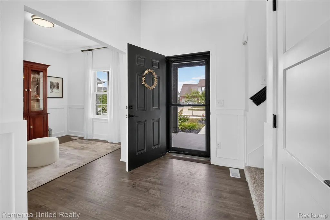
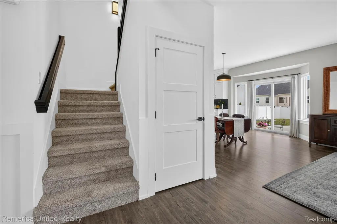
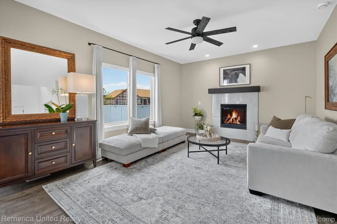
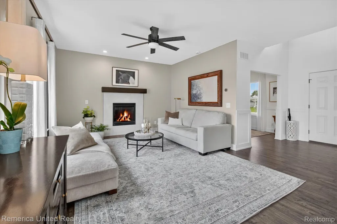
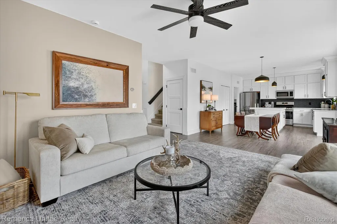
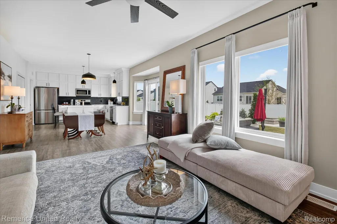
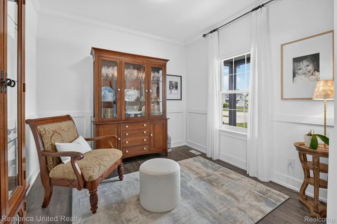
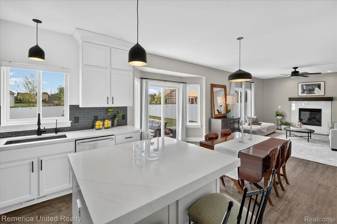
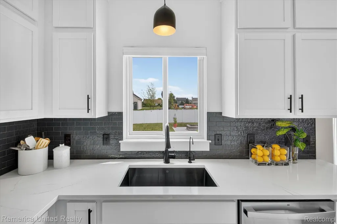
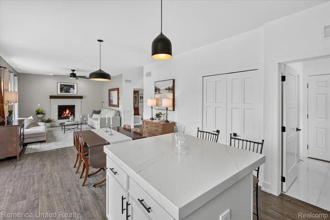
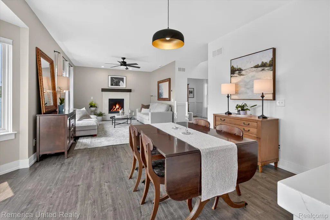
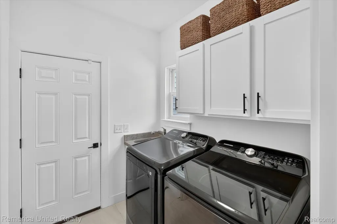
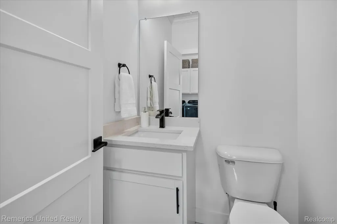
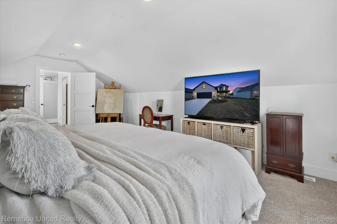
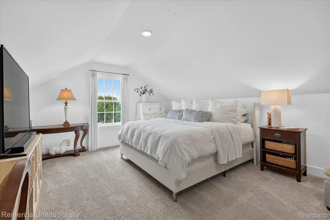
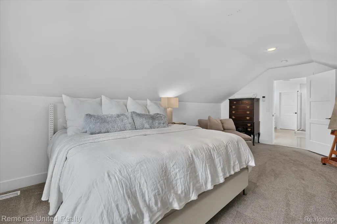
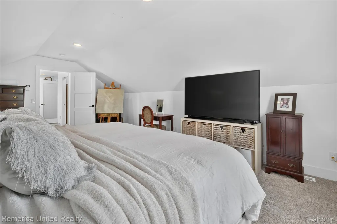
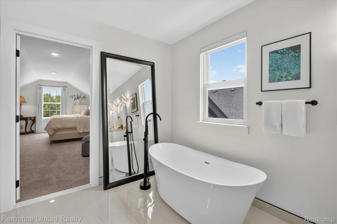
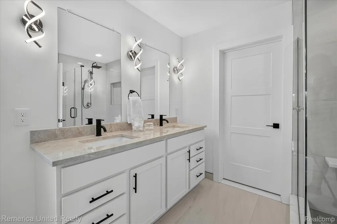
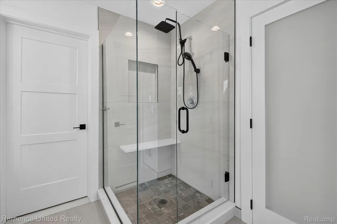
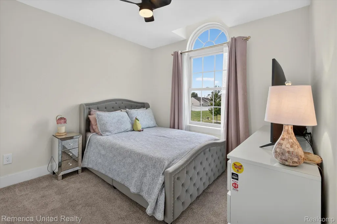
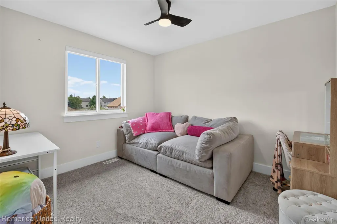
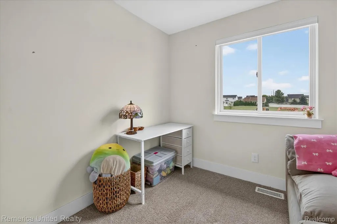
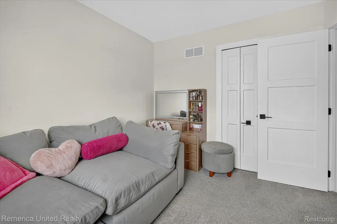
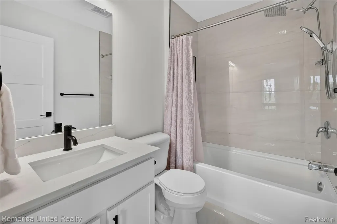
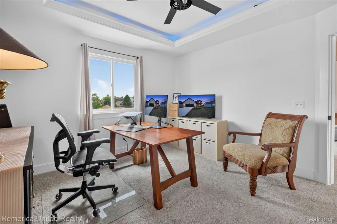
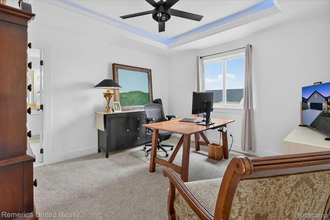
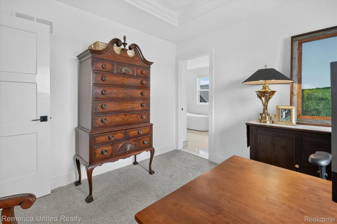
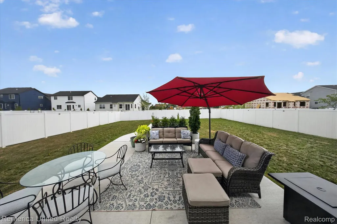
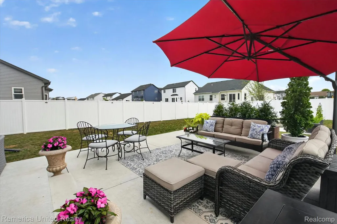
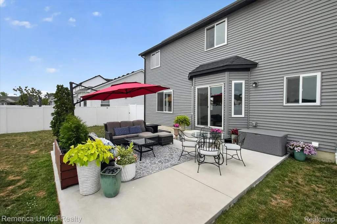
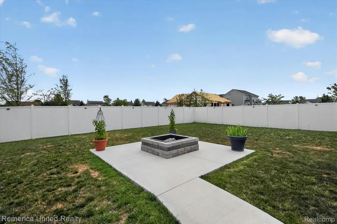
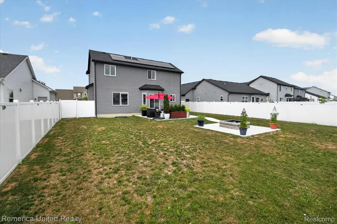
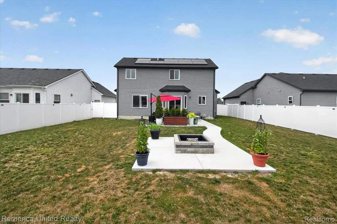
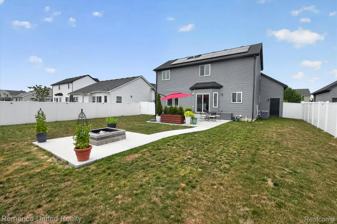
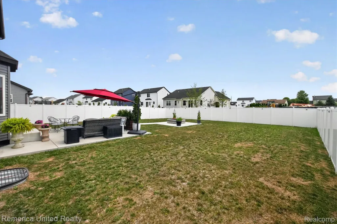
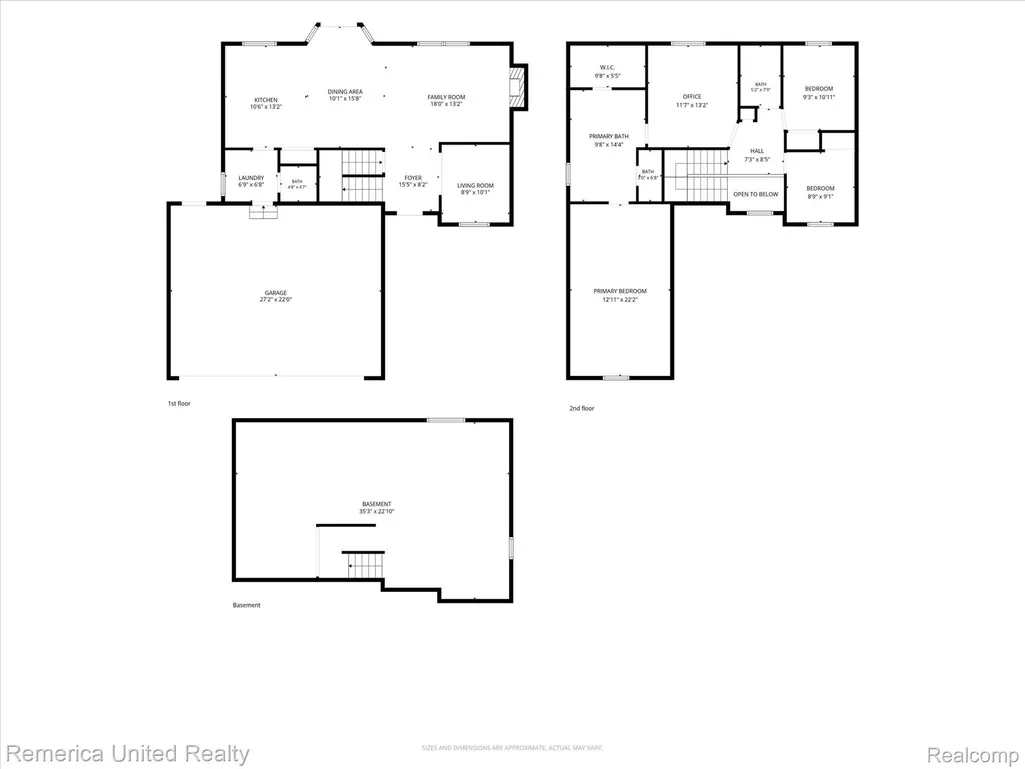
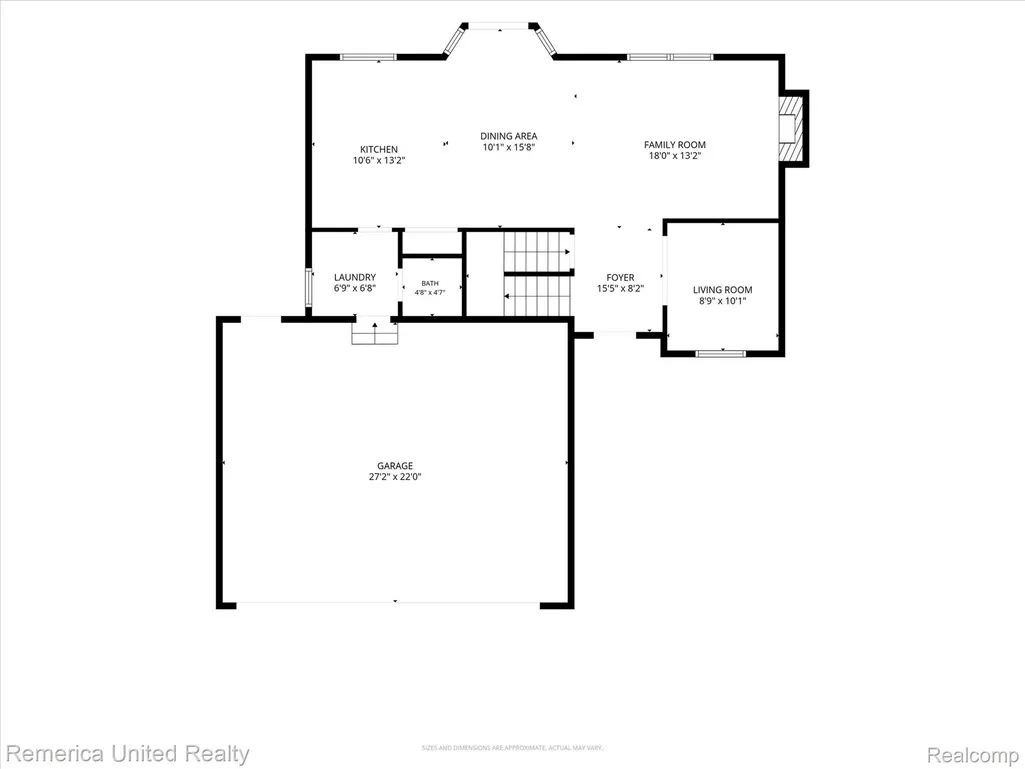
There’s something especially appealing about a nearly new home where the work and upgrades have already been done. This 3-bedroom, 2.5-bath home combines newer construction with a solar energy system that is owned outright, not leased or financed, giving the benefit of solar from day one. Inside, 9-foot ceilings and hardwood floors give the main level an open, polished feel. The kitchen centers around a generous island with quartz countertops and Merillat stacked cabinetry, opening to a great room with a cozy gas fireplace. The primary suite feels like a retreat, with a freestanding soaking tub, glass-enclosed shower, separate toilet room, quartz countertops, beautiful ceramic tile and a walk-in closet. An adjoining flex room offers valuable extra space for a home office, dressing room, fitness space or quiet sitting room. During peak summer daytime conditions, the solar system can generate enough electricity to power the home and send excess production back to the grid for DTE credit. Energy Star-rated construction, R-15 insulated walls, high-efficiency HVAC and water heater, and 30-year shingles add to the home’s efficiency. The insulated and drywalled 2.5-car garage offers extra width and depth, an 8-foot garage door and a 220V outlet for EV charging. The full basement has an egress window and is plumbed for a future full bath, providing a head start on additional finished living space. Outside, the private fenced yard features an 18' x 22' patio with a walkway to a separate 12' x 12' fire pit area—an inviting setting for dinner outside, summer evenings or a fire on a cool fall night. With owned solar, an EV-ready garage, finished outdoor living spaces and important upgrades already in place, this home offers the ease of newer construction without the list of projects. Ready for you to move in and enjoy!
| Price History | |
|---|---|
| 7/28/2026 | Listed $434,900 |
| 9/16/2026 | 3$425,000 |
General Features
| Sewer | PublicSewer |
|---|---|
| Heating | ENERGYSTARQualifiedFurnaceEquipment, ForcedAir, NaturalGas |
| Cooling | CeilingFans, CentralAir |
| Possession | SeeRemarks |
| Appliances | Disposal, EnergyStarQualifiedDryer, EnergyStarQualifiedDishwasher, EnergyStarQualifiedRefrigerator, EnergyStarQualifiedWasher, FreeStandingGasOven, Microwave, StainlessSteelAppliances |
| HOA Fee | 200.0 |
| Garage Spaces | 2.0 |
| Patio/Porch Features | Covered, Patio, Porch |
| Architectural Style | Colonial |
| Pool Features | None |
| Construction Materials | Brick, VinylSiding, WoodSiding |
| Year Built | 2023 |
| Levels | Two |
| Property Subtype | SingleFamilyResidence |
| Assoc Fee Paid Per | Annually |
| County | Monroe |
| New Construction | No |
| Property Type | Residential |
| HOA | Yes |
| Attached Garage | Yes |
| Subdivision Name | ARBOR CHASE SUB |
| Garage Y/N | Yes |
| Total Rooms | 8 |
| Full Baths | 2 |
| Status | Active |
| Directions | M50 to Main St-Est to Dunham-North on Dunham-to West on Arbor Chase Dr-North on Chatsworth |
| City | DundeeVillage_Monroe |
| Disclosures | TaxesHomesteadExempt |
| Entry Location | GroundLevelwSteps |
| Senior Community Y/N | No |
| High School District | Dundee |
| MLS Area | Area06062DundeeVlg |
| Lot Size Units | Acres |
| Carport Y/N | No |
| Land Lease Y/N | No |
| Tax Annual Amount | 7729.0 |
| Home Warranty Y/N | No |
| Lease Renewal Y/N | No |
| Additional Parcels Y/N | No |
| Lease Considered Y/N | No |
| Rent Control Y/N | No |
| Standard Status | Active |
| Occupancy Type | Owner |
| Tax Assessed Value | 194030 |
| Expected Active Date | 2026-07-28 |
| MobileHomeRemainsYN | No |
| PostalCity | Dundee_Monroe |
| Legal Description | ARBOR CHASE SUBDIVISION UNIT # 87 |
Interior Features
| Interior Amenities | EntranceFoyer, ENERGYSTARQualifiedDoors, ENERGYSTARQualifiedLightFixtures, HighSpeedInternet, JettedTub, ProgrammableThermostat |
|---|---|
| Basement | Unfinished |
| Fireplace Features | Gas, GreatRoom |
| Basement (Y/N) | Yes |
| Air Conditioning Y/N | Yes |
| Heating Y/N | Yes |
| Window Features | EnergyStarQualifiedWindows |
| Fireplace Y/N | Yes |
| Above Grade Finished Area | 1843.0 |
| Half Baths | 1 |
| Laundry Features | LaundryRoom |
| Total Bedrooms | 3 |
| LivingAreaSource | Builder |
| Above Grade Finished Area Unit Type | SquareFeet |
| Total Baths | 3 |
Exterior Features
| Exterior Amenities | Lighting |
|---|---|
| Parking Features | TwoCarGarage, Attached, DirectAccess, ElectricityinGarage, GarageDoorOpener |
| Water Source | Public |
| Foundation Details | Basement, Poured |
| Spa | No |
| Lot Dimensions | 60x135.85x58.26x133.46 |
| Lot Size Acres | 0.18 |
| Waterfront Y/N | No |
| Road Frontage Type | Paved |
| Crops Included Y/N | No |
| Horse Y/N | No |
| Irrigation Water Rights Y/N | No |
Amenities
- Foreclosure
- Views
- Short Sale
- New Construction
- Adult 55+
- Lease To Own
- No HOA Fees
- Furnished
- Primary On Main
- Air Conditioning
- Seller Finance
- Green
- Fixer Upper
- Horse
- Golf
- Fireplace
- Deck
- Garage
- Basement
- Pool
 IDX provided courtesy of Realcomp II Ltd., via True Pride Group and The Originating MLS(found above), © 2026 Realcomp II Ltd. Shareholders. Shareholders. The information being provided is for consumers personal, non-commercial use and may not be used for any purpose other than to identify prospective properties consumers may be interested in purchasing.
Data is updated as of September 22, 2026 8:52 AM UTC Information deemed reliable but not guaranteed.
The data relating to real estate on this web site comes in part from the Internet Data Exchange (IDX) Program of Realcomp Ltd
Property vs Single Family Average in 48131
Price
Taxes
Year Built
Visits
 Listing information is provided by Participants of the MichRIC MLS. IDX information is provided exclusively for personal, non-commercial use, and may not be used for any purpose other than to identify prospective properties consumers may be interested in purchasing. Information deemed reliable but not guaranteed. ©: MichRIC MLS. Last Update September 22, 2026 9:36 AM UTC
 Provided through IDX via MiRealSource. Courtesy of MiRealSource Shareholder. Copyright MiRealSource.
The information published and disseminated by MiRealSource is communicated verbatim, without change by MiRealSource, as filed with MiRealSource by its members. The accuracy of all information, regardless of source, is not guaranteed or warranted. All information should be independently verified.
Copyright 2026 MiRealSource. All rights reserved. The information provided hereby constitutes proprietary
Provided through IDX via MiRealSource. Courtesy of MiRealSource Shareholder. Copyright MiRealSource.
The information published and disseminated by MiRealSource is communicated verbatim, without change by MiRealSource, as filed with MiRealSource by its members. The accuracy of all information, regardless of source, is not guaranteed or warranted. All information should be independently verified.
Copyright 2026 MiRealSource. All rights reserved. The information provided hereby constitutes proprietary
