
Open House Sun, Sep 27th 1:00 PM - 3:00 PM - Waterfront




Address
12078 Mantawauka Drive, Fenton Charter Township, MI
Price
$ 834,999
Property Attributes
- ID#20261033712
- TypeSingle Family
- Listing Status Active
- CountyGENESEE
- CityFenton Charter Township
- AreaFenton Twp
- NeighborhoodPART-DURAND PARK
- Zip48430
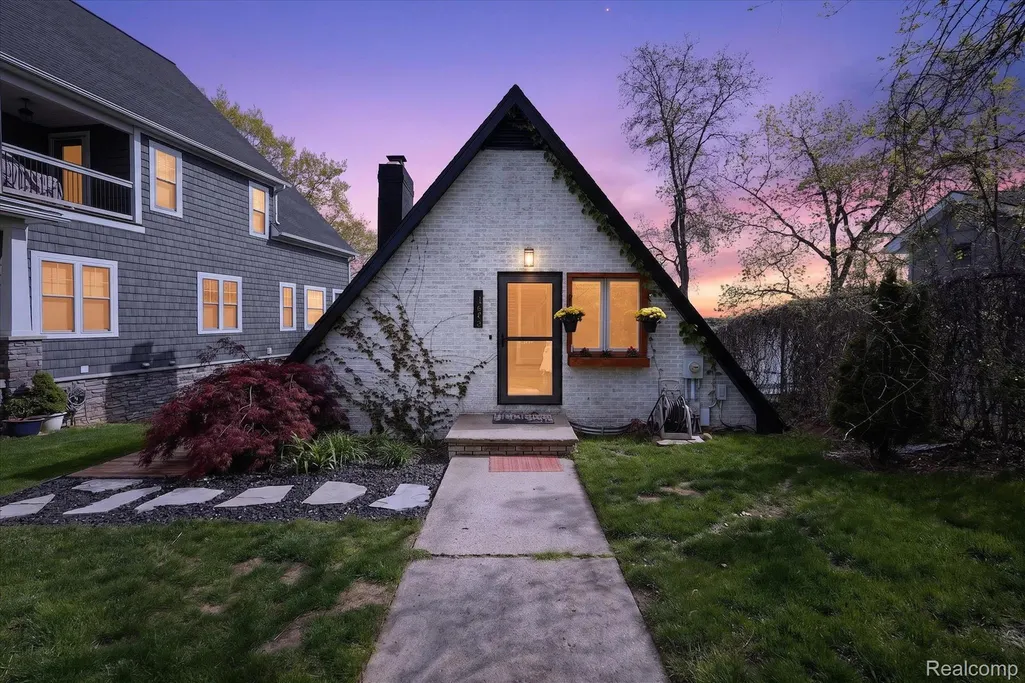
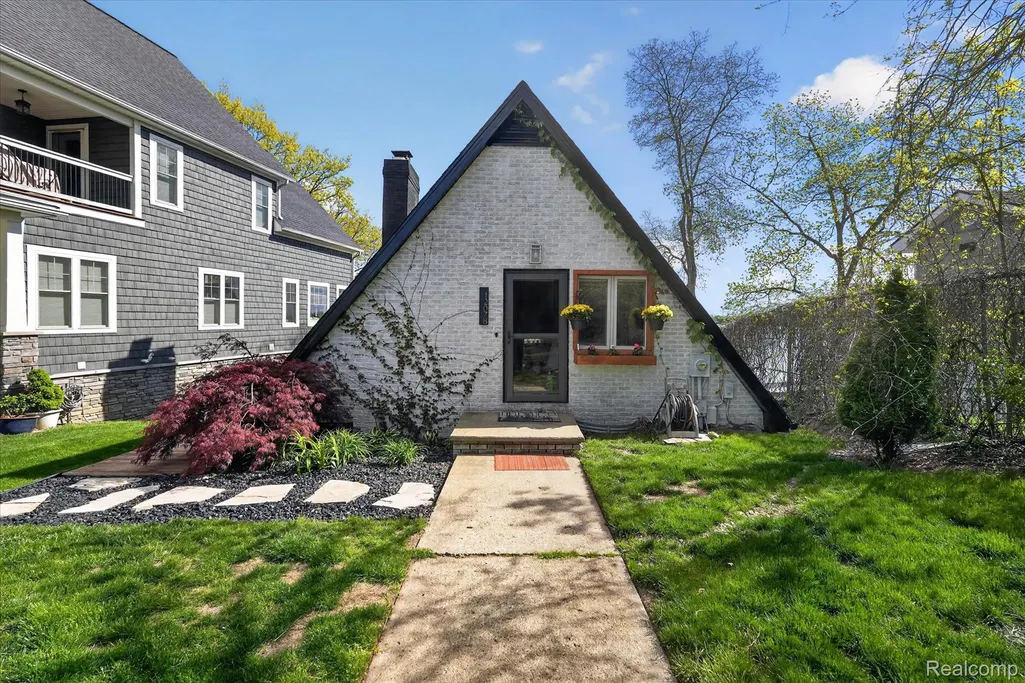
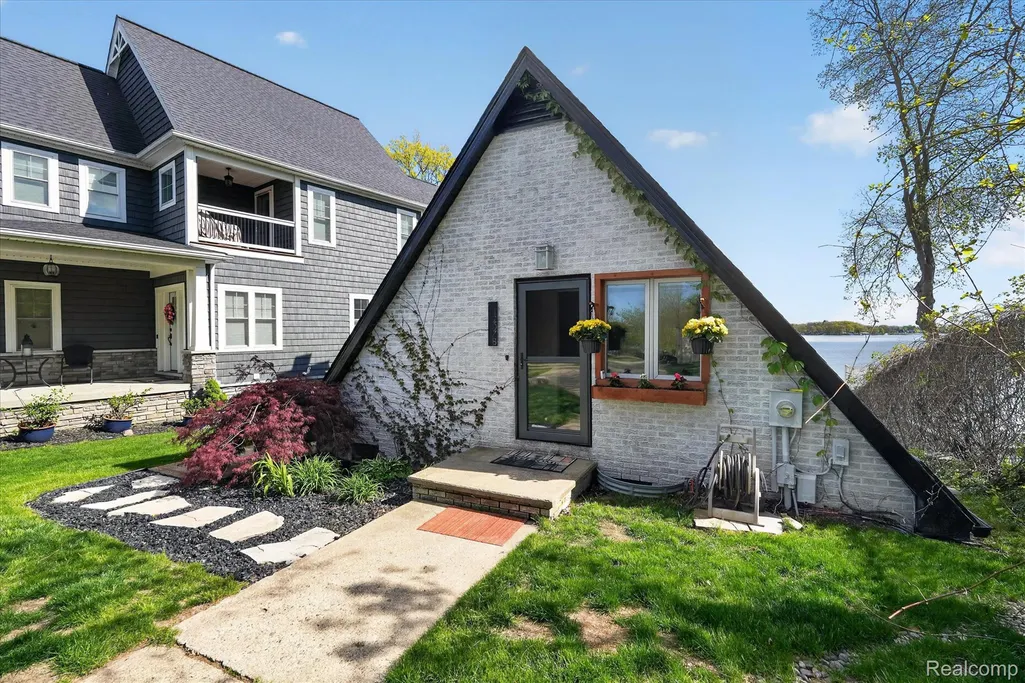
- StyleA Frame
- Year Built1960
- Taxes$ 8640
- Price$ 834,999
- Bedrooms3
- Full Bathrooms2
- Half Bathrooms0
- Sqr Footage2727
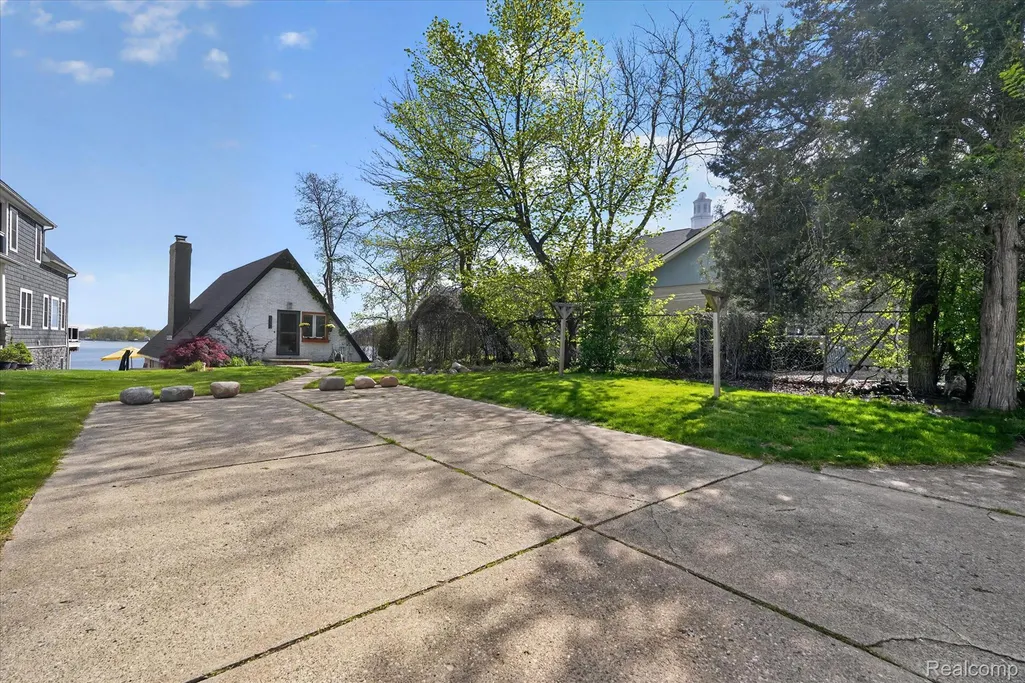
- Lot Size0.41 Acres
Data Source:
RealComp
Property Description
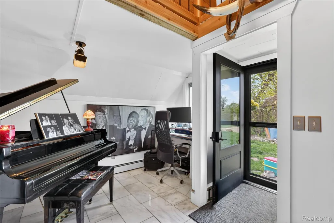
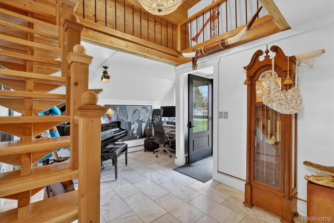
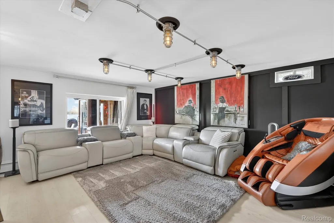
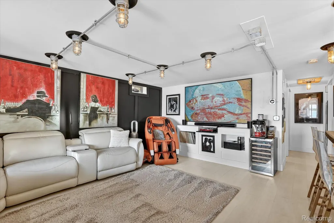
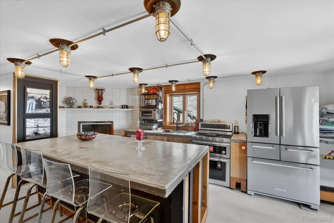
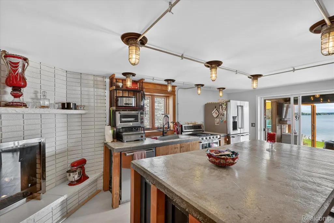
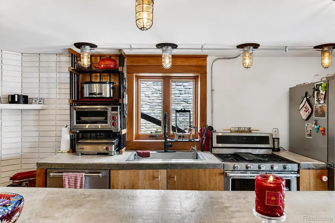
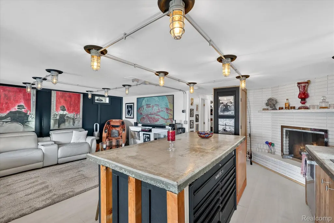
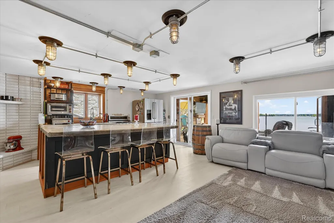
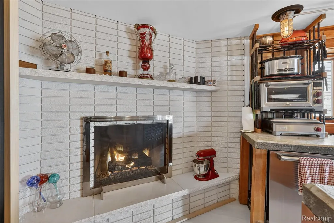
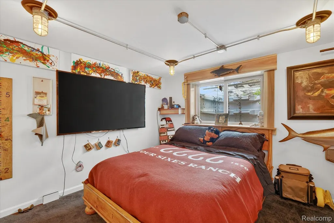
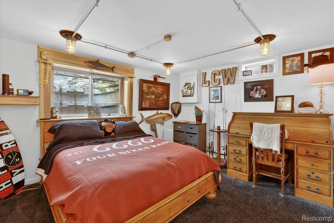
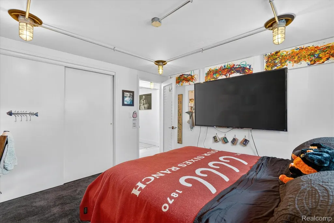
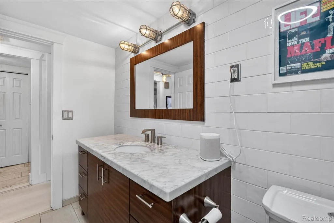
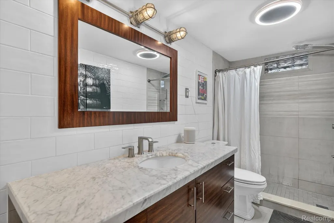
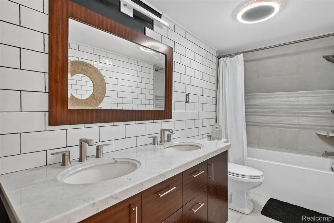
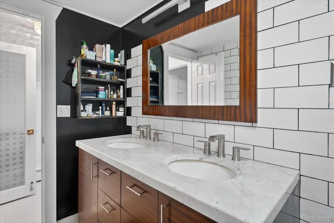
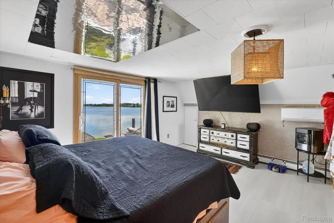
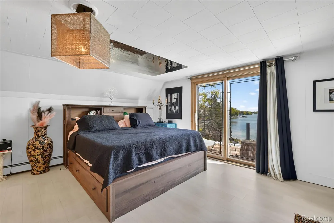
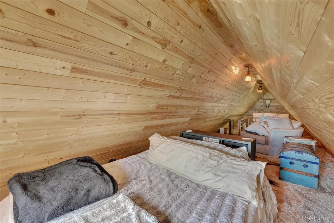
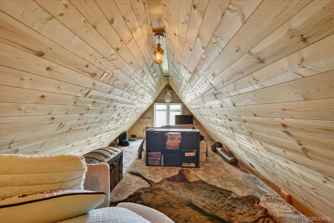
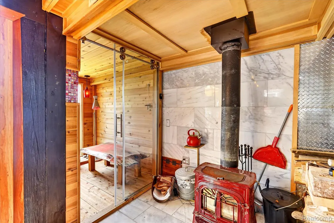
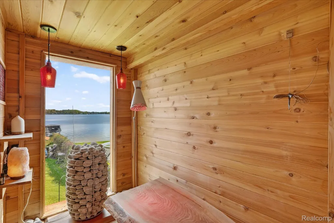
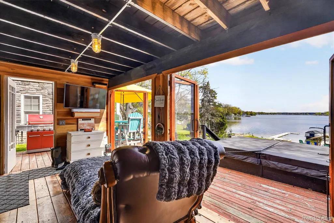
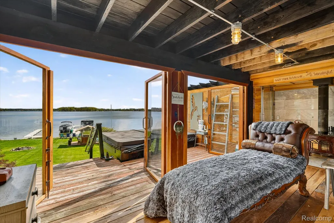
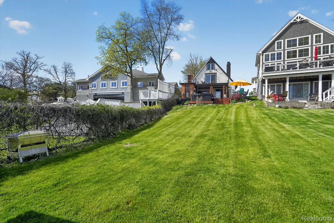
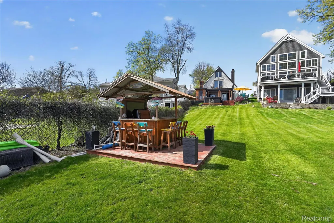
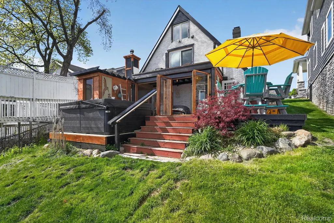
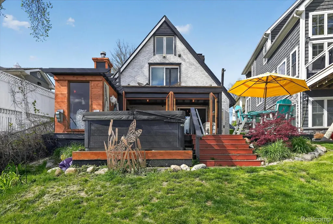
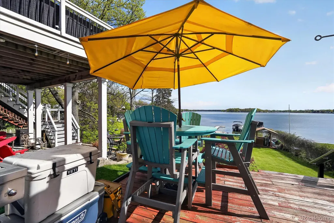
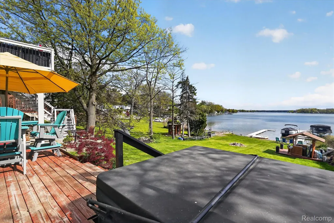
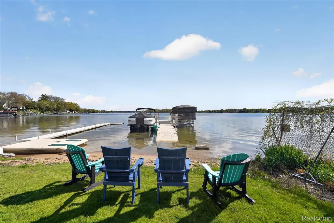
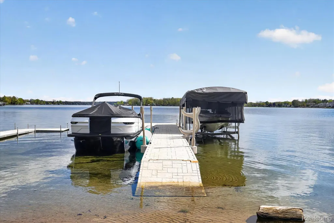
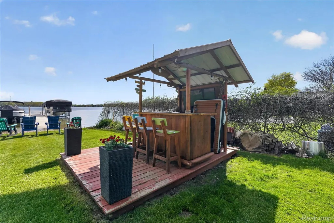
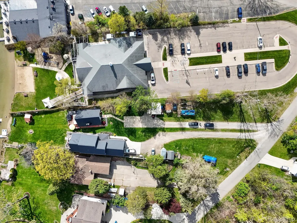
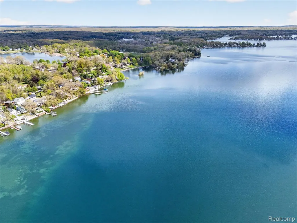
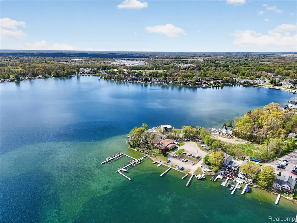
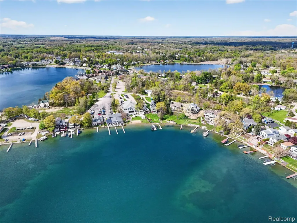
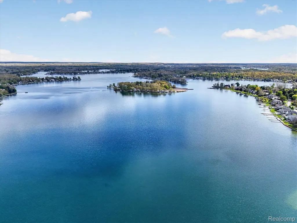
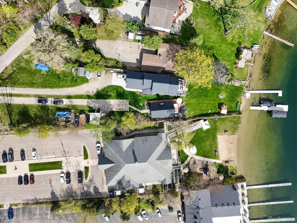
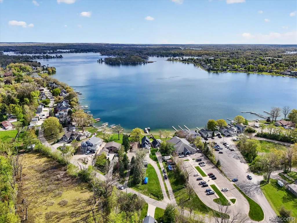
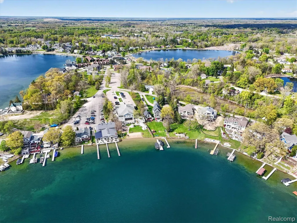
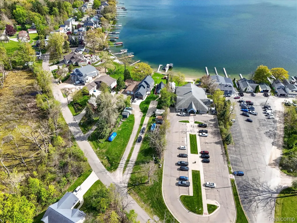
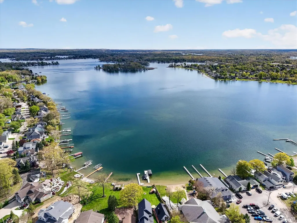
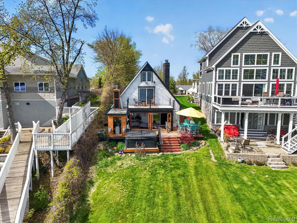
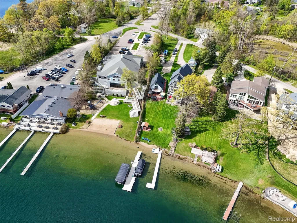
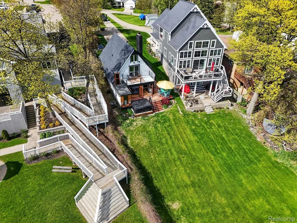
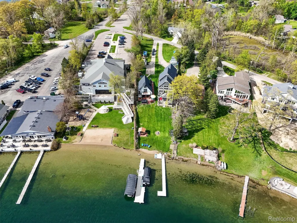
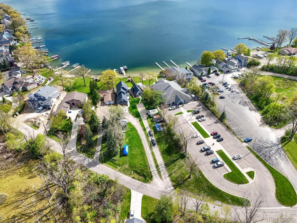
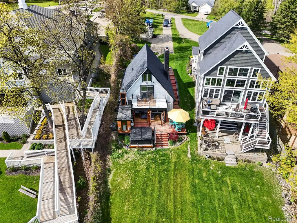
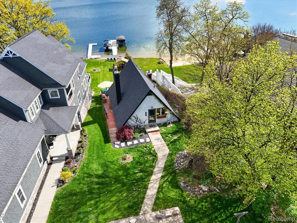
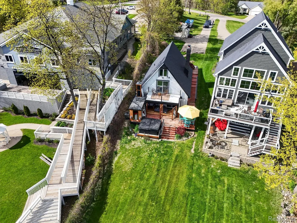
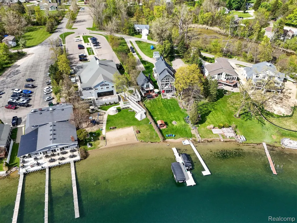
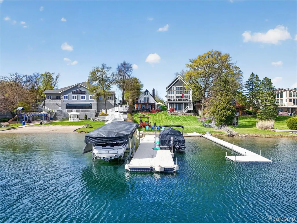
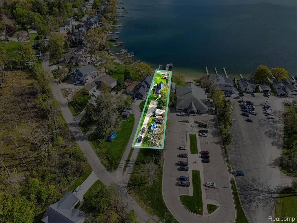
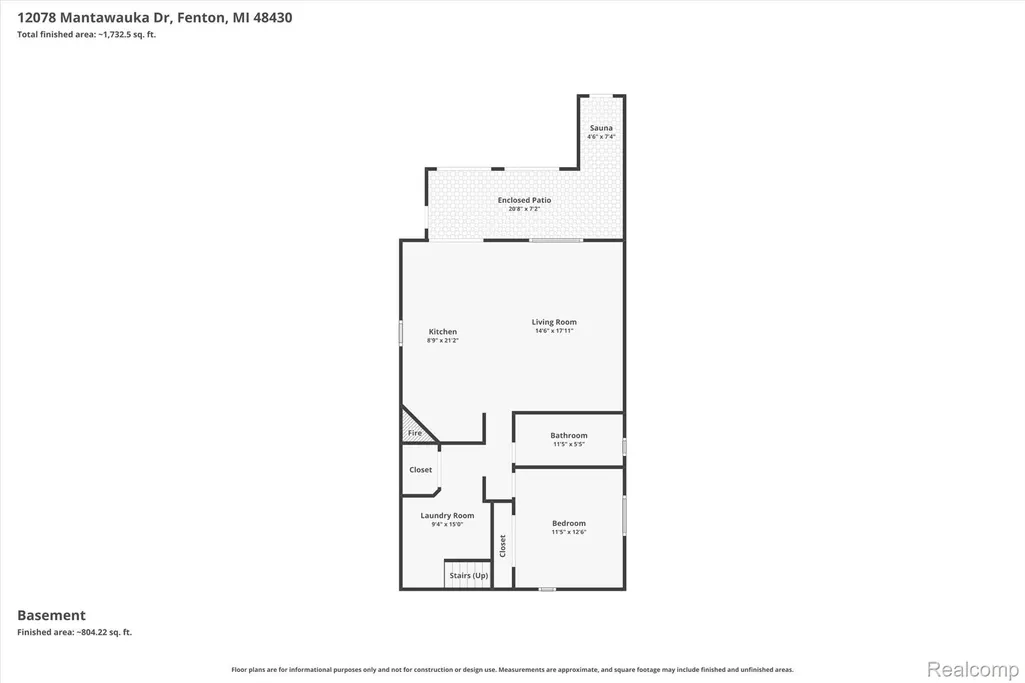
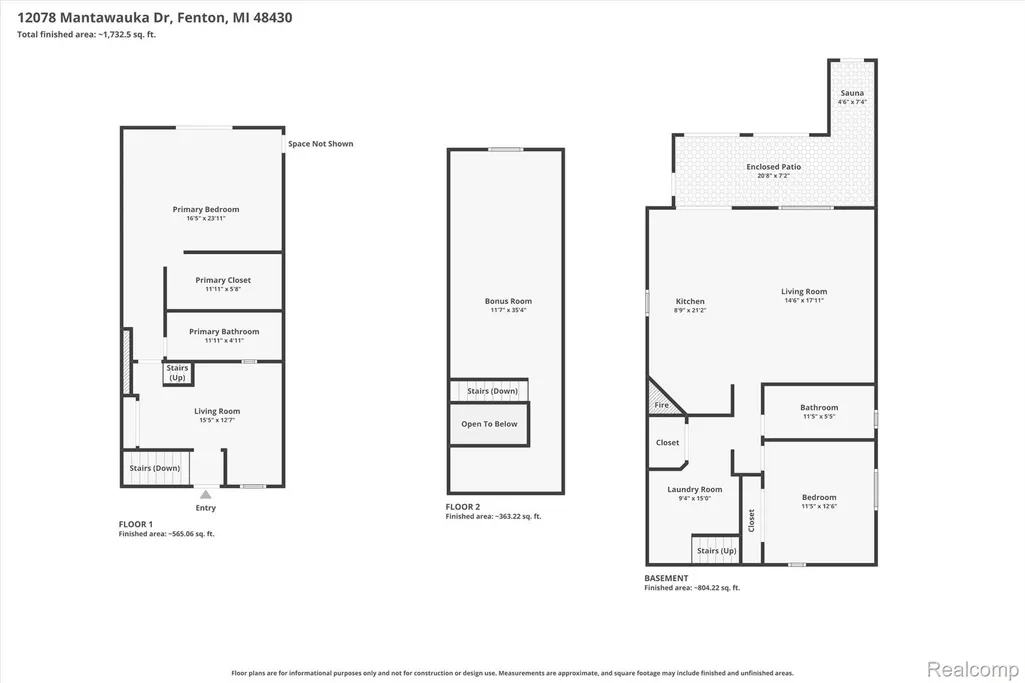
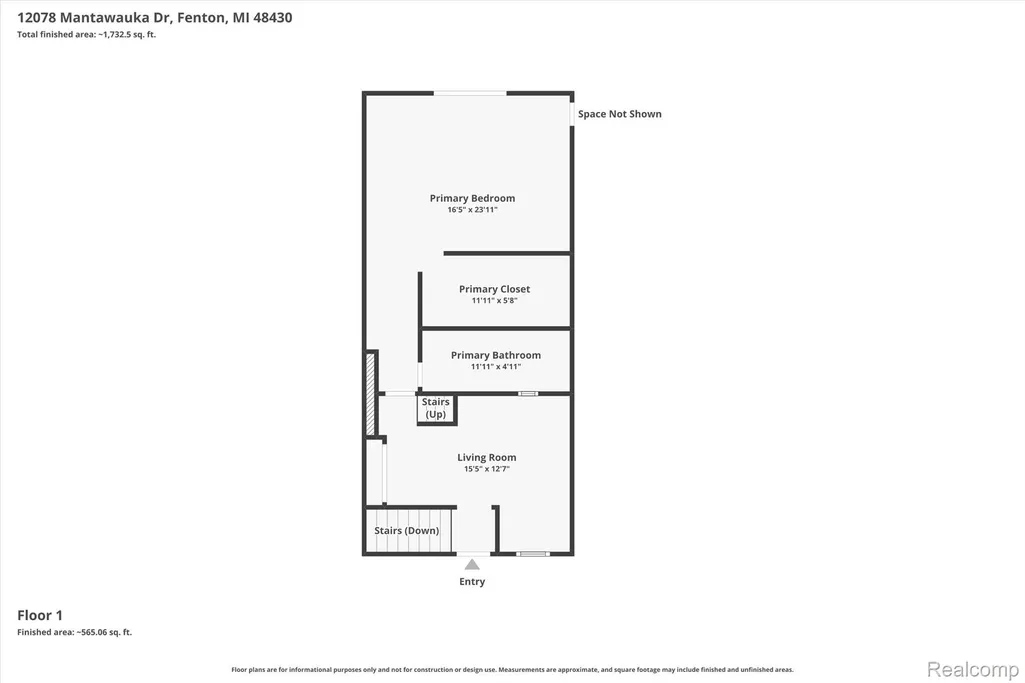
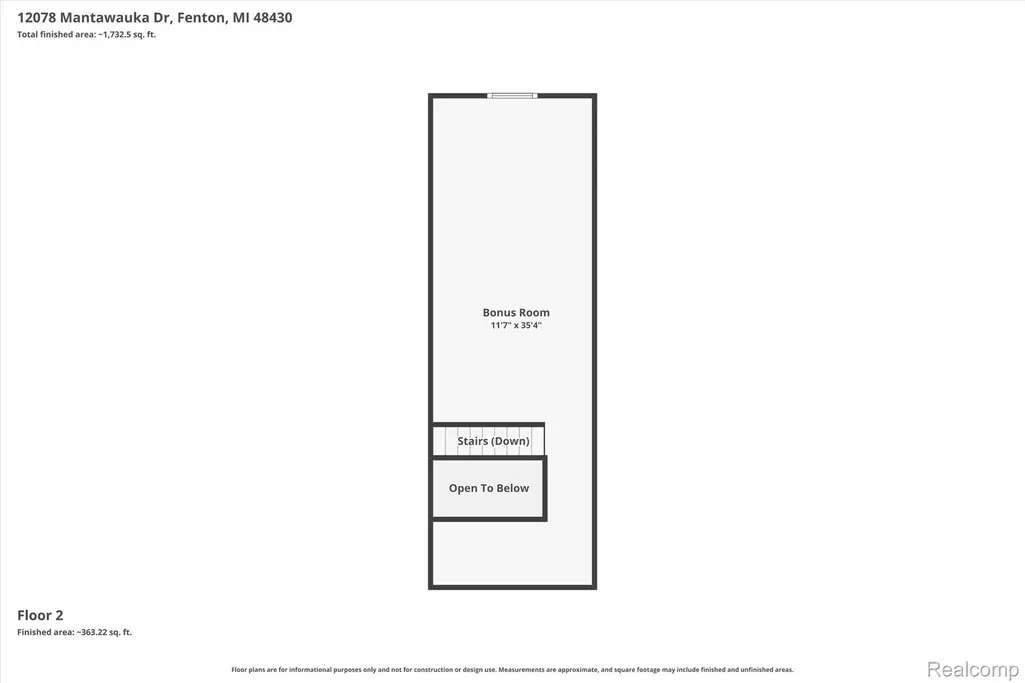
Welcome to a truly one-of-a-kind waterfront retreat on coveted all-sports Lake Fenton. Perfectly positioned on the highly sought-after north side of the lake—renowned for its breathtaking panoramic views, sparkling water, and beautiful sandy shoreline—this exceptional A-frame offers the ultimate blend of charm, luxury, and unforgettable character. With 47 feet of pristine lake frontage and an extraordinary 376-foot-deep lot, this rare property offers endless possibilities rarely found on Lake Fenton. Whether you envision expansion, additional outdoor entertaining spaces, or simply enjoying the privacy and depth this oversized parcel provides, the opportunity is exceptional. Inside, this intimate 3-bedroom, 2 full bath home has been completely reimagined with a distinctive designer aesthetic best described as sophisticated speakeasy meets modern lakefront escape. Rich textures, curated finishes, and thoughtful updates create an atmosphere that is both warm and elevated. 3rd bedroom loft with gorgous lake views is an amazing bonus space, however non conforming. Unwind year-round in the heated four-season room featuring a private dry sauna, relax in your hot tub after a day on the water, or entertain guests on the expansive lakeside deck while taking in spectacular sunrise & sunset views over the lake. Whether you’re seeking a luxurious year-round residence, an unforgettable weekend escape, or a truly unique waterfront investment, this Lake Fenton gem delivers an experience unlike anything else on the market. Enjoy the bands at the Moose Lodge from your deck, Fireworks from the Tiki Bar, to watching the Polar Plunge from the deck. Land Contract option.
| Price History | |
|---|---|
| 5/12/2026 | Listed $974,000 |
| 5/20/2026 | 3$949,000 |
| 6/22/2026 | 2$935,000 |
| 6/29/2026 | 4$899,000 |
| 7/27/2026 | 6$849,900 |
| 8/23/2026 | 2$834,999 |
General Features
| Sewer | PublicSewer |
|---|---|
| Heating | Baseboard, NaturalGas, Wood |
| Cooling | CeilingFans, CentralAir |
| Possession | ClosePlus31to60Days |
| Roof | Asphalt |
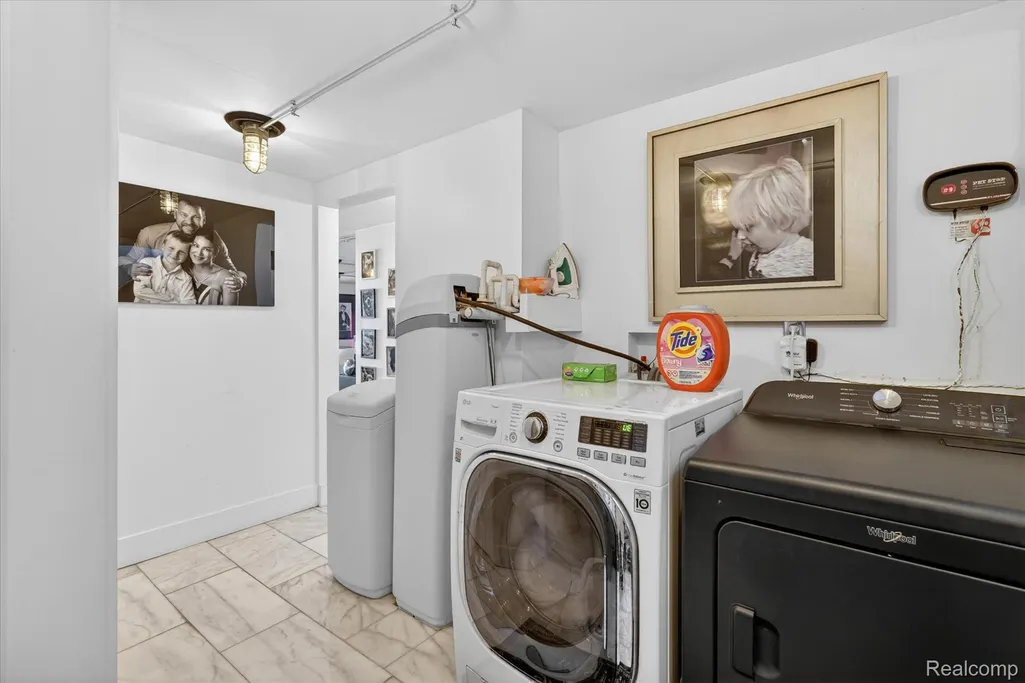
| Appliances | Dishwasher, Dryer, FreeStandingGasRange, FreeStandingRefrigerator, Washer, WaterSoftenerOwned |
| Garage Spaces | 0.0 |
| Patio/Porch Features | Deck, Terrace |
| Architectural Style | AFrame |
| Pool Features | None |
| Construction Materials | Brick |
| Year Built | 1960 |
| Levels | Two |
| Property Subtype | SingleFamilyResidence |
| Waterfront Features | AllSportsLake, BeachAccess, DirectWaterFrontage |
| County | Genesee |
| New Construction | No |
| Property Type | Residential |
| HOA | No |
| Attached Garage | No |
| Subdivision Name | PART/DURAND PARK |
| Garage Y/N | No |
| Total Rooms | 9 |
| Full Baths | 2 |
| Status | Active |
| Directions | Torrey to Long Lake E to Bowles to Mantawauka |
| City | FentonCharterTownship_Genesee |
| Body of Water | Lake Fenton |
| Disclosures | TaxesHomesteadExempt |
| Entry Location | GroundLevelwSteps |
| Senior Community Y/N | No |
| High School District | LakeFenton |
| MLS Area | Area08121FentonTwp |
| Lot Size Units | Acres |
| Carport Y/N | No |
| Land Lease Y/N | No |
| Tax Annual Amount | 8640.0 |
| Home Warranty Y/N | No |
| Lease Renewal Y/N | No |
| Additional Parcels Y/N | No |
| Lease Considered Y/N | No |
| Rent Control Y/N | No |
| Standard Status | Active |
| Occupancy Type | Owner |
| Tax Assessed Value | 252660 |
| Expected Active Date | 2026-05-15 |
| MobileHomeRemainsYN | No |
| PostalCity | Fenton_Genesee |
| Legal Description | PART OF LOTS 57 58 AND 59 AND PART OF DURAND PARK BEG AT NW COR OF LOT 59 TH S 3 DEG 0 MIN W 370 FT TH S 71 DEG 21 MIN E 27.5 FT TH NLY 379.23 FT TO A POINT WHICH IS S 87 DEG 18 MIN E 60.17 FT FROM P |
Interior Features
| Interior Amenities | ProgrammableThermostat, SpaHottub |
|---|---|
| Basement | Finished, WalkOutAccess |
| Fireplace Features | Gas, Kitchen, OtherLocations, WoodBurningStove |
| Basement (Y/N) | Yes |
| Air Conditioning Y/N | Yes |
| Heating Y/N | Yes |
| Fireplace Y/N | Yes |
| Above Grade Finished Area | 2015.0 |
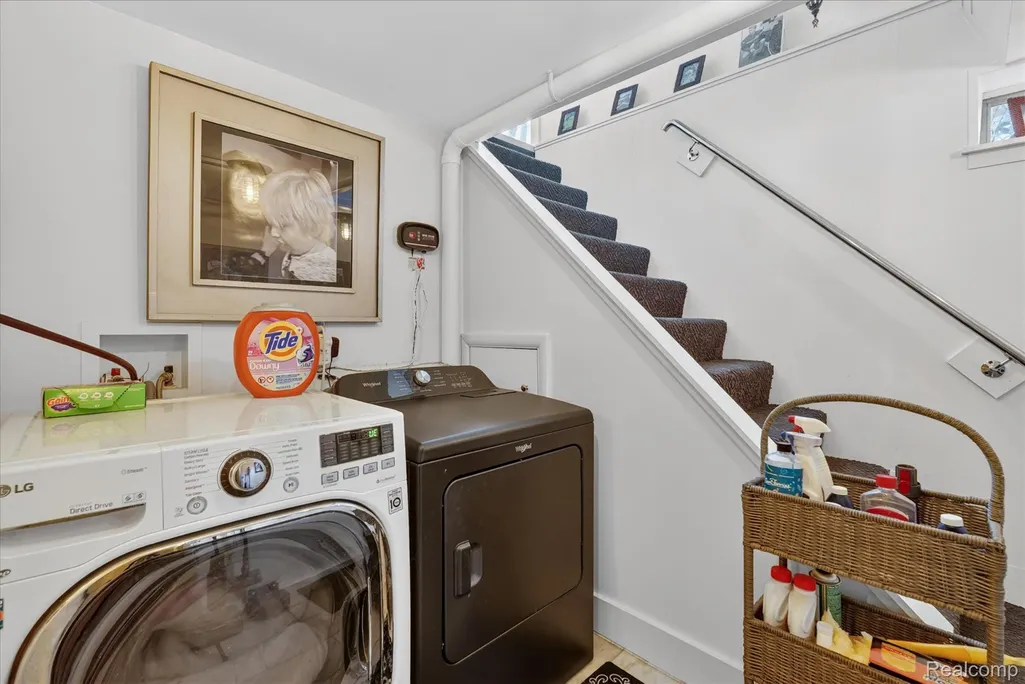
| Laundry Features | LaundryRoom |
| Total Bedrooms | 3 |
| Below Grade Finished Area | 712.0 |
| WaterHeaterFuel | NaturalGas |
| LivingAreaSource | Estimated |
| Above Grade Finished Area Unit Type | SquareFeet |
| Total Baths | 2 |
Exterior Features
| Parking Features | NoGarage |
|---|---|
| Water Source | Well |
| Foundation Details | Basement, Poured, Slab |
| Spa | No |
| Lot Dimensions | 47.00X376.00 |
| Lot Size Acres | 0.41 |
| Waterfront Y/N | Yes |
| Road Frontage Type | Paved |
| Crops Included Y/N | No |
| Horse Y/N | No |
| Irrigation Water Rights Y/N | No |
Amenities
- Foreclosure
- Views
- Short Sale
- New Construction
- Adult 55+
- Lease To Own
- No HOA Fees
- Furnished
- Primary On Main
- Air Conditioning
- Seller Finance
- Green
- Fixer Upper
- Horse
- Golf
- Fireplace
- Deck
- Garage
- Basement
- Pool
 IDX provided courtesy of Realcomp II Ltd., via True Pride Group and The Originating MLS(found above), © 2026 Realcomp II Ltd. Shareholders. Shareholders. The information being provided is for consumers personal, non-commercial use and may not be used for any purpose other than to identify prospective properties consumers may be interested in purchasing.
Data is updated as of September 24, 2026 5:27 AM UTC Information deemed reliable but not guaranteed.
The data relating to real estate on this web site comes in part from the Internet Data Exchange (IDX) Program of Realcomp Ltd
Property vs Single Family Average in 48430
Price
Taxes
Year Built
Visits
 Listing information is provided by Participants of the MichRIC MLS. IDX information is provided exclusively for personal, non-commercial use, and may not be used for any purpose other than to identify prospective properties consumers may be interested in purchasing. Information deemed reliable but not guaranteed. ©: MichRIC MLS. Last Update September 24, 2026 8:10 AM UTC
 Provided through IDX via MiRealSource. Courtesy of MiRealSource Shareholder. Copyright MiRealSource.
The information published and disseminated by MiRealSource is communicated verbatim, without change by MiRealSource, as filed with MiRealSource by its members. The accuracy of all information, regardless of source, is not guaranteed or warranted. All information should be independently verified.
Copyright 2026 MiRealSource. All rights reserved. The information provided hereby constitutes proprietary
Provided through IDX via MiRealSource. Courtesy of MiRealSource Shareholder. Copyright MiRealSource.
The information published and disseminated by MiRealSource is communicated verbatim, without change by MiRealSource, as filed with MiRealSource by its members. The accuracy of all information, regardless of source, is not guaranteed or warranted. All information should be independently verified.
Copyright 2026 MiRealSource. All rights reserved. The information provided hereby constitutes proprietary
