
Waterfront - Primary on Main
Address
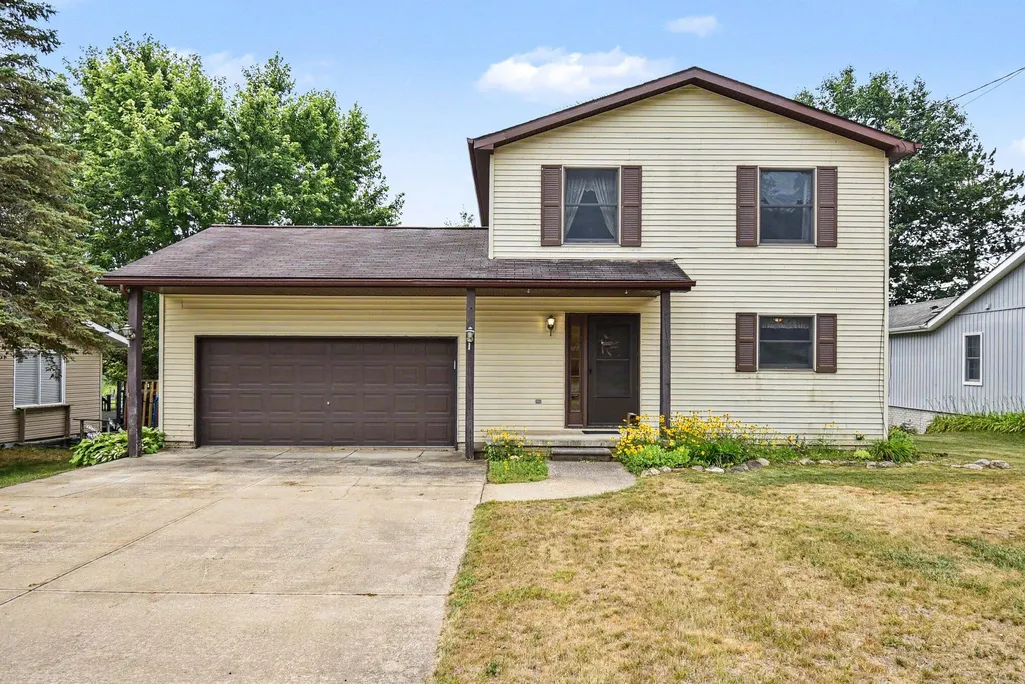
2675 W Lily Lake Road, Harrison, MI
Price
$ 259,900
Property Attributes
- ID#26037980
- TypeSingle Family
- Listing Status Active
- CountyCLARE
- CityHarrison
- AreaGreenwood Twp-Clare Co
- NeighborhoodGreenwood Twp-Clare Co
- Zip48625
- Style
- Year Built1994
- Taxes$ 2220
- Price$ 259,900
- Bedrooms3
- Full Bathrooms2
- Half Bathrooms1
- Sqr Footage1440
- Lot Size0.3 Acres
Data Source:
Michigan Regional Information Center (MICHRIC)
Property Description
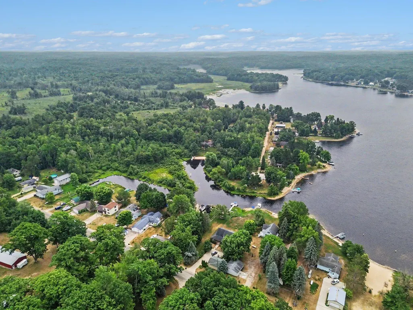
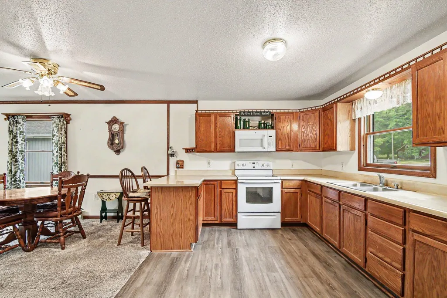
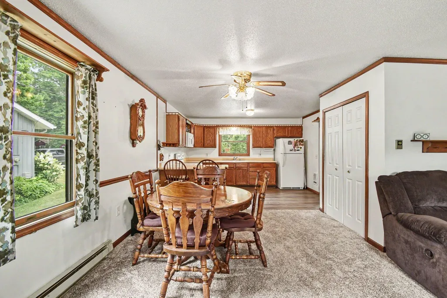
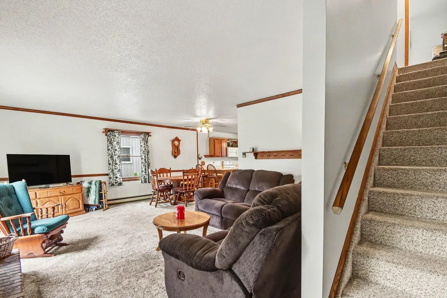
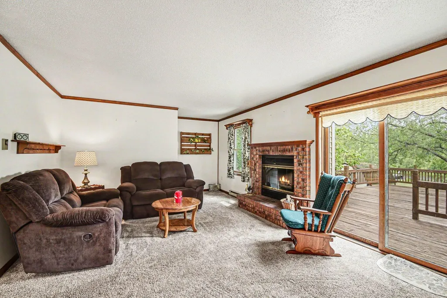
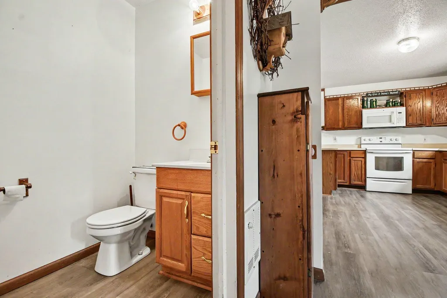
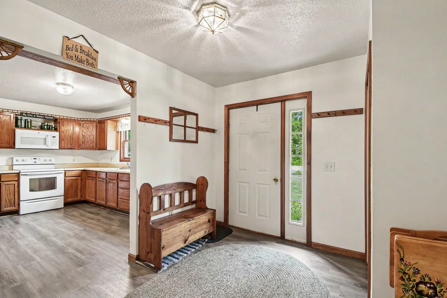
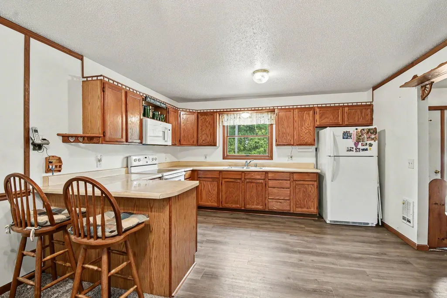
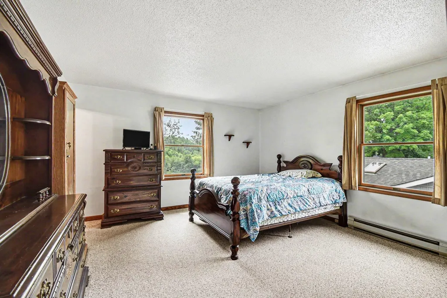
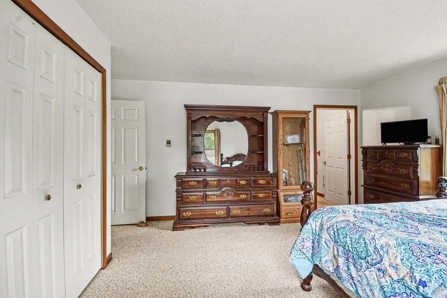
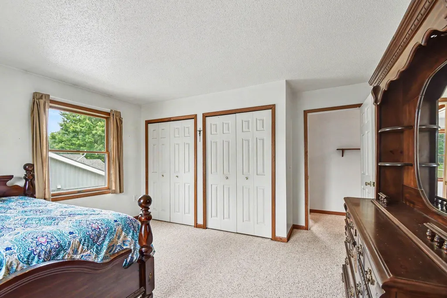
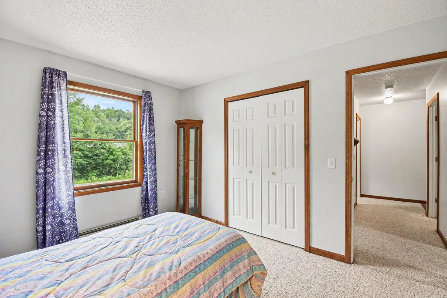
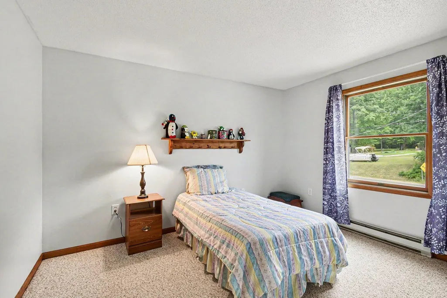
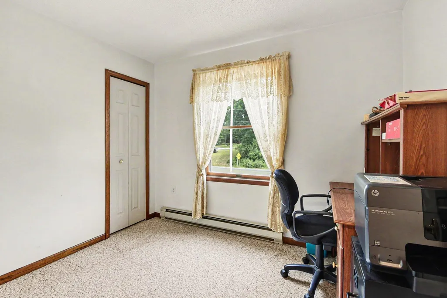
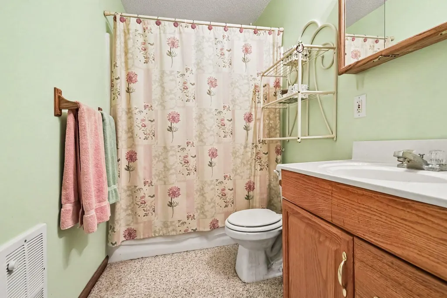
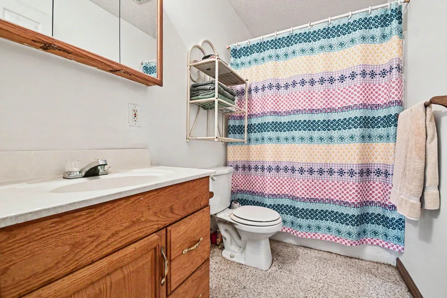
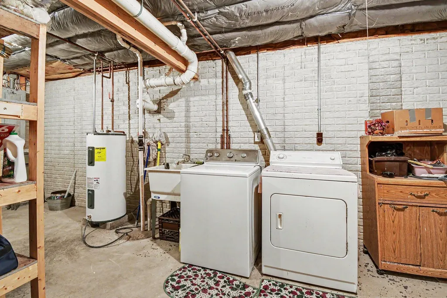
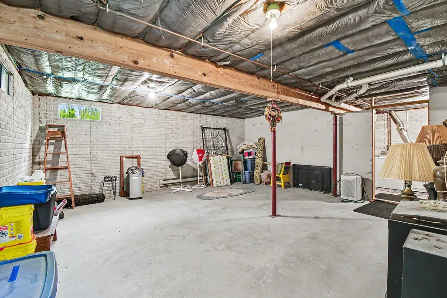
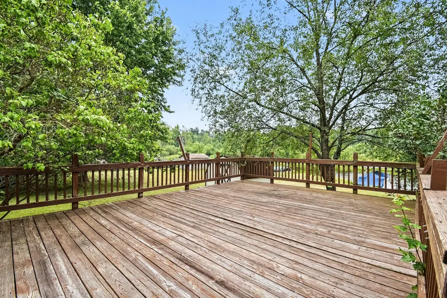
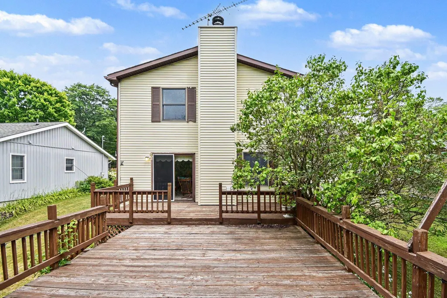
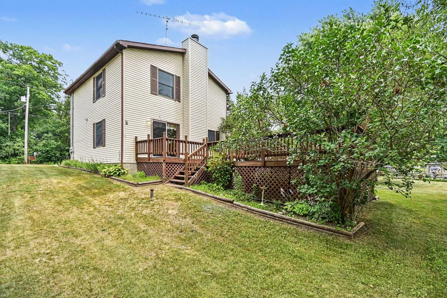
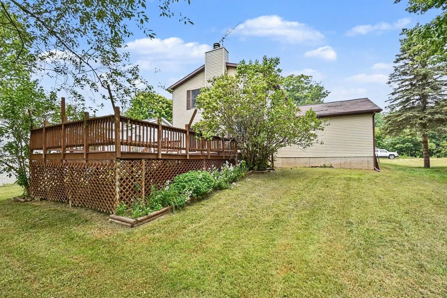
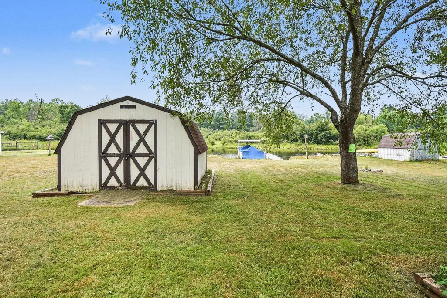
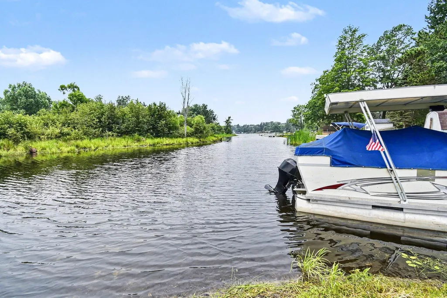
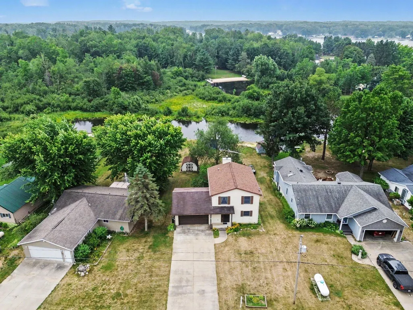
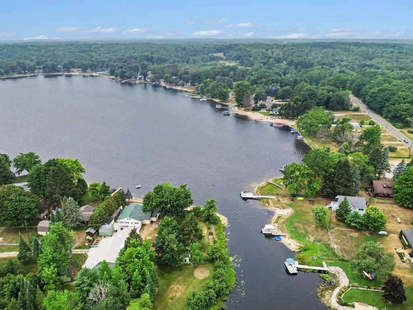
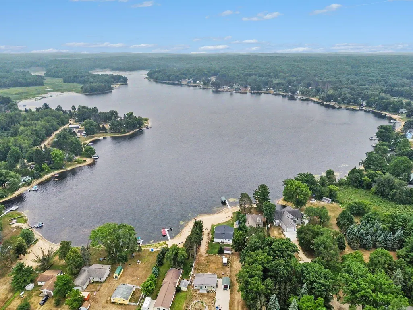
Step through the front door of this charming two-story, 3 bedroom, 2.5 bath home and into a warm, welcoming entryway that immediately sets the tone for comfortable and inviting living. To the right, you'll find a cozy eat-in kitchen featuring a convenient breakfast bar, perfect for casual meals, morning coffee, or gathering with friends and family. With ample cabinet and counter space, it offers both functionality and charm. The kitchen flows seamlessly into the living room, filled with natural light from large windows that showcase beautiful views of the backyard and lake beyond, while a wood-burning fireplace creates a cozy focal point, ideal for relaxing evenings or entertaining guests. The open layout makes this space perfect for both everyday living and special occasions. Upstairs, the home offers three well-appointed bedrooms, including a generous primary suite designed for comfort and privacy, complete with its own ensuite bath. The additional two bedrooms are nicely sized and share a full bath conveniently located just outside their doors, making the upper level both practical and well-designed. The unfinished basement provides abundant storage space and endless potential, whether you envision a future finished area or simply need room to stay organized. A dedicated laundry room with a utility sink adds extra convenience and functionality to the home. From the living room, step through sliding glass doors onto a large deck overlooking the backyard and the peaceful waters of Lily Lake. This serene outdoor setting is perfect for morning coffee, evening sunsets, or hosting summer gatherings. The yard features a shed and a private dock—both wired for electricity—making lakefront living as enjoyable as it is convenient. Completing the home is an attached two-car garage, offering additional storage and everyday ease. With its thoughtful layout, inviting spaces, and beautiful lake views, this home truly offers the perfect blend of comfort, functionality, and charm.
| Price History | |
|---|---|
| 7/23/2026 | Listed $259,900 |
General Features
| Sewer | Septic Tank |
|---|---|
| Heating | Forced Air |
| Utilities | Cable Connected,High-Speed Internet |
| Possession | Negotiable |
| Appliances | Disposal,Dryer,Microwave,Oven,Refrigerator,Washer |
| Garage Spaces | 2.0 |
| Architectural Style | Other |
| Construction Materials | Vinyl Siding |
| Year Built | 1994 |
| Stories Count | 2 |
| Township | Greenwood Twp-Clare Co |
| Property Subtype | Single Family Residence |
| Tax Year | 2025 |
| Waterfront Features | Lake |
| County | Clare |
| New Construction | No |
| Property Type | Residential |
| Attached Garage | Yes |
| Garage Y/N | Yes |
| Total Rooms | 9 |
| Full Baths | 2 |
| Status | Active |
| Directions | Take W Temple Dr West from Harrison. Turn left onto N Finley Lake Ave. Turn right onto W Clarence Rd. Left onto Douglas Rd. Left onto W Lily Lake Rd. The house will be on your right. |
| City | Harrison |
| Body of Water | Lily Lake |
| High School District | Harrison |
| Lot Size Units | Acres |
| Lot Size Square Feet | 13068.0 |
| Carport Y/N | No |
| Listing Terms | Cash,FHA,VA Loan,MSHDA,Conventional |
| Land Lease Y/N | No |
| Tax Annual Amount | 2220.0 |
| Home Warranty Y/N | Yes |
| Lease Renewal Y/N | No |
| Additional Parcels Y/N | No |
| Rent Control Y/N | No |
| Virtual Tour | https://my.matterport.com/show/?m=f3WFZ4pajAn&mls=1 |
| Standard Status | Active |
| Tax Assessed Value | 74000 |
| MobileHomeRemainsYN | No |
| Legal Description | T19N R5W SEC 34 2675 W LILY LAKE RD LOT 17 SUNNY SHORES NO 1. FROM 016-00 |
| Senior Community | None |
Interior Features
| Interior Amenities | Ceiling Fan(s),Garage Door Opener |
|---|---|
| Basement | Full |
| Flooring | Carpet,Vinyl |
| Total Fireplaces | 1 |
| Fireplace Features | Living Room,Wood Burning |
| Heating Y/N | Yes |
| Fireplace Y/N | Yes |
| Half Baths | 1 |
| Laundry Features | Electric Dryer Hookup,In Basement,Laundry Room,Sink,Washer Hookup |
| Total Bedrooms | 3 |
| Below Grade Finished Area | 0.0 |
| Total Baths | 3 |
Exterior Features
| Parking Features | Garage Faces Front,Garage Door Opener,Attached |
|---|---|
| Lot Features | Level |
| Water Source | Well |
| Lot Size Area | 0.3 |
| Spa | No |
| Building Area Total | 1440.0 |
| Lot Dimensions | 66x200 |
| Lot Size Acres | 0.3 |
| Road Surface Type | Paved |
| Waterfront Y/N | Yes |
| Crops Included Y/N | No |
| Horse Y/N | No |
| Irrigation Water Rights Y/N | No |
| Dock | True |
| Private Frontage | True |
| View | True |
Amenities
- Foreclosure
- Views
- Short Sale
- New Construction
- Adult 55+
- Lease To Own
- No HOA Fees
- Furnished
- Primary On Main
- Air Conditioning
- Seller Finance
- Green
- Fixer Upper
- Horse
- Golf
- Fireplace
- Deck
- Garage
- Basement
- Pool
Property vs Single Family Average in 48625
Price
Taxes
Year Built
Visits
 Listing information is provided by Participants of the MichRIC MLS. IDX information is provided exclusively for personal, non-commercial use, and may not be used for any purpose other than to identify prospective properties consumers may be interested in purchasing. Information deemed reliable but not guaranteed. ©: MichRIC MLS. Last Update September 15, 2026 8:57 AM UTC
 IDX provided courtesy of Realcomp II Ltd., via True Pride Group and The Originating MLS(found above), © 2026 Realcomp II Ltd. Shareholders. The information being provided is for consumers personal, non-commercial use and may not be used for any purpose other than to identify prospective properties consumers may be interested in purchasing.
 Provided through IDX via MiRealSource. Courtesy of MiRealSource Shareholder. Copyright MiRealSource.
The information published and disseminated by MiRealSource is communicated verbatim, without change by MiRealSource, as filed with MiRealSource by its members. The accuracy of all information, regardless of source, is not guaranteed or warranted. All information should be independently verified.
Copyright 2026 MiRealSource. All rights reserved. The information provided hereby constitutes proprietary
Provided through IDX via MiRealSource. Courtesy of MiRealSource Shareholder. Copyright MiRealSource.
The information published and disseminated by MiRealSource is communicated verbatim, without change by MiRealSource, as filed with MiRealSource by its members. The accuracy of all information, regardless of source, is not guaranteed or warranted. All information should be independently verified.
Copyright 2026 MiRealSource. All rights reserved. The information provided hereby constitutes proprietary
