





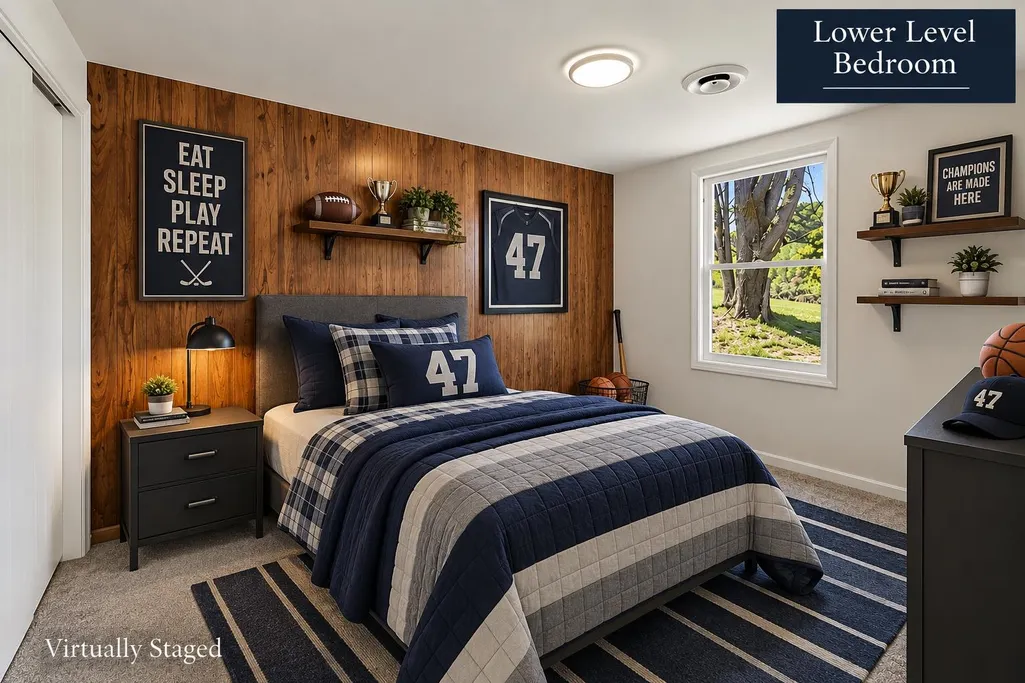
Address
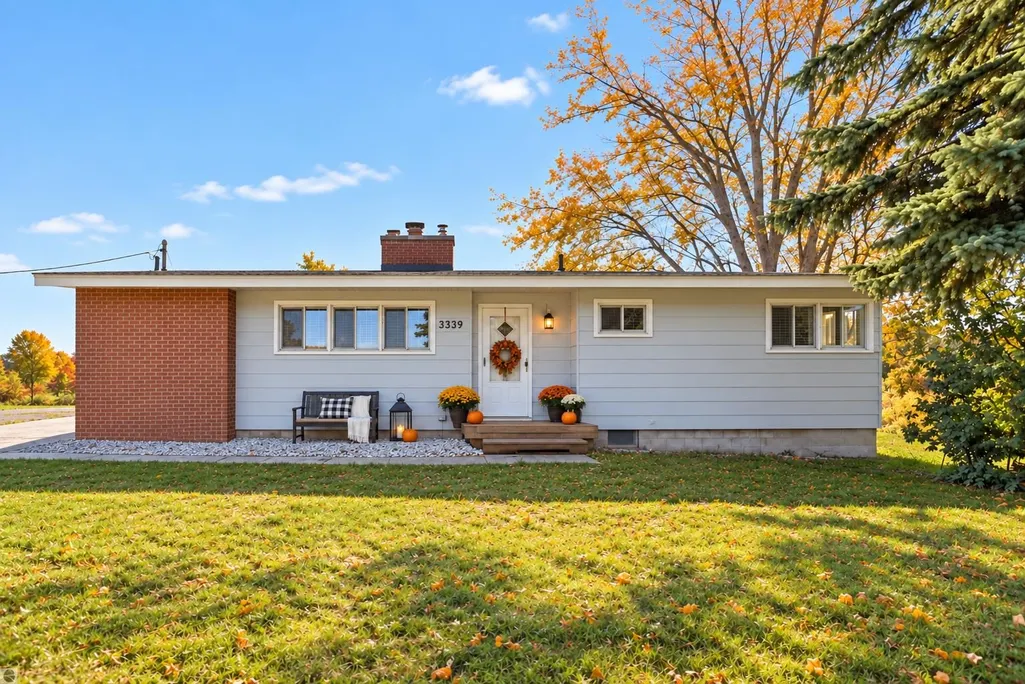
3339 Hartman Road, Traverse City, MI
Price
$ 525,000
Property Attributes
- ID#80073879
- TypeSingle Family
- Listing Status Active
- CountyGRAND TRAVERSE
- CityTraverse City
- AreaGarfield Twp
- Neighborhoodmetes & Bounds
- Zip49685
- StyleRanch
- Year Built1966
- Price$ 525,000
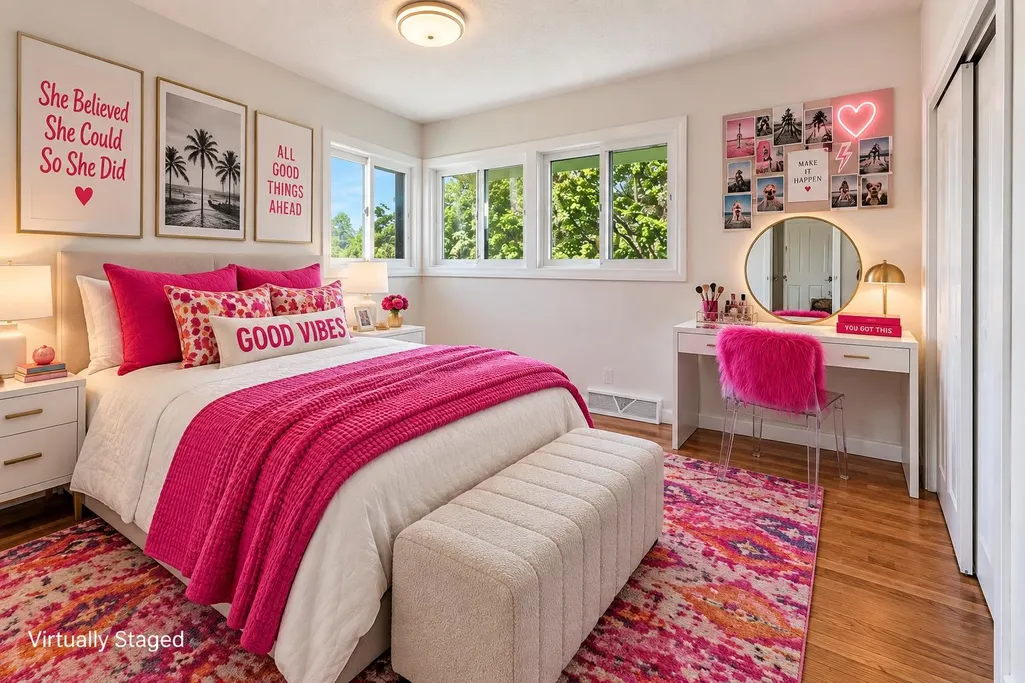
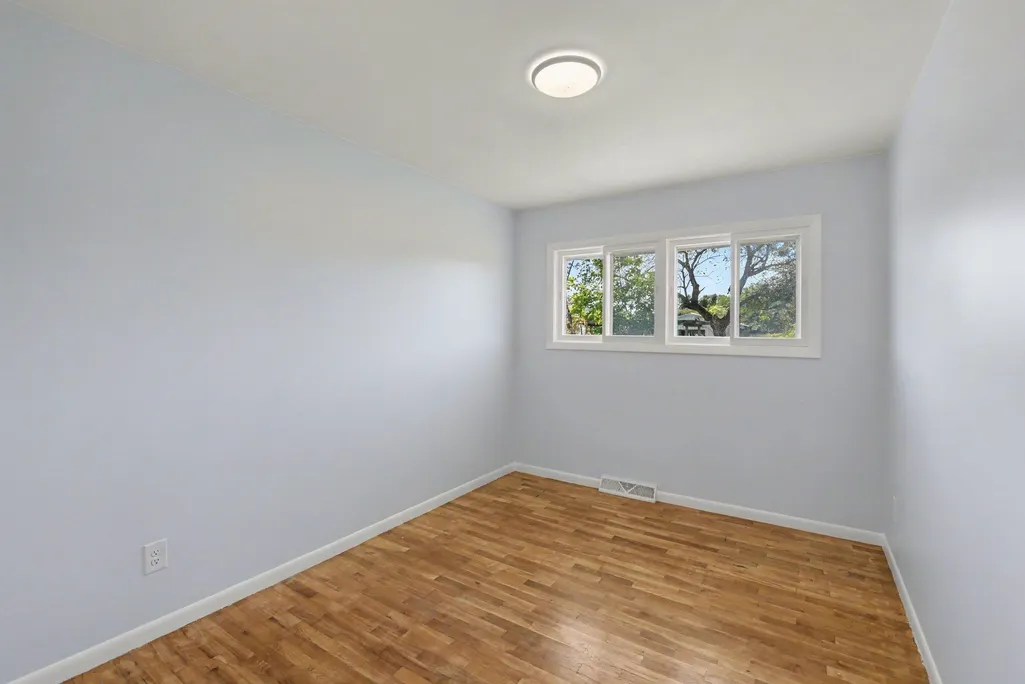
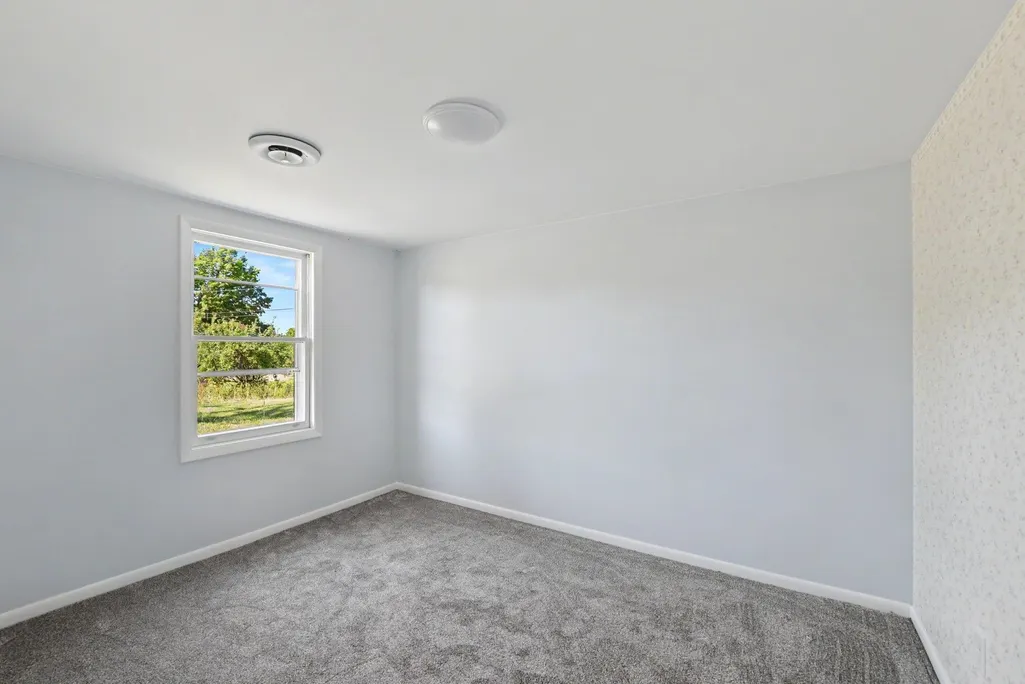
- Bedrooms5
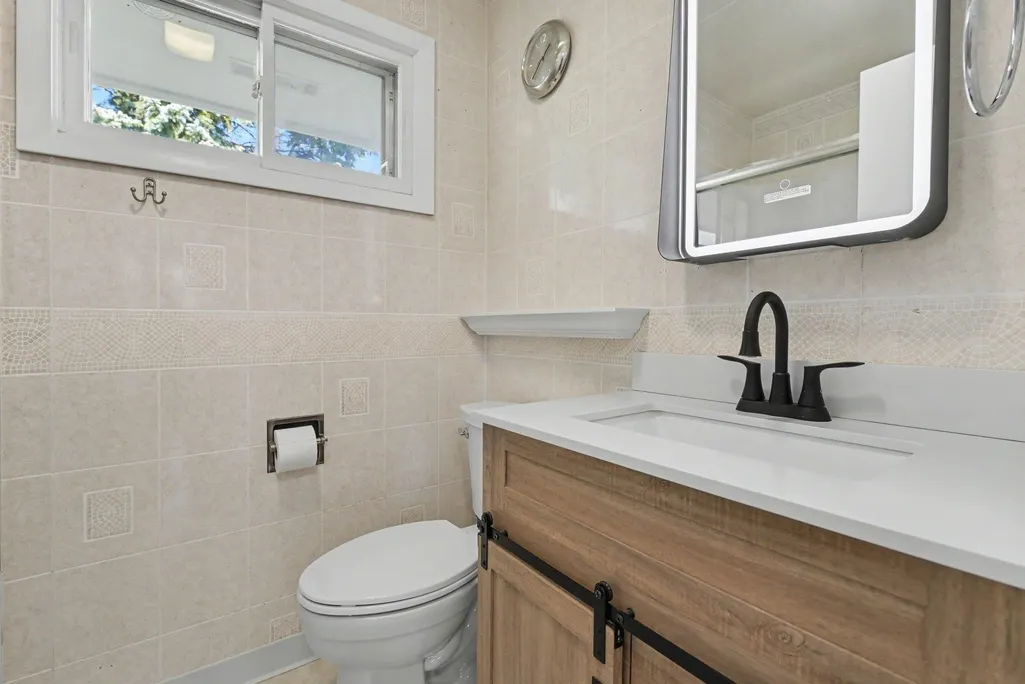
- Full Bathrooms2
- Half Bathrooms0
- Sqr Footage1290
- Lot Size7.58 Acres
Data Source:
MiRealSource (MIRS)
Property Description
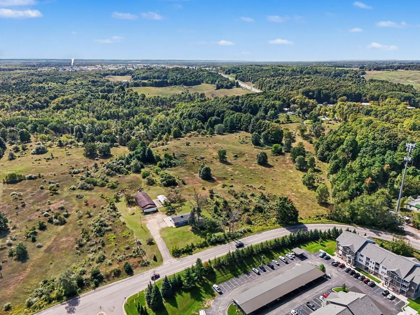
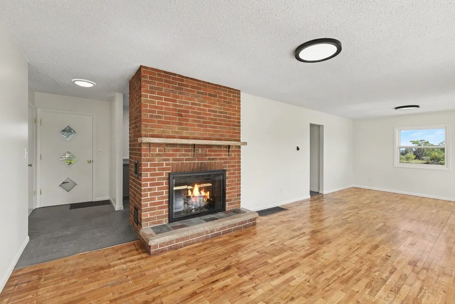
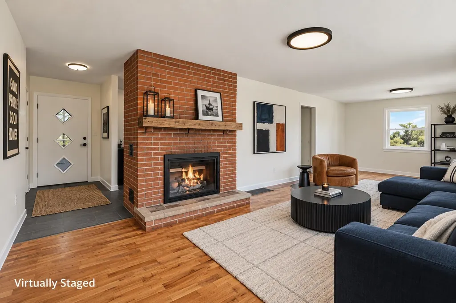
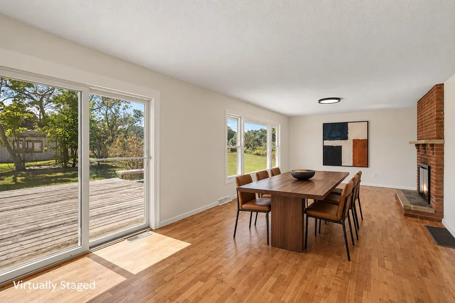
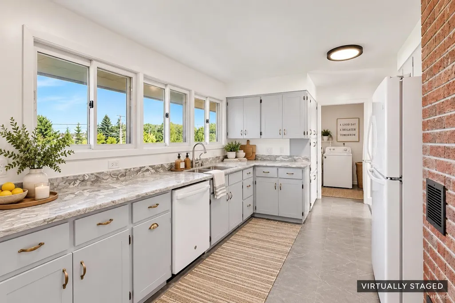
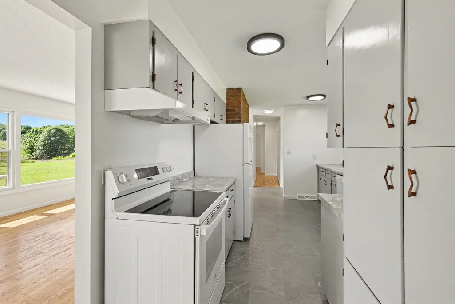
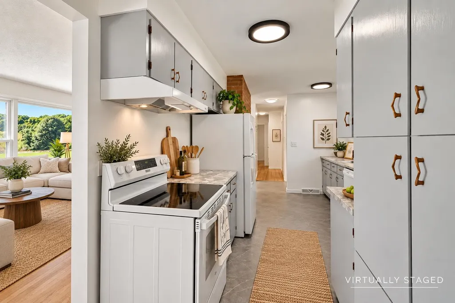
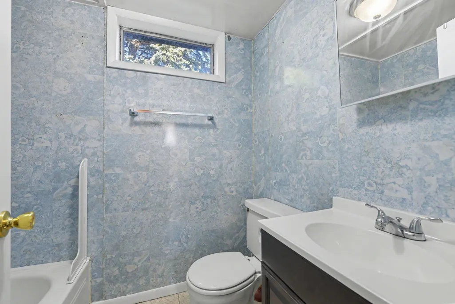
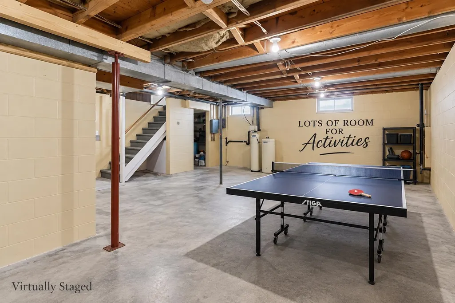
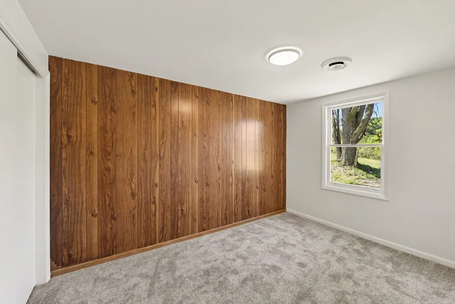
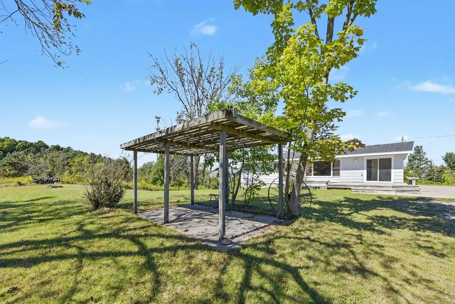
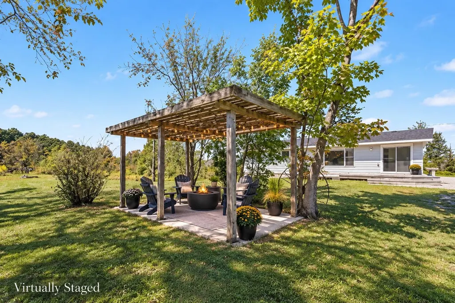
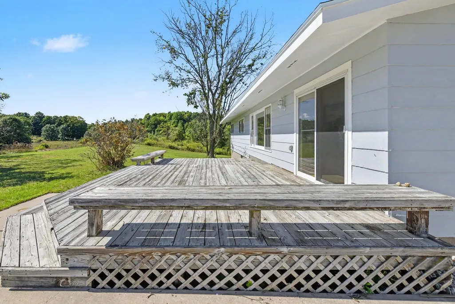
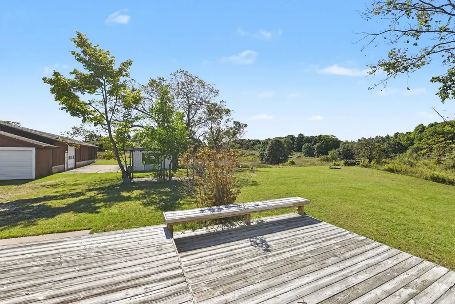
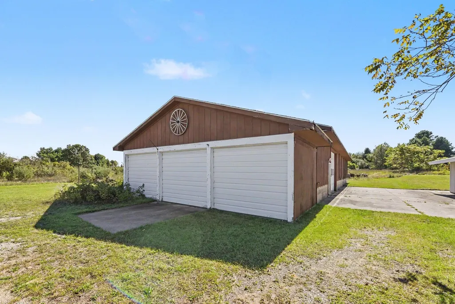
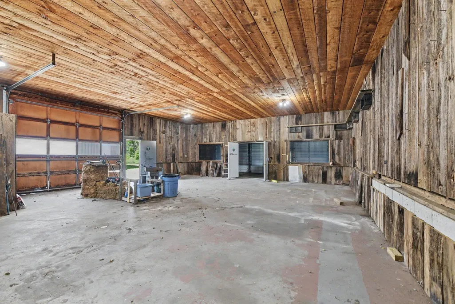
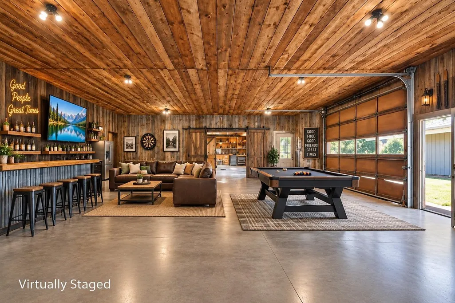
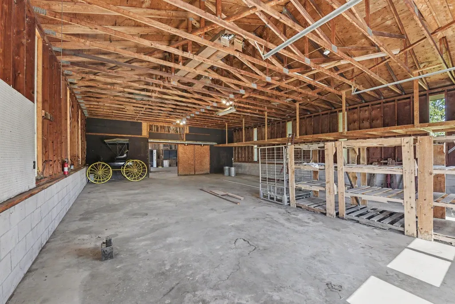
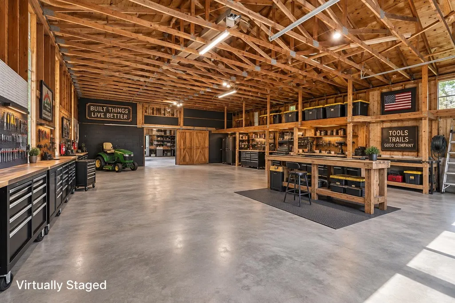
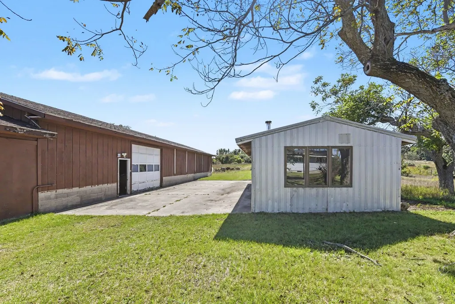
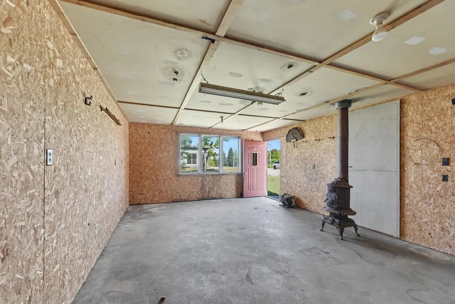
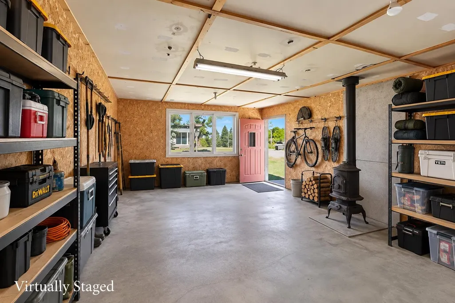
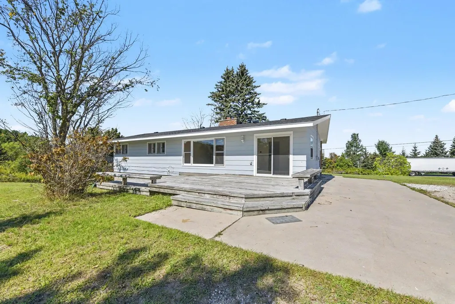
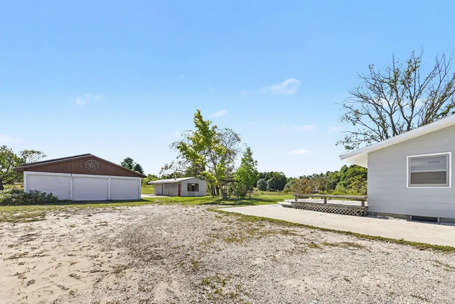
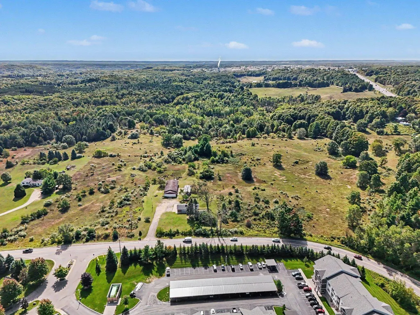
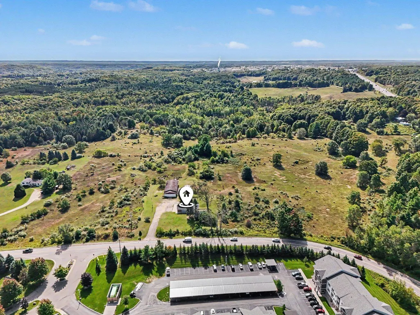
ROOM TO LIVE, WORK, PLAY AND GROWââ¬âjust minutes from everything Traverse Cityââ¬â¢s west side has to offer! Set on more than seven rolling acres in Garfield Township, this bright updated home offers five bedrooms and plenty of space to spread out, both inside and out. A large south-facing picture window in the living room fills the living room with natural light, while framing peaceful views of the yard, large deck and surrounding acreage. The updated kitchen offers new appliances and flooring in an updated white and gray color pallette. The clean, move-in-ready interior is complemented by abundant lower-level storage and two impressive outbuildings: a 2,900+ square-foot pole building and a 1,050+ square-foot metal shed. Whether you need room for recreational gear, vehicles, equipment, a workshop or future projects, this property delivers exceptional flexibility. Enjoy the privacy and freedom of acreage without sacrificing convenient access to shopping, dining, schools, recreation and everyday amenities.
| Price History | |
|---|---|
| 9/24/2026 | Listed $525,000 |
General Features
| Heating | Forced Air |
|---|---|
| Kitchen Level | Main |
| Cooling | Exhaust Fan |
| Possession | Negotiable (Possession) |
| Fireplaces | Gas Fireplace |
| Garage | Detached Garage |
| Water | Private Well |
| Appliances | Dishwasher,Range/Oven,Refrigerator,Washer,Water Softener - Leased |
| Status | Active |
| Full Baths | 2 |
| Bathrooms | 2 |
| Year Built | 1966 |
| Parking | Garage |
| Subdivision | metes & Bounds |
| Water Heater | Gas |
| Style | Ranch |
| County | Grand Traverse |
| Class | RESIDENTIAL |
| Type | Single Family |
| Ownership | Private |
| Section | 28 |
| Associated Document Count | 6 |
| Status | Active |
| Zoning | Agricultural |
| Sale/Rent | For Sale |
| Utilities | Cable Available |
| Manufactured Y/N | No |
| Structure Style | 1 Story |
| Area | Garfield Twp (28005) |
| Directions | Turn EAST onto Hartman Rd off of US 31. Driving east,the home will be on your right or the SOUTH side of the Hartman Rd. |
| City | Traverse City |
| School District | Traverse City Area Public School |
| Originating MLS | Aspire North REALTORS |
| Source MLS | MI Real Source |
| Financial Terms | Cash,Conventional,FHA,VA,Rural Development,MIStateHsDevAuthority |
| Legal Description | W 502' OF N 625' OF E 702' OF W 1/2 OF NE 1/4 SEC 28 T27N R11W EXC ROAD R/W (taken from tax records; realtor has no opinion) |
| Price Per Sq Ft Total AG | 406.98 |
| Public Remarks | ROOM TO LIVE,WORK,PLAY AND GROWââ¬âjust minutes from everything Traverse Cityââ¬â¢s west side has to offer! Set on more than seven rolling acres in Garfield Township |
Interior Features
| Dining Room Level | Main |
|---|---|
| Living Room Level | Main |
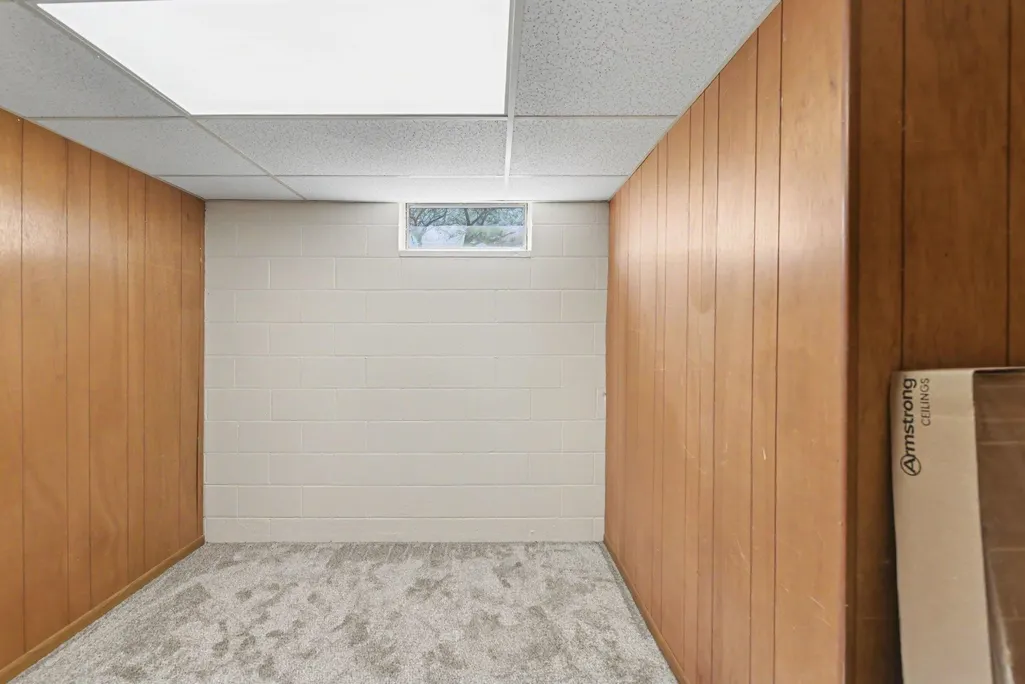
| Basement | Block,Egress/Daylight Windows,Full,Partially Finished,Walk Out |
| Bedroom 3 Level | Main |
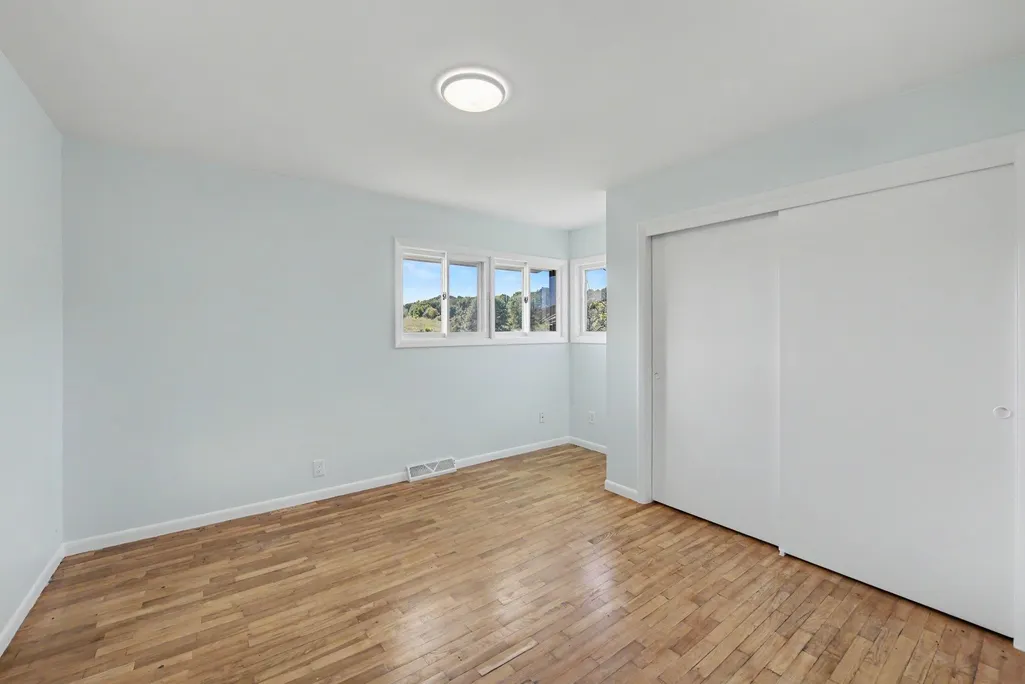
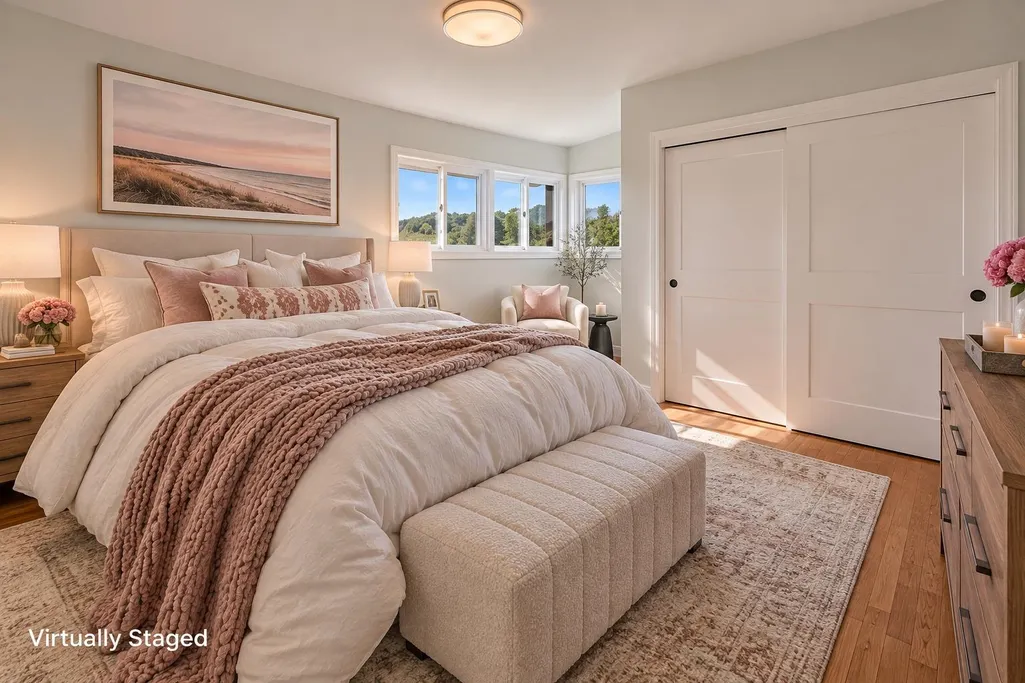
| Bedroom 1 Level | Main |
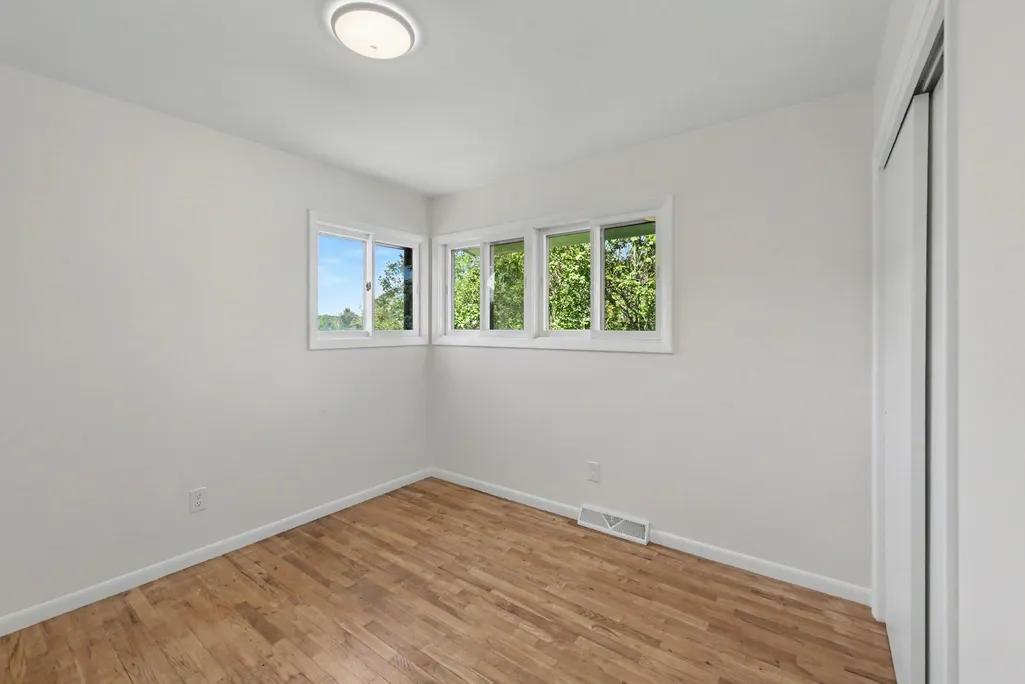
| Bedroom 2 Level | Main |
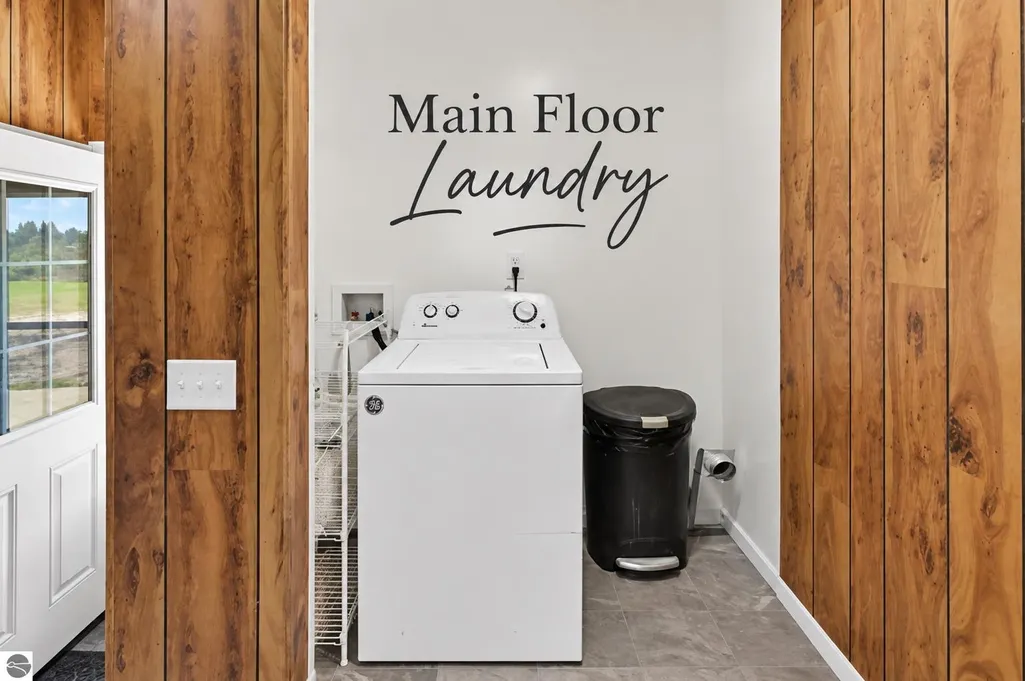
| Laundry Room Level | Main |
| Kitchen Length | 18 |
| Laundry Room Width | 6 |
| Living Room Length | 20 |
| Bedroom 4 Width | 9 |
| Bedroom 2 Width | 9 |
| Bedroom 3 Width | 11 |
| Laundry Room Length | 10 |
| Dining Room Width | 10 |
| Bedroom 4 Length | 12 |
| Bedroom 2 Length | 13 |
| Living Room Width | 12 |
| Bedroom 3 Length | 11 |
| Dining Room Length | 12 |
| Kitchen Width | 11 |
| Beds | 5 |
| Fireplace? | Yes |
| Bedroom 1 Length | 13 |
| Bedroom 1 Width | 12 |
| Below Grade SqFt | 1662 |
| Above Grade SqFt | 1290 |
| Basement Y/N | No |
| Bedroom 2 Floor Covering | Wood |
| Bedroom 3 Floor Covering | Wood |
| Bedroom 4 Floor Covering | Carpet |
| Kitchen Floor Covering | Vinyl |
| Total SqFt Finished | 1662 |
Exterior Features
| Exterior | Cement Siding |
|---|---|
| Exterior Amenities | Deck |
| Garage Dimensions | 92'x32' |
| Lot Size Area | 7.58 |
| Lot Dimensions | 522'x497'x499'x493' |
| Garage # of Car | 6 |
| Water Features | None |
| SEWER/SEPTIC | Septic |
| Waterfront Y/N | No |
| Garage Y/N | Yes |
Amenities
- Foreclosure
- Views
- Short Sale
- New Construction
- Adult 55+
- Lease To Own
- No HOA Fees
- Furnished
- Primary On Main
- Air Conditioning
- Seller Finance
- Green
- Fixer Upper
- Horse
- Golf
- Fireplace
- Deck
- Garage
- Basement
- Pool
Property vs Single Family Average in 49685
Price
Year Built
 Listing information is provided by Participants of the MichRIC MLS. IDX information is provided exclusively for personal, non-commercial use, and may not be used for any purpose other than to identify prospective properties consumers may be interested in purchasing. Information deemed reliable but not guaranteed. ©: MichRIC MLS. Last Update September 24, 2026 8:10 AM UTC
 IDX provided courtesy of Realcomp II Ltd., via True Pride Group and The Originating MLS(found above), © 2026 Realcomp II Ltd. Shareholders. The information being provided is for consumers personal, non-commercial use and may not be used for any purpose other than to identify prospective properties consumers may be interested in purchasing.
 Provided through IDX via MiRealSource. Courtesy of MiRealSource Shareholder. Copyright MiRealSource.
The information published and disseminated by MiRealSource is communicated verbatim, without change by MiRealSource, as filed with MiRealSource by its members. The accuracy of all information, regardless of source, is not guaranteed or warranted. All information should be independently verified.
Copyright 2026 MiRealSource. All rights reserved. The information provided hereby constitutes proprietary
Provided through IDX via MiRealSource. Courtesy of MiRealSource Shareholder. Copyright MiRealSource.
The information published and disseminated by MiRealSource is communicated verbatim, without change by MiRealSource, as filed with MiRealSource by its members. The accuracy of all information, regardless of source, is not guaranteed or warranted. All information should be independently verified.
Copyright 2026 MiRealSource. All rights reserved. The information provided hereby constitutes proprietary
