
Address
1482 Oban Way, Traverse City, MI
Price
$ 675,000
Property Attributes
- ID#80073689
- TypeSingle Family
- Listing Status Active
- CountyGRAND TRAVERSE
- CityTraverse City
- AreaEast Bay Twp
- NeighborhoodThe Highlands
- Zip49686
- StyleRanch
- Year Built2008
- Price$ 675,000
- Bedrooms3
- Full Bathrooms3
- Half Bathrooms0
- Sqr Footage1857
- Lot Size0.66 Acres
Data Source:
MiRealSource (MIRS)
Property Description
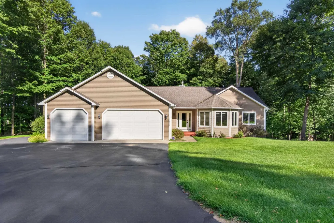
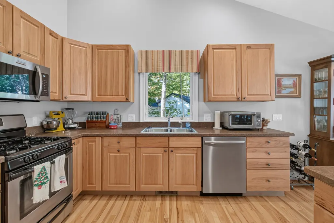
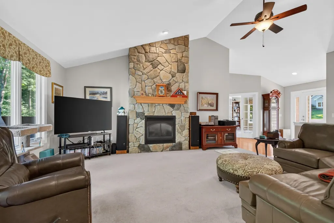
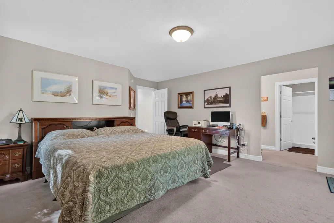
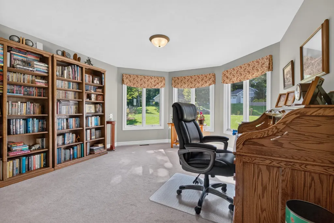
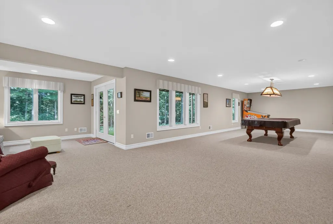
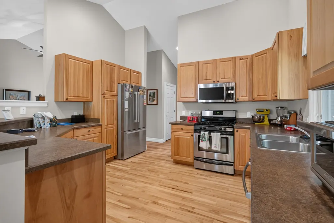
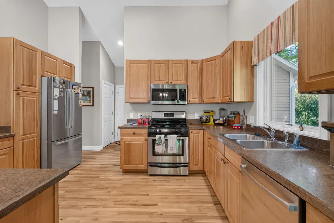
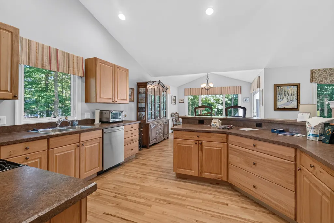
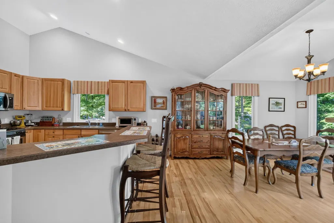
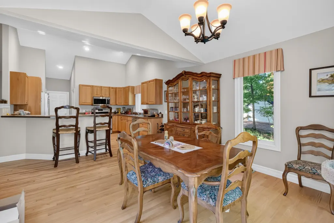
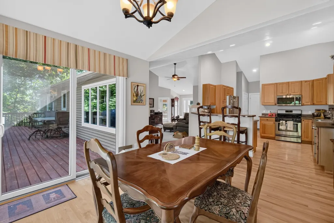
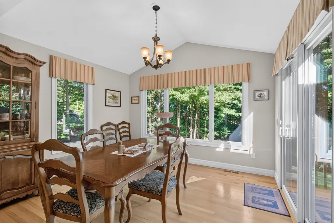
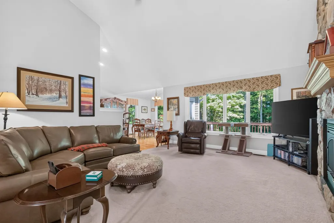
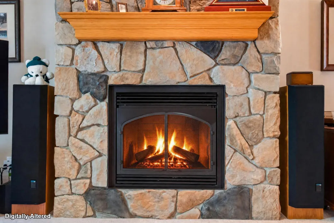
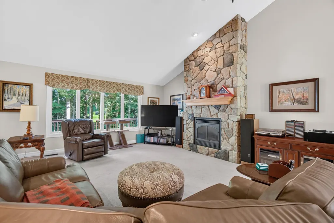
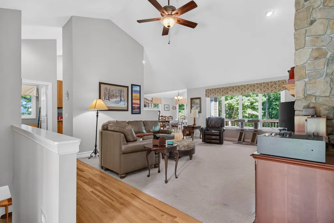
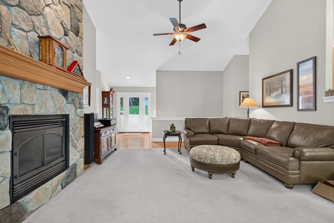
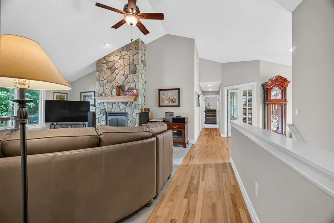
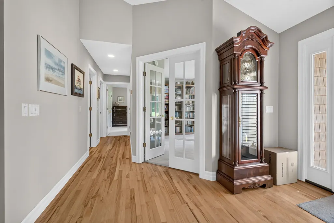
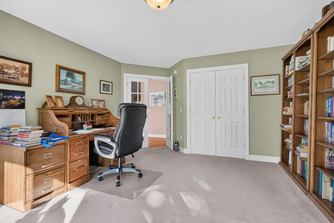
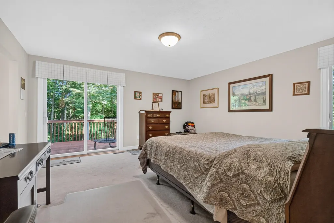
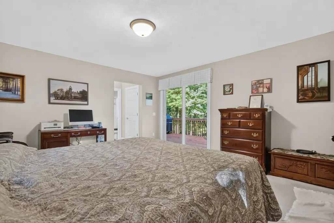
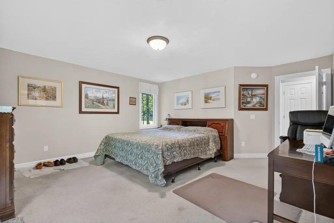
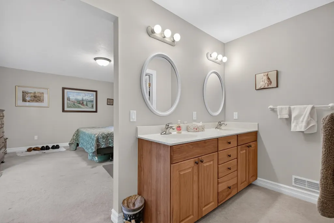
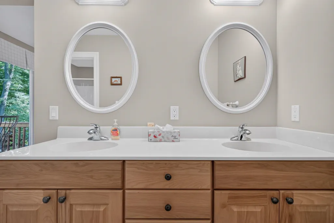
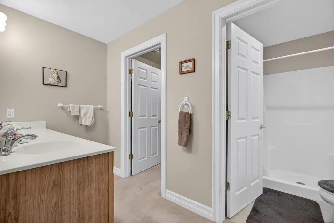
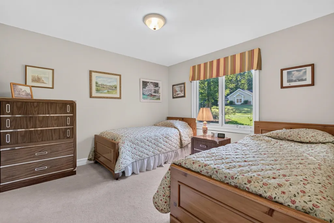
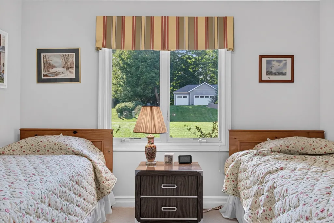
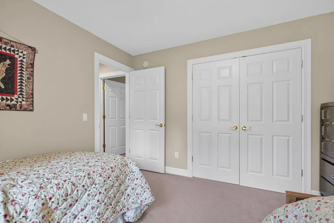
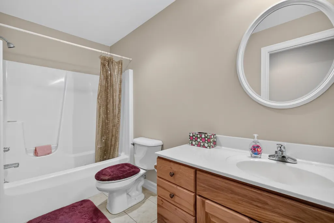
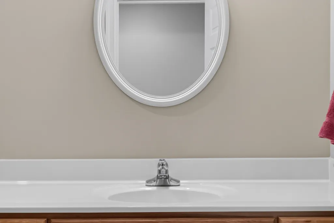
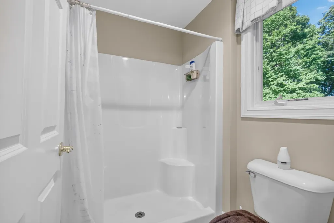
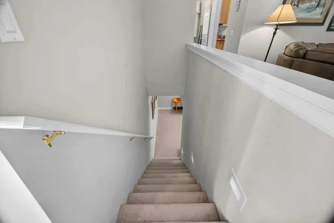
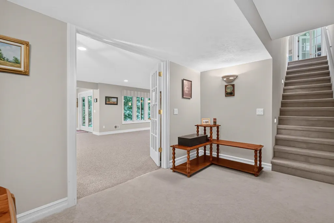
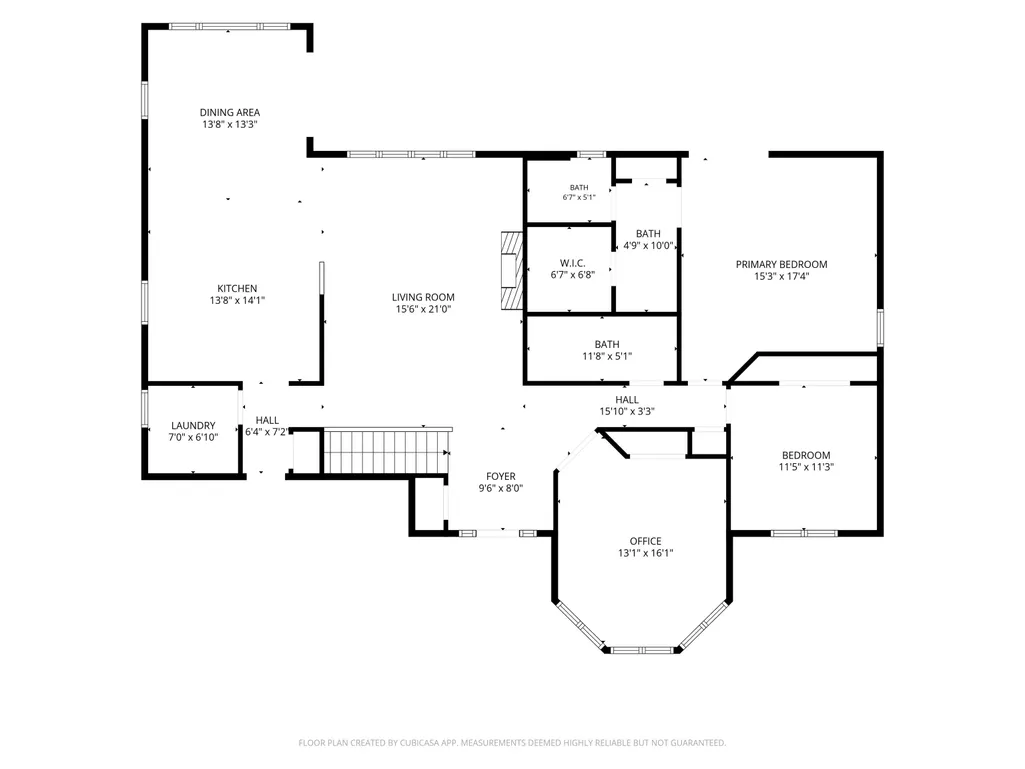
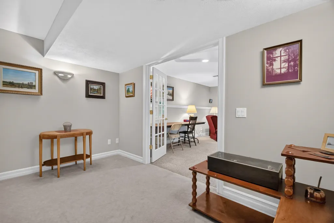
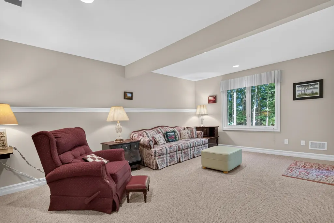
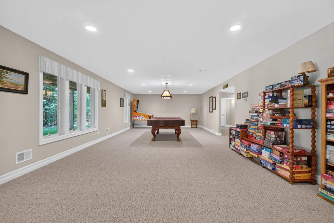
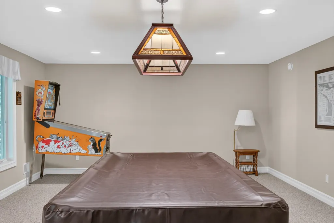
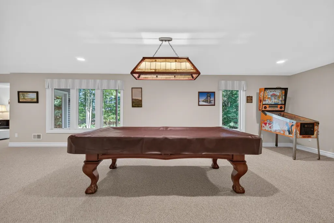
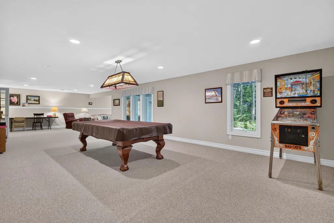
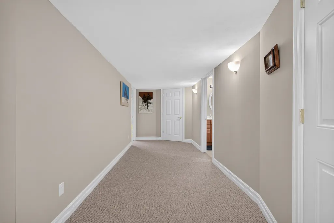
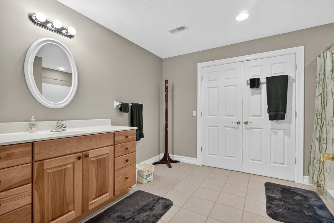
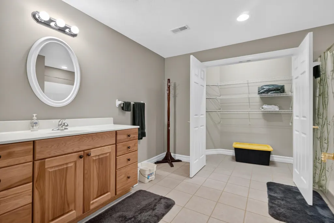
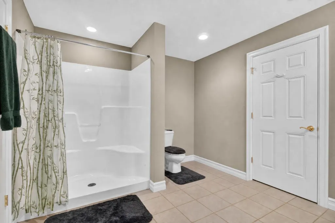
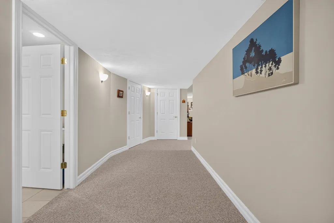
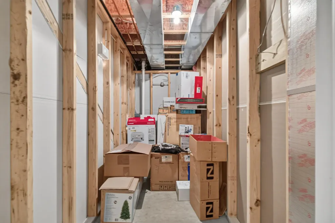
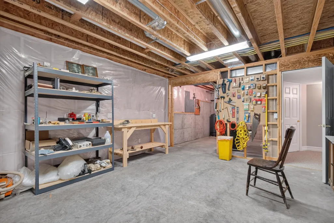
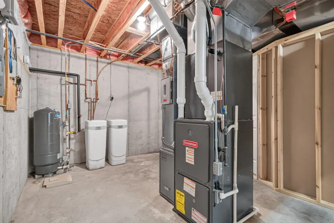
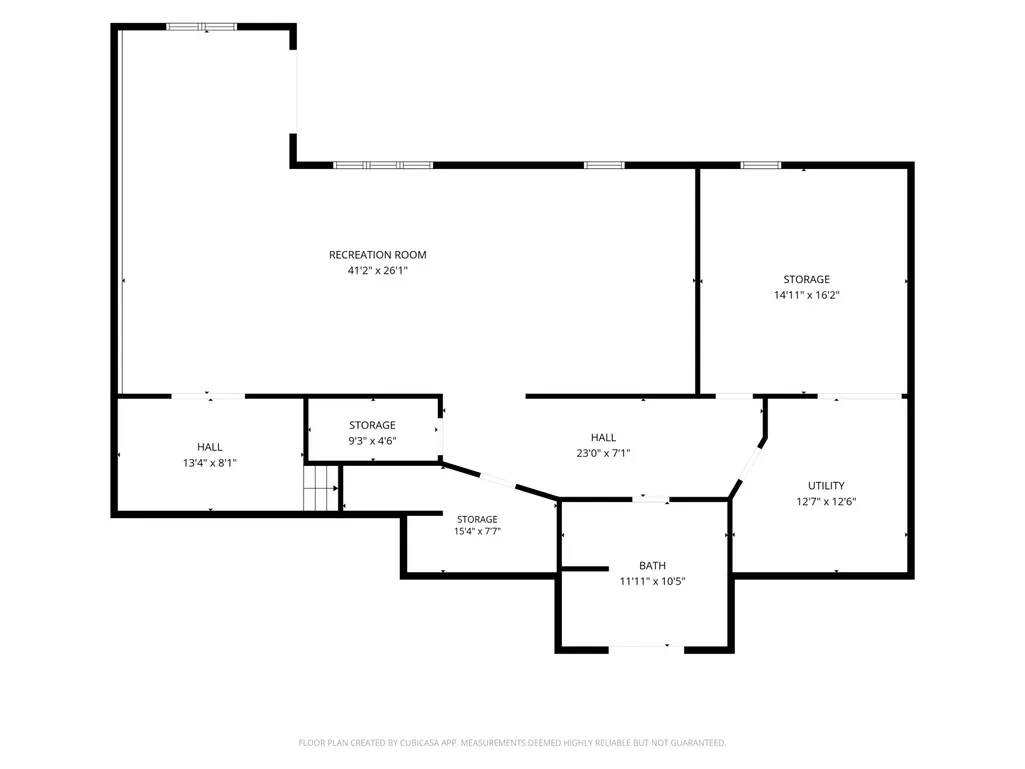
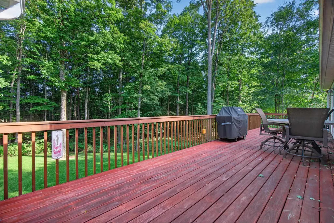
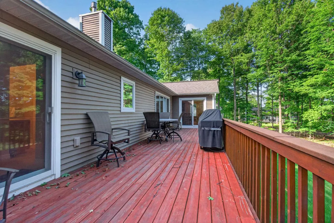
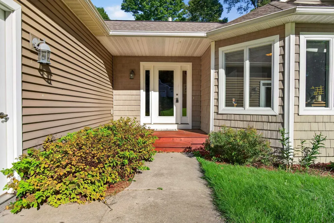
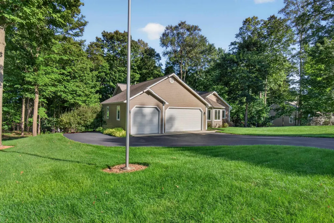
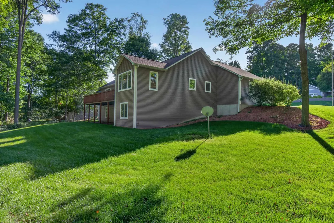
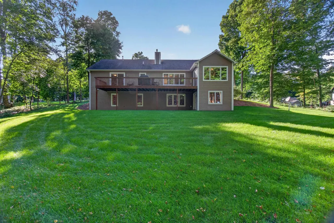
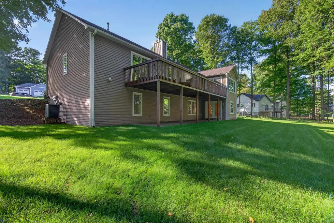
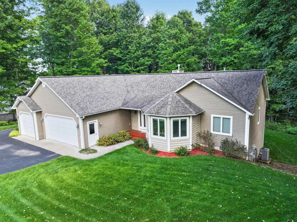
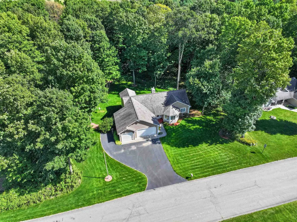
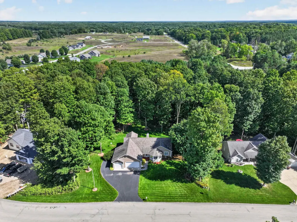
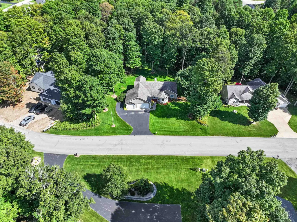
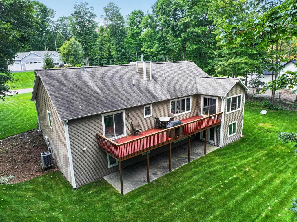
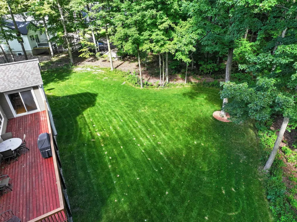
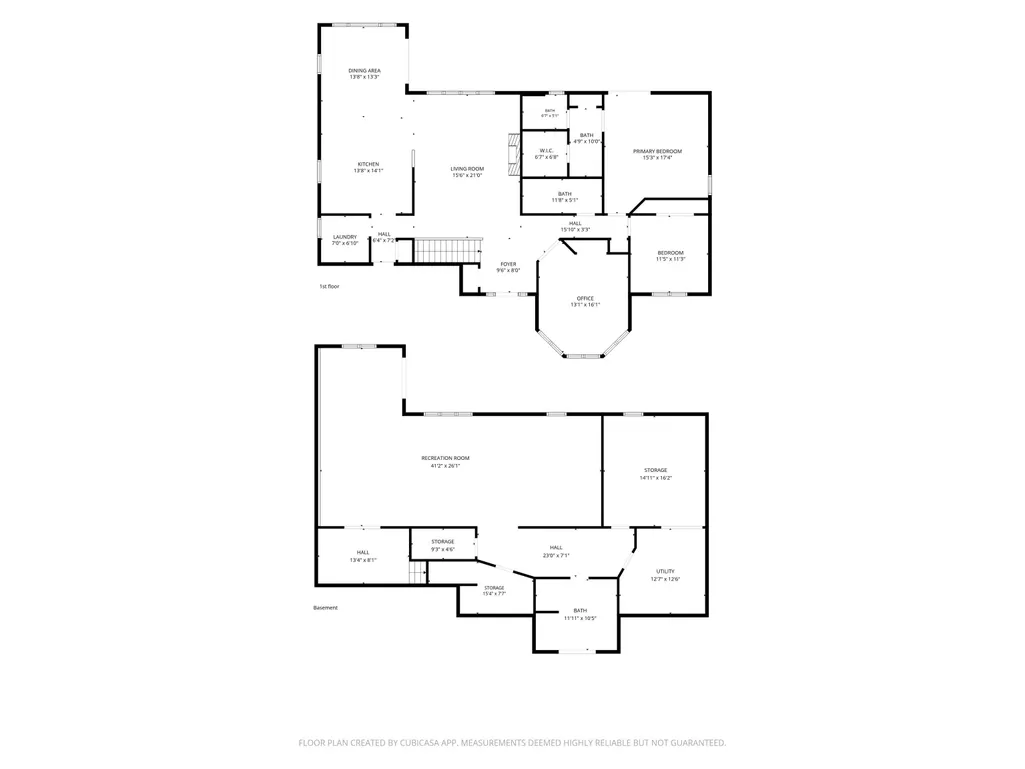
Pride of ownership shines throughout this meticulously maintained, newer 4-bedroom, 3-bath home, perfectly positioned on approximately 2/3 of an acre in an inviting neighborhood designed to embrace the natural surroundings. Treed privacy along the perimeter creates a peaceful setting while the open backyard offers plenty of room to enjoy. Inside, easy main-floor living begins with an open-concept layout made for entertaining. The spacious living area is centered around a cozy gas fireplace, while huge windows frame views of the private backyard and fill the home with natural light. Step outside to the expansive deck, extending the living space for summer dinners, morning coffee and evenings with friends. The primary suite offers its own access to the deck, a walk-in closet and private bath with double sinks. A light-filled main-floor den/bedroom with a beautiful bay window provides flexible space for guests, a home office or quiet retreat. The walkout lower level offers even more room to spread out with a bedroom, full bath and huge recreation/hobby room, plus easy potential for an additional bedroom. Lower level zoned heating/cooling keeps all areas of the house comfortable. The 3-car garage provides plenty of room for vehicles, toys and storage. Thoughtfully designed, beautifully cared for and surrounded by nature, this is a home with the space and flexibility to enjoy today and grow into for years to come.
| Price History | |
|---|---|
| 9/18/2026 | Listed $675,000 |
General Features
| Heating | Forced Air |
|---|---|
| Kitchen Level | Main |
| Possession | At Close |
| Fireplaces | Gas Fireplace |
| Garage | Attached Garage |
| Water | Private Well |
| Appliances | Dishwasher,Disposal,Dryer,Freezer,Microwave,Range/Oven,Refrigerator,Washer,Water Softener - Owned |
| Status | Active |
| Full Baths | 3 |
| Bathrooms | 3 |
| Year Built | 2008 |
| Parking | Garage |
| Subdivision | The Highlands |
| Water Heater | Gas |
| Style | Ranch |
| County | Grand Traverse |
| Class | RESIDENTIAL |
| Type | Single Family |
| Ownership | Private |
| Section | 32 |
| Associated Document Count | 3 |
| Status | Active |
| Zoning | Residential |
| Subdivision | MI |
| Sale/Rent | For Sale |
| Utilities | Cable Available |
| Manufactured Y/N | No |
| ROOMS | Entry |
| Fee Amount | 150 |
| Fee Schedule | Yearly |
| Structure Style | 1 Story |
| Area | East Bay Twp (28003) |
| Primary City | Traverse City |
| Directions | Hammond to (R) on 3 Mile to (L) on Potter to (L) on Oban Way (The Highlands). |
| City | Traverse City |
| School District | Traverse City Area Public School |
| Originating MLS | Aspire North REALTORS |
| Source MLS | MI Real Source |
| Financial Terms | Cash,Conventional |
| Legal Description | UNIT 29 THE HIGHLANDS SEC 32 T27N R10W MASTER DEED 2005C-00104 1ST AMEND TO MASTER DEED 2006C-00019 2ND AMEND TO MASTER DEED 2024R-03659 3RD AMEND TO MASTER DEED 2024C-00054 |
| DOM | 3 |
| Postal Code | 49696 |
| Price Per Sq Ft Total AG | 363.49 |
| Public Remarks | Pride of ownership shines throughout this meticulously maintained,newer 4-bedroom,3-bath home |
Interior Features
| Interior Amenities | Bay Window,Cathedral/Vaulted Ceiling,Walk-In Closet |
|---|---|
| Family Room Level | Lower |
| Dining Room Level | Main |
| Living Room Level | Main |
| Basement | Egress/Daylight Windows,Full,Partially Finished,Walk Out,Poured |
| Bedroom 3 Level | Main |
| Bedroom 1 Level | Main |
| Bedroom 2 Level | Main |
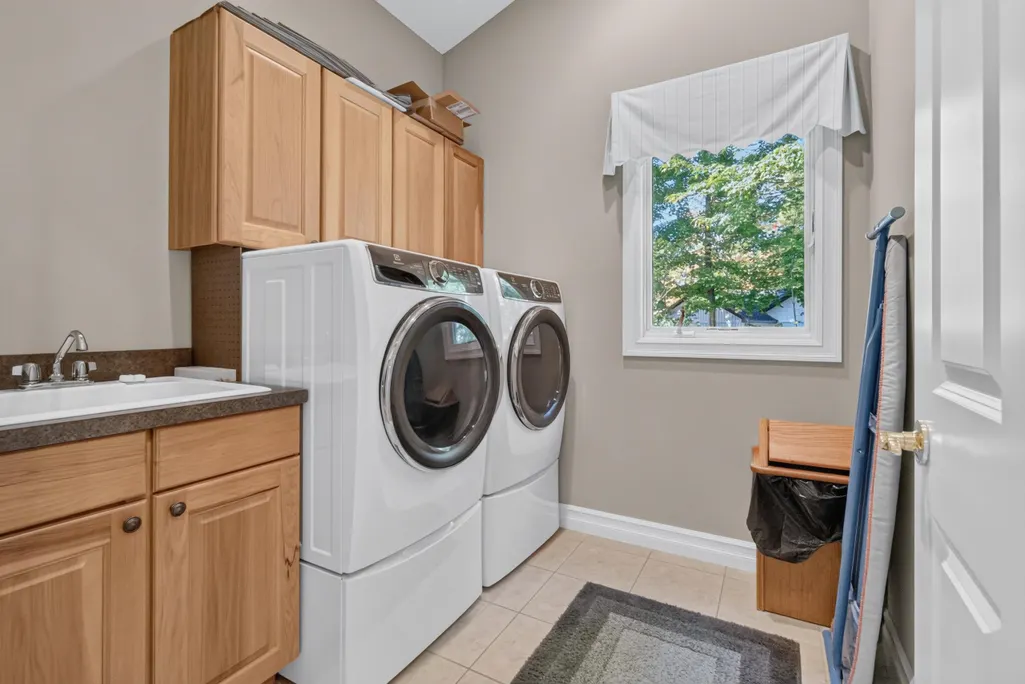
| Laundry Room Level | Main |
| Kitchen Length | 14 |
| Family Room Length | 41 |
| Laundry Room Width | 6 |
| Family Room Width | 26 |
| Living Room Length | 16 |
| Bedroom 2 Width | 11 |
| Bedroom 3 Width | 16 |
| Laundry Room Length | 7 |
| Dining Room Width | 13 |
| Bedroom 2 Length | 12 |
| Living Room Width | 21 |
| Bedroom 3 Length | 13 |
| Dining Room Length | 14 |
| Kitchen Width | 14 |
| Beds | 3 |
| Fireplace? | Yes |
| Bedroom 1 Length | 15 |
| Bedroom 1 Width | 17 |
| Below Grade SqFt | 1857 |
| Above Grade SqFt | 1857 |
| Basement Y/N | No |
| Total SqFt Finished | 3020 |
Exterior Features
| Exterior | Vinyl Siding |
|---|---|
| Exterior Amenities | Deck,Lawn Sprinkler,Patio,Sidewalks |
| Lot Size Area | 0.66 |
| Lot Dimensions | 185x156 |
| Garage # of Car | 3 |
| Water Features | None |
| SEWER/SEPTIC | Septic |
| Waterfront Y/N | No |
| Garage Y/N | Yes |
Amenities
- Foreclosure
- Views
- Short Sale
- New Construction
- Adult 55+
- Lease To Own
- No HOA Fees
- Furnished
- Primary On Main
- Air Conditioning
- Seller Finance
- Green
- Fixer Upper
- Horse
- Golf
- Fireplace
- Deck
- Garage
- Basement
- Pool
Property vs Single Family Average in 49686
Price
Year Built
 Listing information is provided by Participants of the MichRIC MLS. IDX information is provided exclusively for personal, non-commercial use, and may not be used for any purpose other than to identify prospective properties consumers may be interested in purchasing. Information deemed reliable but not guaranteed. ©: MichRIC MLS. Last Update September 22, 2026 9:36 AM UTC
 IDX provided courtesy of Realcomp II Ltd., via True Pride Group and The Originating MLS(found above), © 2026 Realcomp II Ltd. Shareholders. The information being provided is for consumers personal, non-commercial use and may not be used for any purpose other than to identify prospective properties consumers may be interested in purchasing.
 Provided through IDX via MiRealSource. Courtesy of MiRealSource Shareholder. Copyright MiRealSource.
The information published and disseminated by MiRealSource is communicated verbatim, without change by MiRealSource, as filed with MiRealSource by its members. The accuracy of all information, regardless of source, is not guaranteed or warranted. All information should be independently verified.
Copyright 2026 MiRealSource. All rights reserved. The information provided hereby constitutes proprietary
Provided through IDX via MiRealSource. Courtesy of MiRealSource Shareholder. Copyright MiRealSource.
The information published and disseminated by MiRealSource is communicated verbatim, without change by MiRealSource, as filed with MiRealSource by its members. The accuracy of all information, regardless of source, is not guaranteed or warranted. All information should be independently verified.
Copyright 2026 MiRealSource. All rights reserved. The information provided hereby constitutes proprietary
