
Golf Course

















Address
202 Seventeenth Street, Traverse City, MI
Price
$ 695,000
Property Attributes
- ID#80073021
- TypeSingle Family
- Listing Status Active
- CountyGRAND TRAVERSE
- CityTraverse City
- AreaTraverse City
- NeighborhoodFernwood Addition
- Zip49684
- Style
- Year Built1938
- Price$ 695,000
- Bedrooms4
- Full Bathrooms4
- Half Bathrooms0
- Sqr Footage2773
- Lot Size0.33 Acres
Data Source:
MiRealSource (MIRS)
Property Description
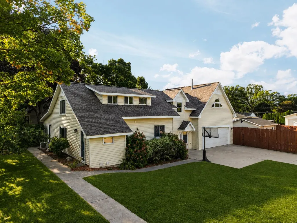
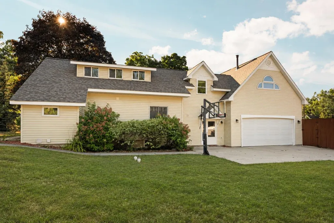
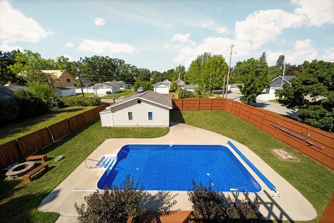
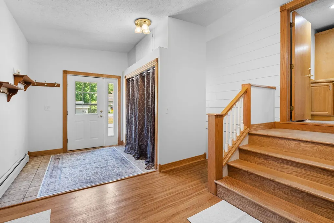
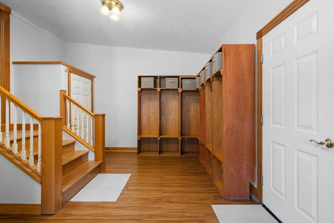
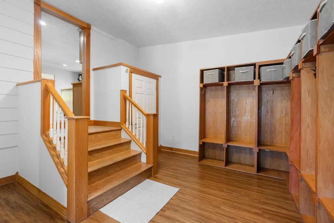
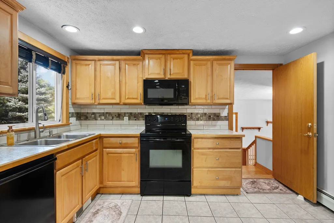
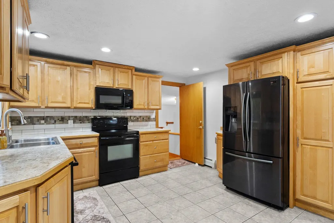
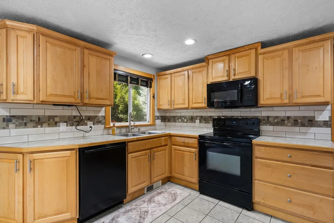
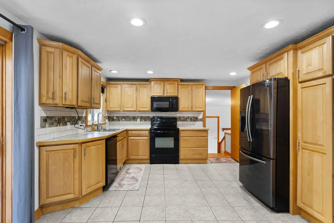
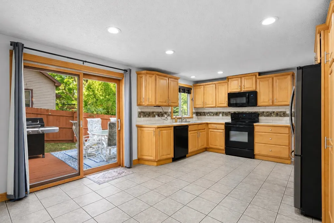
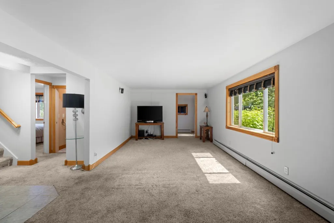
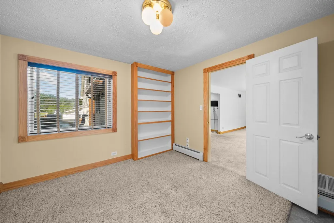
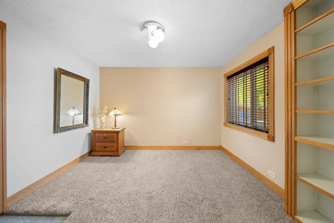
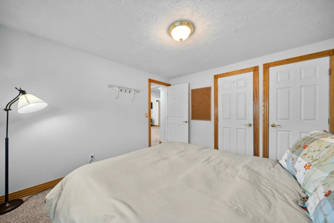
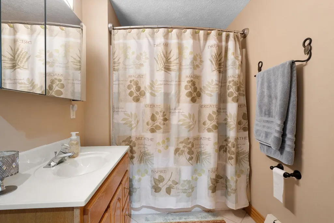
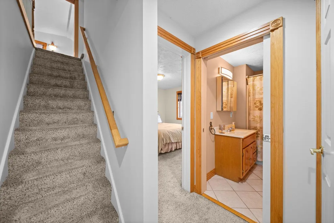
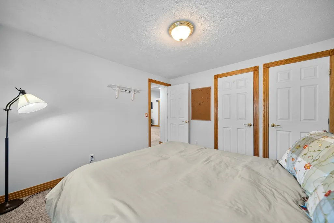
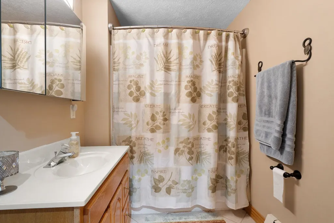
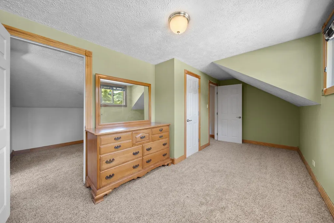
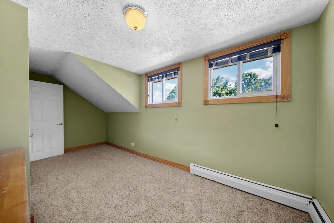
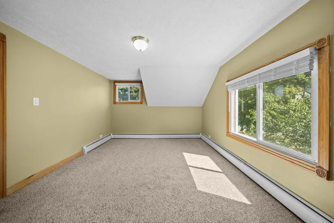
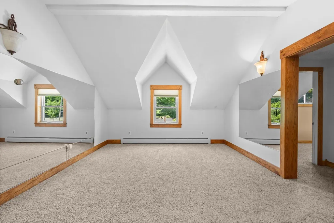
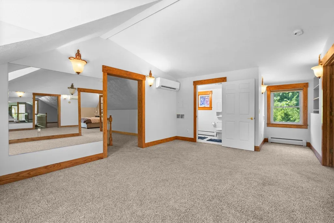
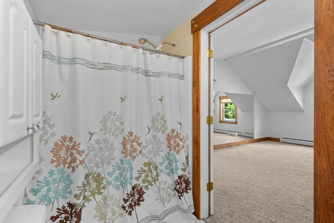
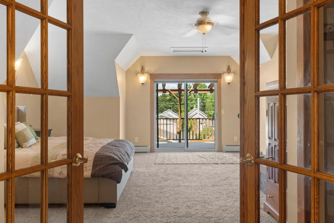
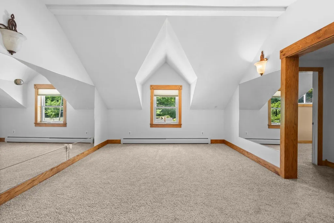
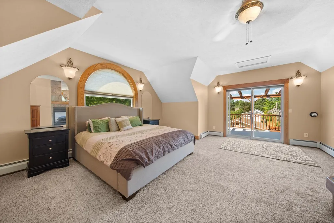
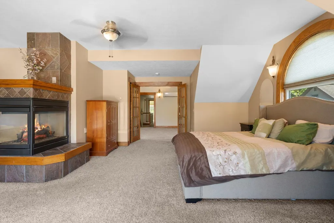
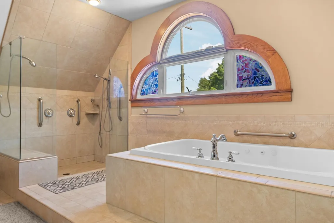
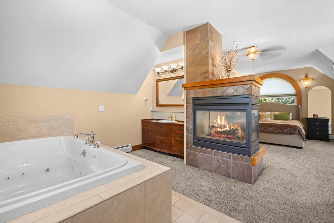
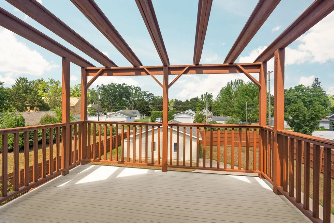
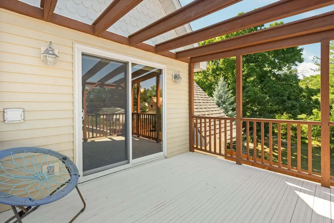
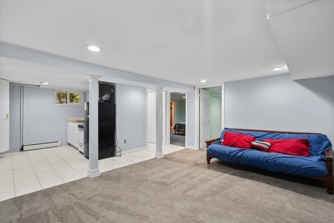
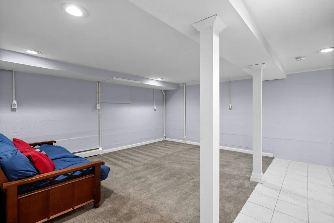
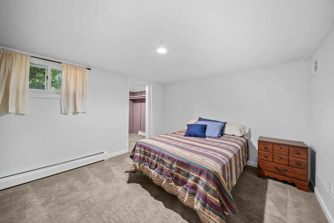
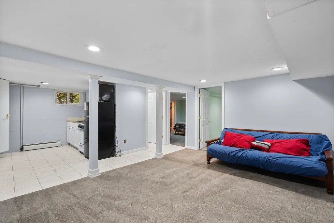
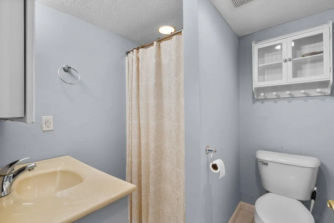
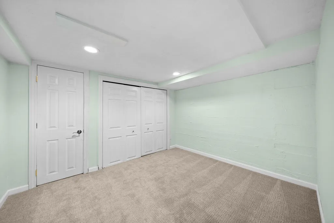
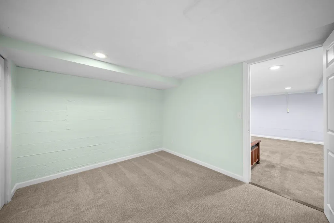
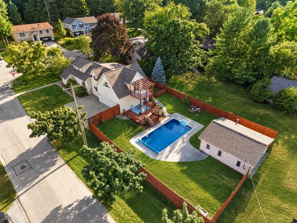
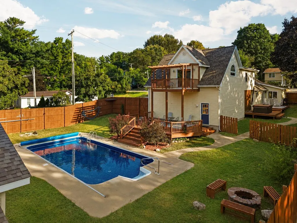
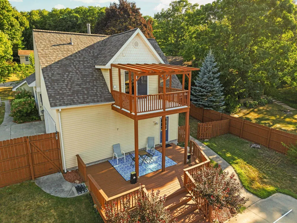
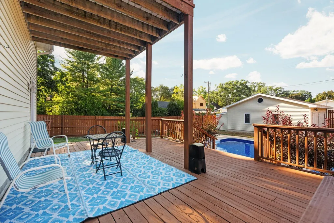
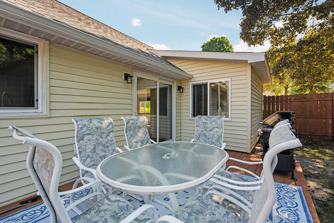
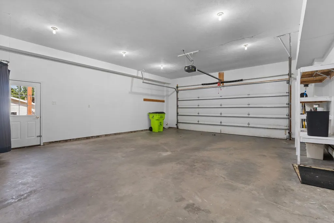
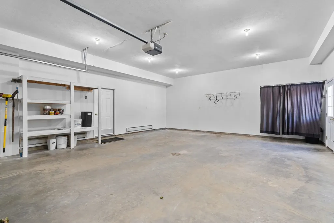
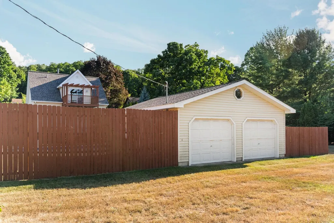
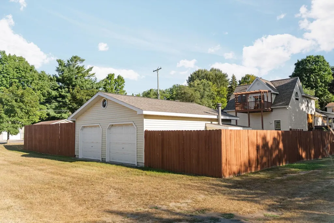
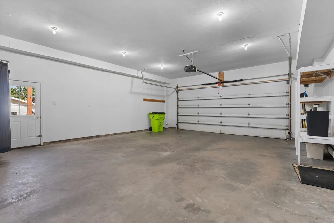
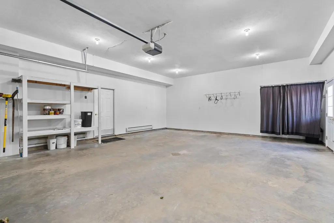
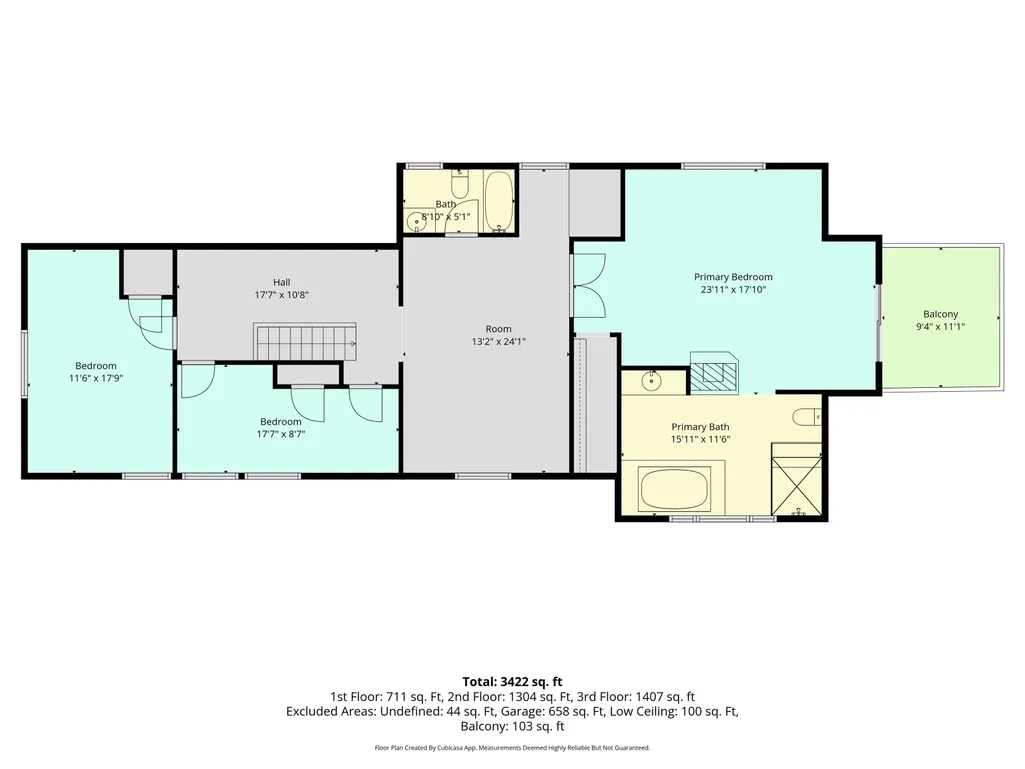
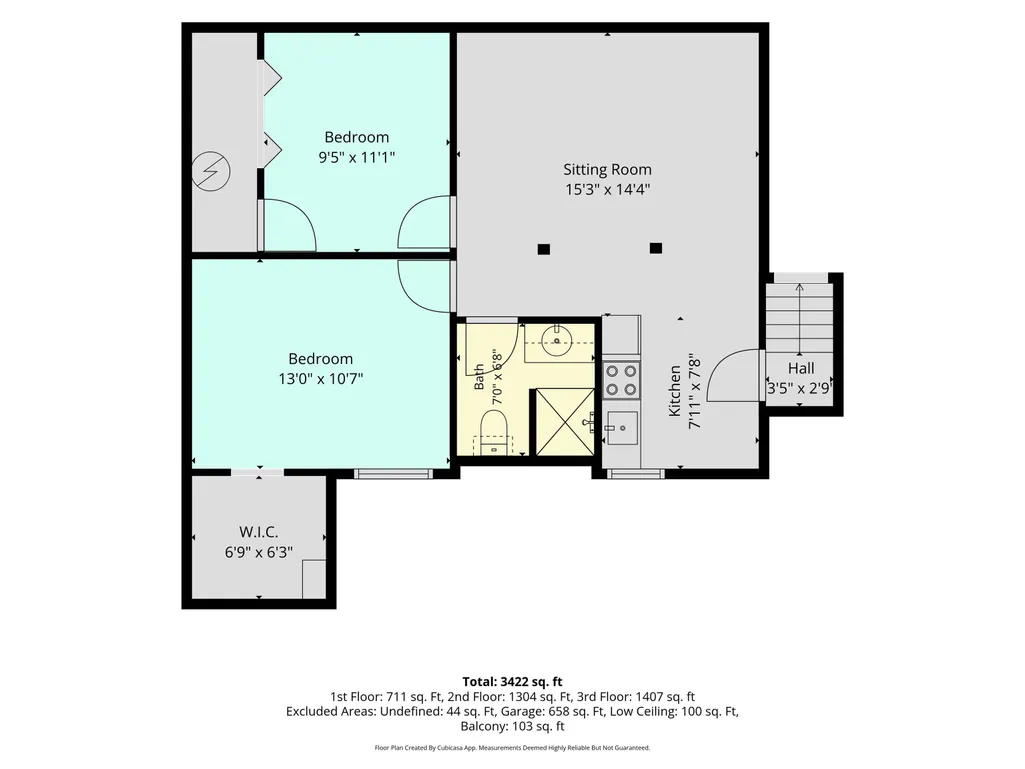
Thereââ¬â¢s a lot to love about this in-town Traverse City home - but the amount of space, privacy and versatility may be what sets it apart most. Situated on three city lots near the Traverse City Golf & Country Club and just minutes from downtown, this 4-bedroom, 4-bath home offers room to spread out both inside and out. The main level features a spacious kitchen, large family room, guest bedroom with a full bath and a dedicated office with its own private entrance - ideal for working from home or easily used as a 5th bedroom. A large mudroom provides the kind of everyday storage that is hard to find in an in-town home. Upstairs, the generous primary suite feels like its own private retreat, complete with a gas fireplace, spa-like bath and private balcony. There are also 2 additional bedrooms, a full bath and a flex room - perfect for a home office or home gym. The finished lower level adds even more flexibility with a kitchenette, living area, bath and two additional non-conforming bedrooms - perfect for guests, extended family or simply having extra space when you need it. Outside is where this property really surprises. The fully fenced backyard creates a private setting with a beautiful in-ground pool, multi-level decking, hot tub and plenty of lawn for entertaining, relaxing and enjoying Northern Michigan summers. And with both an attached heated two-car garage and a separate detached two-car garage, there is exceptional space for vehicles, bikes, boats and toys. With more space and amenities than you typically find this close to downtown, this is a rare opportunity to enjoy an in-town Traverse City lifestyle without giving up the room, privacy and storage of a much larger property. Come see for yourself just how much this one-of-a-kind in-town property has to offer.
| Price History | |
|---|---|
| 8/29/2026 | Listed $695,000 |
General Features
| Heating | Hot Water,Other-See Remarks |
|---|---|
| Kitchen Level | Main |
| Cooling | Ceiling Fan(s) |
| Possession | Negotiable (Possession) |
| Fireplaces | Gas Fireplace |
| Garage | Attached Garage,Gar Door Opener,Heated Garage |
| Water | Public Water |
| Appliances | Dishwasher,Disposal,Dryer,Microwave,Range/Oven,Refrigerator,Washer |
| Status | Active |
| Full Baths | 4 |
| Bathrooms | 4 |
| Year Built | 1938 |
| Parking | Garage |
| Subdivision | Fernwood Addition |
| Water Heater | Gas |
| County | Grand Traverse |
| Class | RESIDENTIAL |
| Type | Single Family |
| Ownership | Private |
| Section | 2 |
| Associated Document Count | 3 |
| Status | Active |
| Zoning | Residential |
| Subdivision | MI |
| Sale/Rent | For Sale |
| Utilities | Cable Available |
| Manufactured Y/N | No |
| ROOMS | Den/Study/Lib,Entry |
| Structure Style | 1 1/2 Story |
| Area | Traverse City (28021) |
| Primary City | Traverse City |
| Directions | Take Union Street,turn right on 17th Street. |
| City | Traverse City |
| School District | Traverse City Area Public School |
| Originating MLS | Aspire North REALTORS |
| Source MLS | MI Real Source |
| Financial Terms | Cash,Conventional |
| Legal Description | LOTS 16-18-20 BLOCK 3 FERNWOOD ADD |
| DOM | 19 |
| Postal Code | 49684 |
| Price Per Sq Ft Total AG | 250.63 |
| Public Remarks | Thereââ¬â¢s a lot to love about this in-town Traverse City home - but the amount of space |
Interior Features
| Interior Amenities | Spa/Jetted Tub,Walk-In Closet,Window Treatment(s) |
|---|---|
| Dining Room Level | Main |
| Living Room Level | Main |
| Basement | Block,Egress/Daylight Windows,Finished,Full |
| Bedroom 3 Level | Upper |
| Bedroom 1 Level | Upper |
| Bedroom 2 Level | Main |
| Laundry Room Level | Main |
| Kitchen Length | 13 |
| Living Room Length | 24 |
| Bedroom 4 Width | 12 |
| Bedroom 2 Width | 11 |
| Bedroom 3 Width | 8 |
| Dining Room Width | 16 |
| Bedroom 4 Length | 18 |
| Bedroom 2 Length | 11 |
| Living Room Width | 12 |
| Bedroom 3 Length | 18 |
| Dining Room Length | 14 |
| Kitchen Width | 10 |
| Beds | 4 |
| Fireplace? | Yes |
| Bedroom 1 Length | 23 |
| Bedroom 1 Width | 17 |
| Below Grade SqFt | 692 |
| Above Grade SqFt | 2773 |
| Basement Y/N | No |
| Bedroom 2 Floor Covering | Carpet |
| Bedroom 3 Floor Covering | Carpet |
| Bedroom 4 Floor Covering | Carpet |
| Total SqFt Finished | 3465 |
Exterior Features
| Exterior | Vinyl Siding |
|---|---|
| Exterior Amenities | Exterior Balcony,Deck,Fenced Yard,Inground Pool,Spa/Hot Tub |
| Garage Dimensions | 26.10 x 23 |
| Lot Size Area | 0.33 |
| Pool (Y/N) | Yes |
| Lot Dimensions | 75 x 195 |
| OUT BUILDINGS | Second Garage |
| Garage # of Car | 4 |
| Water Features | None |
| SEWER/SEPTIC | Community |
| Waterfront Y/N | No |
| Garage Y/N | Yes |
Amenities
- Foreclosure
- Views
- Short Sale
- New Construction
- Adult 55+
- Lease To Own
- No HOA Fees
- Furnished
- Primary On Main
- Air Conditioning
- Seller Finance
- Green
- Fixer Upper
- Horse
- Golf
- Fireplace
- Deck
- Garage
- Basement
- Pool
Property vs Single Family Average in 49684
Price
Year Built
 Listing information is provided by Participants of the MichRIC MLS. IDX information is provided exclusively for personal, non-commercial use, and may not be used for any purpose other than to identify prospective properties consumers may be interested in purchasing. Information deemed reliable but not guaranteed. ©: MichRIC MLS. Last Update September 21, 2026 9:21 AM UTC
 IDX provided courtesy of Realcomp II Ltd., via True Pride Group and The Originating MLS(found above), © 2026 Realcomp II Ltd. Shareholders. The information being provided is for consumers personal, non-commercial use and may not be used for any purpose other than to identify prospective properties consumers may be interested in purchasing.
 Provided through IDX via MiRealSource. Courtesy of MiRealSource Shareholder. Copyright MiRealSource.
The information published and disseminated by MiRealSource is communicated verbatim, without change by MiRealSource, as filed with MiRealSource by its members. The accuracy of all information, regardless of source, is not guaranteed or warranted. All information should be independently verified.
Copyright 2026 MiRealSource. All rights reserved. The information provided hereby constitutes proprietary
Provided through IDX via MiRealSource. Courtesy of MiRealSource Shareholder. Copyright MiRealSource.
The information published and disseminated by MiRealSource is communicated verbatim, without change by MiRealSource, as filed with MiRealSource by its members. The accuracy of all information, regardless of source, is not guaranteed or warranted. All information should be independently verified.
Copyright 2026 MiRealSource. All rights reserved. The information provided hereby constitutes proprietary
