
Price Reduction - Golf Course




























Address
5346 Trager Road, Traverse City, MI
Price
$ 685,000
Property Attributes
- ID#80071448
- TypeSingle Family
- Listing Status Active
- CountyGRAND TRAVERSE
- CityTraverse City
- AreaEast Bay Twp
- NeighborhoodForest Acres
- Zip49696
- Style
- Year Built2023
- Taxes$ 6533
- Price$ 685,000
- Bedrooms5
- Full Bathrooms3
- Half Bathrooms0
- Sqr Footage1340
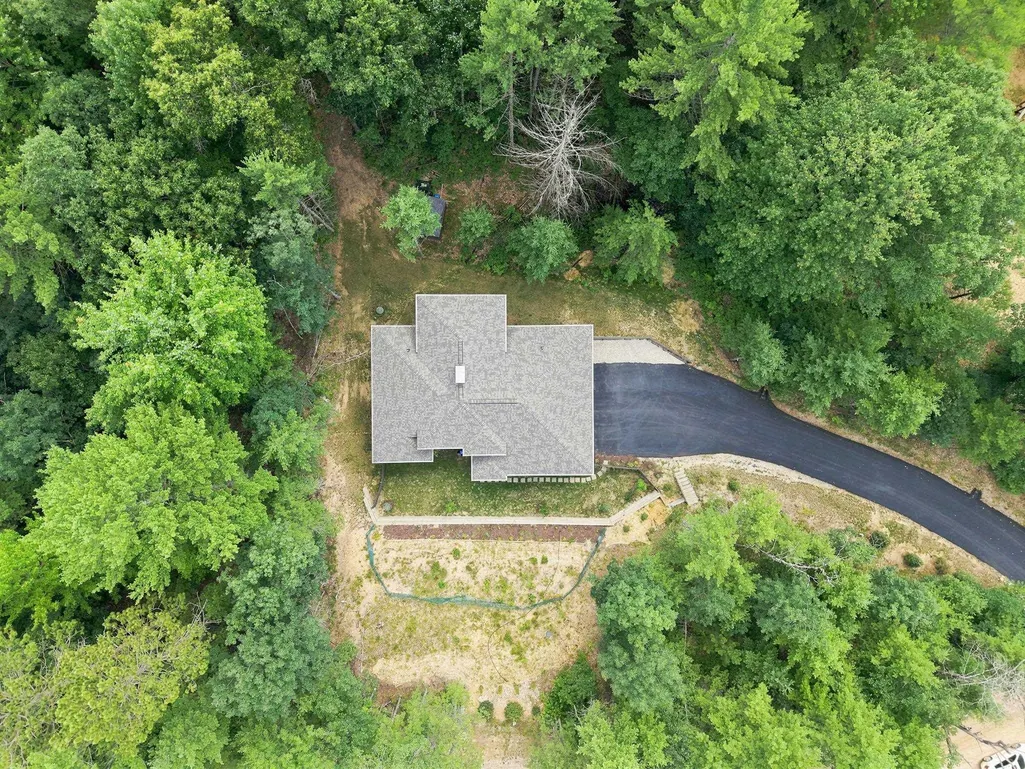
- Lot Size0.92 Acres
Data Source:
MiRealSource (MIRS)
Property Description
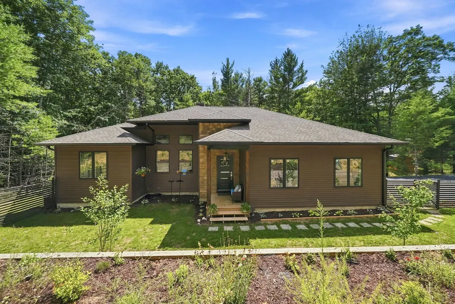
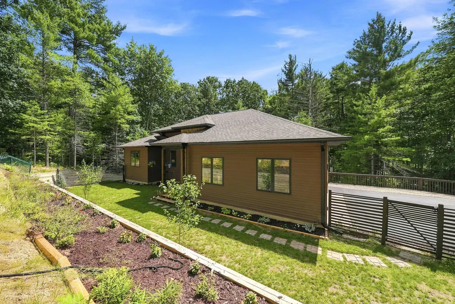
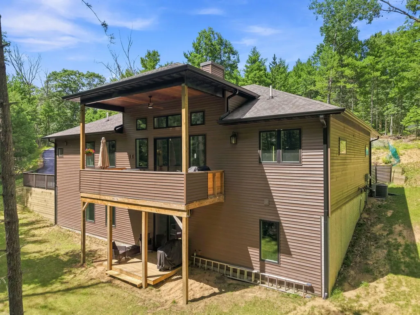
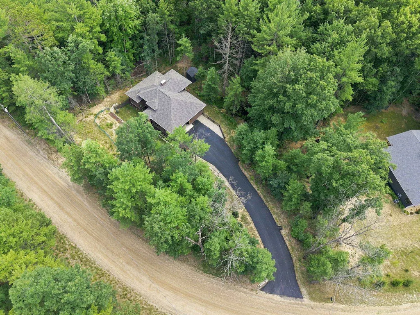
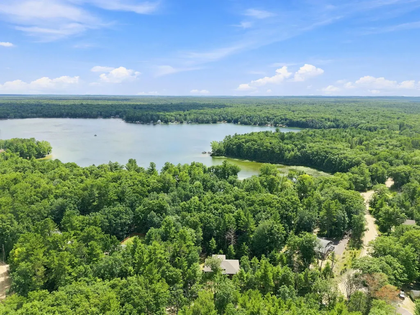
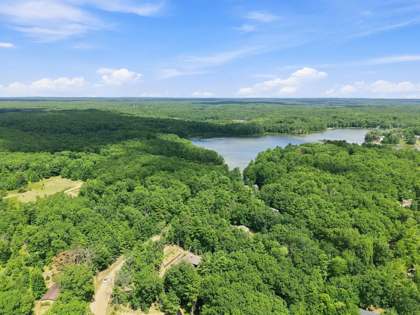
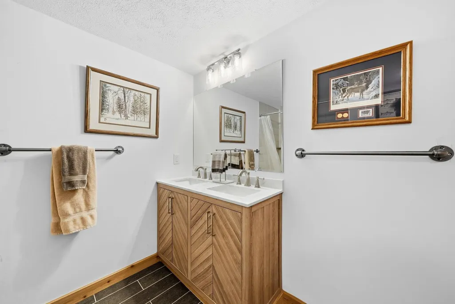
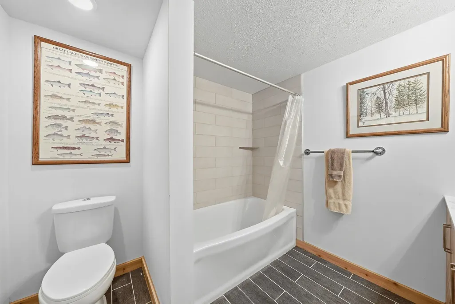
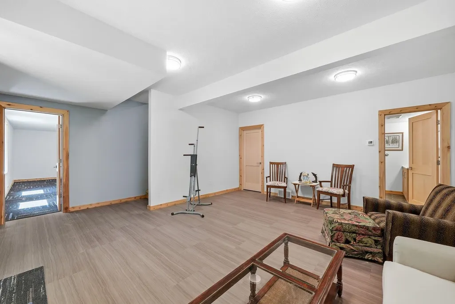
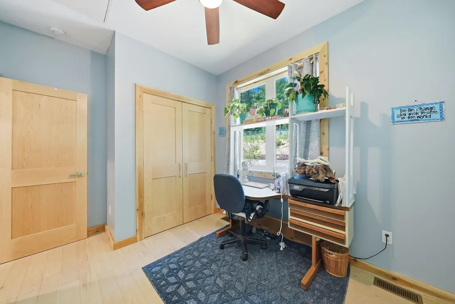
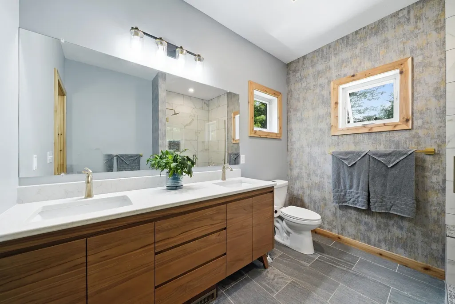
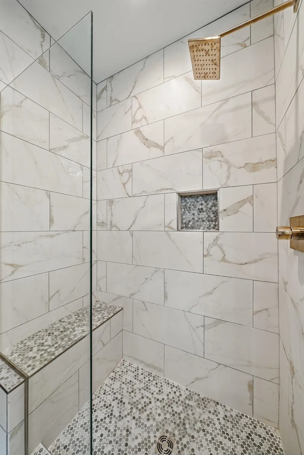
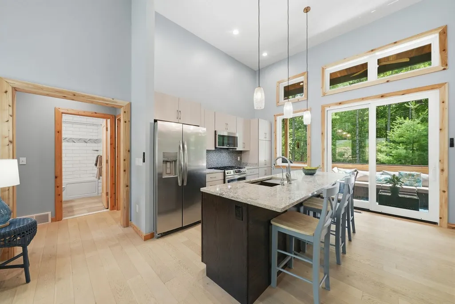
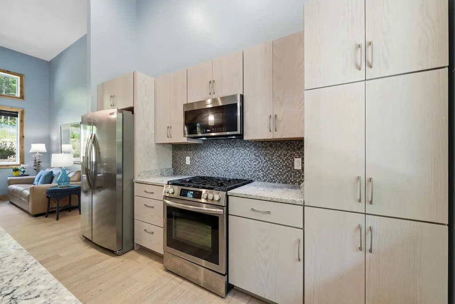
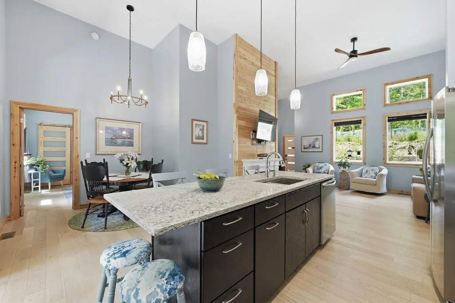
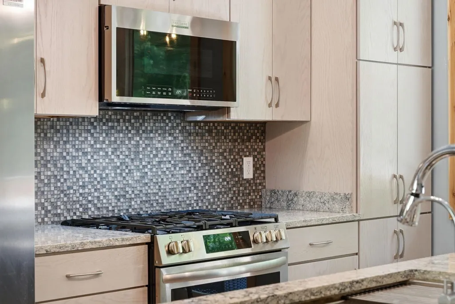
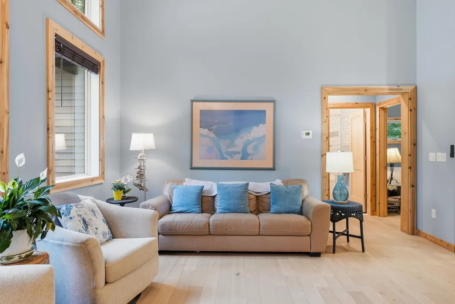
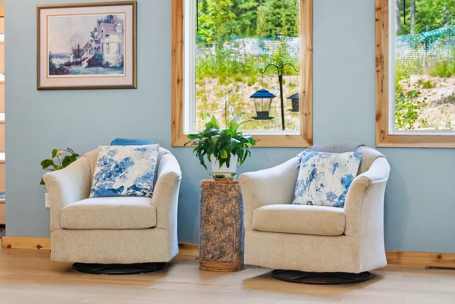
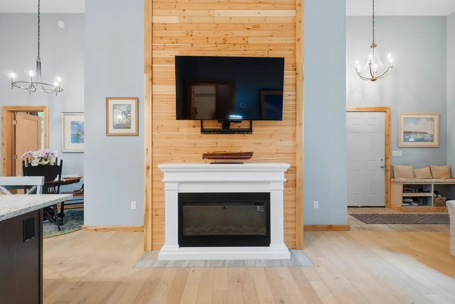
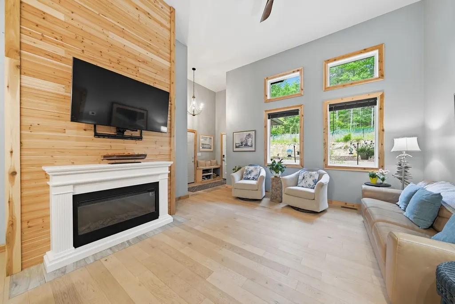
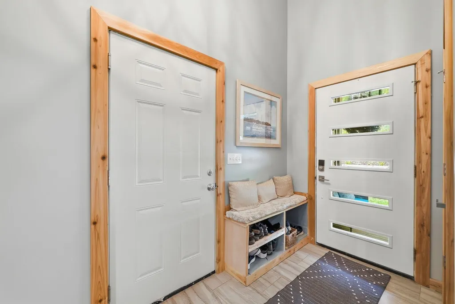
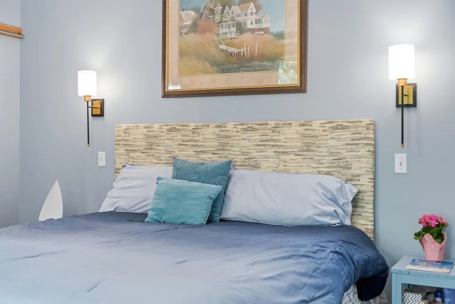
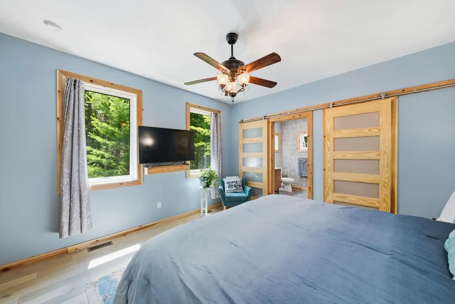
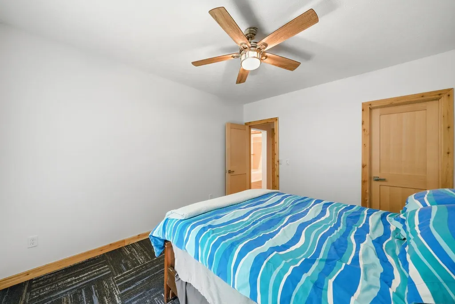
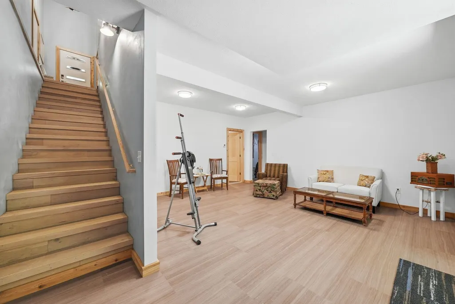
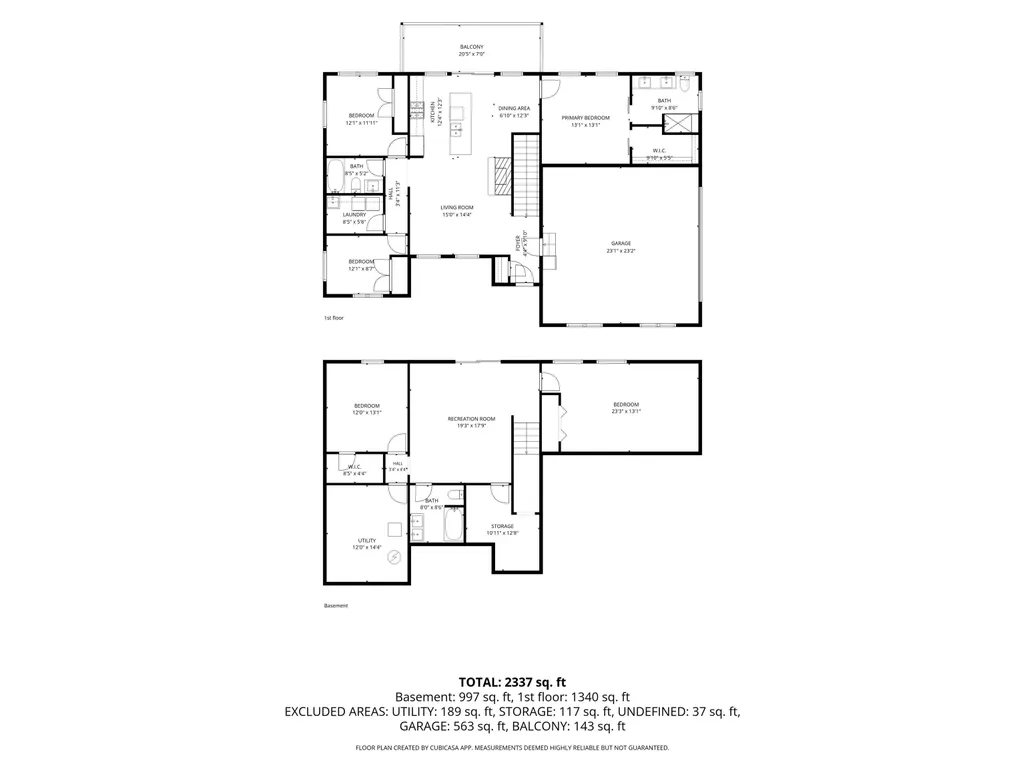
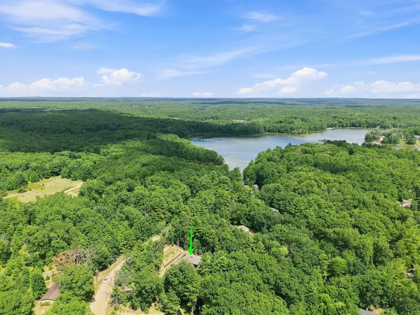
Welcome to your Northern Michigan retreatââ¬âwhere modern craftsmanship meets an incredible outdoor lifestyle. Built in 2023, this beautifully designed 5-bedroom, 3-bath home offers the peace of nature without sacrificing convenience. Perfectly situated between three all-sports lakesââ¬âRennie, Bass, and Spider Lakesââ¬âyou'll enjoy boating, kayaking, fishing, swimming, and endless recreation just minutes from your front door. Step inside to an open, light-filled floor plan where soaring windows frame the surrounding pines, creating the feeling of living in a private treehouse. Every detail has been thoughtfully selected, from the rich white oak flooring, solid maple doors, and cedar trim to the stunning kitchen featuring a large granite island that serves as the heart of the home. The spacious primary suite offers a true retreat with a luxurious custom tile shower, oversized walk-in closet, and spa-inspired bath, while the additional bathrooms are finished with elegant quartz countertops.The mostly finished lower level adds exceptional flexibility with two additional bedrooms and plenty of space for a family room, home office, fitness area, or recreation room. An attached two-car garage and quality finishes throughout make this home as practical as it is beautiful. Outdoor enthusiasts will fall in love with the location. Walk directly from your home onto a scenic 3-mile hiking loop, explore the nearby Camp Greilick County Park, or venture across the road onto thousands of acres of state land for hiking, wildlife watching, and year-round recreation. Spend your evenings relaxing on the elevated back deck, already wired for an outdoor TV, while enjoying the peaceful sounds of birds and the beauty of Northern Michigan's natural landscape. Despite its tranquil setting, this home is just a short drive to downtown Traverse City, offering easy access to shopping, dining, wineries, golf courses, and everything that makes this area one of Michigan's most desirable places to call home
| Price History | |
|---|---|
| 7/24/2026 | Listed $714,000 |
| 8/12/2026 | 3$695,000 |
| 8/25/2026 | 2$685,000 |
General Features
| Heating | Forced Air |
|---|---|
| Cooling | Central A/C |
| Possession | Close Plus 31-60 Days |
| Garage | Attached Garage |
| Water | Private Well |
| Appliances | Dishwasher,Dryer,Microwave,Range/Oven,Refrigerator,Washer |
| Status | Active |
| Full Baths | 3 |
| Bathrooms | 3 |
| Year Built | 2023 |
| Parking | Garage |
| Subdivision | Forest Acres |
| County | Grand Traverse |
| Class | RESIDENTIAL |
| Type | Single Family |
| Ownership | Private |
| Section | 1 |
| Associated Document Count | 5 |
| Status | Active |
| Zoning | Residential |
| Subdivision | MI |
| Sale/Rent | For Sale |
| Manufactured Y/N | No |
| ROOMS | Entry |
| Structure Style | 2 Story |
| Area | East Bay Twp (28003) |
| Primary City | Traverse City |
| Directions | From Traverse City,take M-72 East approximately 7 miles. Turn left onto Supply Road,then right onto Bates Road. Continue to Trager Road and turn left. Follow Trager Road to 5346 Trager Road |
| City | Traverse City |
| School District | Traverse City Area Public School |
| Originating MLS | Aspire North REALTORS |
| Source MLS | MI Real Source |
| Financial Terms | Cash,Conventional,Exchange/Trade,FHA,VA,Rural Development,MIStateHsDevAuthority |
| Legal Description | PRT OF LOT 3 OF PLAT OF FOREST ACRES MORE FULLY DESCIRBED COMM AT COMM CORNER OF LOT 2 |
| DOM | 55 |
| Postal Code | 49696 |
| Price Per Sq Ft Total AG | 511.19 |
| Internet Remarks | Listing,including data,year built,measurements |
| Public Remarks | Welcome to your Northern Michigan retreatââ¬âwhere modern craftsmanship meets an incredible outdoor lifestyle. Built in 2023,this beautifully designed 5-bedroom |
Interior Features
| Interior Amenities | Walk-In Closet |
|---|---|
| Family Room Level | Lower |
| Living Room Level | Main |
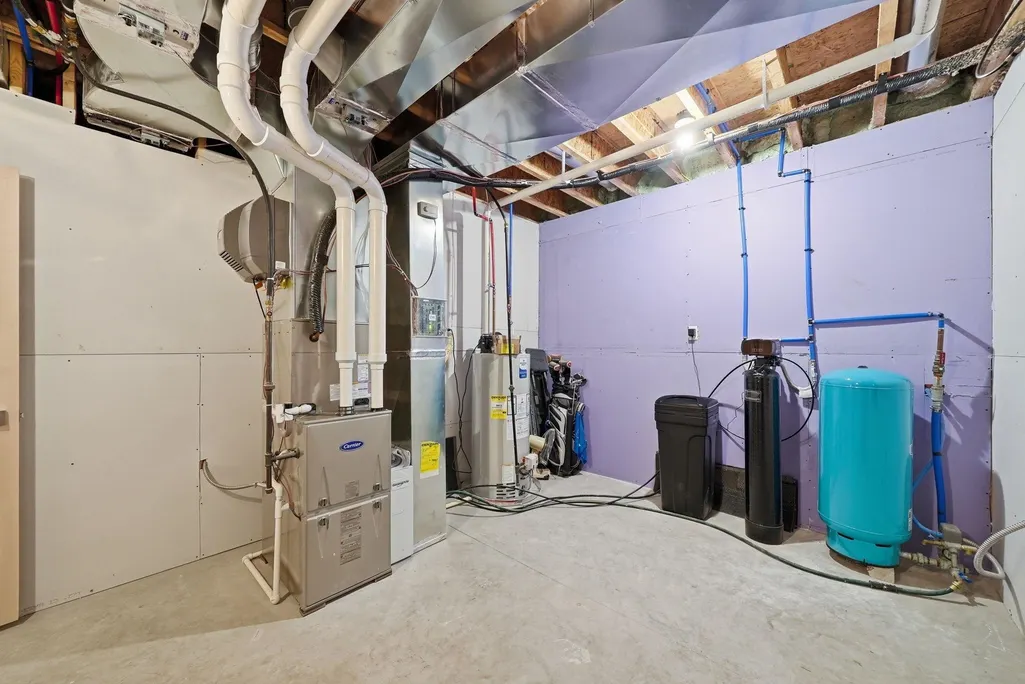
| Basement | Full,Partially Finished |
| Bedroom 3 Level | Main |
| Bedroom 1 Level | Main |
| Bedroom 2 Level | Main |
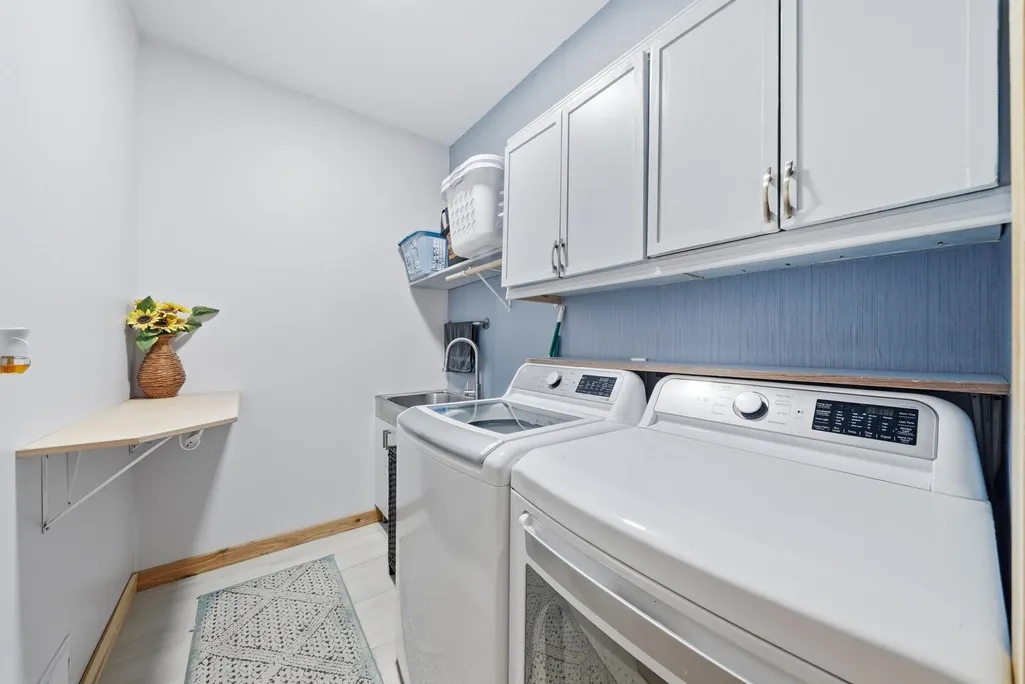
| Laundry Room Level | Main |
| Kitchen Length | 12 |
| Family Room Length | 19 |
| Laundry Room Width | 6 |
| Family Room Width | 18 |
| Living Room Length | 15 |
| Bedroom 4 Width | 13 |
| Bedroom 2 Width | 11 |
| Bedroom 3 Width | 9 |
| Laundry Room Length | 9 |
| Dining Room Width | 12 |
| Bedroom 4 Length | 23 |
| Bedroom 2 Length | 12 |
| Living Room Width | 14 |
| Bedroom 3 Length | 12 |
| Dining Room Length | 16 |
| Kitchen Width | 12 |
| Beds | 5 |
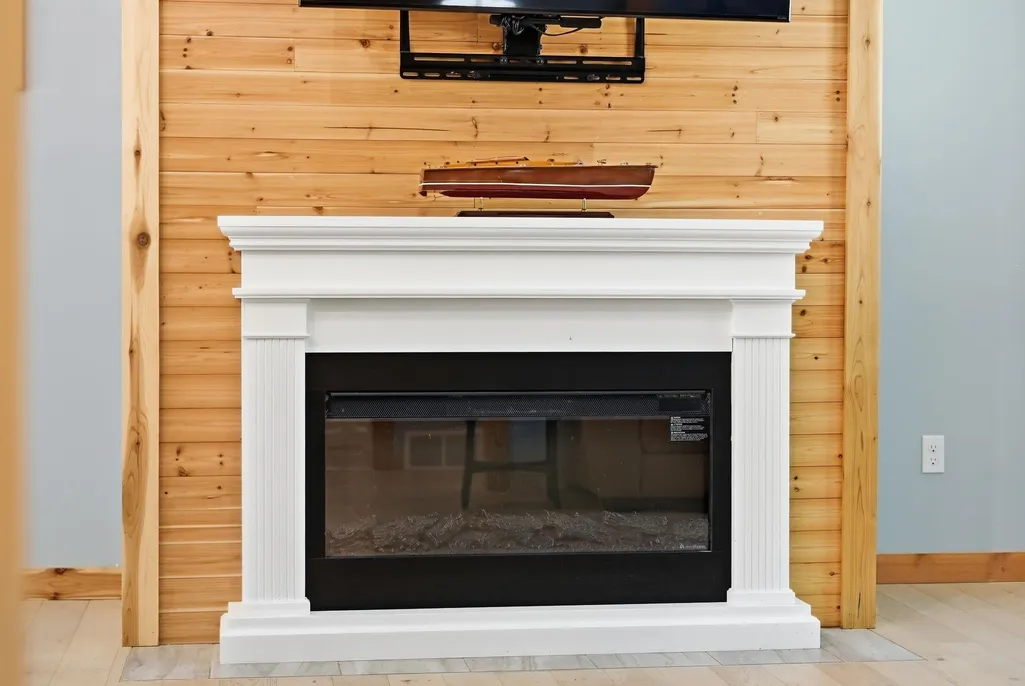
| Fireplace? | Yes |
| Bedroom 1 Length | 13 |
| Bedroom 1 Width | 13 |
| Below Grade SqFt | 1340 |
| Above Grade SqFt | 1340 |
| Basement Y/N | No |
| Total SqFt Finished | 2337 |
Exterior Features
| Exterior | Vinyl Siding |
|---|---|
| Exterior Amenities | Porch |
| Lot Size Area | 0.92 |
| Lot Dimensions | 245-244-80-333 |
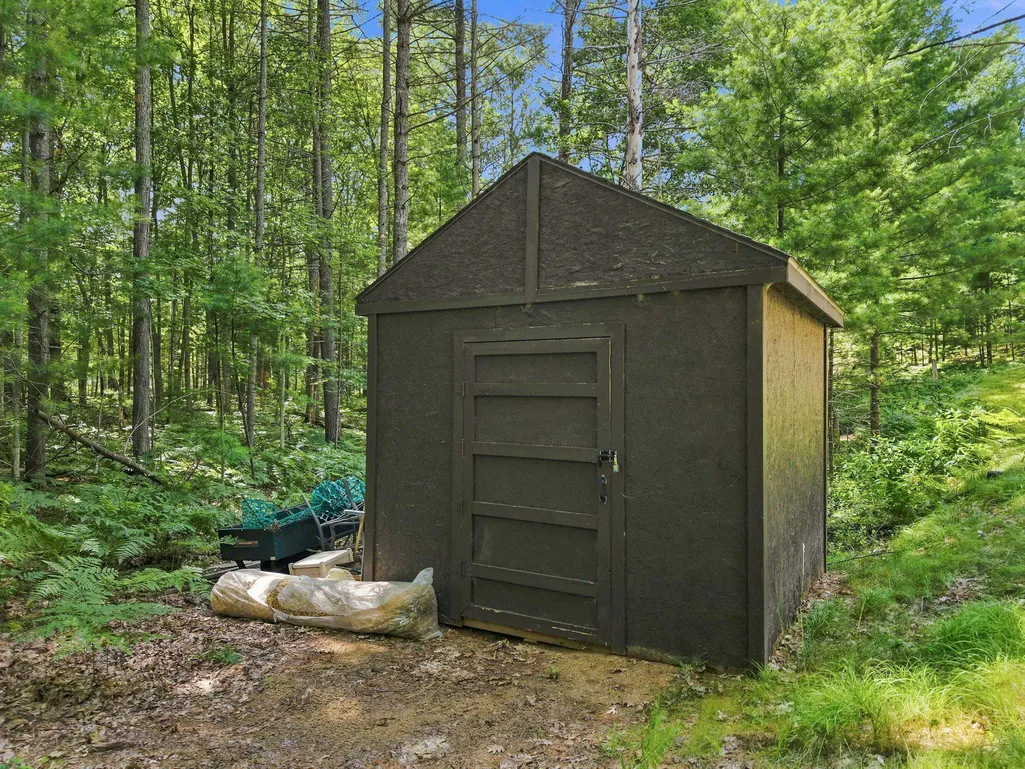
| OUT BUILDINGS | Shed |
| Garage # of Car | 2 |
| Water Features | None |
| SEWER/SEPTIC | Septic |
| Waterfront Y/N | No |
| Garage Y/N | Yes |
Amenities
- Foreclosure
- Views
- Short Sale
- New Construction
- Adult 55+
- Lease To Own
- No HOA Fees
- Furnished
- Primary On Main
- Air Conditioning
- Seller Finance
- Green
- Fixer Upper
- Horse
- Golf
- Fireplace
- Deck
- Garage
- Basement
- Pool
Property vs Single Family Average in 49696
Price
Taxes
Year Built
Visits
 Listing information is provided by Participants of the MichRIC MLS. IDX information is provided exclusively for personal, non-commercial use, and may not be used for any purpose other than to identify prospective properties consumers may be interested in purchasing. Information deemed reliable but not guaranteed. ©: MichRIC MLS. Last Update September 22, 2026 9:36 AM UTC
 IDX provided courtesy of Realcomp II Ltd., via True Pride Group and The Originating MLS(found above), © 2026 Realcomp II Ltd. Shareholders. The information being provided is for consumers personal, non-commercial use and may not be used for any purpose other than to identify prospective properties consumers may be interested in purchasing.
 Provided through IDX via MiRealSource. Courtesy of MiRealSource Shareholder. Copyright MiRealSource.
The information published and disseminated by MiRealSource is communicated verbatim, without change by MiRealSource, as filed with MiRealSource by its members. The accuracy of all information, regardless of source, is not guaranteed or warranted. All information should be independently verified.
Copyright 2026 MiRealSource. All rights reserved. The information provided hereby constitutes proprietary
Provided through IDX via MiRealSource. Courtesy of MiRealSource Shareholder. Copyright MiRealSource.
The information published and disseminated by MiRealSource is communicated verbatim, without change by MiRealSource, as filed with MiRealSource by its members. The accuracy of all information, regardless of source, is not guaranteed or warranted. All information should be independently verified.
Copyright 2026 MiRealSource. All rights reserved. The information provided hereby constitutes proprietary
