
Address
2511 Lott Avenue, Holt, MI
Price
$ 385,000
Property Attributes
- ID#80070758
- TypeSingle Family
- Listing Status Active
- CountyINGHAM
- CityHolt
- AreaDelhi Twp
- NeighborhoodSpringfield
- Zip48842
- Style
- Year Built1988
- Price$ 385,000
- Bedrooms4
- Full Bathrooms2
- Half Bathrooms1
- Sqr Footage2535
- Lot Size0.32 Acres
Data Source:
MiRealSource (MIRS)
Property Description
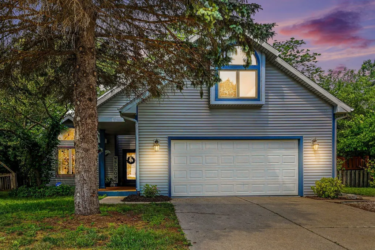
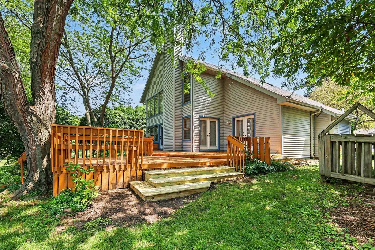
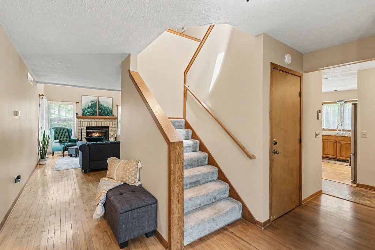
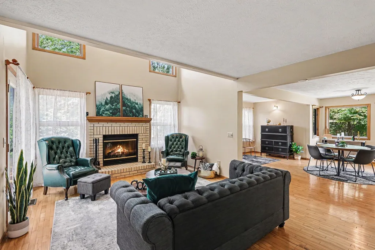
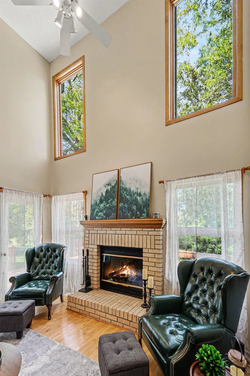
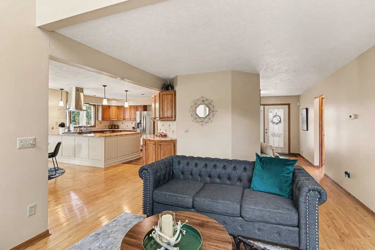
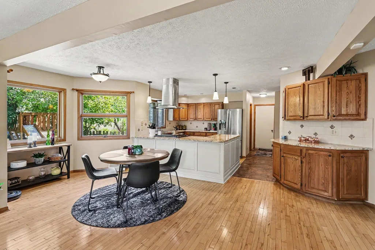
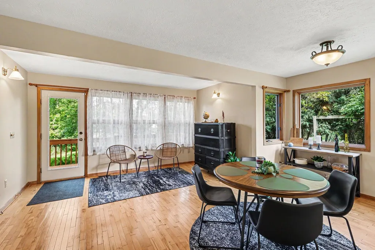
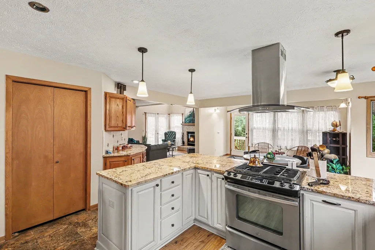
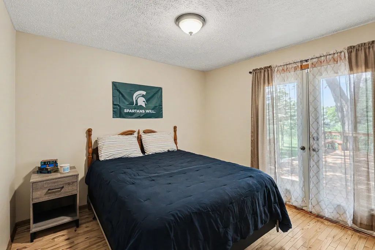
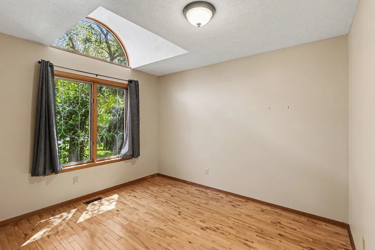
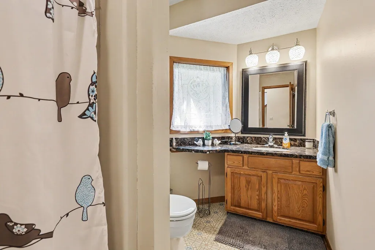
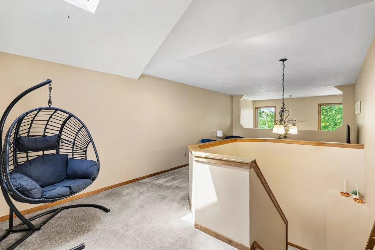
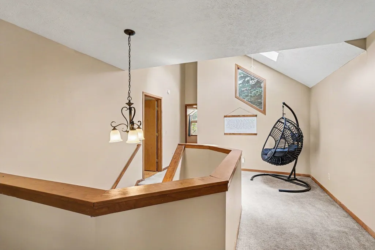
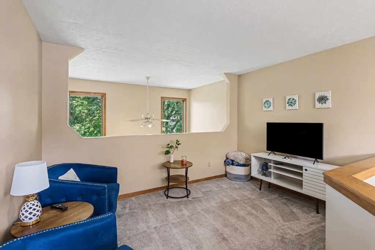
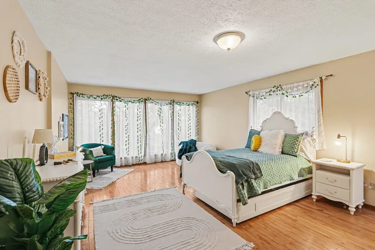
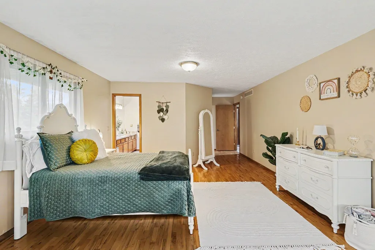
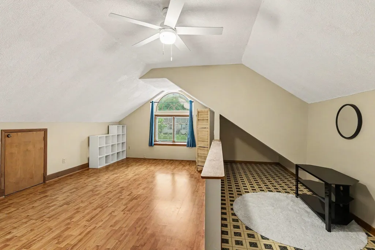
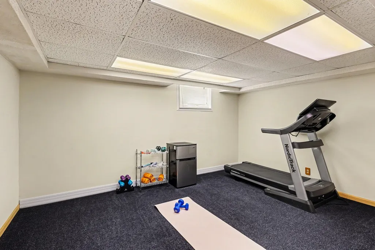
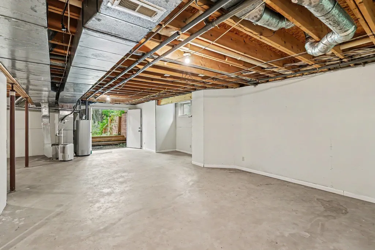
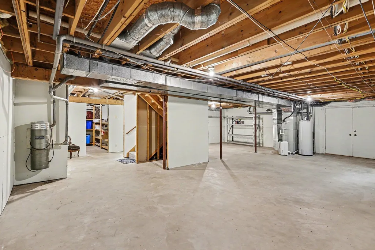
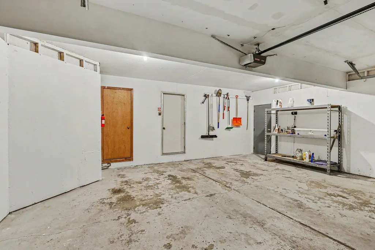
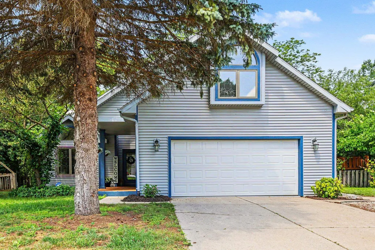
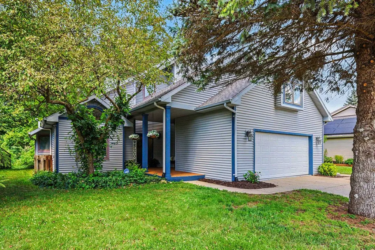
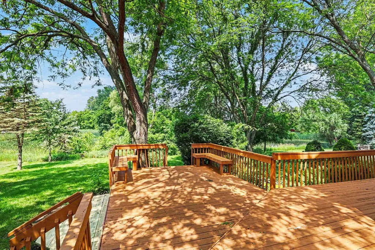
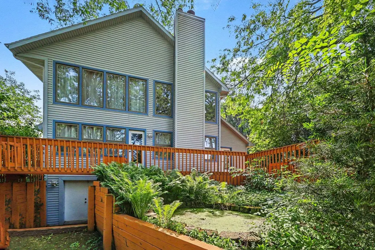
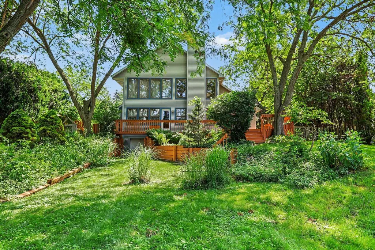
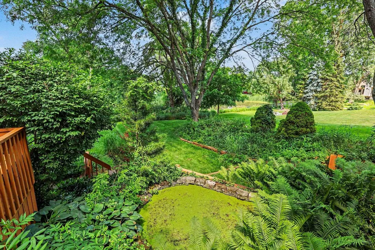
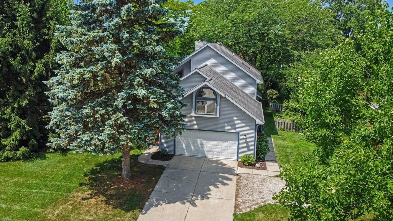
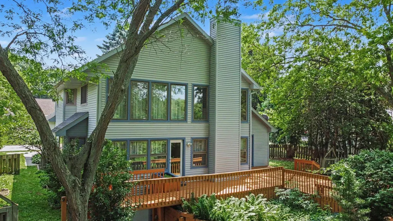
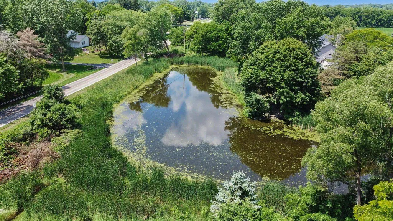
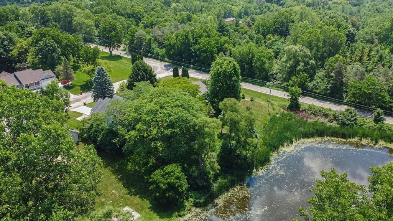
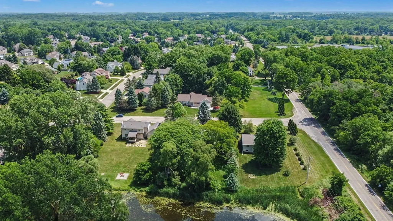
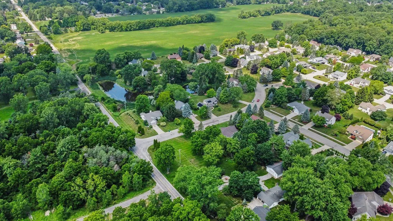
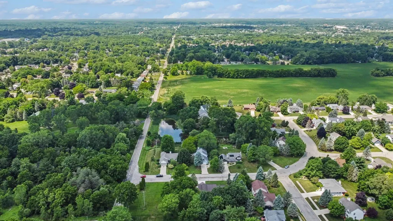
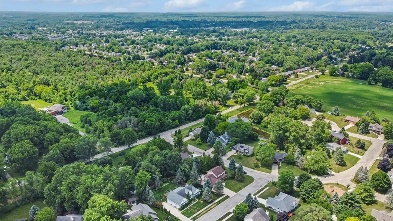
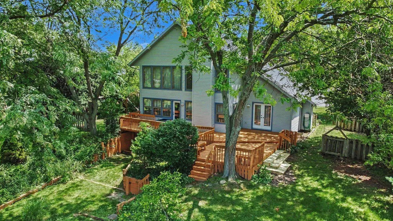
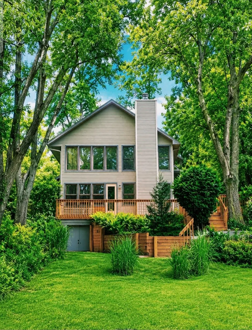
Experience the perfect blend of elegance, comfort, and functionality in this exceptional 4-bedroom, 3-bath home. Thoughtfully designed with generous living spaces and quality finishes throughout, this home offers room for everyone to enjoy. The heart of the home is the beautifully appointed gourmet kitchen, featuring beautiful cabinetry, maple flooring, abundant workspace, and an open-concept layout that's ideal for both everyday living and entertaining. A spacious bonus room above the garage, complete with oversized closets, offers endless possibilities as a home office, recreation room, guest suite, or additional living space. The finished walkout lower level includes a bedroom with direct access to a large deck overlooking a picturesque pond, creating the perfect setting to relax and enjoy the peaceful surroundings. Soaring ceilings and an abundance of well-placed windows flood the home with natural light, enhancing its warm, inviting atmosphere while showcasing its unique architectural character. From the spacious interior to the tranquil outdoor views, every detail of this home has been designed for comfortable living. The walkout basement also offers an additional 910 square feet of unfinished living space. With the drywall already installed, all that's left is to add your personal finishing touches to create the space you've always envisionedââ¬âwhether it's a home theater, fitness room, game room, or extra living area. If you're looking for a home that offers quality craftsmanship, flexible living space, and beautiful natural surroundings, this exceptional property is a must-see.
| Price History | |
|---|---|
| 7/7/2026 | Listed $419,900 |
| 7/29/2026 | 3$409,900 |
| 8/18/2026 | 7$385,000 |
General Features
| Heating | Forced Air |
|---|---|
| Kitchen Level | Main |
| Cooling | Ceiling Fan(s),Central A/C,Exhaust Fan |
| Possession | At Close |
| Garage | Attached Garage |
| Water | Public Water |
| Appliances | Central Vacuum,Dishwasher,Dryer,Microwave,Range/Oven,Refrigerator,Washer |
| Status | Active |
| Full Baths | 2 |
| Half Baths | 1 |
| Bathrooms | 3 |
| Year Built | 1988 |
| Parking | Garage |
| Subdivision | Springfield |
| Water Heater | Gas |
| County | Ingham |
| Class | RESIDENTIAL |
| Type | Single Family |
| Ownership | Private |
| Section | 12 |
| Associated Document Count | 1 |
| Status | Active |
| Zoning | Residential |
| Subdivision | MI |
| Sale/Rent | For Sale |
| Utilities | Cable Available |
| Manufactured Y/N | No |
| ROOMS | Den/Study/Lib,Entry,Exercise Room,Great Room,Loft,Breakfast Nook/Room,Pantry,Formal Dining Room |
| Structure Style | 2 Story |
| Area | Delhi Twp (33004) |
| Primary City | Holt |
| Directions | E Willoughby Rd to Lott,turn right. |
| City | Holt |
| School District | Holt Public Schools |
| Originating MLS | Central Michigan Association of |
| Source MLS | MI Real Source |
| Financial Terms | Cash,Conventional,FHA |
| Legal Description | (DP 6195) LOT 2 COLLEGE HEIGHTS ESTATES SUBD. SEC.12,T3NR2W. |
| Branded Virtual Tour | https://listings.nextdoorphotos.com/vd/255605841 |
| DOM | 73 |
| Postal Code | 48842 |
| Price Per Sq Ft Total AG | 151.87 |
| Internet Remarks | Lock box 0210 on front door. The security code 7833,the key pad is on the wall just right of the basement door. Punch in code,nothing else. |
| Public Remarks | Experience the perfect blend of elegance,comfort,and functionality in this exceptional 4-bedroom,3-bath home. Thoughtfully designed with generous living spaces and quality finishes throughout |
Interior Features
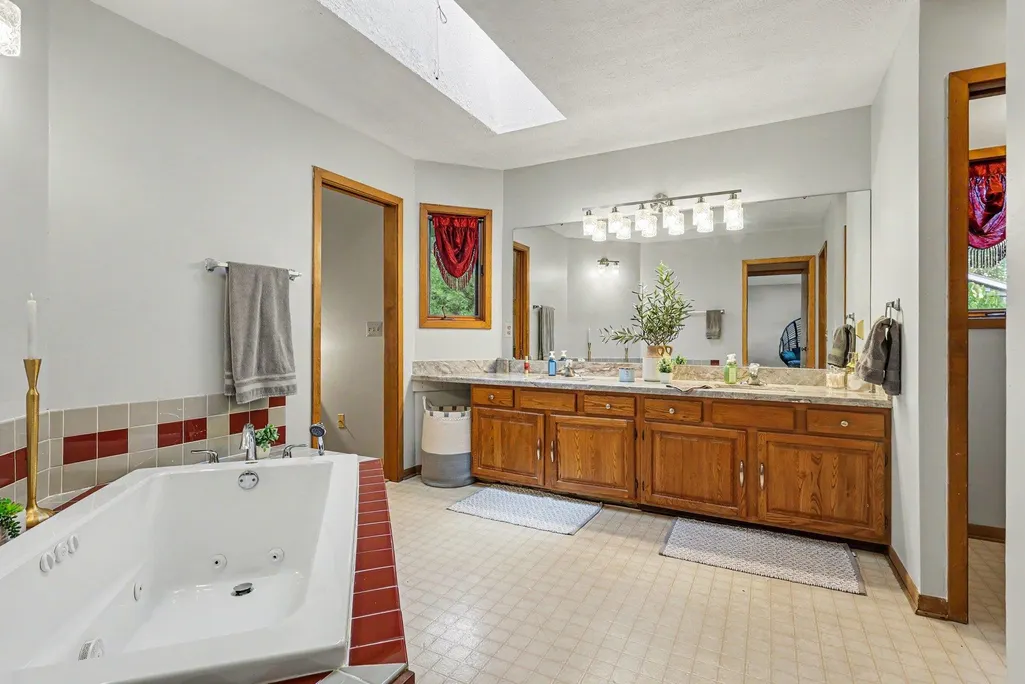
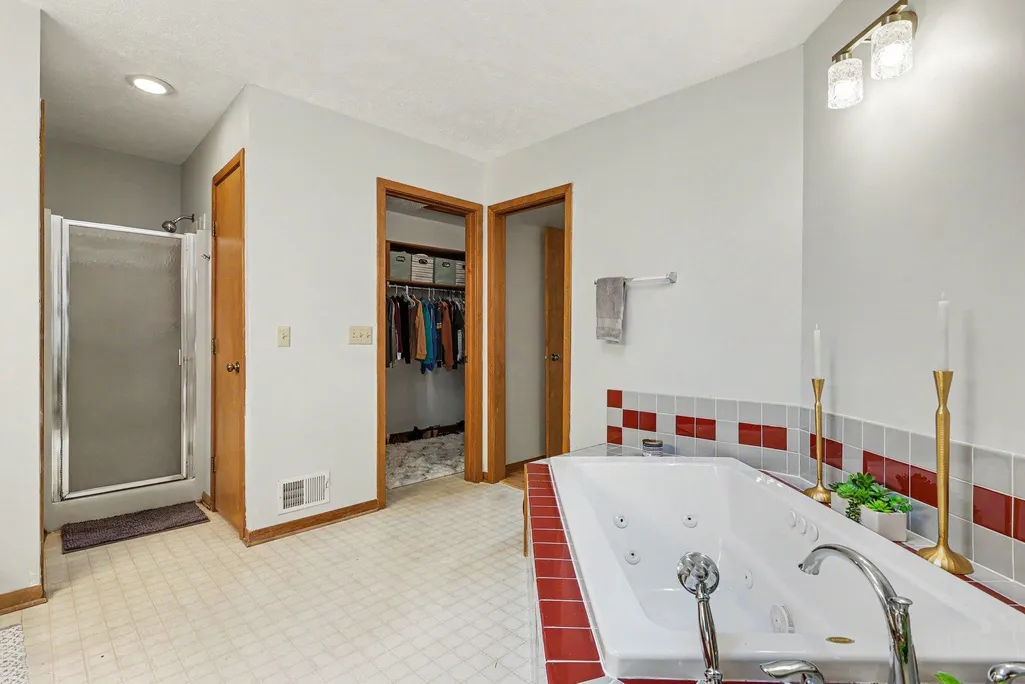
| Interior Amenities | Bay Window,Cathedral/Vaulted Ceiling,Spa/Jetted Tub,Walk-In Closet,Window Treatment(s),Skylights |
|---|---|
| Family Room Level | Upper |
| Dining Room Level | Main |
| Living Room Level | Main |
| Basement | Egress/Daylight Windows,Full,Partially Finished,Walk Out,Poured,Interior Access,Unfinished |
| Bedroom 3 Level | Main |
| Bedroom 1 Level | Main |
| Bedroom 2 Level | Upper |
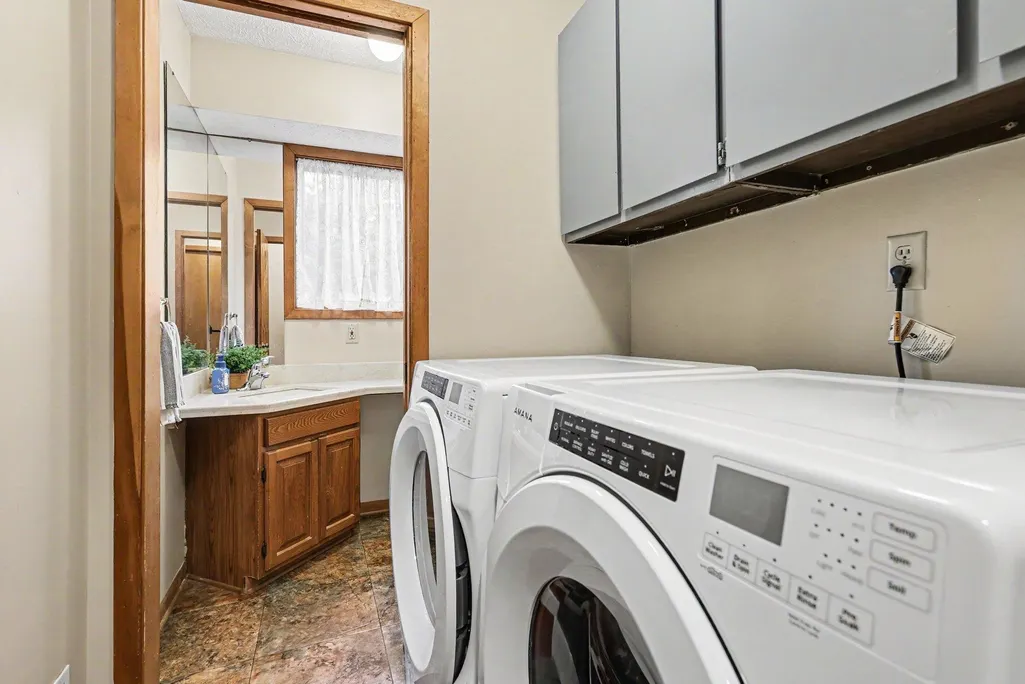
| Laundry Room Level | Main |
| Kitchen Length | 13 |
| Family Room Length | 12 |
| Laundry Room Width | 10 |
| Family Room Width | 23 |
| Living Room Length | 16 |
| Bedroom 4 Width | 12 |
| Bedroom 2 Width | 21 |
| Bedroom 3 Width | 12 |
| Laundry Room Length | 8 |
| Dining Room Width | 16 |
| Bedroom 4 Length | 11 |
| Bedroom 2 Length | 12 |
| Living Room Width | 12 |
| Bedroom 3 Length | 10 |
| Dining Room Length | 17 |
| Kitchen Width | 14 |
| Beds | 4 |
| Fireplace? | Yes |
| Bedroom 1 Length | 13 |
| Bedroom 1 Width | 19 |
| Below Grade SqFt | 1082 |
| Above Grade SqFt | 2535 |
| Basement Y/N | No |
| Bedroom 2 Floor Covering | Wood |
| Bedroom 3 Floor Covering | Wood |
| Bedroom 4 Floor Covering | Wood |
| Kitchen Floor Covering | Wood |
| Total SqFt Finished | 2907 |
Exterior Features
| Exterior | Vinyl Siding |
|---|---|
| Exterior Amenities | Deck,Patio,Porch,Sidewalks |
| Garage Dimensions | 24 x 24 |
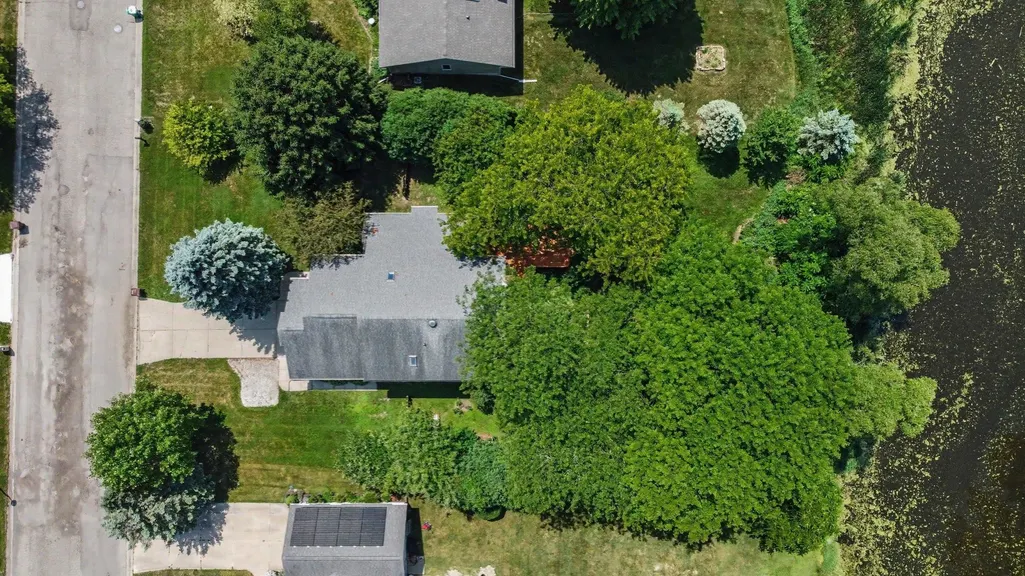
| Lot Size Area | 0.32 |
| Lot Dimensions | 100 x 159 |
| Garage # of Car | 2 |
| SEWER/SEPTIC | Community |
| Waterfront Y/N | No |
| Garage Y/N | Yes |
Amenities
- Foreclosure
- Views
- Short Sale
- New Construction
- Adult 55+
- Lease To Own
- No HOA Fees
- Furnished
- Primary On Main
- Air Conditioning
- Seller Finance
- Green
- Fixer Upper
- Horse
- Golf
- Fireplace
- Deck
- Garage
- Basement
- Pool
Property vs Single Family Average in 48842
Price
Year Built
Visits
 Listing information is provided by Participants of the MichRIC MLS. IDX information is provided exclusively for personal, non-commercial use, and may not be used for any purpose other than to identify prospective properties consumers may be interested in purchasing. Information deemed reliable but not guaranteed. ©: MichRIC MLS. Last Update September 19, 2026 9:01 AM UTC
 IDX provided courtesy of Realcomp II Ltd., via True Pride Group and The Originating MLS(found above), © 2026 Realcomp II Ltd. Shareholders. The information being provided is for consumers personal, non-commercial use and may not be used for any purpose other than to identify prospective properties consumers may be interested in purchasing.
 Provided through IDX via MiRealSource. Courtesy of MiRealSource Shareholder. Copyright MiRealSource.
The information published and disseminated by MiRealSource is communicated verbatim, without change by MiRealSource, as filed with MiRealSource by its members. The accuracy of all information, regardless of source, is not guaranteed or warranted. All information should be independently verified.
Copyright 2026 MiRealSource. All rights reserved. The information provided hereby constitutes proprietary
Provided through IDX via MiRealSource. Courtesy of MiRealSource Shareholder. Copyright MiRealSource.
The information published and disseminated by MiRealSource is communicated verbatim, without change by MiRealSource, as filed with MiRealSource by its members. The accuracy of all information, regardless of source, is not guaranteed or warranted. All information should be independently verified.
Copyright 2026 MiRealSource. All rights reserved. The information provided hereby constitutes proprietary
