
Price Reduction





Address
1303 Ramsdell Street, Traverse City, MI
Price
$ 579,000
Property Attributes
- ID#80070569
- TypeSingle Family
- Listing Status Active
- CountyGRAND TRAVERSE
- CityTraverse City
- AreaTraverse City
- NeighborhoodWest Side
- Zip49684
- StyleRanch
- Year Built1967
- Price$ 579,000
- Bedrooms2
- Full Bathrooms2
- Half Bathrooms0
- Sqr Footage1763
- Lot Size0.24 Acres
Data Source:
MiRealSource (MIRS)
Property Description
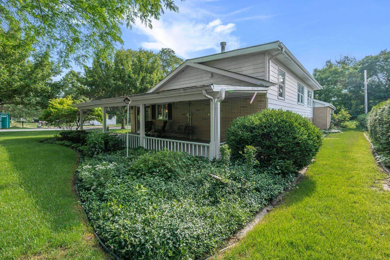
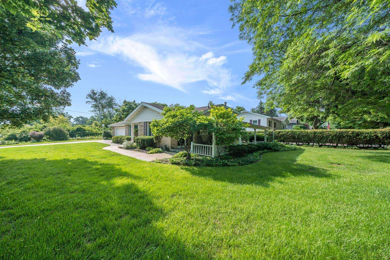
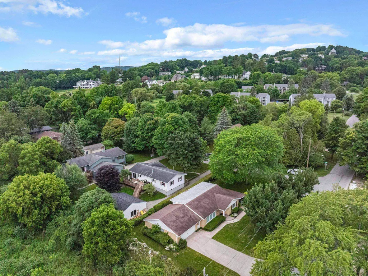
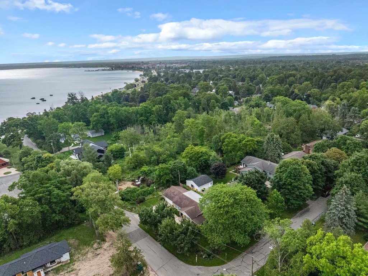
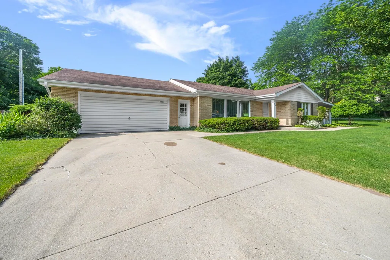
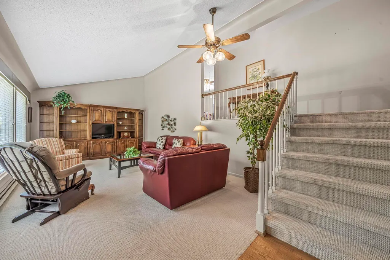
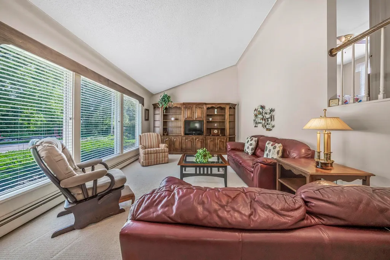
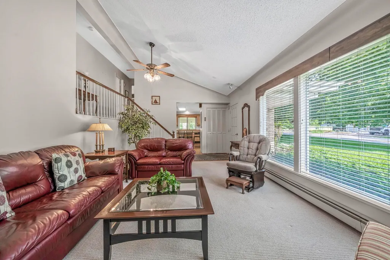
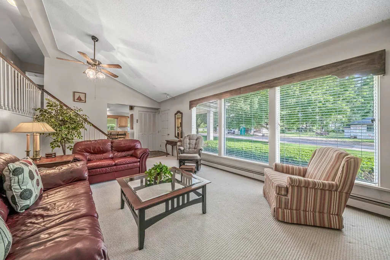
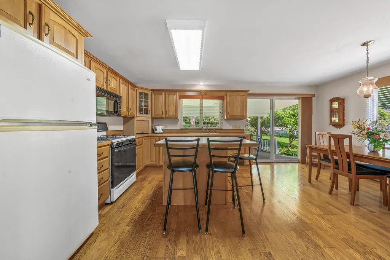
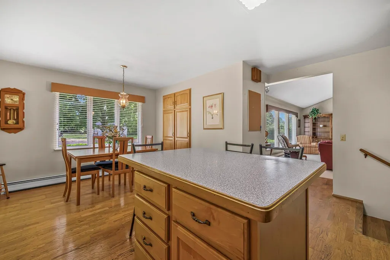
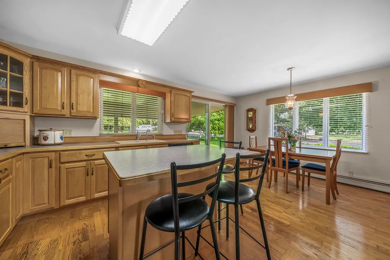
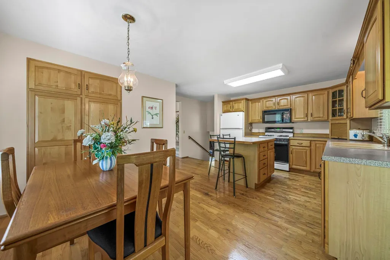
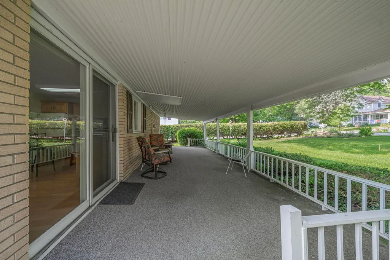
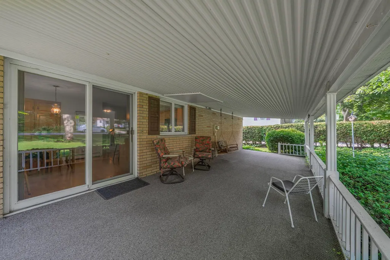
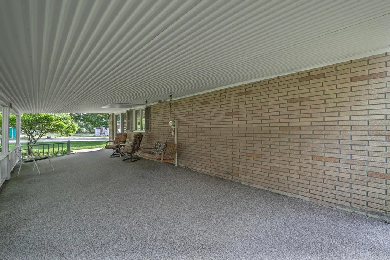
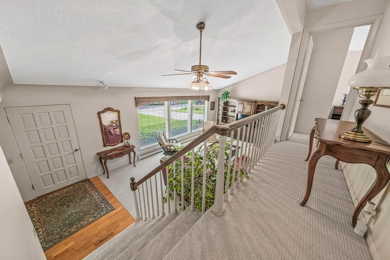
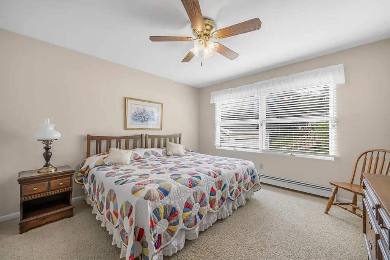
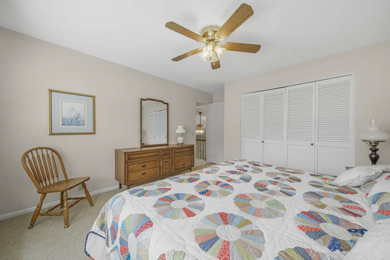
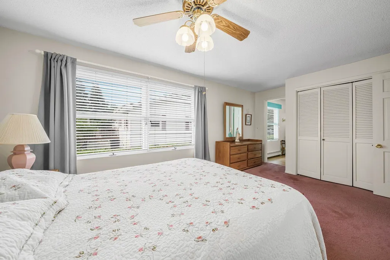
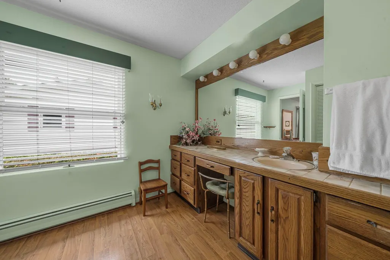
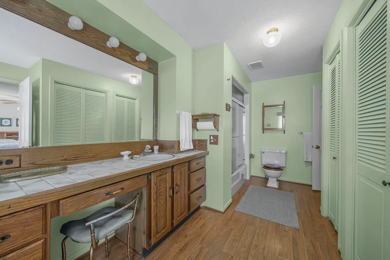
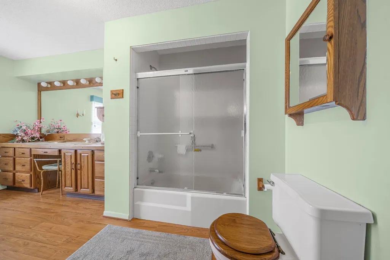
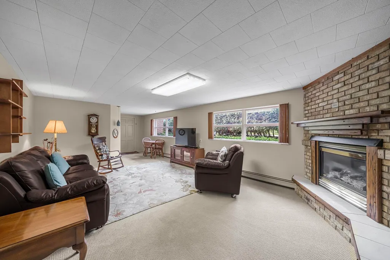
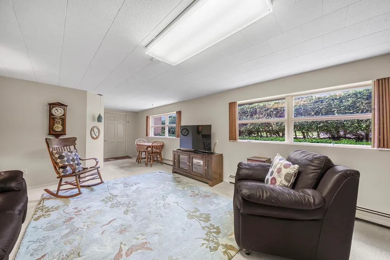
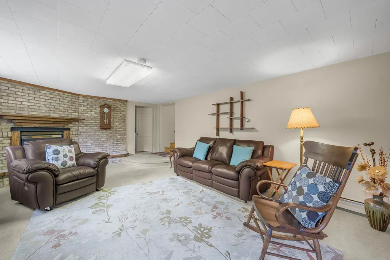
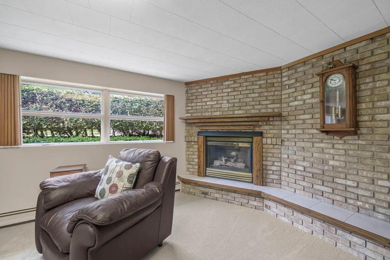
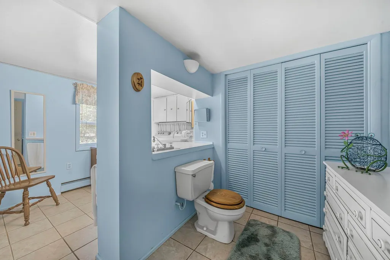
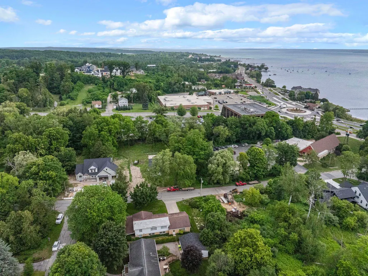
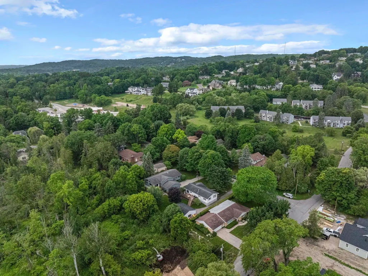
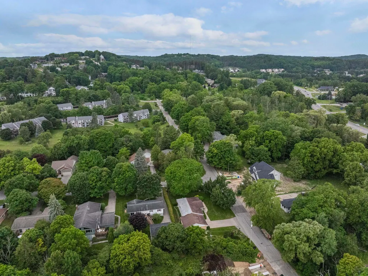
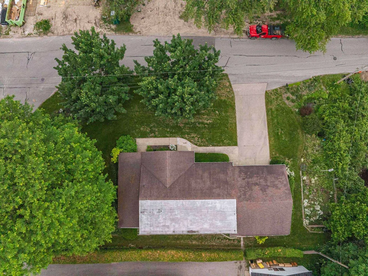
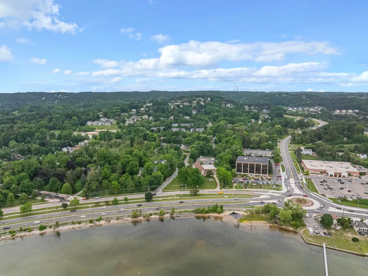
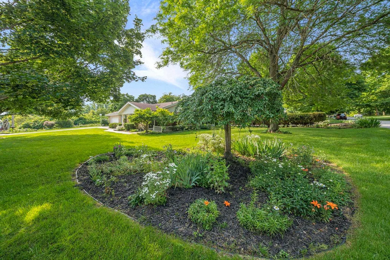
Steps from the best of Traverse City on a spacious corner lot, this west downtown home offers convenience, comfort, and charm in abundance. Two bedrooms and 2 baths make this home a sweet primary residence or perfect up-north retreat. Inside, the open layout and large rooms provide thoughtful space, with two separate family spaces to relax and gather. A big covered porch is perfect for enjoying morning tea, taking lunch outdoors, or simply appreciating the beautifully landscaped yard. This home is not only about what comforts lie on the property ââ¬â so many favorite Traverse City landmarks and conveniences are just a short walk or bike ride away. Visit West End for endless beach days, take a ride on the TART Trail, grab ice cream at Dairy Lodge, or window shop in Downtown Traverse City. Both Willow Hill Elementary and Tom's Grocery are within walking distance, and Munson Medical Center is just a mile away. Between easy-access amenities and its endless charm, this beautifully kept home defines Downtown Traverse City living.
| Elementary School | Middle School | High School |
|---|---|---|
| Willow Hill Elementary School | Traverse City East Middle Scho | Central High School |
| Price History | |
|---|---|
| 7/2/2026 | Listed $749,000 |
| 7/15/2026 | 7$699,000 |
| 7/31/2026 | 8$649,000 |
| 8/21/2026 | 8$599,000 |
| 9/21/2026 | 4$579,000 |
General Features
| Heating | Baseboard,Other-See Remarks |
|---|---|
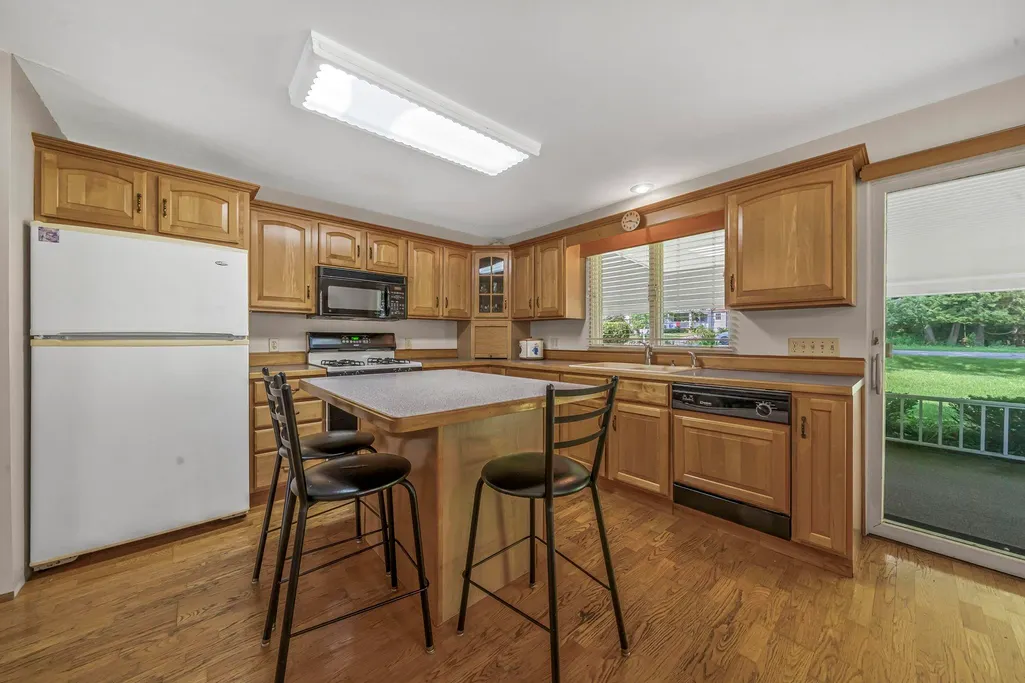
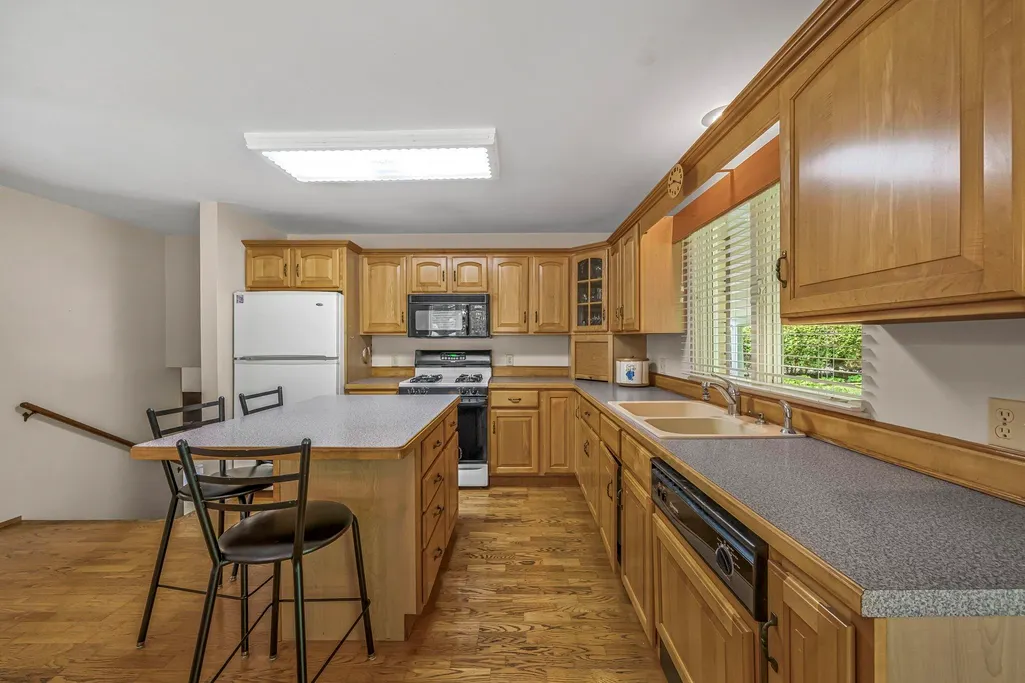
| Kitchen Level | Main |
| Possession | Negotiable (Possession) |
| Fireplaces | Gas Fireplace |
| Garage | Attached Garage |
| Water | Public Water |
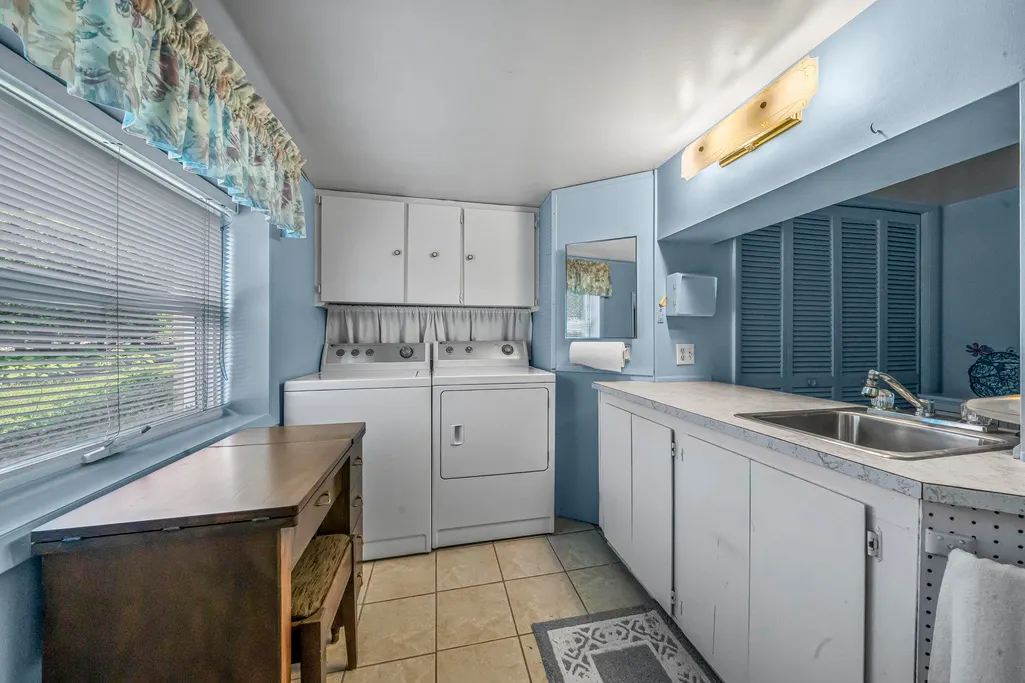
| Appliances | Dishwasher,Dryer,Microwave,Range/Oven,Refrigerator,Washer,Water Softener - Owned |
| Status | Active |
| Full Baths | 2 |
| Bathrooms | 2 |
| Year Built | 1967 |
| Parking | Garage |
| Subdivision | West Side |
| Style | Ranch |
| County | Grand Traverse |
| Class | RESIDENTIAL |
| Type | Single Family |
| Ownership | Private |
| Section | 4 |
| Associated Document Count | 6 |
| Status | Active |
| Zoning | Residential |
| Subdivision | MI |
| Sale/Rent | For Sale |
| Utilities | Cable Available |
| Manufactured Y/N | No |
| ROOMS | Breakfast Nook/Room |
| Structure Style | 1 Story |
| Area | Traverse City (28021) |
| Primary City | Traverse City |
| Directions | Heading northwest on Bay Street,turn left on Ramsdell Street. Home is on the corner of Ramsdell and Cherokee. |
| High School | Central High School |
| City | Traverse City |
| School District | Traverse City Area Public School |
| Originating MLS | Aspire North REALTORS |
| Source MLS | MI Real Source |
| Financial Terms | Cash,Conventional |
| Elementary School | Willow Hill Elementary School |
| Middle School | Traverse City East Middle Scho |
| Legal Description | LOT 16 INCOCHEE SUB #1 |
| DOM | 81 |
| Postal Code | 49684 |
| Price Per Sq Ft Total AG | 328.42 |
| Internet Remarks | Listing data,including year built,measurements |
| Public Remarks | Steps from the best of Traverse City on a spacious corner lot,this west downtown home offers convenience,comfort |
Interior Features
| Interior Amenities | Window Treatment(s) |
|---|---|
| Family Room Level | Lower |
| Dining Room Level | Main |
| Living Room Level | Main |
| Basement | Poured |
| Bedroom 1 Level | Upper |
| Bedroom 2 Level | Upper |
| Laundry Room Level | Lower |
| Kitchen Length | 16 |
| Family Room Length | 28 |
| Laundry Room Width | 7 |
| Family Room Width | 14 |
| Living Room Length | 25 |
| Bedroom 2 Width | 14 |
| Laundry Room Length | 11 |
| Dining Room Width | 6 |
| Bedroom 2 Length | 12 |
| Living Room Width | 12 |
| Dining Room Length | 13 |
| Kitchen Width | 12 |
| Beds | 2 |
| Fireplace? | Yes |
| Bedroom 1 Length | 19 |
| Above Grade SqFt | 1763 |
| Basement Y/N | No |
| Bedroom 2 Floor Covering | Carpet |
| Kitchen Floor Covering | Wood |
| Total SqFt Finished | 1763 |
Exterior Features
| Exterior | Brick |
|---|---|
| Exterior Amenities | Lawn Sprinkler,Patio,Porch |
| Lot Size Area | 0.24 |
| Lot Dimensions | 72 x 143 |
| Garage # of Car | 2 |
| Water Features | None |
| SEWER/SEPTIC | Community |
| Waterfront Y/N | No |
| Garage Y/N | Yes |
Amenities
- Foreclosure
- Views
- Short Sale
- New Construction
- Adult 55+
- Lease To Own
- No HOA Fees
- Furnished
- Primary On Main
- Air Conditioning
- Seller Finance
- Green
- Fixer Upper
- Horse
- Golf
- Fireplace
- Deck
- Garage
- Basement
- Pool
Property vs Single Family Average in 49684
Price
Year Built
Visits
 Listing information is provided by Participants of the MichRIC MLS. IDX information is provided exclusively for personal, non-commercial use, and may not be used for any purpose other than to identify prospective properties consumers may be interested in purchasing. Information deemed reliable but not guaranteed. ©: MichRIC MLS. Last Update September 22, 2026 9:36 AM UTC
 IDX provided courtesy of Realcomp II Ltd., via True Pride Group and The Originating MLS(found above), © 2026 Realcomp II Ltd. Shareholders. The information being provided is for consumers personal, non-commercial use and may not be used for any purpose other than to identify prospective properties consumers may be interested in purchasing.
 Provided through IDX via MiRealSource. Courtesy of MiRealSource Shareholder. Copyright MiRealSource.
The information published and disseminated by MiRealSource is communicated verbatim, without change by MiRealSource, as filed with MiRealSource by its members. The accuracy of all information, regardless of source, is not guaranteed or warranted. All information should be independently verified.
Copyright 2026 MiRealSource. All rights reserved. The information provided hereby constitutes proprietary
Provided through IDX via MiRealSource. Courtesy of MiRealSource Shareholder. Copyright MiRealSource.
The information published and disseminated by MiRealSource is communicated verbatim, without change by MiRealSource, as filed with MiRealSource by its members. The accuracy of all information, regardless of source, is not guaranteed or warranted. All information should be independently verified.
Copyright 2026 MiRealSource. All rights reserved. The information provided hereby constitutes proprietary
