
Price Reduction


























Address
586 Starflower Lane, Traverse City, MI
Price
$ 1,490,000
Property Attributes
- ID#80069568
- TypeSingle Family
- Listing Status Active
- CountyGRAND TRAVERSE
- CityTraverse City
- AreaWhite Water Twp
- NeighborhoodWoodland Trails
- Zip49696
- StyleRanch,Craftsman
- Year Built2022
- Price$ 1,490,000
- Bedrooms4
- Full Bathrooms3
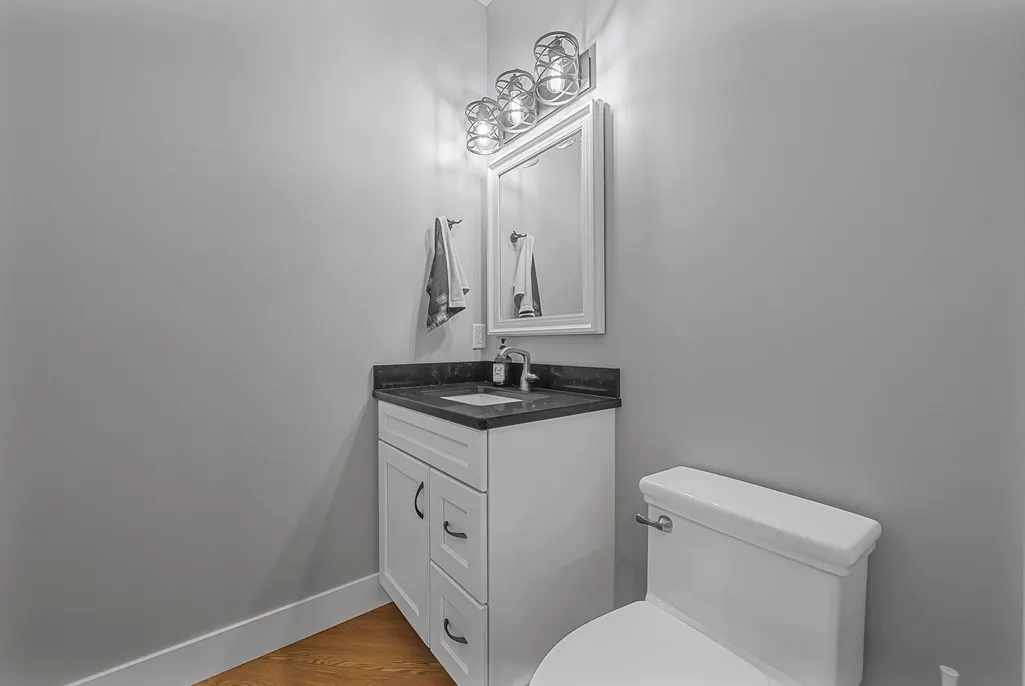
- Half Bathrooms1
- Sqr Footage3708
- Lot Size5.02 Acres
Data Source:
MiRealSource (MIRS)
Property Description
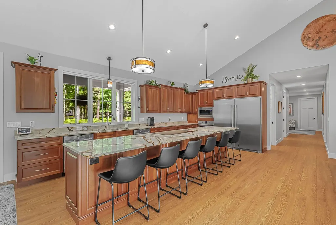
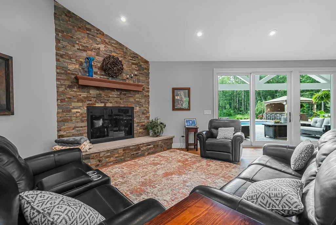
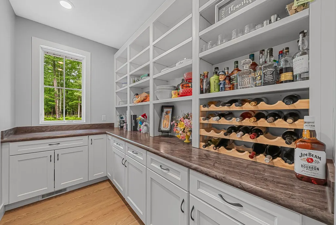
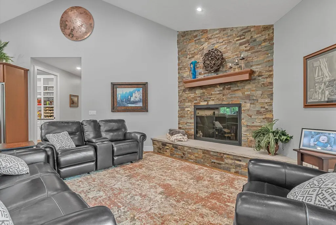
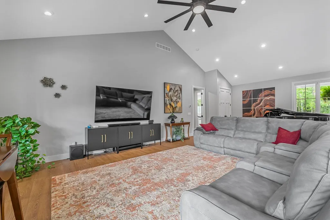
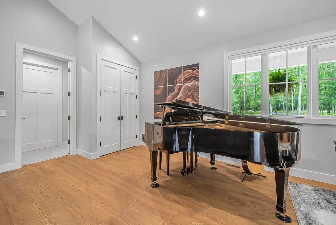
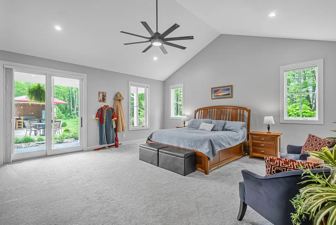
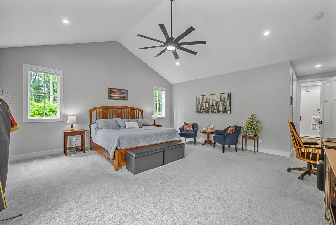
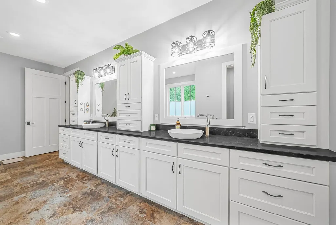
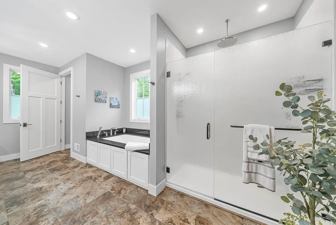
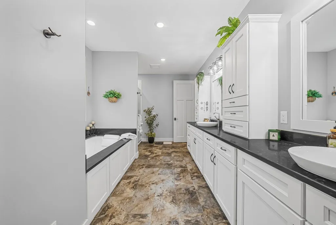
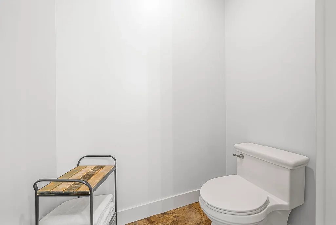
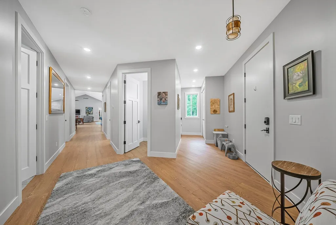
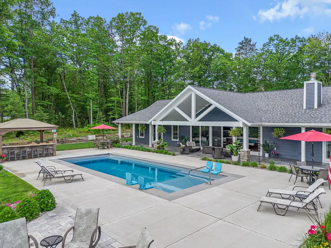
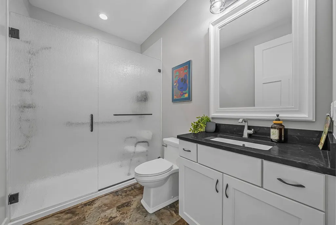
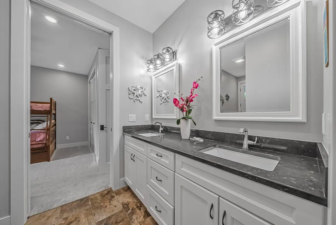
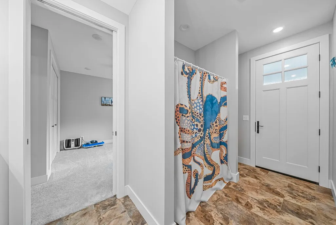
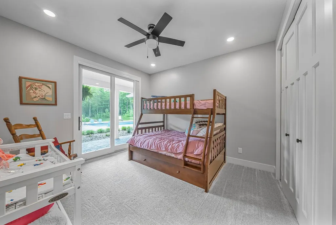
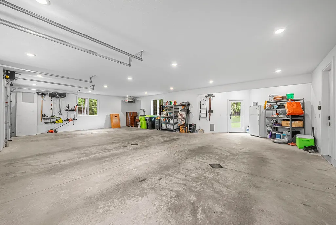
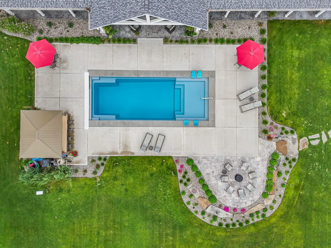
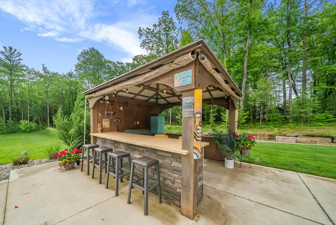
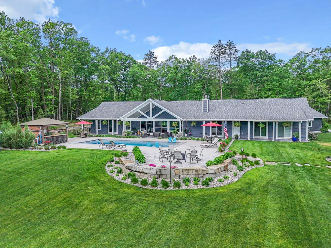
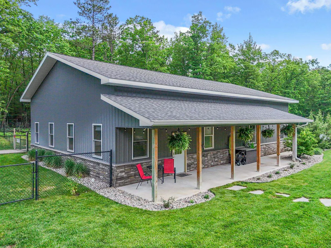
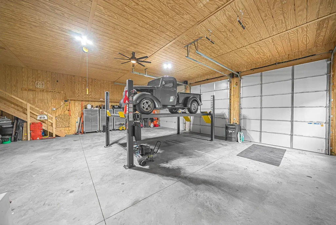
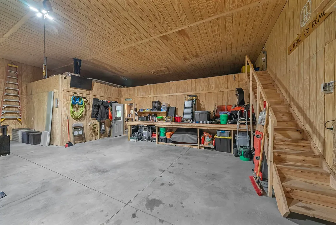
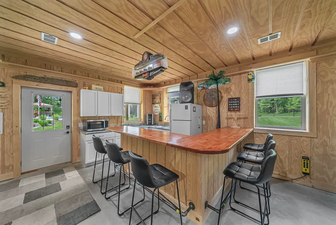
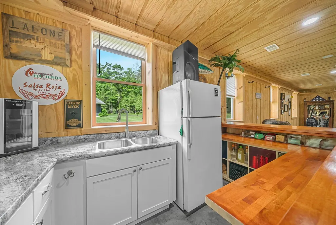
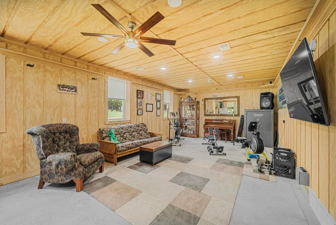
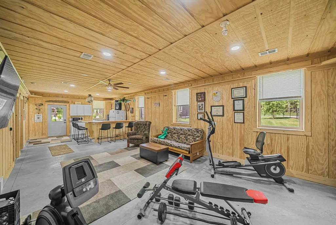
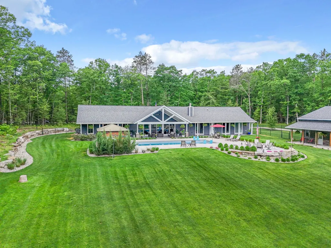
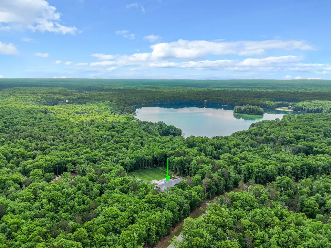
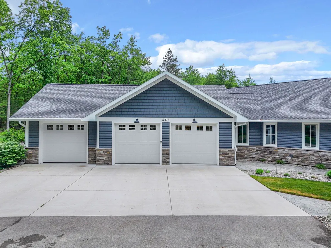
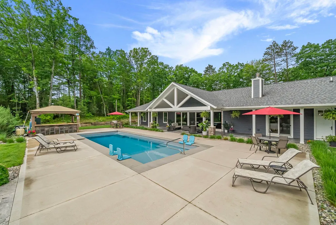
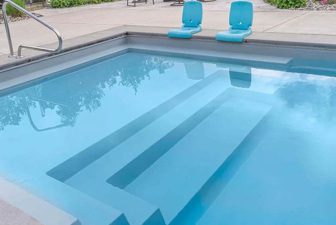
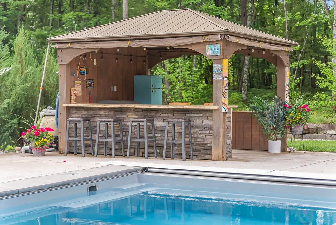
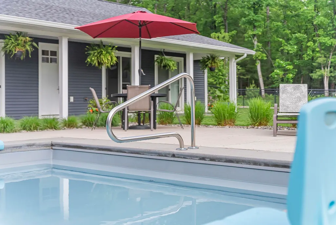
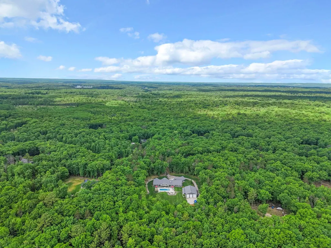
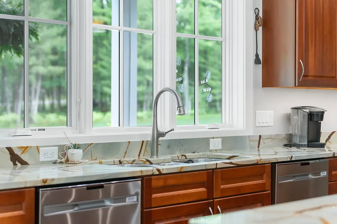
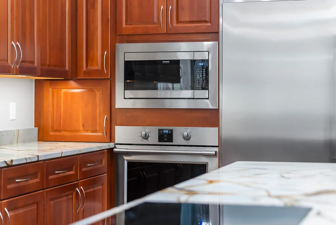
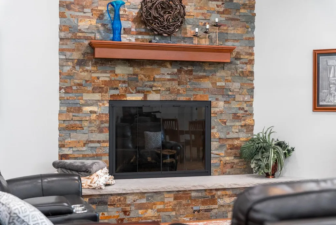
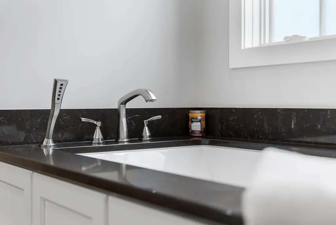
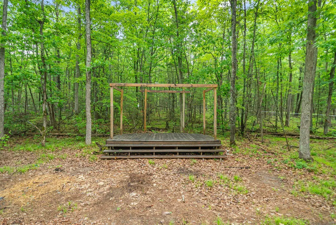
Custom built in 2022 and featured in a multi-page lifestyle magazine spread, this estate offers a true resort-inspired lifestyle just minutes from downtown Traverse City. Surrounded by thousands of acres of state land and nestled among trees, the nearly 4,000-square-foot home combines luxury, privacy, and recreation in one setting. The step-free home features a grand chef's kitchen with a stunning 14-foot island, spacious butler's pantry, fireplace-centered great room, and seven oversized sliding doors that seamlessly connect indoor and outdoor living. All four bedrooms are positioned along the back of the home with private sliding-door access to the patio. The split-floor-plan design offers a luxurious primary suite with a spa-inspired bath on one wing, while a private guest suite with its own bath occupies the opposite side. Eight-foot doors throughout further enhance the home's spacious feel. Step outside to your own private resort. The beautifully landscaped grounds showcase a heated in-ground pool with an automatic cover for easy maintenance, a covered back patio, and peaceful wooded surroundings with only sounds of nature. The fenced-in rear acreage could easily be converted into a horse pasture. Horses are welcome here, making this an ideal property for equestrian enthusiasts. Follow a private path to a secluded stage tucked among the trees, complete with electricityââ¬âan unforgettable setting for gatherings. The impressive 2,240-square-foot heated pole barn expands the property's versatility, featuring finished spaces perfect for guest accommodations, a she-shed, man cave, hobby rooms, or creative studios. Rarely does a property combine magazine-worthy design, resort-style amenities, equestrian potential, exceptional privacy, and proximity to Traverse City. This is more than a homeââ¬âit's a destination.
| Elementary School | Middle School | High School |
|---|---|---|
| Courtade Elementary School | Traverse City East Middle Scho | Central High School |
| Price History | |
|---|---|
| 6/12/2026 | Listed $1,590,000 |
| 9/15/2026 | 7$1,490,000 |
General Features
| Heating | Forced Air,Heat Pump(s) |
|---|---|
| Kitchen Level | Main |
| Cooling | Central A/C,Heat Pump(s) |
| Possession | Negotiable (Possession) |
| Fireplaces | Gas Fireplace |
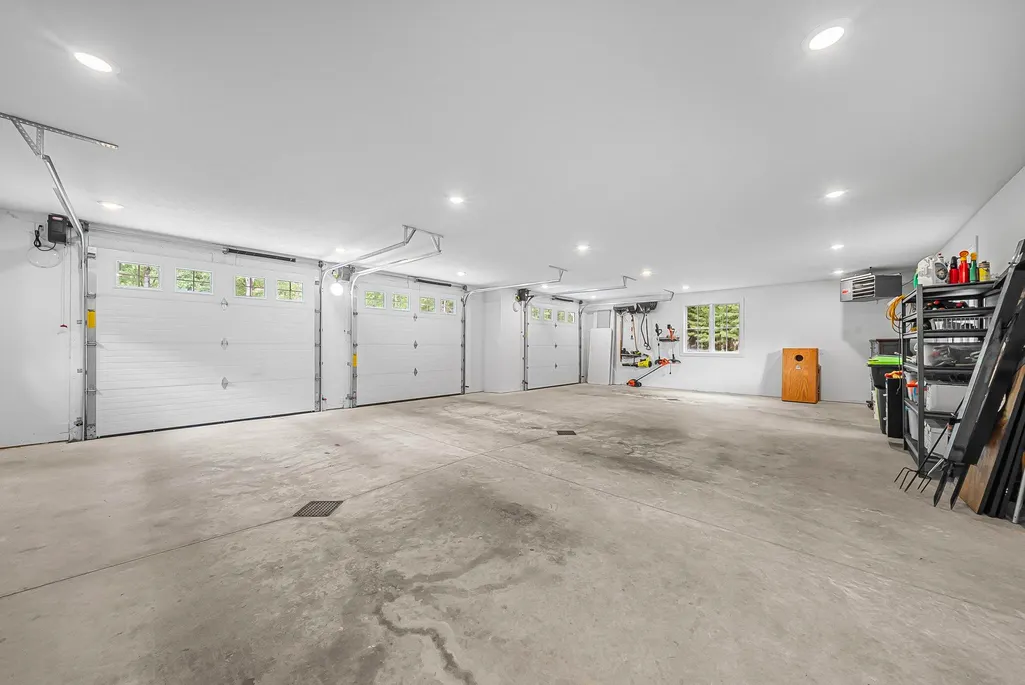
| Garage | Attached Garage,Heated Garage |
| Water | Private Well |
| Appliances | Dishwasher,Disposal,Dryer,Microwave,Refrigerator,Washer |
| Status | Active |
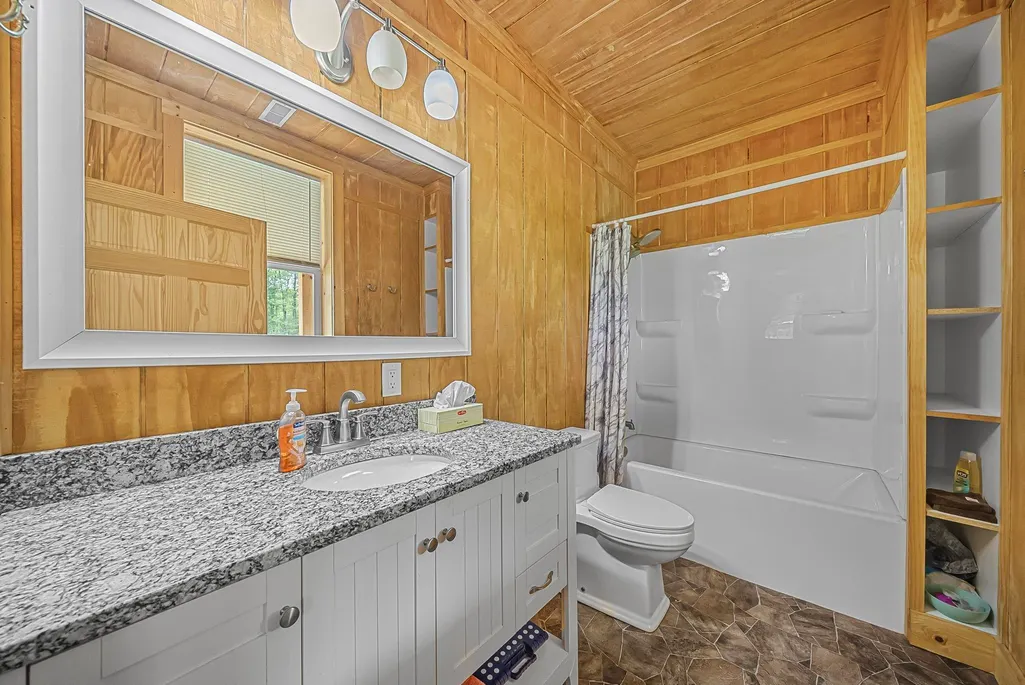
| Full Baths | 3 |
| Half Baths | 1 |
| Bathrooms | 4 |
| Year Built | 2022 |
| Parking | Garage |
| Subdivision | Woodland Trails |
| Water Heater | Propane Hot Water |
| Style | Ranch,Craftsman |
| County | Grand Traverse |
| Class | RESIDENTIAL |
| Type | Single Family |
| Ownership | Private |
| Section | 31 |
| Associated Document Count | 6 |
| Status | Active |
| Zoning | Residential |
| Subdivision | MI |
| Sale/Rent | For Sale |
| Utilities | Cable Available |
| Green Features | Windows |
| Manufactured Y/N | No |
| ROOMS | Entry,Great Room,Workshop,Pantry,Formal Dining Room |
| Fee Amount | 600 |
| Fee Schedule | Yearly |
| Structure Style | 1 Story |
| ACCESSIBILITY FEATURES | Accessible Doors,Accessible Entrance |
| Area | White Water Twp (28013) |
| Primary City | Traverse City |
| Directions | Starflower lane is on south side of Supply road between Rennie Lake Road and Island Lake road. The house is the fourth driveway on the right. |
| High School | Central High School |
| City | Traverse City |
| School District | Traverse City Area Public School |
| Originating MLS | Aspire North REALTORS |
| Source MLS | MI Real Source |
| Financial Terms | Cash,Conventional |
| Elementary School | Courtade Elementary School |
| Middle School | Traverse City East Middle Scho |
| Legal Description | See Lengthy Legal |
| Branded Virtual Tour | https://listings.mivirtualtours.com/sites/586-starflower-lane-traverse-city-mi-49696-25750620/branded |
| DOM | 98 |
| Postal Code | 49696 |
| Price Per Sq Ft Total AG | 401.83 |
| Public Remarks | Custom built in 2022 and featured in a multi-page lifestyle magazine spread |
Interior Features
| Interior Amenities | Cathedral/Vaulted Ceiling,Walk-In Closet,Window Treatment(s) |
|---|---|
| Living Room Level | Main |
| Bedroom 3 Level | Main |
| Bedroom 1 Level | Main |
| Bedroom 2 Level | Main |
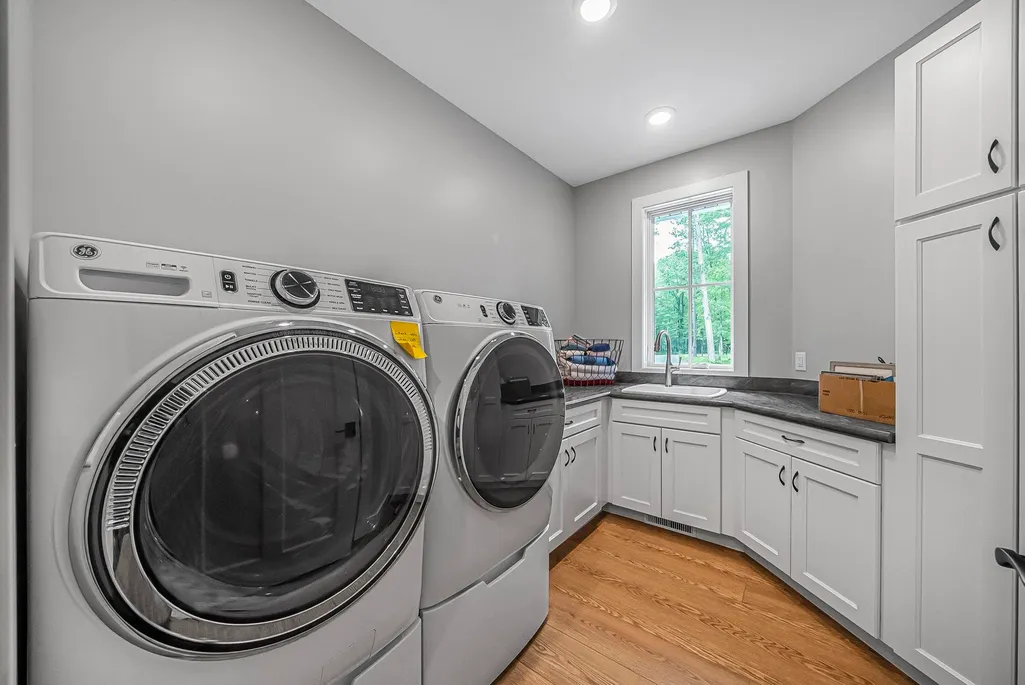
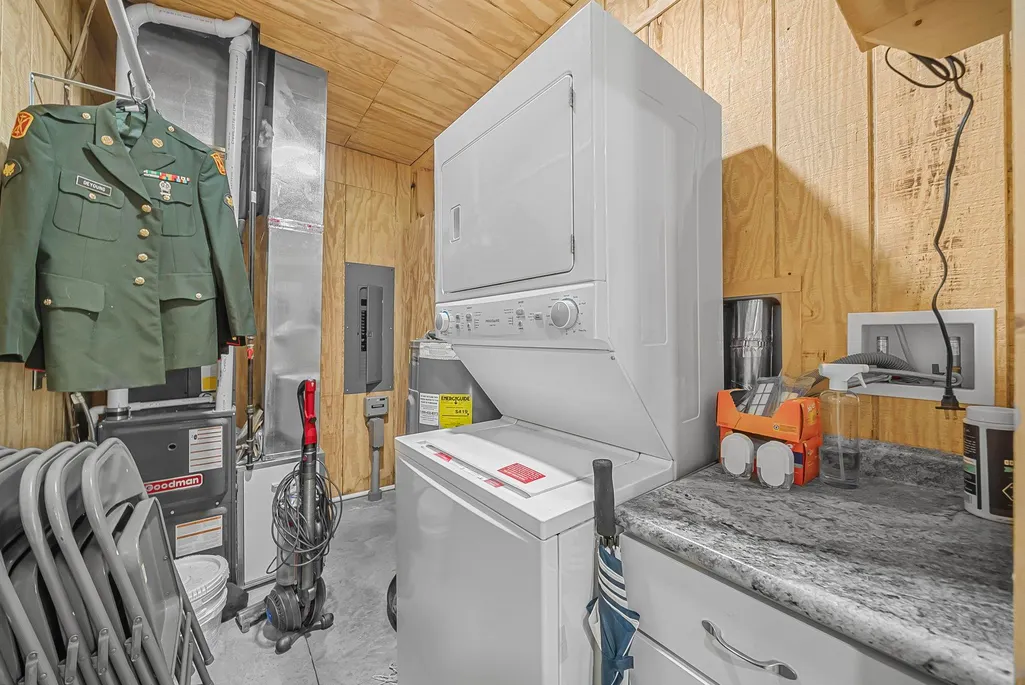
| Laundry Room Level | Main |
| Kitchen Length | 21 |
| Laundry Room Width | 6 |
| Living Room Length | 50 |
| Bedroom 4 Width | 12 |
| Bedroom 2 Width | 12 |
| Bedroom 3 Width | 12 |
| Laundry Room Length | 10 |
| Bedroom 4 Length | 22 |
| Bedroom 2 Length | 12 |
| Living Room Width | 30 |
| Bedroom 3 Length | 12 |
| Kitchen Width | 10 |
| Beds | 4 |
| Fireplace? | Yes |
| Bedroom 1 Length | 19 |
| Bedroom 1 Width | 19 |
| Above Grade SqFt | 3708 |
| Basement Y/N | No |
| Bedroom 2 Floor Covering | Carpet |
| Bedroom 3 Floor Covering | Carpet |
| Total SqFt Finished | 3708 |
Exterior Features
| Exterior | Stone,Vinyl Siding |
|---|---|
| Exterior Amenities | Fenced Yard,Inground Pool,Lawn Sprinkler,Patio,Porch,Sidewalks |
| Lot Size Area | 5.02 |
| Pool (Y/N) | Yes |
| Lot Dimensions | Irregular |
| OUT BUILDINGS | Pole Barn |
| Garage # of Car | 3 |
| Water Features | None |
| FOUNDATION TYPE | Crawl |
| SEWER/SEPTIC | Septic |
| Waterfront Y/N | No |
| Garage Y/N | Yes |
Amenities
- Foreclosure
- Views
- Short Sale
- New Construction
- Adult 55+
- Lease To Own
- No HOA Fees
- Furnished
- Primary On Main
- Air Conditioning
- Seller Finance
- Green
- Fixer Upper
- Horse
- Golf
- Fireplace
- Deck
- Garage
- Basement
- Pool
Property vs Single Family Average in 49696
Price
Year Built
Visits
 Listing information is provided by Participants of the MichRIC MLS. IDX information is provided exclusively for personal, non-commercial use, and may not be used for any purpose other than to identify prospective properties consumers may be interested in purchasing. Information deemed reliable but not guaranteed. ©: MichRIC MLS. Last Update September 22, 2026 9:36 AM UTC
 IDX provided courtesy of Realcomp II Ltd., via True Pride Group and The Originating MLS(found above), © 2026 Realcomp II Ltd. Shareholders. The information being provided is for consumers personal, non-commercial use and may not be used for any purpose other than to identify prospective properties consumers may be interested in purchasing.
 Provided through IDX via MiRealSource. Courtesy of MiRealSource Shareholder. Copyright MiRealSource.
The information published and disseminated by MiRealSource is communicated verbatim, without change by MiRealSource, as filed with MiRealSource by its members. The accuracy of all information, regardless of source, is not guaranteed or warranted. All information should be independently verified.
Copyright 2026 MiRealSource. All rights reserved. The information provided hereby constitutes proprietary
Provided through IDX via MiRealSource. Courtesy of MiRealSource Shareholder. Copyright MiRealSource.
The information published and disseminated by MiRealSource is communicated verbatim, without change by MiRealSource, as filed with MiRealSource by its members. The accuracy of all information, regardless of source, is not guaranteed or warranted. All information should be independently verified.
Copyright 2026 MiRealSource. All rights reserved. The information provided hereby constitutes proprietary
