
Price Reduction - Waterfront
Address
17744 Smokey Hollow Road, Traverse City, MI
Price
$ 2,200,000
Property Attributes
- ID#80068893
- TypeSingle Family
- Listing Status Active
- CountyGRAND TRAVERSE
- CityTraverse City
- AreaPeninsula Twp
- NeighborhoodMeets and Bounds
- Zip49686
- Style
- Year Built1990
- Price$ 2,200,000
- Bedrooms4
- Full Bathrooms2
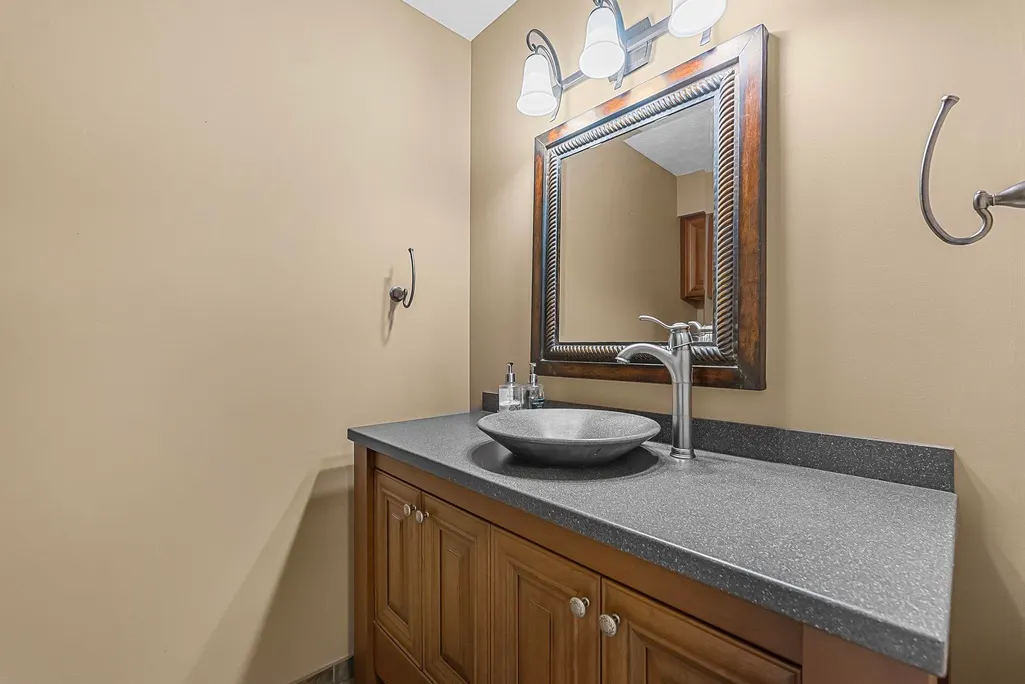
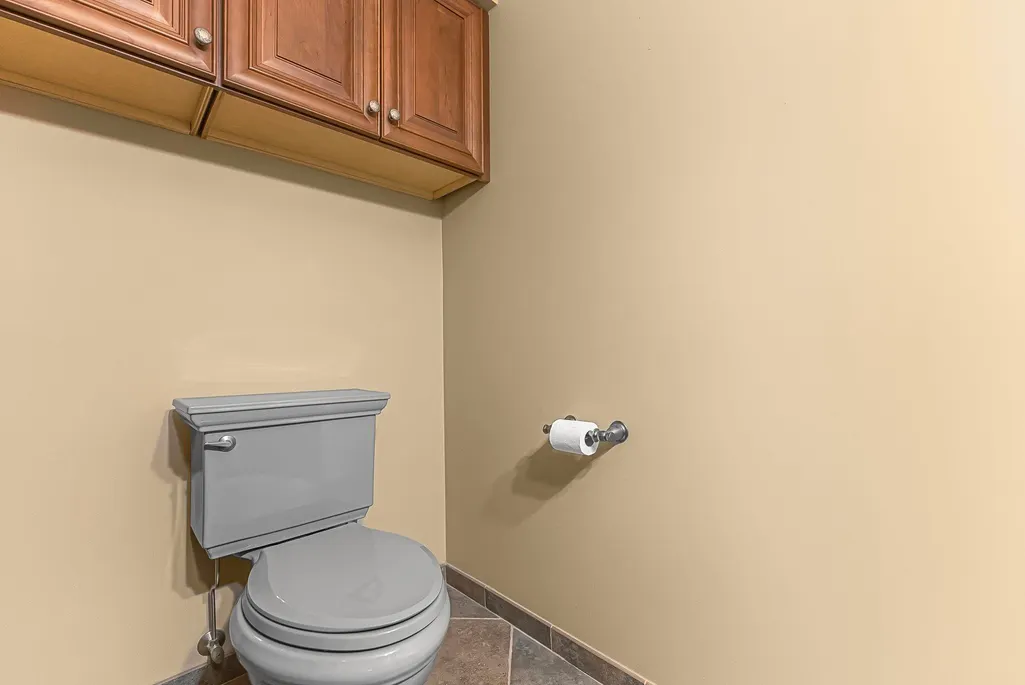
- Half Bathrooms1
- Sqr Footage3152
- Lot Size1.37 Acres
Data Source:
MiRealSource (MIRS)
Property Description
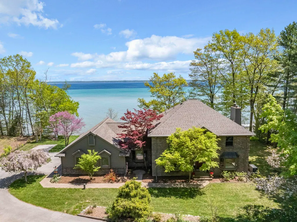
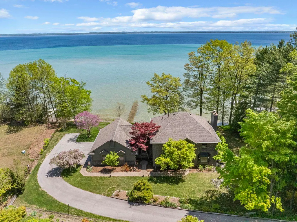
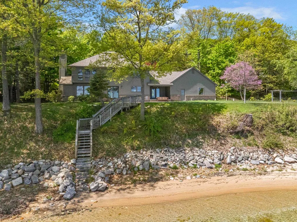
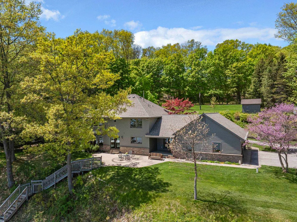
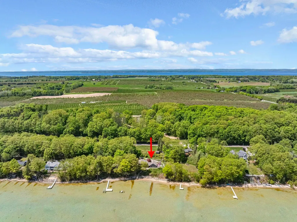
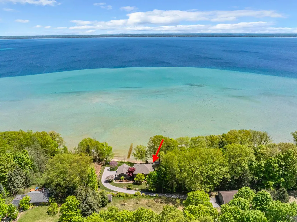
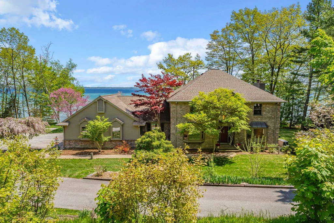
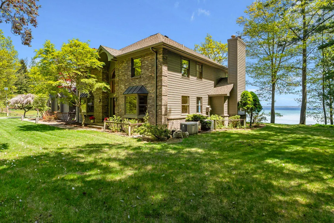
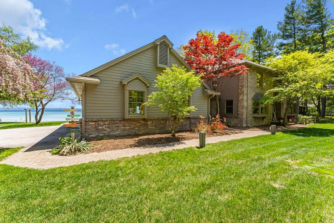
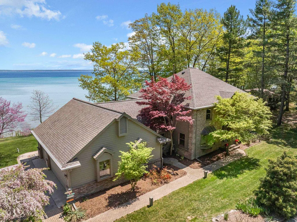
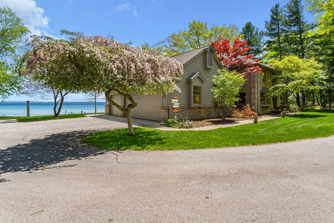
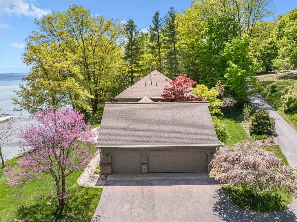
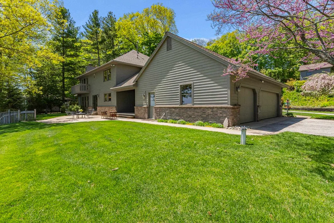
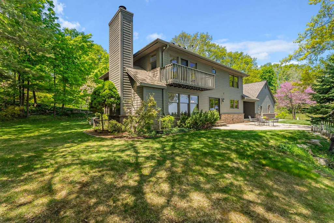
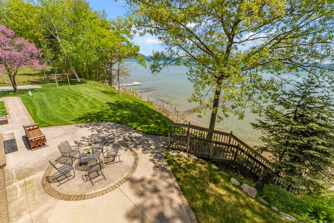
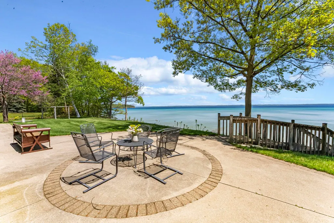
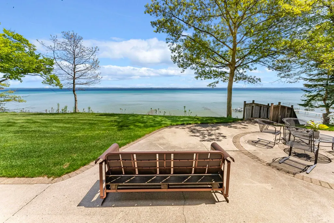
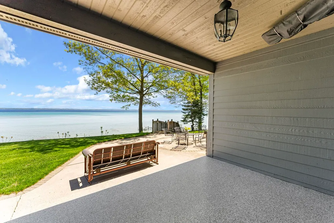
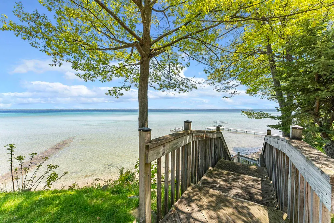
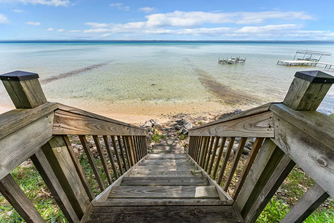
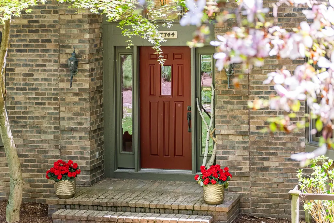
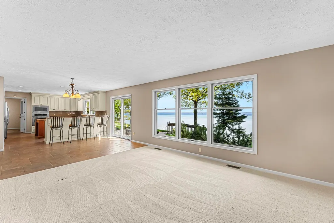
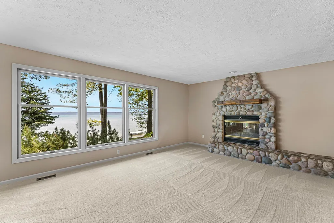
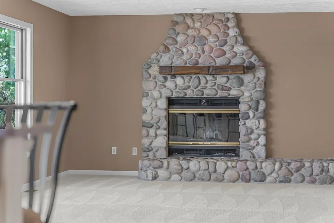
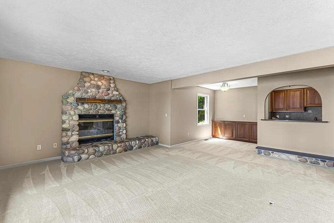
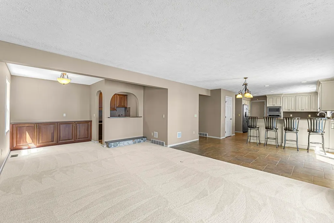
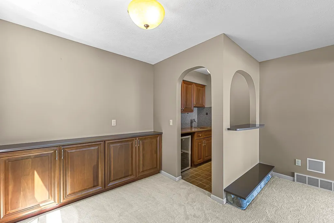
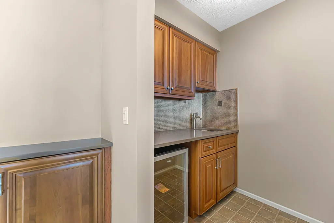
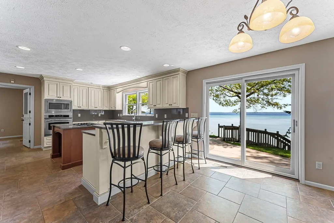
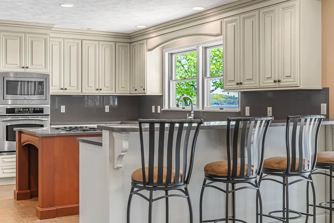
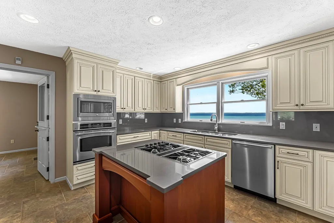
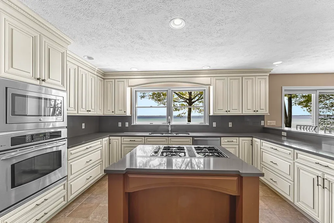
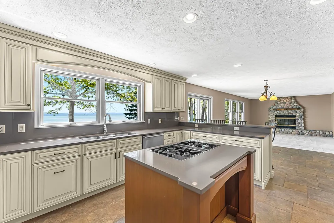
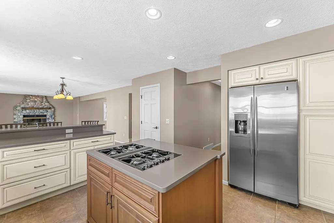
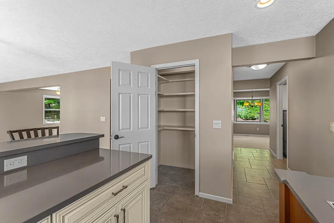
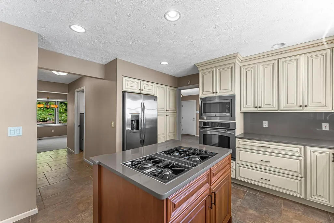
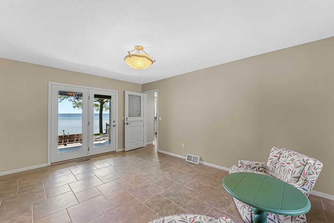
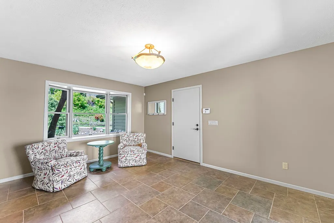
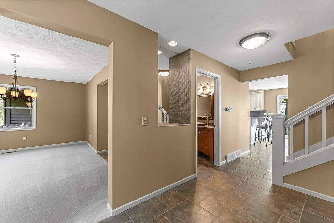
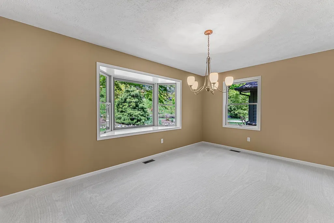
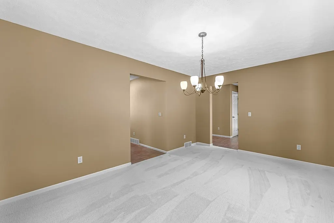
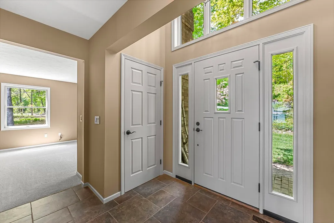
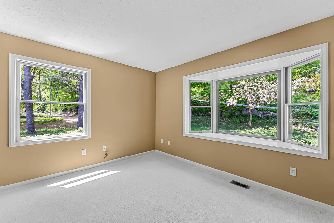
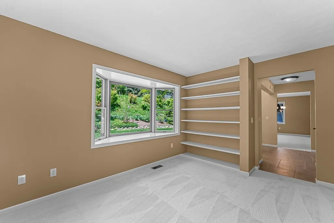
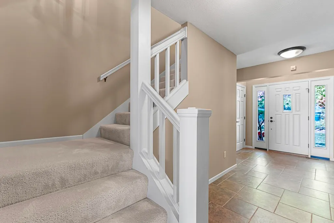
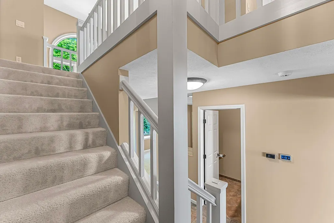
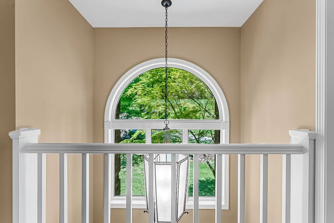
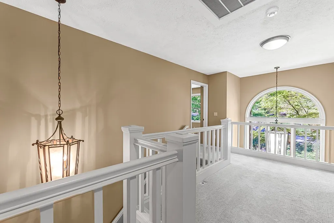
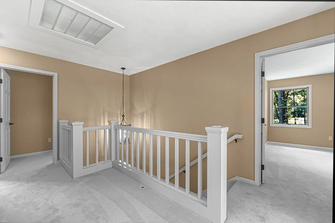
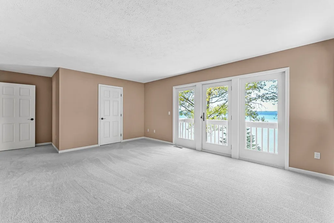
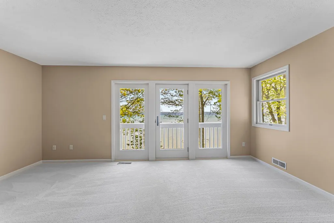
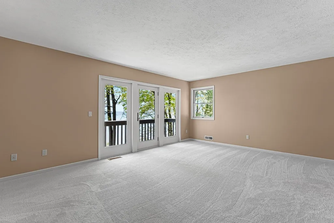
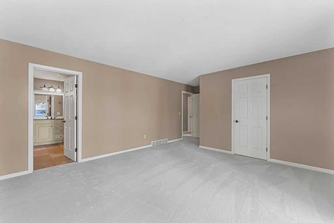
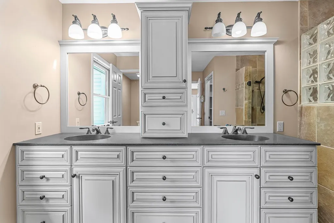
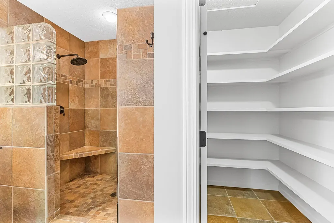
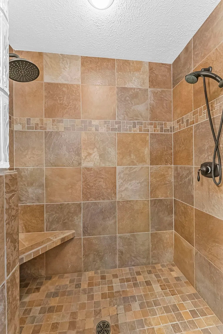
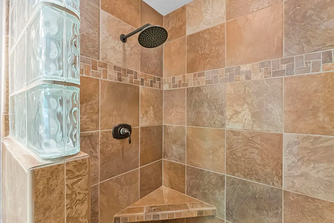
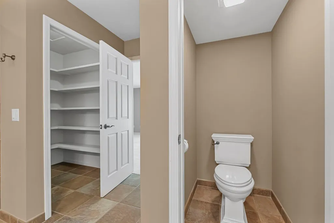
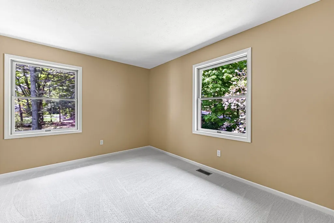
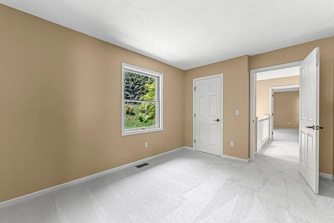
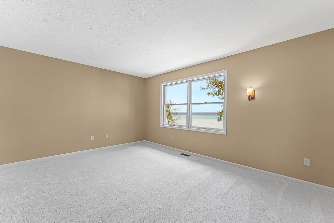
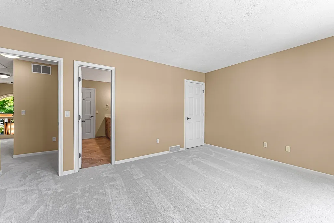
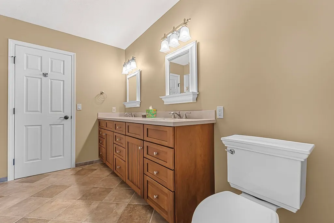
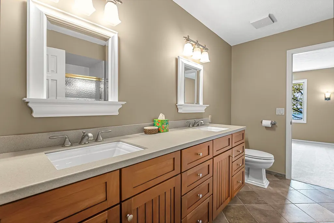
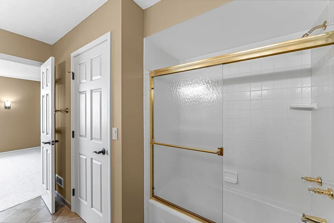
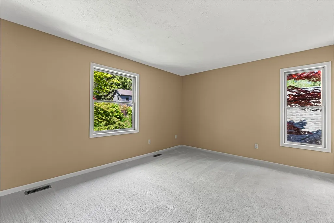
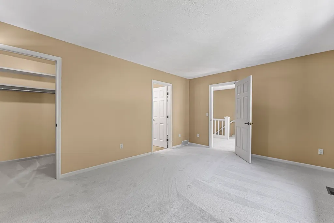
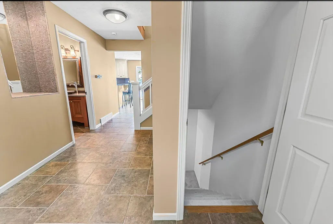
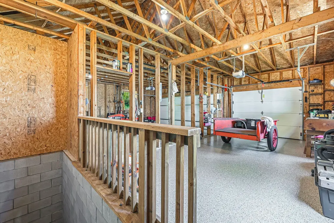
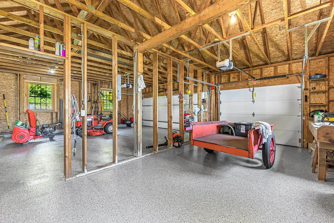
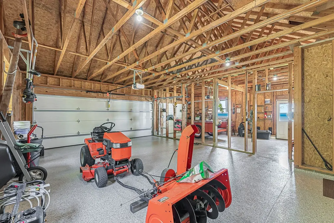
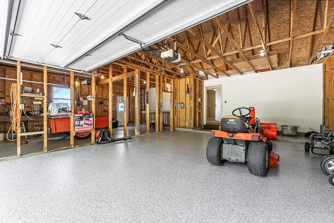
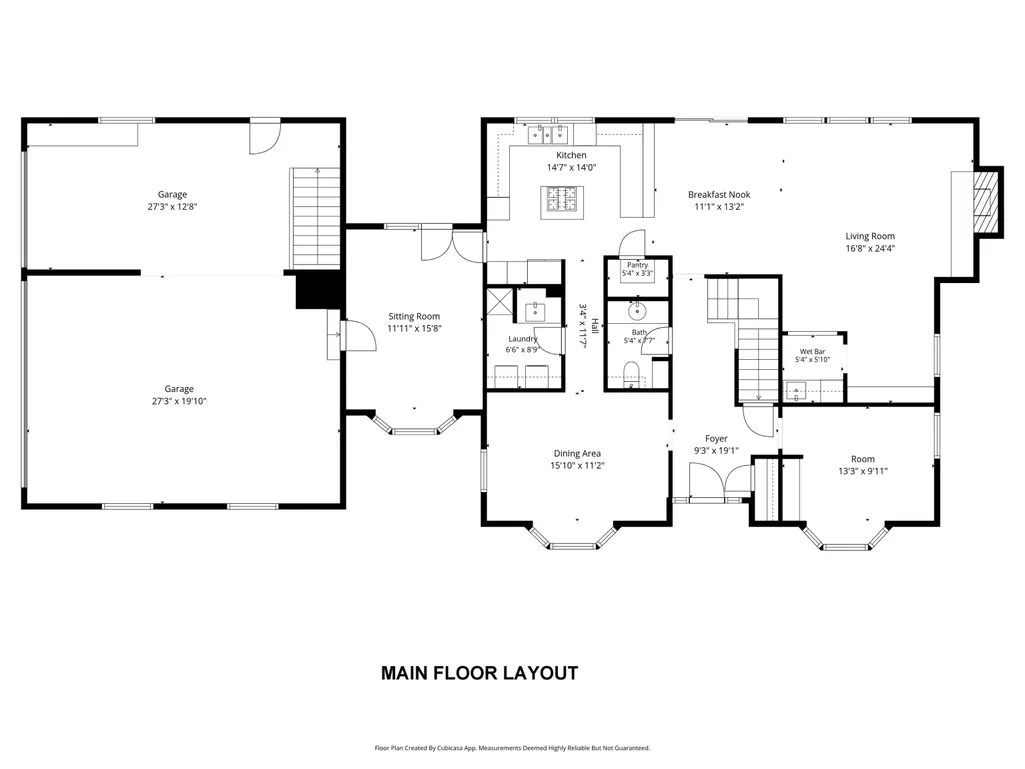
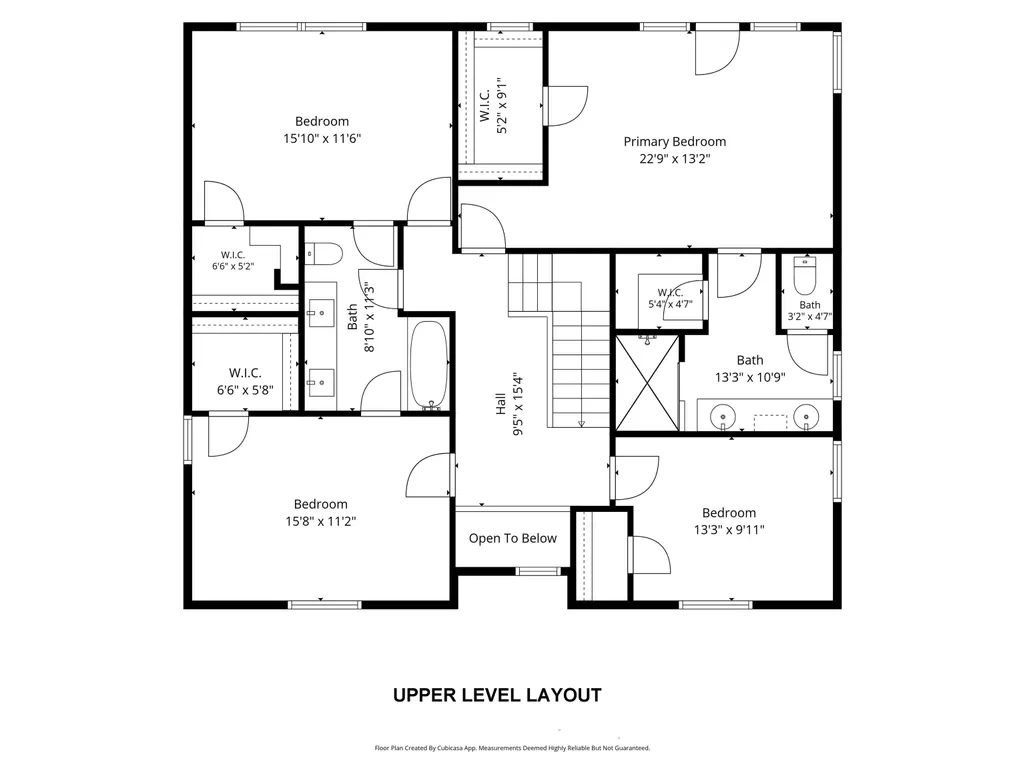
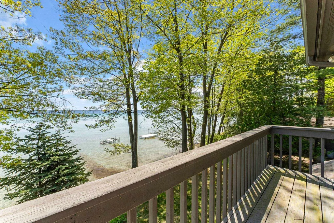
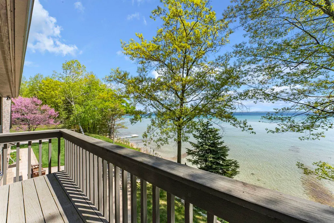
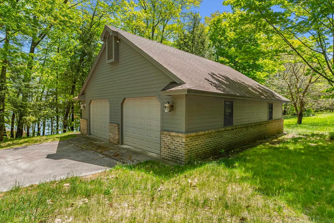
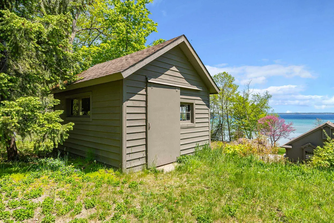
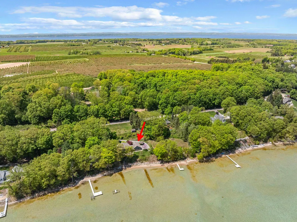
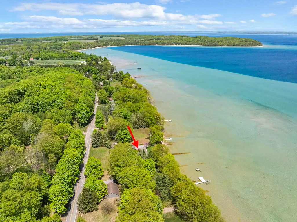
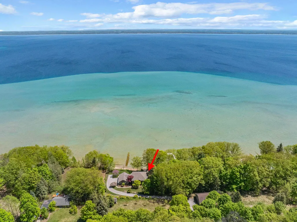
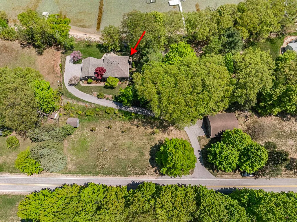
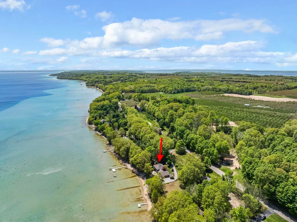
Unique property with one-of-a-kind setting. Experience waterfront luxury on the shores of beautiful Grand Traverse Bay with 150 feet of pristine sandy frontage and breathtaking views from nearly every room. This exceptional 2-story home is designed for both elegant entertaining and relaxed lakeside living. Spacious living areas feature expansive windows, a wet bar, fireplace with field stone surround, and seamless access to outdoor spaces including a covered porch, sun room and patio surrounded by beautifully landscaped grounds. The island kitchen showcases quartz countertops, breakfast nook, and generous gathering space. Offering 4 bedrooms, 2 full baths, and half bath, including a stunning primary suite with private balcony overlooking the bay. Attached 3-car garage with new epoxy flooring plus detached 32' X 40' garage provide abundant storage for vehicles and recreational equipment on 1.3 acres. Home is equipped with backup generator and newly epoxied patio. A rare opportunity to enjoy premier waterfront living in an extraordinary setting on Old Mission Peninsula.
| Price History | |
|---|---|
| 5/28/2026 | Listed $3,200,000 |
| 6/25/2026 | 13$2,785,000 |
| 8/6/2026 | 8$2,585,000 |
| 9/11/2026 | 15$2,200,000 |
General Features
| Heating | Forced Air |
|---|---|
| Kitchen Level | Main |
| Cooling | Central A/C,Attic Fan |
| Possession | At Close |
| Garage | Attached Garage,Gar Door Opener |
| Water | Private Well |
| Appliances | Dishwasher,Disposal,Dryer,Microwave,Refrigerator,Washer,Water Softener - Owned |
| Status | Active |
| Full Baths | 2 |
| Half Baths | 1 |
| Bathrooms | 3 |
| Year Built | 1990 |
| Parking | Garage |
| Subdivision | Meets and Bounds |
| Water Heater | Gas |
| County | Grand Traverse |
| Class | RESIDENTIAL |
| Type | Single Family |
| Ownership | Private |
| Section | 2 |
| Associated Document Count | 4 |
| Status | Active |
| Zoning | Residential |
| Subdivision | MI |
| Sale/Rent | For Sale |
| Utilities | Cable Available |
| Manufactured Y/N | No |
| ROOMS | Den/Study/Lib,Entry,Breakfast Nook/Room,Pantry,Formal Dining Room |
| Structure Style | 2 Story |
| Area | Peninsula Twp (28011) |
| Primary City | Traverse City |
| Directions | From the base of Old Mission Peninsula Follow M37 (Center Rd.) to right onto Old Mission Road follow onto Smokey Hollow Road home will be on your left. |
| City | Traverse City |
| School District | Traverse City Area Public School |
| VIEW | Bay View |
| Originating MLS | Aspire North REALTORS |
| Source MLS | MI Real Source |
| Financial Terms | Cash,Conventional |
| Legal Description | SEE ASSOCIATED DOCUMENTS |
| DOM | 109 |
| Postal Code | 49686 |
| Price Per Sq Ft Total AG | 697.97 |
Interior Features
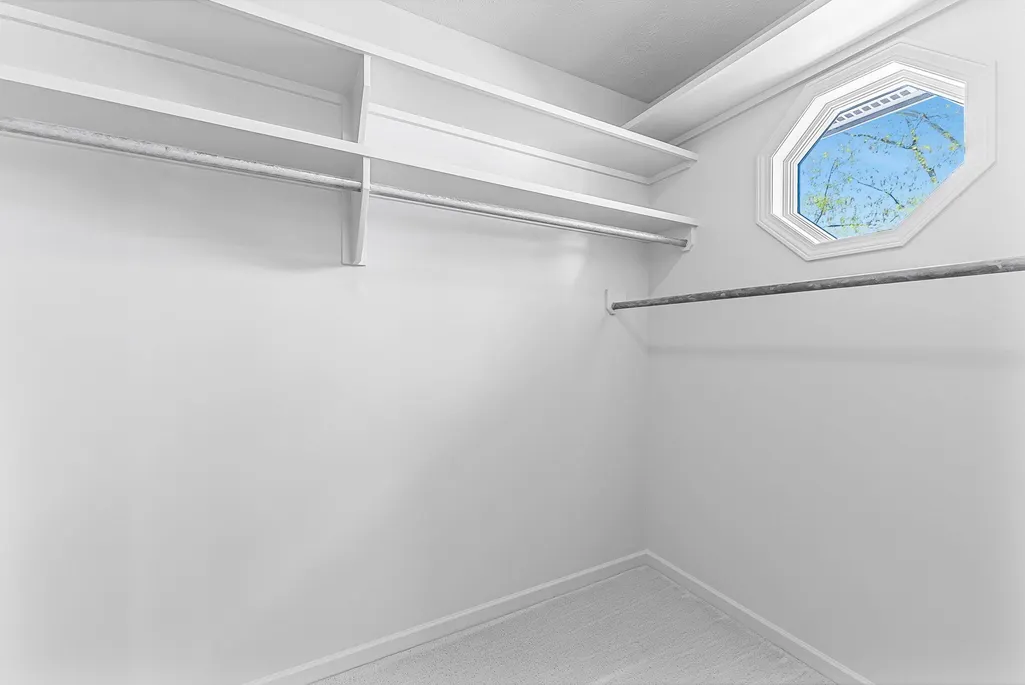
| Interior Amenities | Bay Window,Walk-In Closet |
|---|---|
| Dining Room Level | Main |
| Living Room Level | Main |
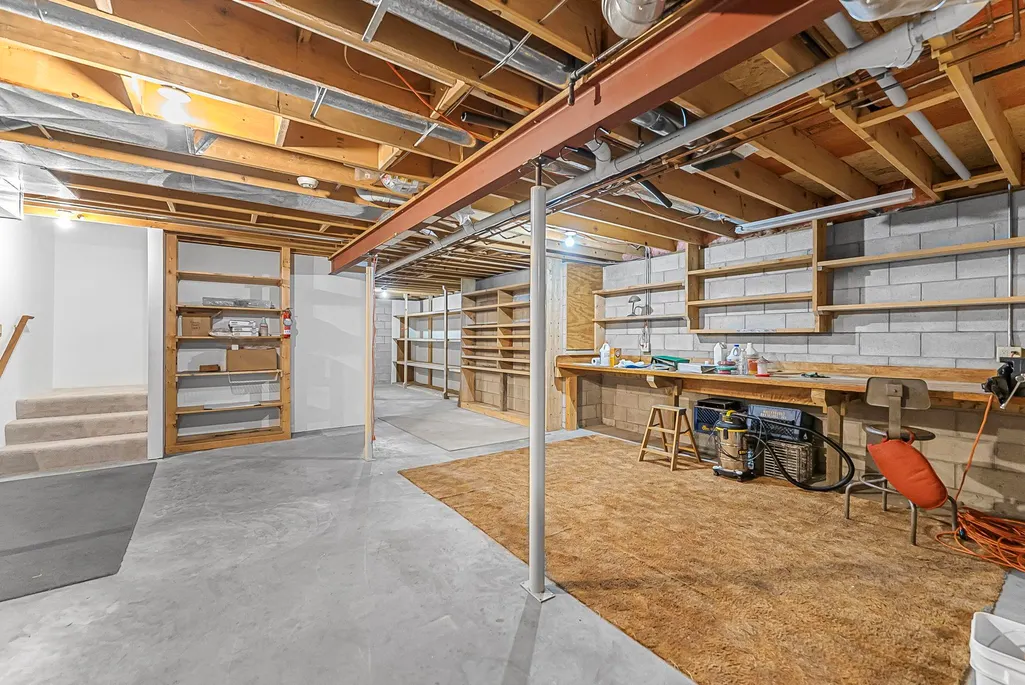
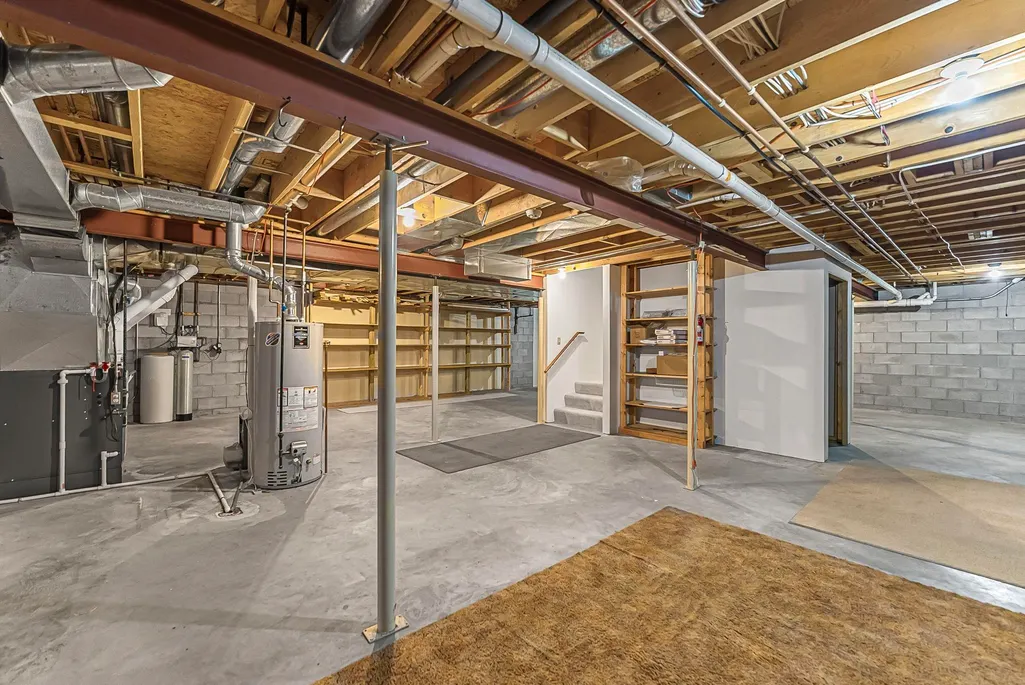
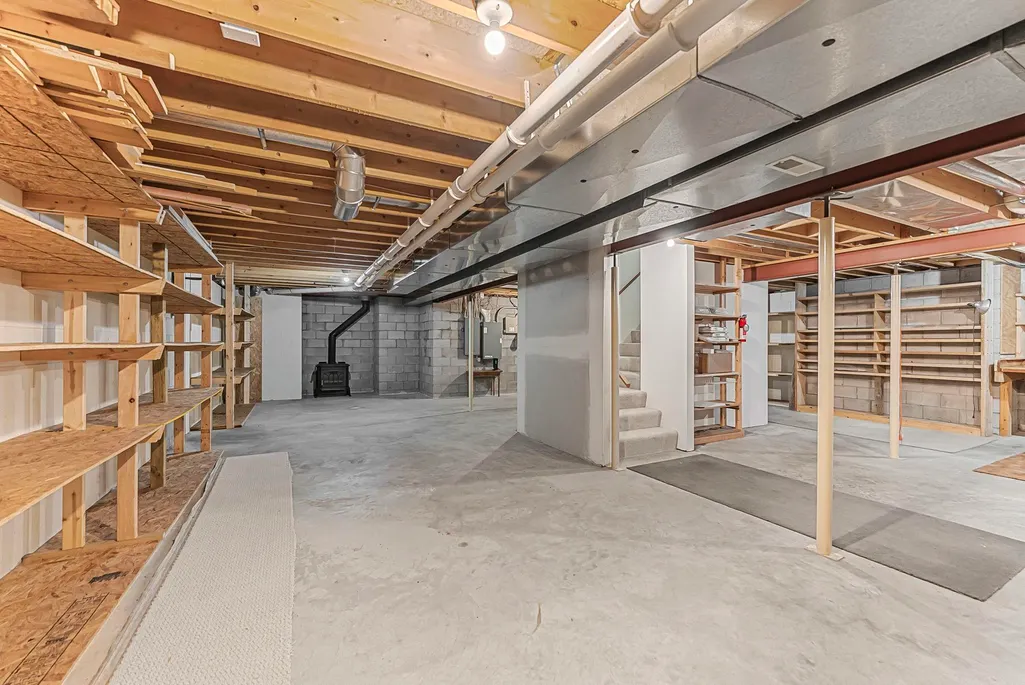
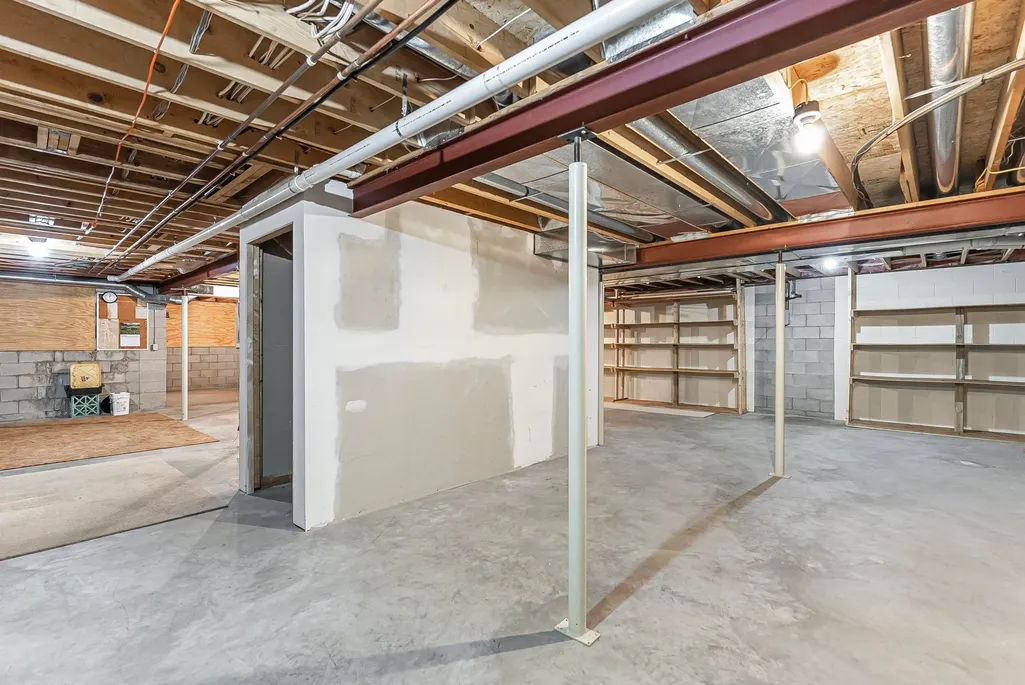
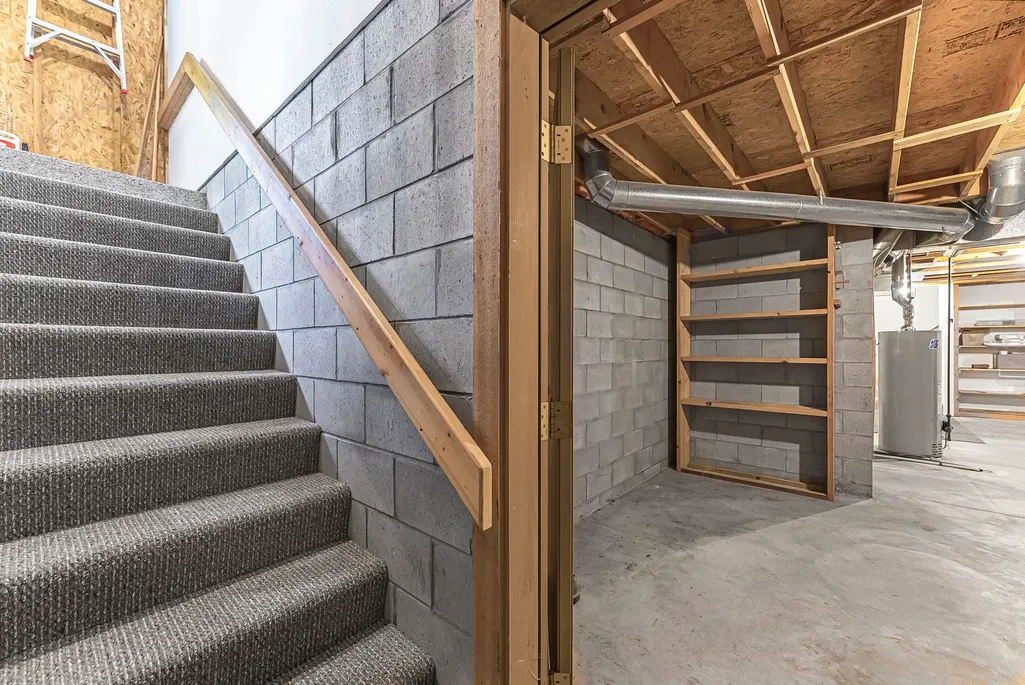
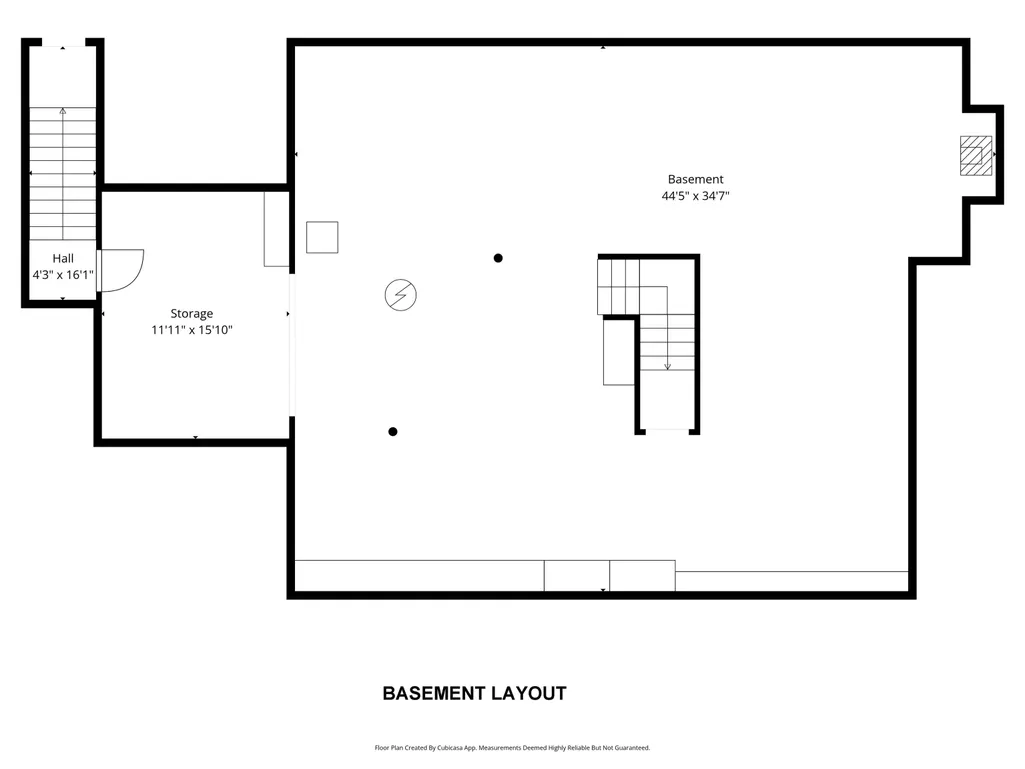
| Basement | Block,Full,Unfinished |
| Bedroom 3 Level | Upper |
| Bedroom 1 Level | Upper |
| Bedroom 2 Level | Upper |
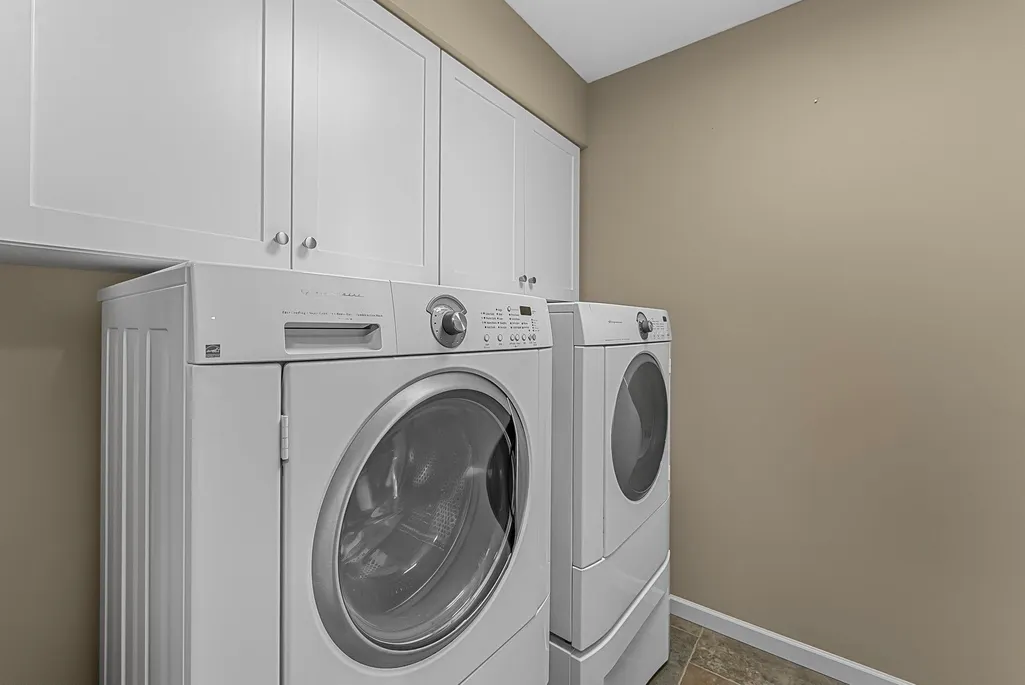
| Laundry Room Level | Main |
| Kitchen Length | 25 |
| Laundry Room Width | 6 |
| Living Room Length | 24 |
| Bedroom 4 Width | 9 |
| Bedroom 2 Width | 11 |
| Bedroom 3 Width | 11 |
| Laundry Room Length | 8 |
| Dining Room Width | 10 |
| Bedroom 4 Length | 12 |
| Bedroom 2 Length | 15 |
| Living Room Width | 17 |
| Bedroom 3 Length | 15 |
| Dining Room Length | 16 |
| Kitchen Width | 12 |
| Beds | 4 |
| Fireplace? | Yes |
| Bedroom 1 Length | 17 |
| Bedroom 1 Width | 13 |
| Below Grade SqFt | 1672 |
| Above Grade SqFt | 3152 |
| Basement Y/N | No |
| Bedroom 2 Floor Covering | Carpet |
| Bedroom 3 Floor Covering | Carpet |
| Bedroom 4 Floor Covering | Carpet |
| Total SqFt Finished | 3152 |
Exterior Features
| Exterior | Wood |
|---|---|
| Exterior Amenities | Exterior Balcony,Lawn Sprinkler,Patio,Porch,Sidewalks |
| Frontage | 150 |
| Body of Water | Grand Traverse Bay |
| Garage Dimensions | 33x27 |
| Lot Size Area | 1.37 |
| Lot Dimensions | 150x257x297x120x150x142 |
| OUT BUILDINGS | Shed,Second Garage |
| Garage # of Car | 3 |
| Water Features | All Sports Lake,Waterfront,Great Lake,Sandy Bottom |
| SEWER/SEPTIC | Septic |
| Waterfront Y/N | Yes |
| Garage Y/N | Yes |
| Frontage Type | Water |
Amenities
- Foreclosure
- Views
- Short Sale
- New Construction
- Adult 55+
- Lease To Own
- No HOA Fees
- Furnished
- Primary On Main
- Air Conditioning
- Seller Finance
- Green
- Fixer Upper
- Horse
- Golf
- Fireplace
- Deck
- Garage
- Basement
- Pool
Property vs Single Family Average in 49686
Price
Year Built
Visits
 Listing information is provided by Participants of the MichRIC MLS. IDX information is provided exclusively for personal, non-commercial use, and may not be used for any purpose other than to identify prospective properties consumers may be interested in purchasing. Information deemed reliable but not guaranteed. ©: MichRIC MLS. Last Update September 14, 2026 8:46 AM UTC
 IDX provided courtesy of Realcomp II Ltd., via True Pride Group and The Originating MLS(found above), © 2026 Realcomp II Ltd. Shareholders. The information being provided is for consumers personal, non-commercial use and may not be used for any purpose other than to identify prospective properties consumers may be interested in purchasing.
 Provided through IDX via MiRealSource. Courtesy of MiRealSource Shareholder. Copyright MiRealSource.
The information published and disseminated by MiRealSource is communicated verbatim, without change by MiRealSource, as filed with MiRealSource by its members. The accuracy of all information, regardless of source, is not guaranteed or warranted. All information should be independently verified.
Copyright 2026 MiRealSource. All rights reserved. The information provided hereby constitutes proprietary
Provided through IDX via MiRealSource. Courtesy of MiRealSource Shareholder. Copyright MiRealSource.
The information published and disseminated by MiRealSource is communicated verbatim, without change by MiRealSource, as filed with MiRealSource by its members. The accuracy of all information, regardless of source, is not guaranteed or warranted. All information should be independently verified.
Copyright 2026 MiRealSource. All rights reserved. The information provided hereby constitutes proprietary
