
Price Reduction - Waterfront - Primary on Main

























Address
5161 Silver Pines Road, Traverse City, MI
Price
$ 1,149,000
Property Attributes
- ID#80068558
- TypeSingle Family
- Listing Status Active
- CountyGRAND TRAVERSE
- CityTraverse City
- AreaGarfield Twp
- NeighborhoodSilver Pines Resort on Silver
- Zip49685
- Style
- Year Built1998
- Price$ 1,149,000
- Bedrooms4
- Full Bathrooms3
- Half Bathrooms0
- Sqr Footage3278
- Lot Size5.25 Acres
Data Source:
MiRealSource (MIRS)
Property Description
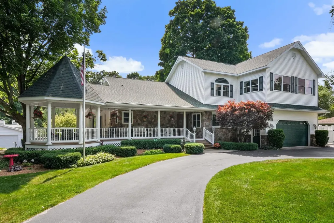
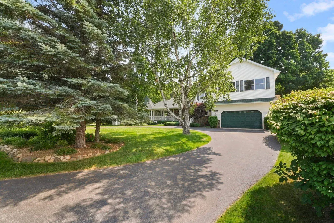
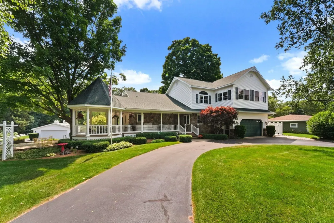
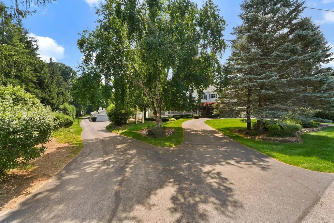
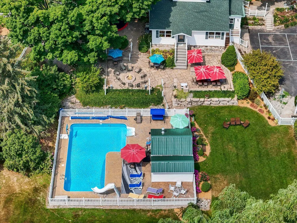
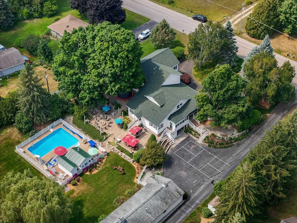
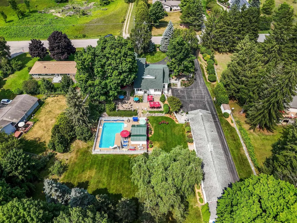
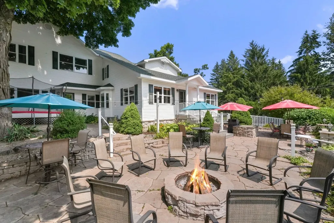
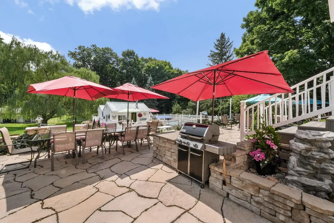
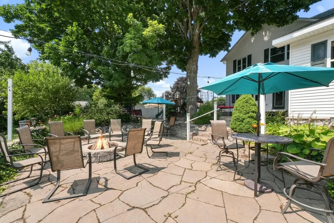
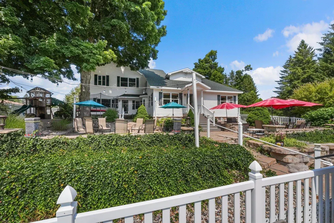
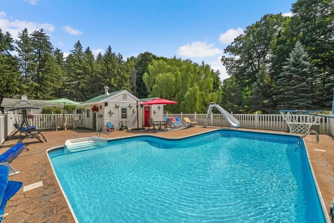
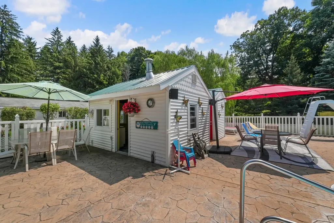
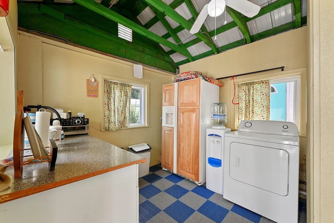
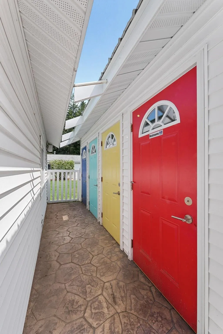
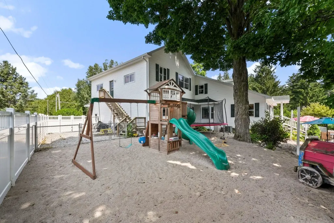
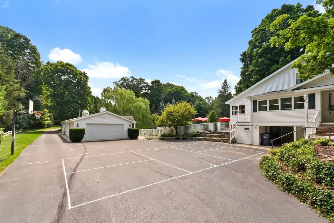
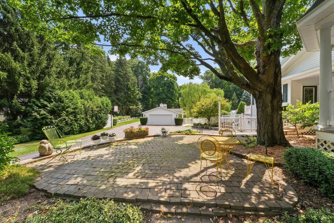
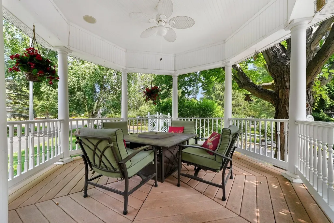
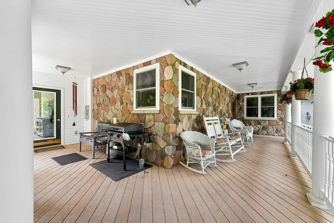
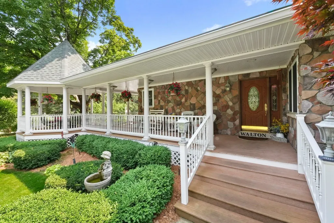
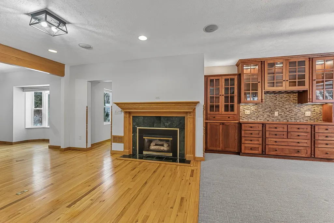
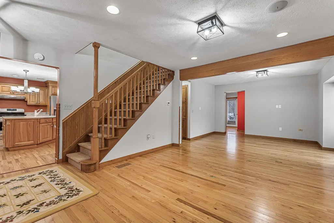
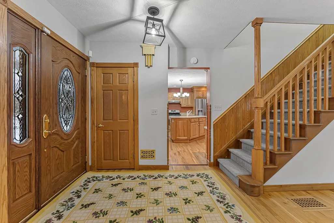
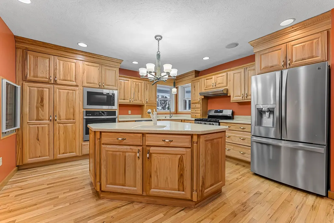
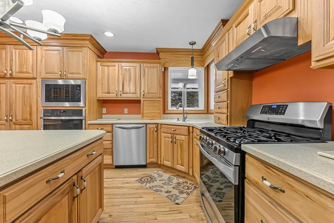
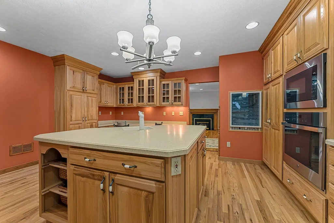
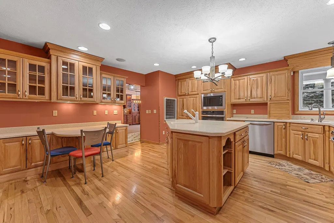
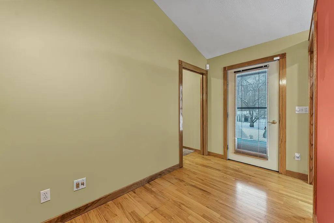
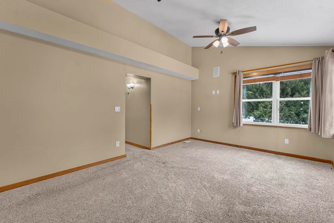
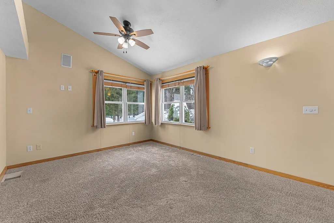
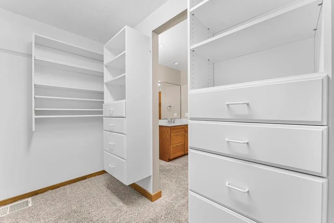
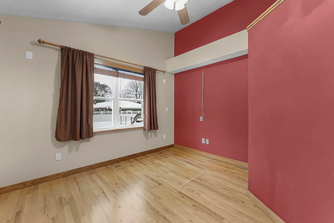
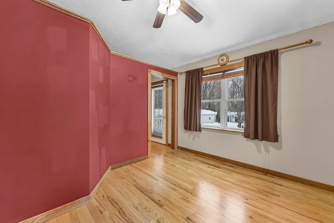
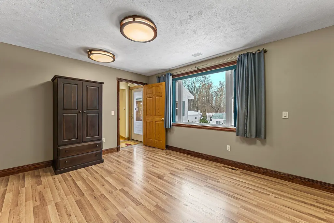
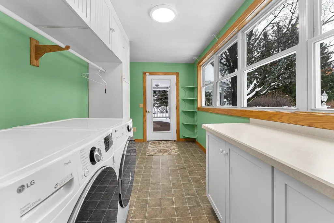
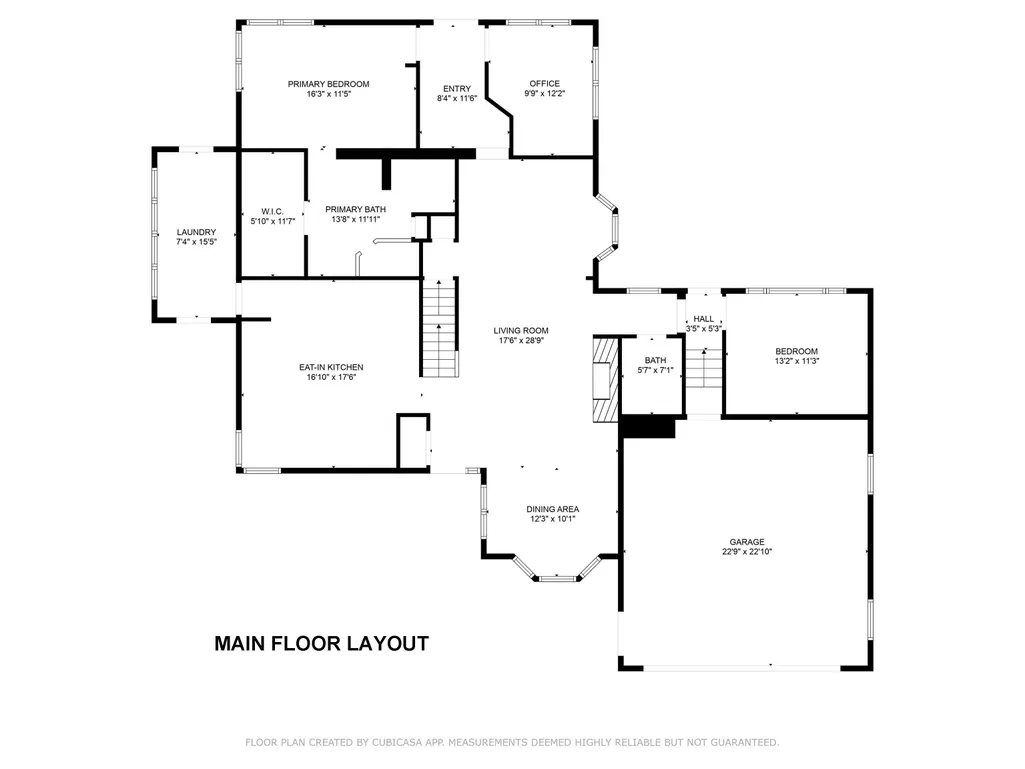
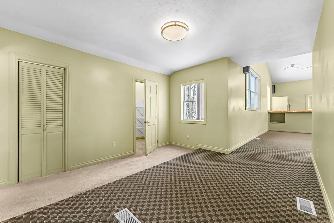
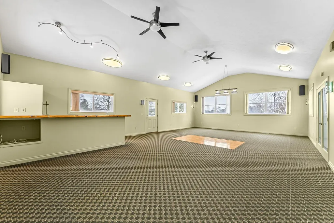
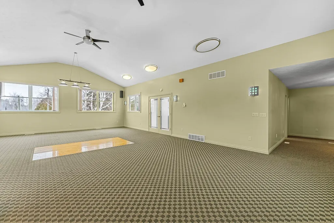
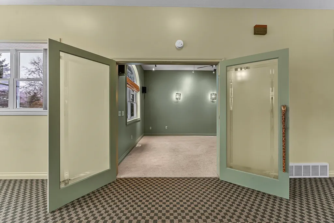
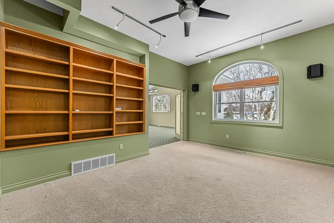
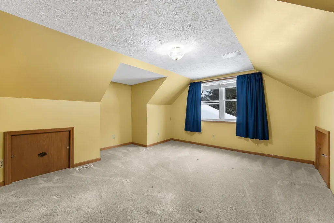
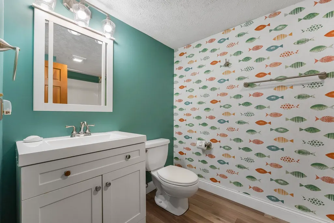
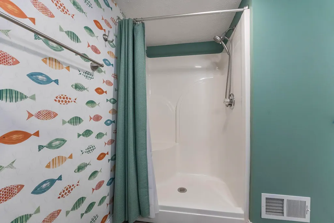
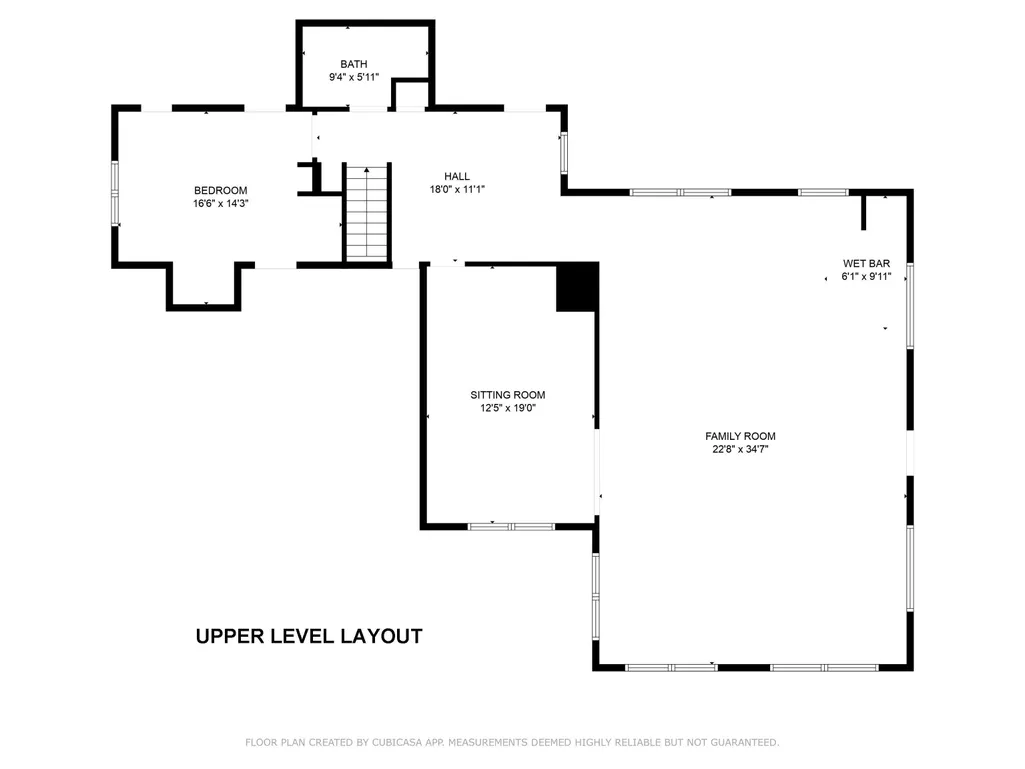
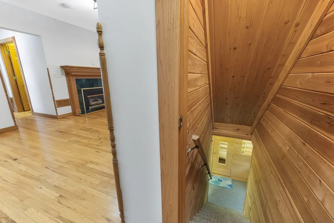
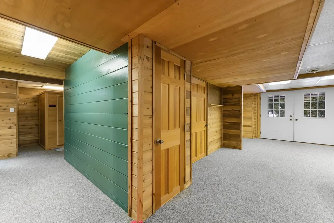
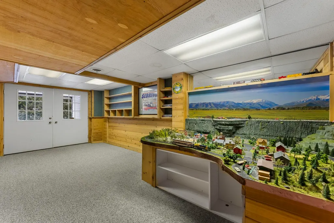
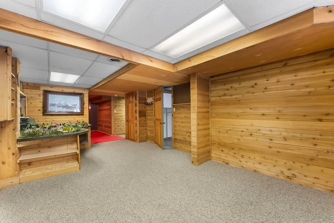
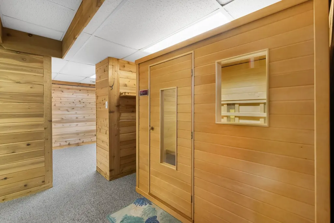
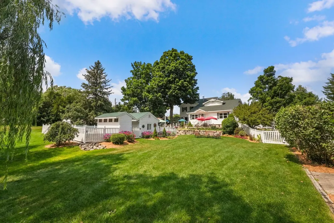
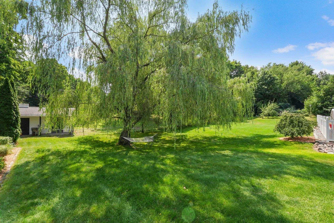
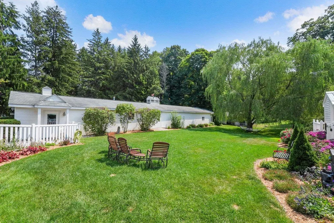
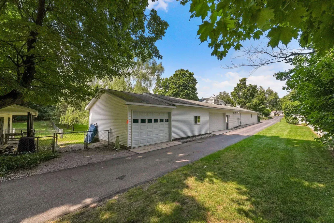
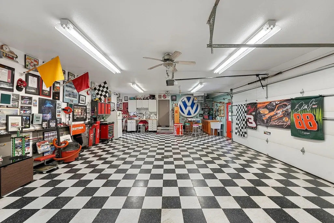
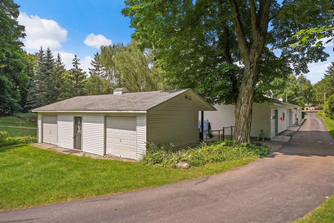
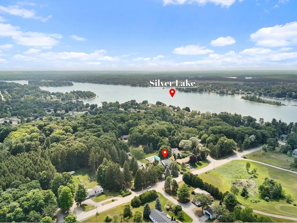
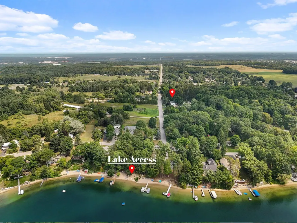
Welcome home! This is how you will feel as you enter this incredible two-story home. Designed for entertaining or lots of room to play, this home has something for everyone. Inviting foyer opens to spacious main flooring living room with gas f/p and dining area. Gracious island kitchen with hardwood flooring, stainless appliances and solid surface counter tops. Main floor primary suite with private bath, jacuzzi tub and tiled walk in shower. Upper level features fully loaded family room with kitchenette, and room for all your guests. Full finished walkout lower level with sauna. Exceptional grounds include wrap around covered porch, in-ground heated pool, pool house, changing rooms, & playground area. There is truly something for everyone here, adult ââ¬Åplaygroundââ¬Â can be found in the 24 foot x 118 foot heated, insulated finished pole building, with 4 designated areas, last stall features raised ceiling. Secondary 16 x 36 barn with heat/ac and water. In addition to 5 plus acres, home comes with shared Silver Lake access. Well maintained home ideally situated a short drive to Traverse City.Majority of home was built in 1998 small portion original to 1948.
| Price History | |
|---|---|
| 5/21/2026 | Listed $1,379,000 |
| 7/14/2026 | 10$1,249,000 |
| 8/28/2026 | 9$1,149,000 |
General Features
| Heating | Forced Air |
|---|---|
| Kitchen Level | Main |
| Cooling | Ceiling Fan(s),Central A/C |
| Possession | At Close |
| Fireplaces | Gas Fireplace |
| Garage | Attached Garage,Gar Door Opener,Heated Garage |
| Water | Private Well |
| Appliances | Dishwasher,Dryer,Microwave,Range/Oven,Refrigerator,Washer,Water Softener - Owned |
| Status | Active |
| Full Baths | 3 |
| Bathrooms | 3 |
| Year Built | 1998 |
| Parking | Garage |
| Subdivision | Silver Pines Resort on Silver |
| Water Heater | Gas |
| County | Grand Traverse |
| Class | RESIDENTIAL |
| Type | Single Family |
| Ownership | Private |
| Section | 30 |
| Associated Document Count | 3 |
| Status | Active |
| Zoning | Residential |
| Subdivision | MI |
| Sale/Rent | For Sale |
| Utilities | Cable Available |
| Manufactured Y/N | No |
| ROOMS | Den/Study/Lib,Entry,Great Room,Workshop,Pantry |
| Structure Style | 2 Story |
| Area | Garfield Twp (28005) |
| Primary City | Traverse City |
| Directions | Take Silver Lake Rd,to south onto E Silver Lake Rd. to west onto Silver Pines Rd. Home will be on your left. Shared access is to the right at end of Silver Pines Road. |
| City | Traverse City |
| School District | Traverse City Area Public School |
| Originating MLS | Aspire North REALTORS |
| Source MLS | MI Real Source |
| Financial Terms | Cash,Conventional |
| Legal Description | LOT 110 & PT LOTS 111 & 112 DESC AS COM NW COR LOT 112 TH W 17ââ¬â¢ TH S 383.67' TH E 17' EXC PT LOT 110 SILVER PINES RESORT DESC AS COM NE COR SD LOT TH S ALG LOT LN 531.41' TH E 33' TO POB TH W 2 |
| DOM | 119 |
| Postal Code | 49685 |
| Price Per Sq Ft Total AG | 350.52 |
| Public Remarks | Welcome home! This is how you will feel as you enter this incredible two-story home. Designed for entertaining or lots of room to play |
Interior Features
| Interior Amenities | Bay Window,Cathedral/Vaulted Ceiling,Spa/Jetted Tub,Walk-In Closet |
|---|---|
| Family Room Level | Upper |
| Dining Room Level | Main |
| Living Room Level | Main |
| Basement | Block,Full,Partially Finished,Walk Out |
| Bedroom 3 Level | Main |
| Bedroom 1 Level | Main |
| Bedroom 2 Level | Upper |
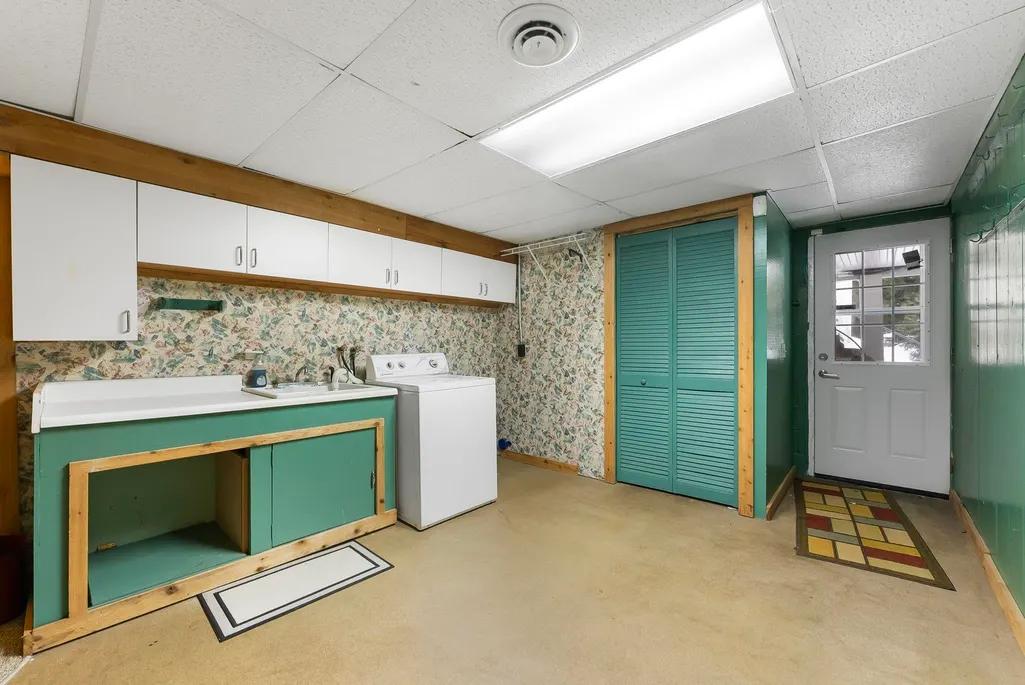
| Laundry Room Level | Main |
| Kitchen Length | 17 |
| Family Room Length | 35 |
| Laundry Room Width | 7 |
| Family Room Width | 23 |
| Living Room Length | 24 |
| Bedroom 4 Width | 12 |
| Bedroom 2 Width | 12 |
| Bedroom 3 Width | 11 |
| Laundry Room Length | 15 |
| Dining Room Width | 12 |
| Bedroom 4 Length | 19 |
| Bedroom 2 Length | 17 |
| Living Room Width | 12 |
| Bedroom 3 Length | 13 |
| Dining Room Length | 14 |
| Kitchen Width | 16 |
| Beds | 4 |
| Fireplace? | Yes |
| Bedroom 1 Length | 16 |
| Bedroom 1 Width | 11 |
| Below Grade SqFt | 1116 |
| Above Grade SqFt | 3278 |
| Basement Y/N | No |
| Bedroom 2 Floor Covering | Carpet |
| Bedroom 3 Floor Covering | Wood |
| Bedroom 4 Floor Covering | Carpet |
| Kitchen Floor Covering | Wood |
| Total SqFt Finished | 4225 |
Exterior Features
| Exterior | Stone,Vinyl Siding |
|---|---|
| Exterior Amenities | Deck,Fenced Yard,Inground Pool,Lawn Sprinkler,Porch,Sidewalks |
| Frontage | 50 |
| Body of Water | Silver Lake |
| Lot Size Area | 5.25 |
| Pool (Y/N) | Yes |
| Lot Dimensions | See associated docs |
| OUT BUILDINGS | Pole Barn,Shed,Stable(s) |
| Garage # of Car | 2 |
| Water Features | All Sports Lake,Waterfront,Shared Waterfront,Interior Lake,Sandy Bottom |
| FOUNDATION TYPE | Crawl |
| SEWER/SEPTIC | Septic |
| Waterfront Y/N | No |
| Garage Y/N | Yes |
| Frontage Type | Water |
Amenities
- Foreclosure
- Views
- Short Sale
- New Construction
- Adult 55+
- Lease To Own
- No HOA Fees
- Furnished
- Primary On Main
- Air Conditioning
- Seller Finance
- Green
- Fixer Upper
- Horse
- Golf
- Fireplace
- Deck
- Garage
- Basement
- Pool
Property vs Single Family Average in 49685
Price
Year Built
Visits
 Listing information is provided by Participants of the MichRIC MLS. IDX information is provided exclusively for personal, non-commercial use, and may not be used for any purpose other than to identify prospective properties consumers may be interested in purchasing. Information deemed reliable but not guaranteed. ©: MichRIC MLS. Last Update September 21, 2026 9:21 AM UTC
 IDX provided courtesy of Realcomp II Ltd., via True Pride Group and The Originating MLS(found above), © 2026 Realcomp II Ltd. Shareholders. The information being provided is for consumers personal, non-commercial use and may not be used for any purpose other than to identify prospective properties consumers may be interested in purchasing.
 Provided through IDX via MiRealSource. Courtesy of MiRealSource Shareholder. Copyright MiRealSource.
The information published and disseminated by MiRealSource is communicated verbatim, without change by MiRealSource, as filed with MiRealSource by its members. The accuracy of all information, regardless of source, is not guaranteed or warranted. All information should be independently verified.
Copyright 2026 MiRealSource. All rights reserved. The information provided hereby constitutes proprietary
Provided through IDX via MiRealSource. Courtesy of MiRealSource Shareholder. Copyright MiRealSource.
The information published and disseminated by MiRealSource is communicated verbatim, without change by MiRealSource, as filed with MiRealSource by its members. The accuracy of all information, regardless of source, is not guaranteed or warranted. All information should be independently verified.
Copyright 2026 MiRealSource. All rights reserved. The information provided hereby constitutes proprietary
