
Waterfront - Eco Friendly







Address
7435 Loud Drive # Lot: 3, Oscoda, MI
Price
$ 669,900
Property Attributes
- ID#80068275
- TypeSingle Family
- Listing Status Active
- CountyIOSCO
- CityOscoda
- AreaOscoda Twp
- NeighborhoodBundys Evergreen Shores
- Zip48750
- Style
- Year Built1996
- Taxes$ 3962
- Price$ 669,900
- Bedrooms4
- Full Bathrooms2
- Half Bathrooms1
- Sqr Footage2894
- Lot Size0.43 Acres
Data Source:
MiRealSource (MIRS)
Property Description
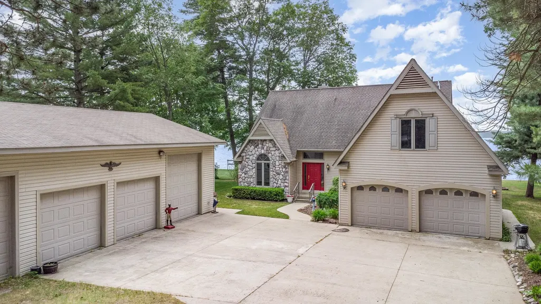
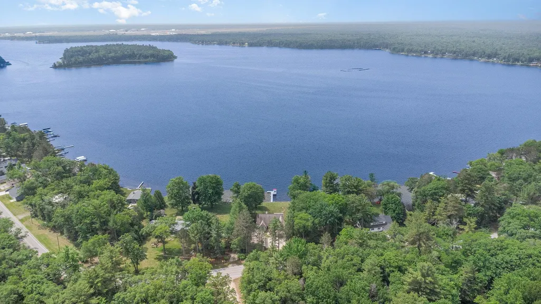
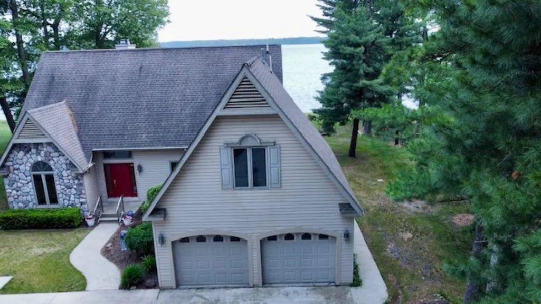
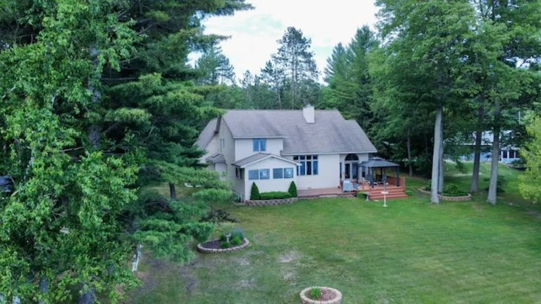
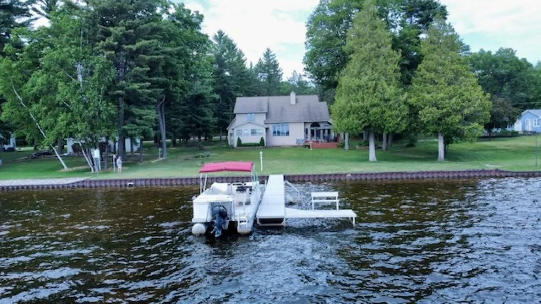
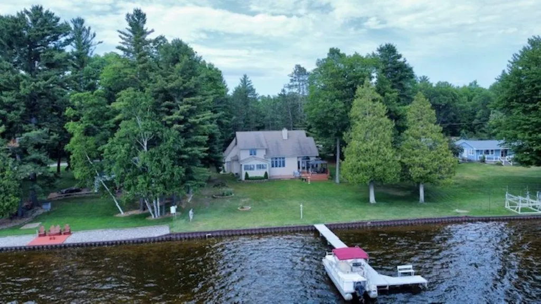
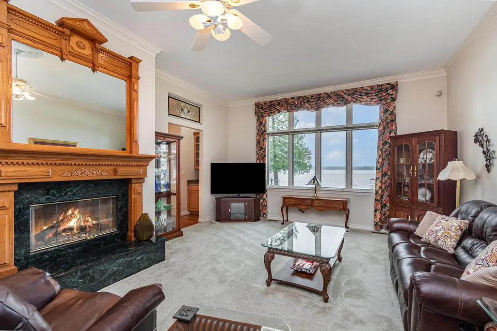
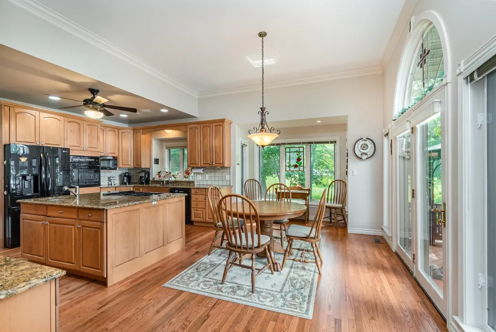
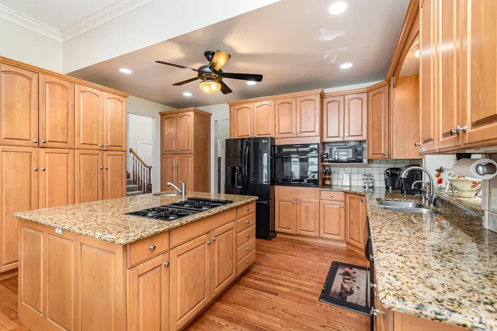
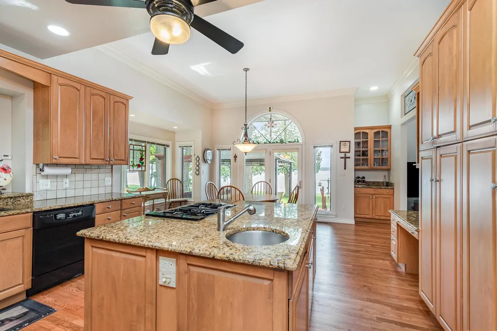
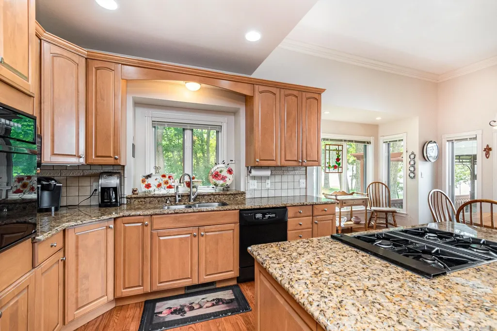
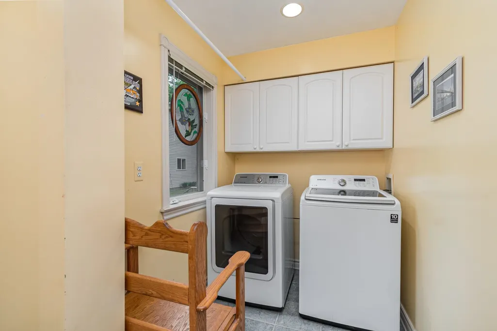
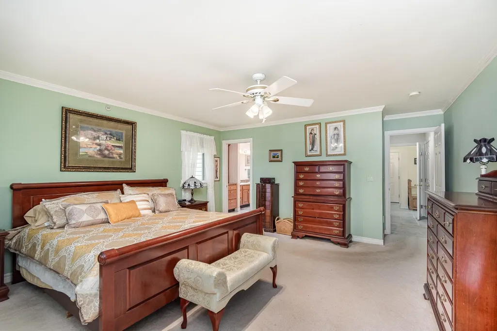
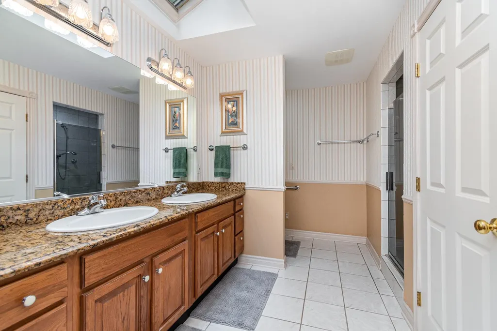
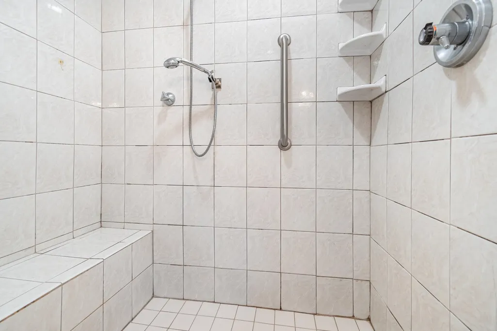
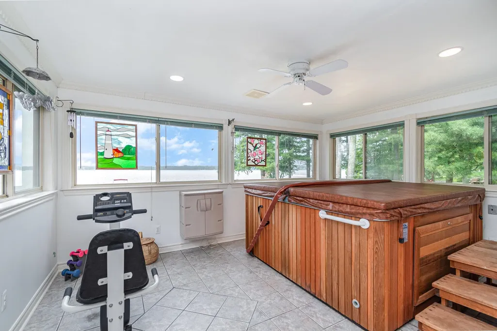
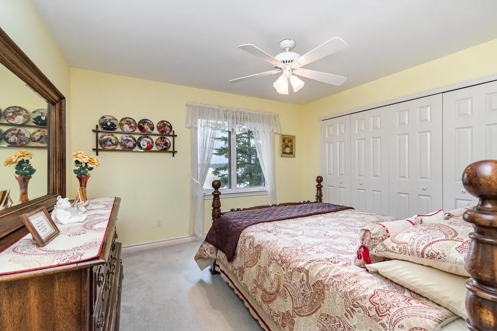
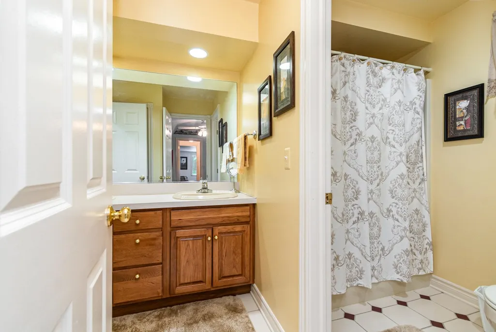
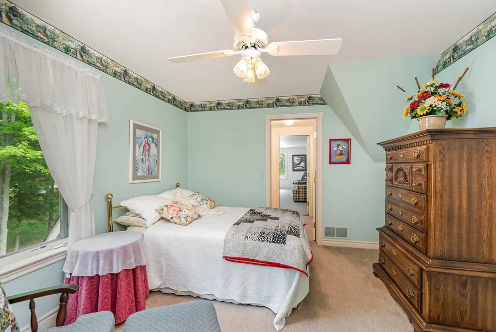
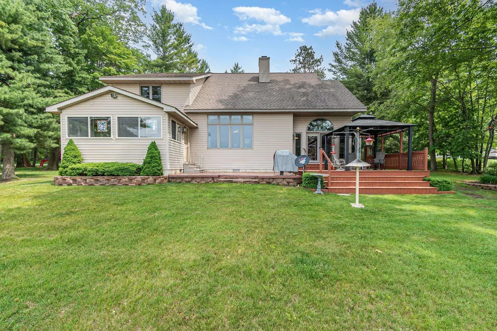
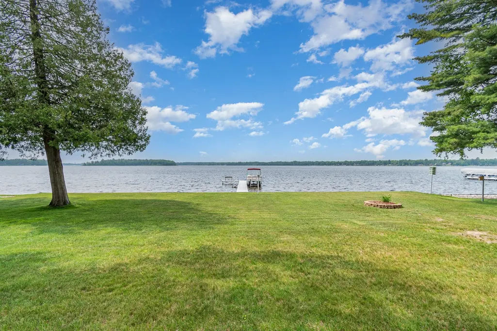
Custom Lakefront Home on Van Etten Lake ââ¬â 120' of Frontage! Experience the best of lakefront living in this beautifully crafted 2,894 sq. ft. custom home offering 120 feet of frontage on Van Etten Lake. Enjoy easy access to the water for paddle boarding, swimming, tubing, boating, fishing, or simply relaxing along the shoreline. The beautifully landscaped grounds feature a stamped concrete patio, spacious deck, built-in grill, perennial gardens, underground sprinklers, and a 120-foot steel seawall. The negotiable 70-foot dock provides exceptional access for all your favorite waterfront activities. Inside, this spacious 3-bedroom, 2.5-bath home with a large bonus room offers quality craftsmanship and thoughtful design throughout. The main-floor primary suite features walk-in closets, skylights, a low-threshold walk-in shower, and an adjoining solarium with a hot tub and workout area. The gourmet kitchen is the heart of the home, featuring granite countertops, a center island, pantry, wall oven, cooktop, microwave, and beautiful lake views. A large adjoining gathering area provides the perfect space for preparing meals, entertaining guests, or enjoying time with family and friends. Additional highlights include a grand foyer, den/home office, family room with a custom oak fireplace, main-floor laundry, Low-E windows, six-inch insulated walls, central vacuum, water softener, and energy-efficient construction. A concrete driveway leads to the attached two-car garage and an impressive pole barn with three bays, a heated and insulated workshop, storage area, vehicle lift, air compressor, and 220V electrical serviceââ¬âideal for hobbyists, car enthusiasts, or additional storage. Whether you're looking for a year-round residence or the perfect waterfront retreat, this meticulously maintained property offers the ideal blend of luxury, comfort, and the unmatched lifestyle that comes with living on Van Etten Lake.
| Price History | |
|---|---|
| 5/15/2026 | Listed $689,900 |
| 8/11/2026 | 3$669,900 |
General Features
| Heating | Forced Air |
|---|---|
| Kitchen Level | Main |
| Cooling | Ceiling Fan(s),Central A/C,Exhaust Fan |
| Possession | Within 30 Days |
| Fireplaces | Gas Fireplace,Wood Stove |
| Garage | Attached Garage,Detached Garage,Gar Door Opener |
| Water | Private Well |
| Appliances | Central Vacuum,Dishwasher,Disposal,Dryer,Microwave,Refrigerator,Washer,Water Softener - Owned |
| Status | Active |
| Full Baths | 2 |
| Half Baths | 1 |
| Bathrooms | 3 |
| Year Built | 1996 |
| Parking | Garage |
| Subdivision | BUNDYS EVERGREEN SHORES |
| Water Heater | Gas |
| County | Iosco |
| Class | RESIDENTIAL |
| Type | Single Family |
| Ownership | Private |
| Section | 8 |
| Associated Document Count | 8 |
| Status | Active |
| Zoning | Residential |
| Subdivision | MI |
| Sale/Rent | For Sale |
| Utilities | Cable Available |
| Green Features | Insulation,Thermostat,Windows |
| Manufactured Y/N | No |
| ROOMS | Den/Study/Lib,Entry,Exercise Room,Sun/Florida Room,Breakfast Nook/Room,Pantry,Formal Dining Room |
| Structure Style | 2 Story |
| Area | Oscoda Twp (35006) |
| Primary City | Oscoda |
| Directions | US 23 North of Oscoda,turn left F41/Fullerton St then turn right on Cedar lake Road then Left on Loud Drive then 3.4 miles to home on left. |
| City | Oscoda |
| School District | Oscoda Area Schools |
| Originating MLS | Northeastern Michigan Board of R |
| Source MLS | MI Real Source |
| Financial Terms | Cash,Conventional |
| Legal Description | BUNDYS EVERGREEN SHORES SUB LOT 3 |
| Branded Virtual Tour | https://listings.nextdoorphotos.com/7435louddrive |
| DOM | 129 |
| Postal Code | 48750 |
| Price Per Sq Ft Total AG | 231.48 |
| Public Remarks | Custom Lakefront Home on Van Etten Lake ââ¬â 120' of Frontage! Experience the best of lakefront living in this beautifully crafted 2 |
Interior Features
| Interior Amenities | Spa/Jetted Tub,Security System,Walk-In Closet,Window Treatment(s),Skylights |
|---|---|
| Dining Room Level | Main |
| Living Room Level | Main |
| Basement | Block |
| Bedroom 3 Level | Upper |
| Bedroom 1 Level | Main |
| Bedroom 2 Level | Upper |
| Laundry Room Level | Main |
| Kitchen Length | 16 |
| Laundry Room Width | 9 |
| Living Room Length | 17 |
| Bedroom 4 Width | 27 |
| Bedroom 2 Width | 19 |
| Bedroom 3 Width | 12 |
| Laundry Room Length | 12 |
| Dining Room Width | 13 |
| Bedroom 4 Length | 22 |
| Bedroom 2 Length | 12 |
| Living Room Width | 27 |
| Bedroom 3 Length | 11 |
| Dining Room Length | 19 |
| Kitchen Width | 12 |
| Beds | 4 |
| Fireplace? | Yes |
| Above Grade SqFt | 2894 |
| Basement Y/N | No |
| Bedroom 2 Floor Covering | Carpet |
| Bedroom 3 Floor Covering | Carpet |
| Bedroom 4 Floor Covering | Carpet |
| Kitchen Floor Covering | Wood |
| Total SqFt Finished | 2894 |
Exterior Features
| Exterior | Stone,Vinyl Siding |
|---|---|
| Exterior Amenities | Deck,BBQ/Grill Built-in,Lawn Sprinkler,Patio,Porch,Satellite Dish,Sidewalks,Spa/Hot Tub |
| Frontage | 120 |
| Body of Water | Van Etten Lake |
| Garage Dimensions | 22x27 |
| Lot Size Area | 0.43 |
| Lot Dimensions | 120x177x73x213 |
| OUT BUILDINGS | Pole Barn |
| Garage # of Car | 6 |
| Water Features | Dock/Pier Facility,Water View,Waterfront,Interior Lake,Sandy Bottom |
| FOUNDATION TYPE | Crawl |
| SEWER/SEPTIC | Septic |
| Waterfront Y/N | Yes |
| Garage Y/N | Yes |
| Frontage Type | Water |
Amenities
- Foreclosure
- Views
- Short Sale
- New Construction
- Adult 55+
- Lease To Own
- No HOA Fees
- Furnished
- Primary On Main
- Air Conditioning
- Seller Finance
- Green
- Fixer Upper
- Horse
- Golf
- Fireplace
- Deck
- Garage
- Basement
- Pool
Property vs Single Family Average in 48750
Price
Taxes
Year Built
Visits
 Listing information is provided by Participants of the MichRIC MLS. IDX information is provided exclusively for personal, non-commercial use, and may not be used for any purpose other than to identify prospective properties consumers may be interested in purchasing. Information deemed reliable but not guaranteed. ©: MichRIC MLS. Last Update September 21, 2026 9:21 AM UTC
 IDX provided courtesy of Realcomp II Ltd., via True Pride Group and The Originating MLS(found above), © 2026 Realcomp II Ltd. Shareholders. The information being provided is for consumers personal, non-commercial use and may not be used for any purpose other than to identify prospective properties consumers may be interested in purchasing.
 Provided through IDX via MiRealSource. Courtesy of MiRealSource Shareholder. Copyright MiRealSource.
The information published and disseminated by MiRealSource is communicated verbatim, without change by MiRealSource, as filed with MiRealSource by its members. The accuracy of all information, regardless of source, is not guaranteed or warranted. All information should be independently verified.
Copyright 2026 MiRealSource. All rights reserved. The information provided hereby constitutes proprietary
Provided through IDX via MiRealSource. Courtesy of MiRealSource Shareholder. Copyright MiRealSource.
The information published and disseminated by MiRealSource is communicated verbatim, without change by MiRealSource, as filed with MiRealSource by its members. The accuracy of all information, regardless of source, is not guaranteed or warranted. All information should be independently verified.
Copyright 2026 MiRealSource. All rights reserved. The information provided hereby constitutes proprietary
