
Eco Friendly













Address
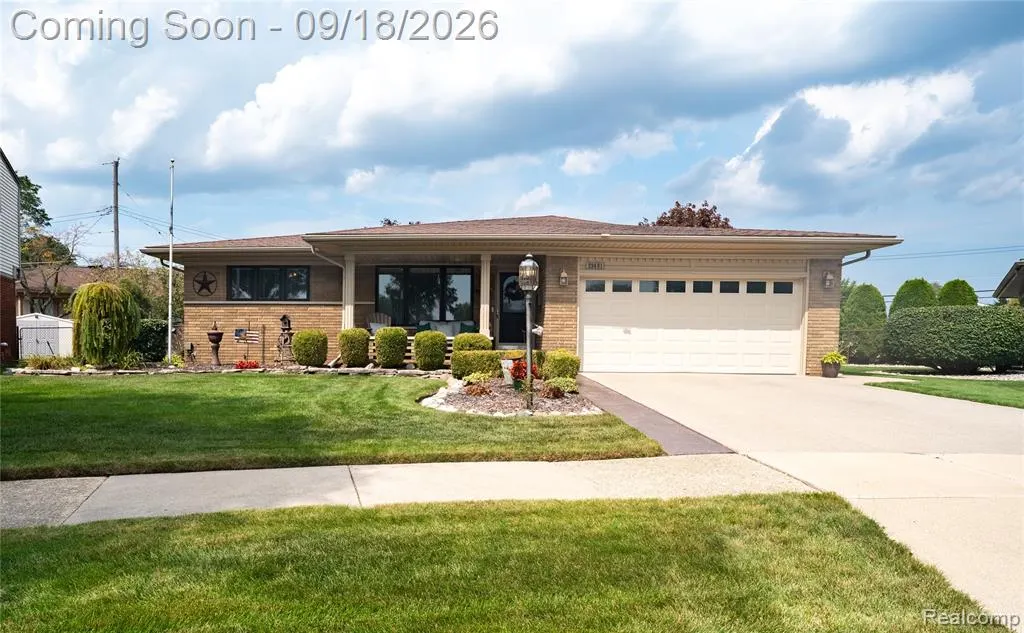
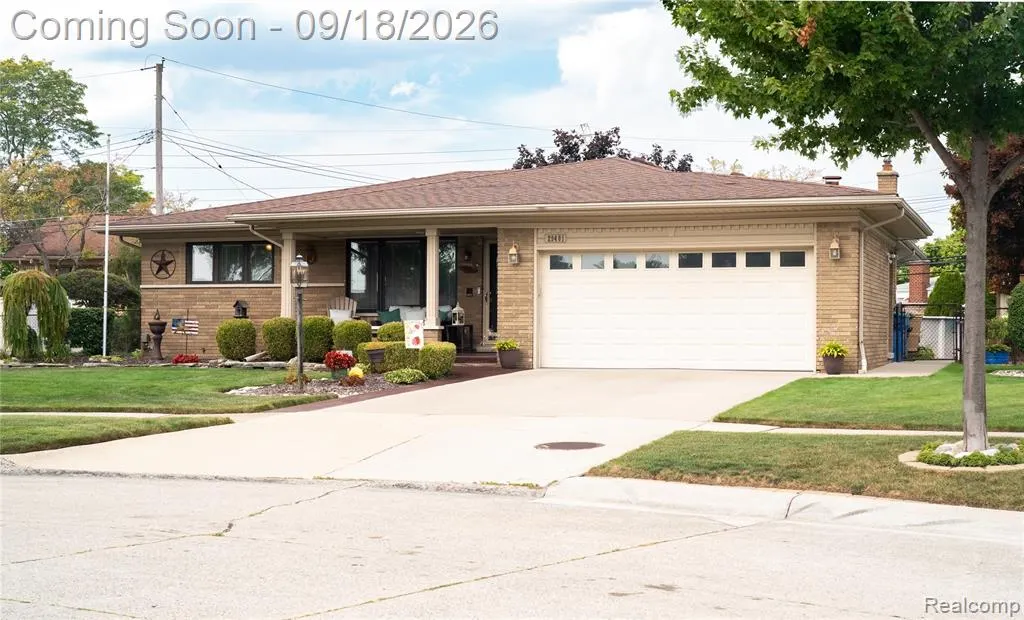
29401 Bon Mar Drive, Warren, MI
Price
$ 339,900
Property Attributes
- ID#61029613
- TypeSingle Family
- Listing Status Pending
- CountyMACOMB
- CityWarren
- AreaWarren
- NeighborhoodMontclair Heights Sub
- Zip48088
- StyleRanch
- Year Built1967
- Taxes$ 4104
- Price$ 339,900
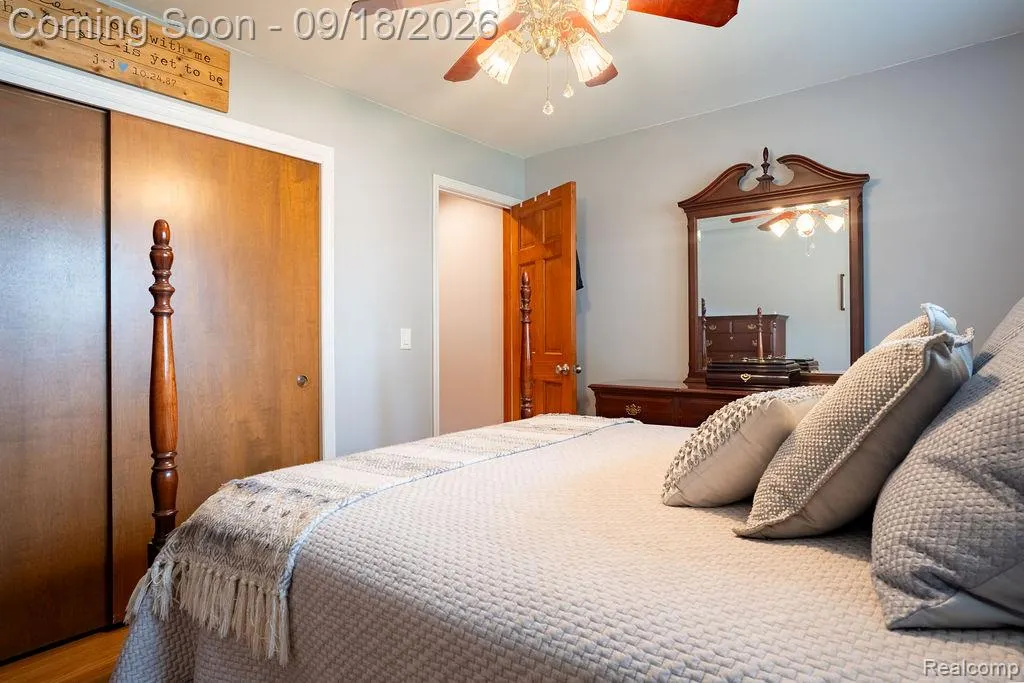
- Bedrooms3
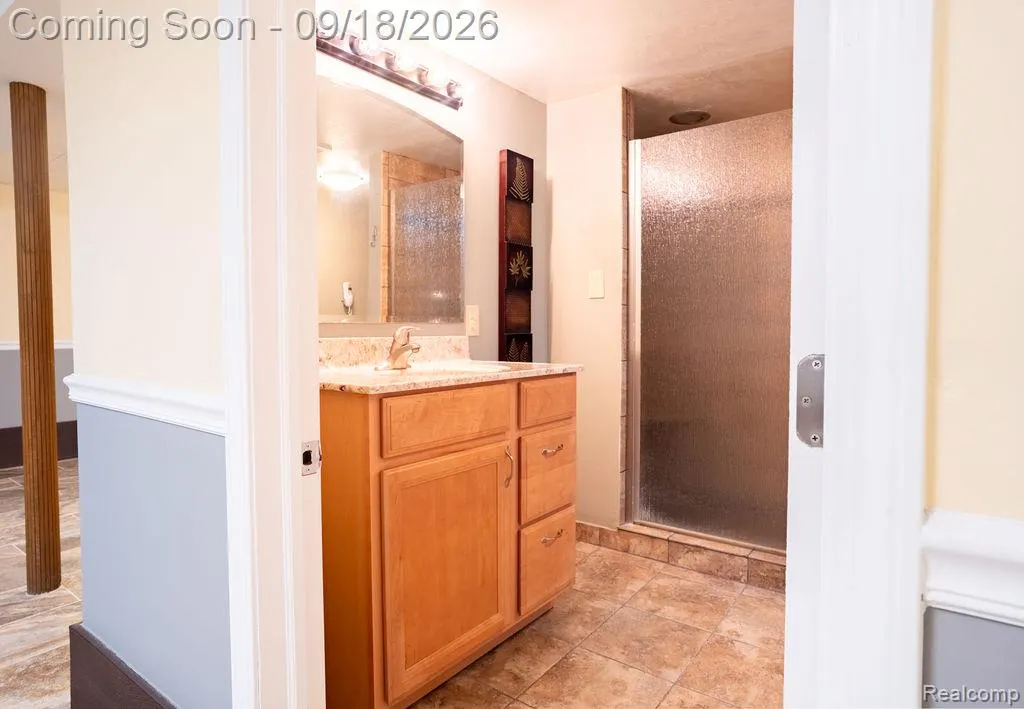
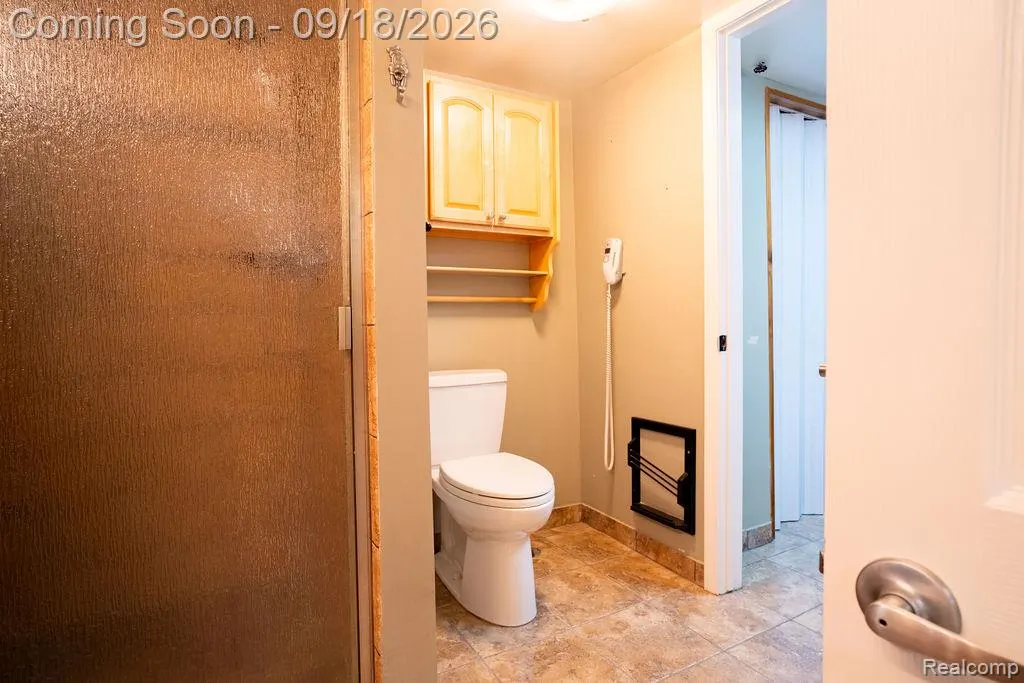
- Full Bathrooms2
- Half Bathrooms1
- Sqr Footage1517
- Lot Size0.19 Acres
Data Source:
MiRealSource (MIRS)
Property Description
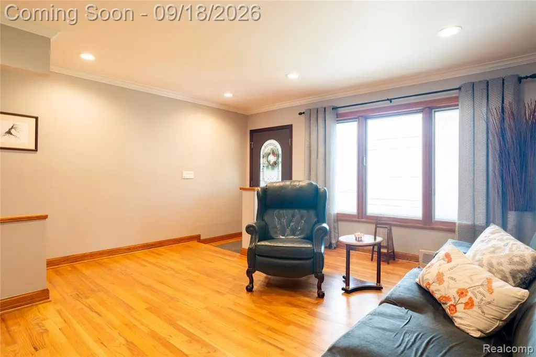
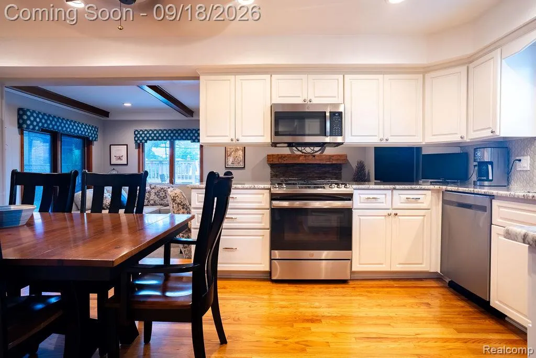
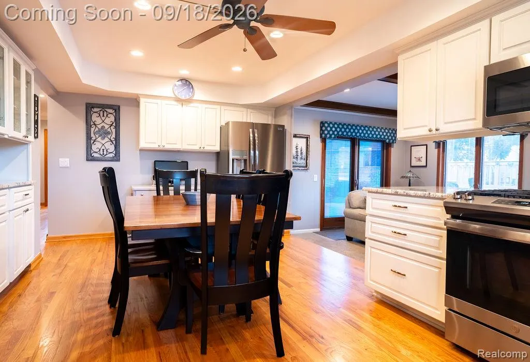
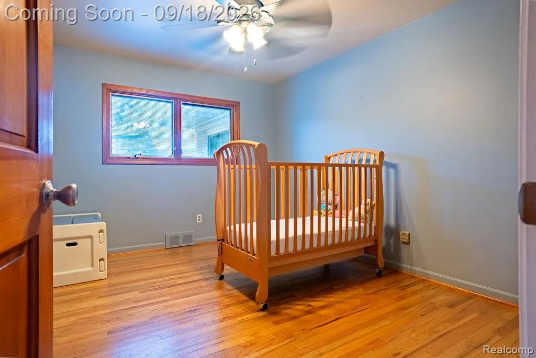
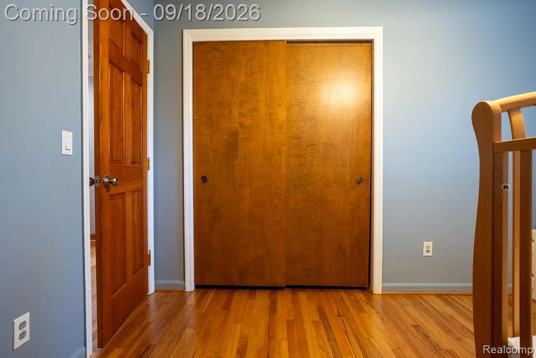
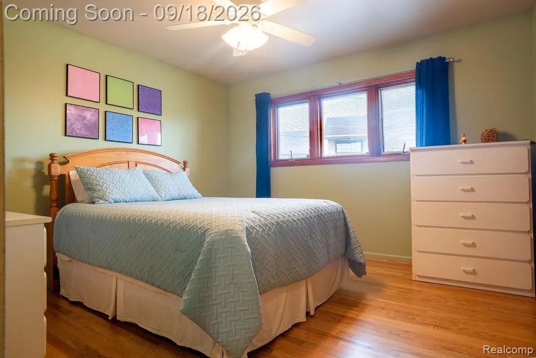
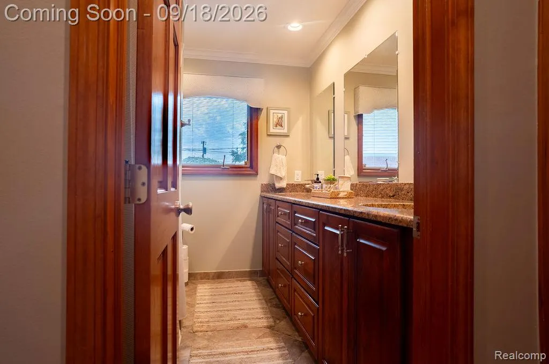
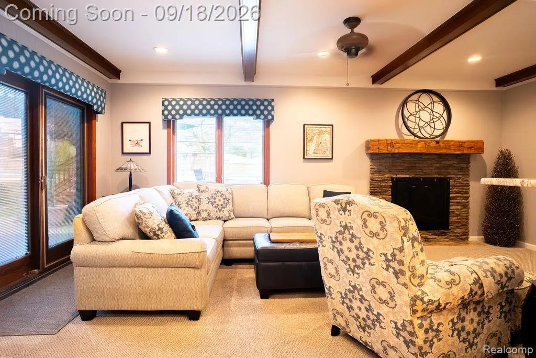
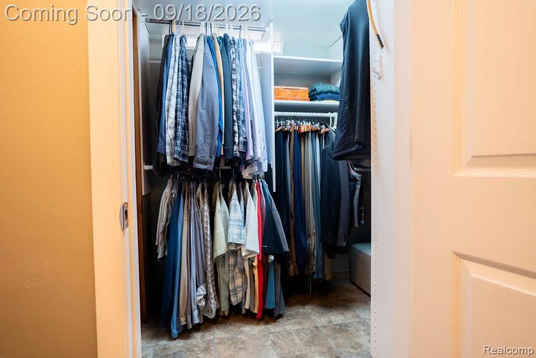
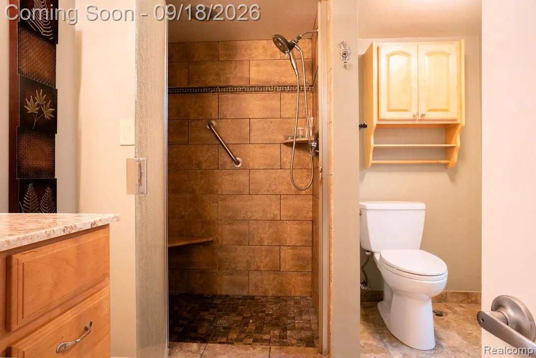
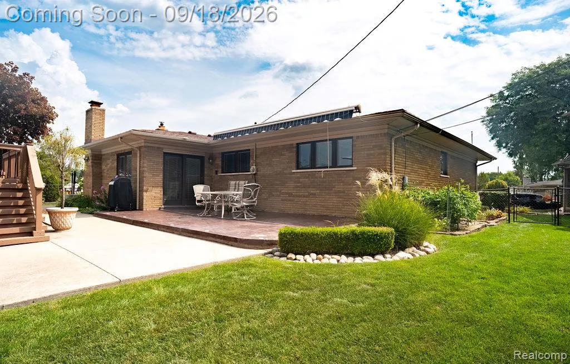
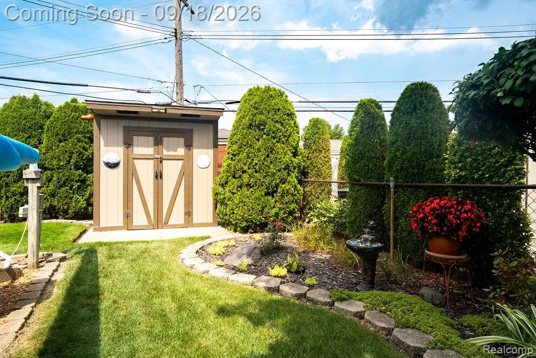
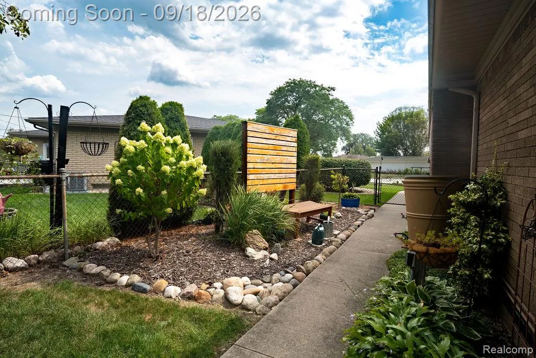
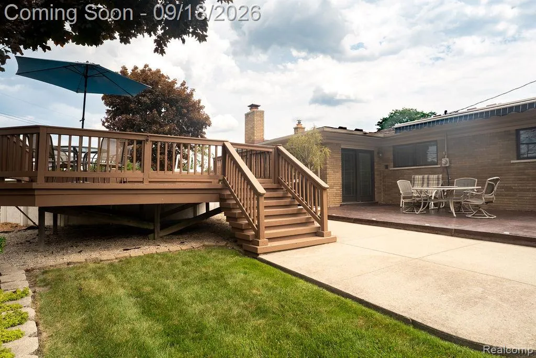
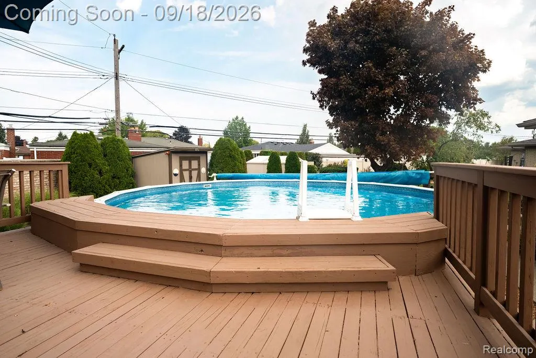
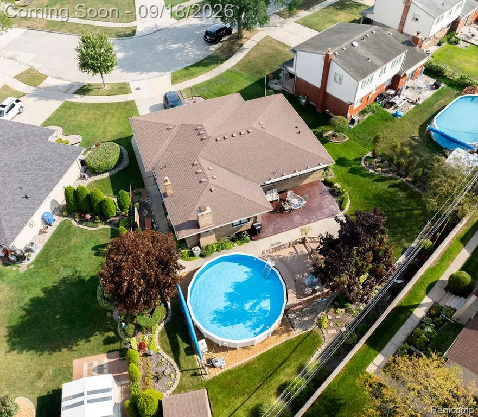
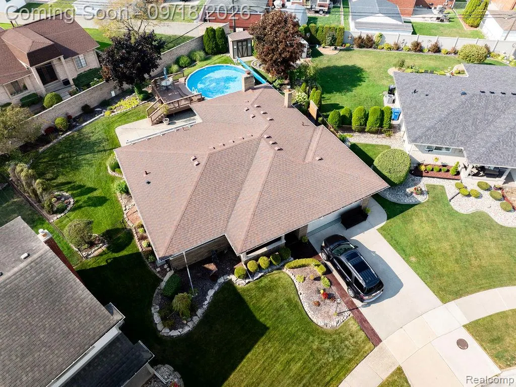
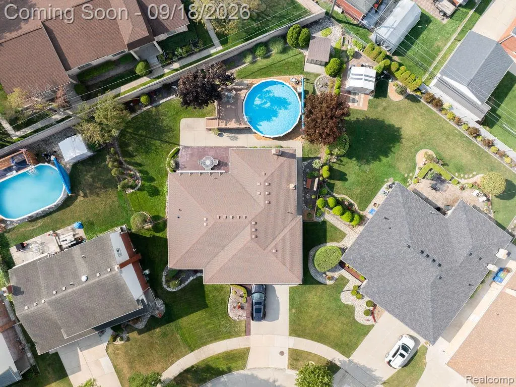
**09/19 OPEN HOUSE CANCELED Please contact listing agent for details** Welcome to 29401 Bon Mar Drive, a meticulously maintained sanctuary nestled in a quiet, highly sought-after Warren neighborhood. Cherished by the same family for over 30 years, this property radiates true pride of ownership and is ready for its next chapter, offering immediate occupancy at closing. Step inside to discover gleaming hardwood floors that flow seamlessly throughout the home, beautifully framed by elegant custom molding. Natural light pours in through premium Pella windows featuring built-in blinds, offering both energy efficiency and a clean aesthetic. The heart of the home is the gorgeous kitchen fully renovated, boasting pristine granite countertops and white cabinetry. When it is time to unwind, the inviting family room provides the perfect retreat, anchored by a warm gas fireplace detailed with a stunning custom mantle. Situated on a sprawling, picturesque pie-shaped lot, the outdoor living spaces are nothing short of spectacular. A beautiful stamped concrete front porch provides tremendous curb appeal, while the professionally landscaped backyard acts as your private summer oasis, kept effortlessly lush by a built-in sprinkler system. Spend your weekends relaxing in the heated above-ground pool with its expansive surrounding deck, or dine al fresco on the stamped concrete back patio under the shade of a premium retractable Marygrove awning. A hard-lined Broilmaster gas grill stays with the home, making summer entertaining a breeze. Practical upgrades ensure total peace of mind, including a 50-amp service plug perfectly wired to power the entire home with a generator in the event of an outage. Located with easy access to Warren's excellent community parks, local shopping, and major expressways, this home perfectly balances suburban tranquility with everyday convenience. Turn-key and unconditionally loved, all you need to do is unpack.
| Price History | |
|---|---|
| 9/12/2026 | Listed $339,900 |
General Features
| Heating | Forced Air |
|---|---|
| Kitchen Level | Entry |
| Cooling | Ceiling Fan(s),Central A/C |
| Possession | At Close |
| Fireplaces | FamRoom Fireplace,Gas Fireplace |
| Garage | Attached Garage,Direct Access |
| Water | Public Water |
| Appliances | Dishwasher,Disposal,Dryer,Microwave,Range/Oven,Refrigerator,Washer |
| Status | Pending |
| Full Baths | 2 |
| Half Baths | 1 |
| Bathrooms | 3 |
| Year Built | 1967 |
| Subdivision | Montclair Heights Sub |
| Water Heater | Gas |
| Style | Ranch |
| County | Macomb |
| Class | RESIDENTIAL |
| Type | Single Family |
| Ownership | Private |
| Associated Document Count | 5 |
| Status | Pending |
| Subdivision | MI |
| Sale/Rent | For Sale |
| Manufactured Y/N | No |
| Structure Style | 1 Story |
| Subj to Short Sale Apprvl | No |
| Home Warranty Y/N | No |
| Area | Warren (50023) |
| Primary City | Warren |
| Directions | North side of 12 mile road,East of Schoenherr |
| City | Warren |
| School District | Warren Woods Public Schools |
| Lease Y/N | No |
| Originating MLS | RealComp |
| Source MLS | MI Real Source |
| Financial Terms | Cash,Conventional,FHA,VA |
| Legal Description | MONTCLAIR HEIGHTS SUB'N LOT 44 L.55 P.24-25 |
| DOM | 10 |
| Postal Code | 48088 |
| Price Per Sq Ft Total AG | 224.06 |
| Public Remarks | **09/19 OPEN HOUSE CANCELED Please contact listing agent for details** Welcome to 29401 Bon Mar Drive,a meticulously maintained sanctuary nestled in a quiet |
Interior Features
| Family Room Level | Entry |
|---|---|
| Dining Room Level | Entry |
| Living Room Level | Entry |
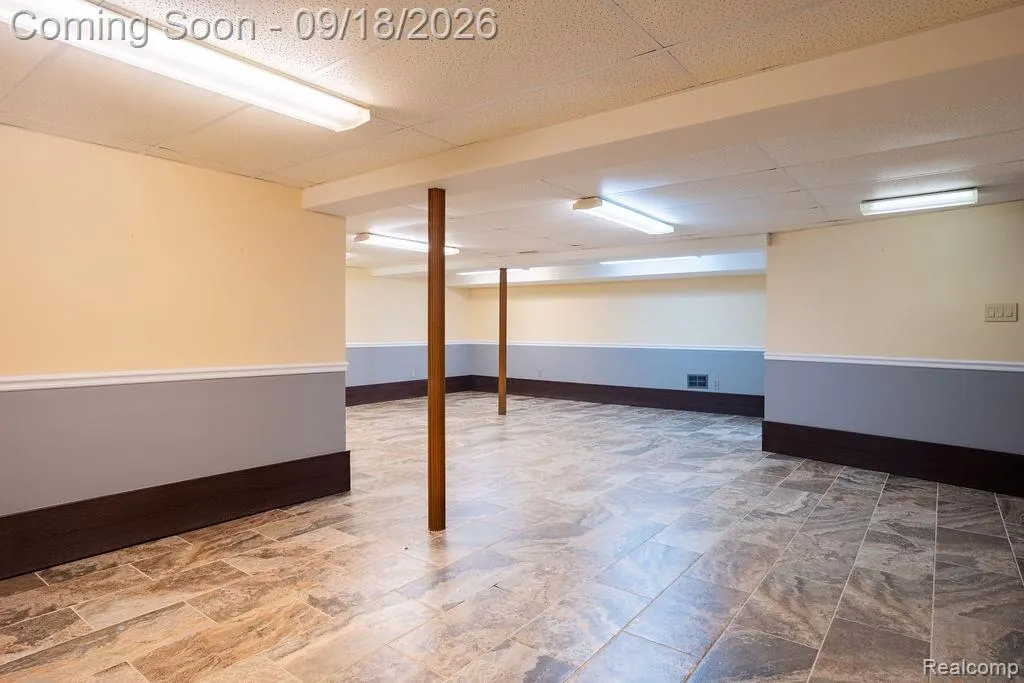
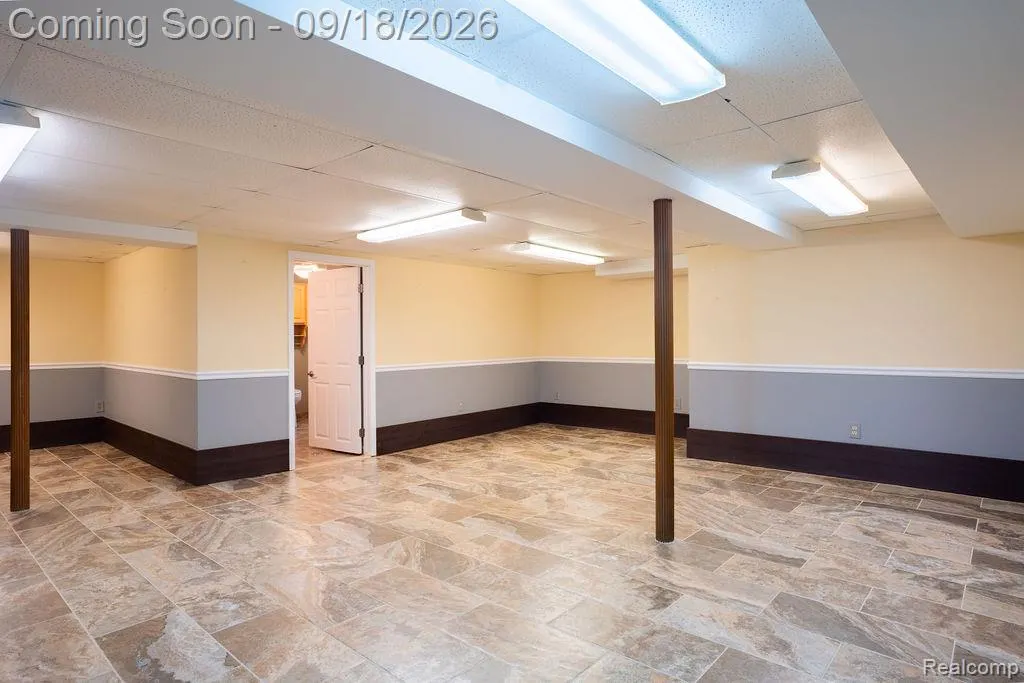
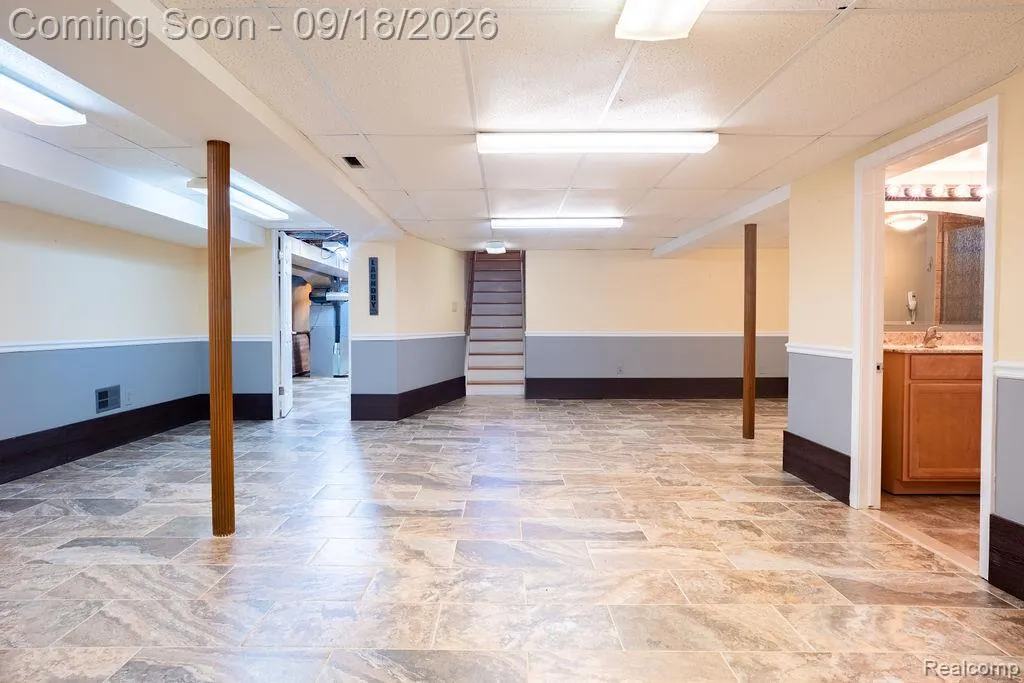
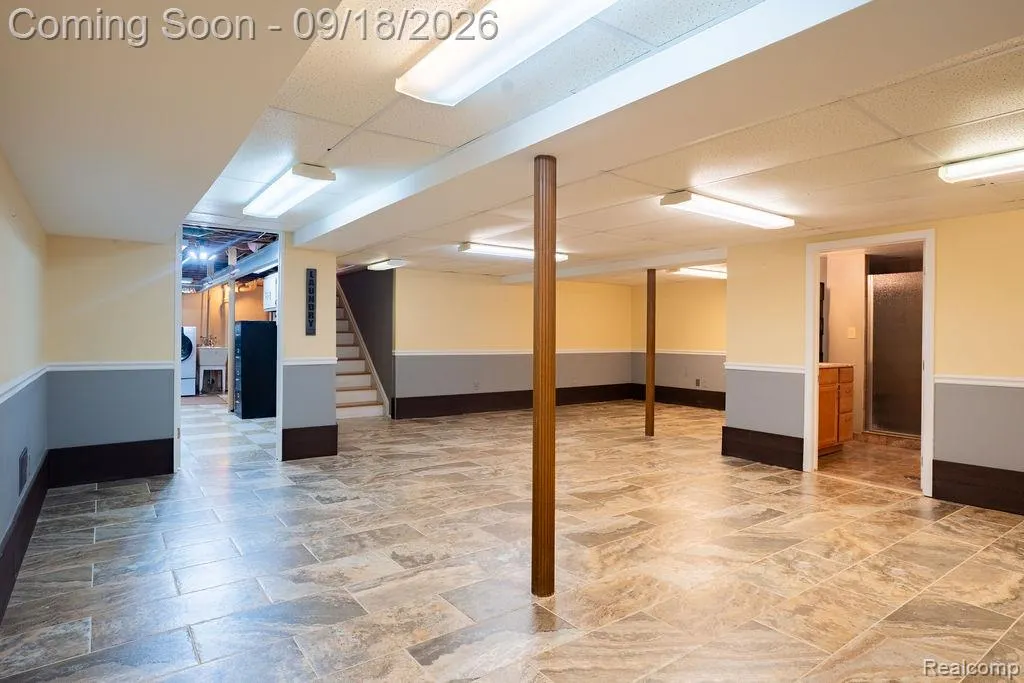
| Basement | Finished |
| Bedroom 3 Level | Entry |
| Bedroom 1 Level | Entry |
| Bedroom 2 Level | Entry |
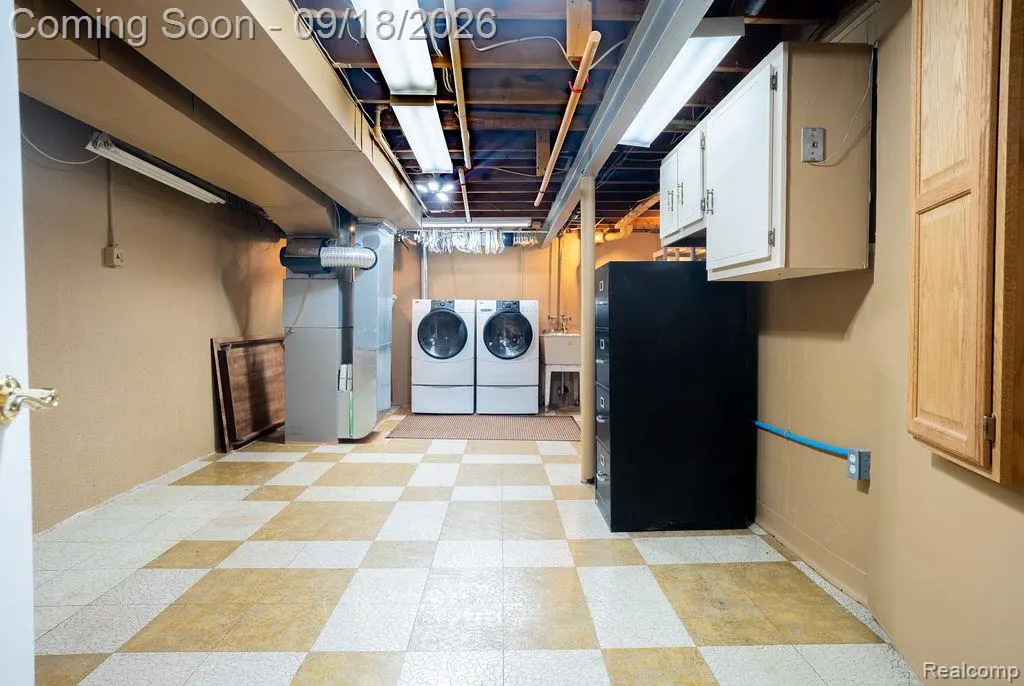
| Laundry Room Level | Basement |
| Kitchen Length | 9 |
| Family Room Length | 12 |
| Laundry Room Width | 15 |
| Family Room Width | 12 |
| Living Room Length | 16 |
| Bedroom 2 Width | 10 |
| Bedroom 3 Width | 12 |
| Laundry Room Length | 23 |
| Dining Room Width | 12 |
| Bedroom 2 Length | 13 |
| Living Room Width | 12 |
| Bedroom 3 Length | 12 |
| Dining Room Length | 9 |
| Kitchen Width | 12 |
| Beds | 3 |
| Fireplace? | Yes |
| Total Rooms | 12 |
| Bedroom 1 Length | 13 |
| Bedroom 1 Width | 11 |
| Below Grade SqFt | 1517 |
| Above Grade SqFt | 1517 |
| Basement Y/N | Yes |
| Bedroom 2 Floor Covering | Wood |
| Bedroom 3 Floor Covering | Wood |
| Kitchen Floor Covering | Wood |
| Total SqFt Finished | 3034 |
| Bathroom 1 Length | 9 |
| Bathroom 1 Width | 7 |
| Bathroom 2 Length | 7 |
| Bathroom 2 Width | 9 |
Exterior Features
| Exterior | Brick |
|---|---|
| Exterior Amenities | Above Ground Pool,Deck,Fenced Yard,BBQ/Grill Built-in,Patio,Porch |
| Frontage | 67 |
| Lot Size Area | 0.19 |
| Pool (Y/N) | Yes |
| Lot Dimensions | 67X122 |
| OUT BUILDINGS | Shed |
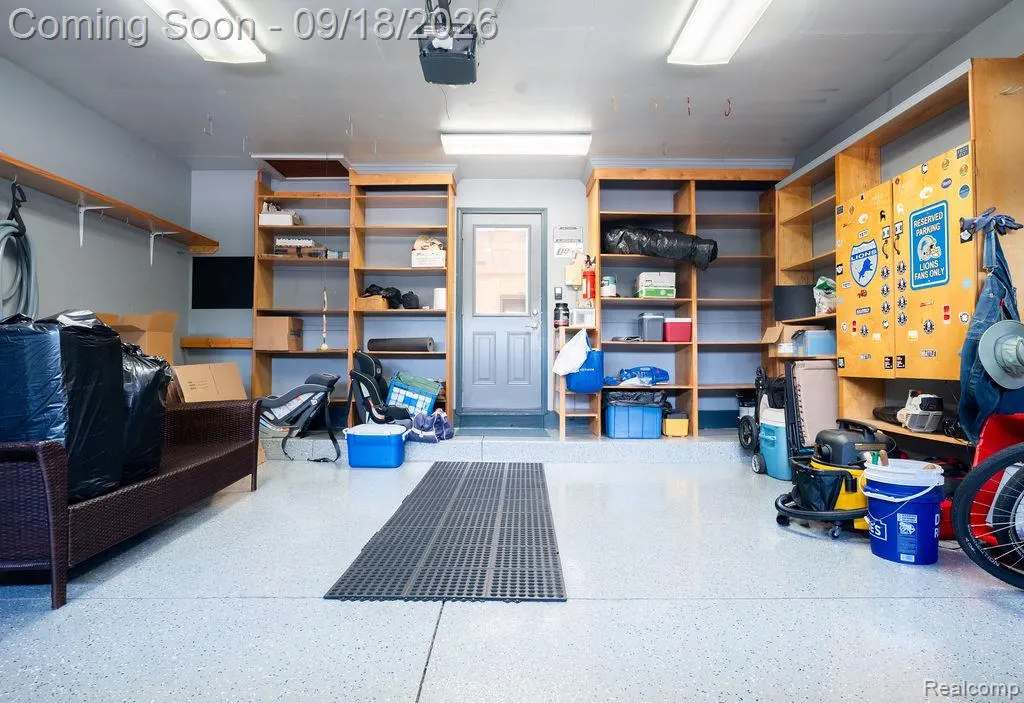
| Garage # of Car | 2.5 |
| Roads | Paved Street |
| FOUNDATION TYPE | Basement |
| Waterfront Y/N | No |
| Garage Y/N | Yes |
Amenities
- Foreclosure
- Views
- Short Sale
- New Construction
- Adult 55+
- Lease To Own
- No HOA Fees
- Furnished
- Primary On Main
- Air Conditioning
- Seller Finance
- Green
- Fixer Upper
- Horse
- Golf
- Fireplace
- Deck
- Garage
- Basement
- Pool
Property vs Single Family Average in 48088
Price
Taxes
Year Built
Visits
 Listing information is provided by Participants of the MichRIC MLS. IDX information is provided exclusively for personal, non-commercial use, and may not be used for any purpose other than to identify prospective properties consumers may be interested in purchasing. Information deemed reliable but not guaranteed. ©: MichRIC MLS. Last Update September 22, 2026 9:36 AM UTC
 IDX provided courtesy of Realcomp II Ltd., via True Pride Group and The Originating MLS(found above), © 2026 Realcomp II Ltd. Shareholders. The information being provided is for consumers personal, non-commercial use and may not be used for any purpose other than to identify prospective properties consumers may be interested in purchasing.
 Provided through IDX via MiRealSource. Courtesy of MiRealSource Shareholder. Copyright MiRealSource.
The information published and disseminated by MiRealSource is communicated verbatim, without change by MiRealSource, as filed with MiRealSource by its members. The accuracy of all information, regardless of source, is not guaranteed or warranted. All information should be independently verified.
Copyright 2026 MiRealSource. All rights reserved. The information provided hereby constitutes proprietary
Provided through IDX via MiRealSource. Courtesy of MiRealSource Shareholder. Copyright MiRealSource.
The information published and disseminated by MiRealSource is communicated verbatim, without change by MiRealSource, as filed with MiRealSource by its members. The accuracy of all information, regardless of source, is not guaranteed or warranted. All information should be independently verified.
Copyright 2026 MiRealSource. All rights reserved. The information provided hereby constitutes proprietary
