






























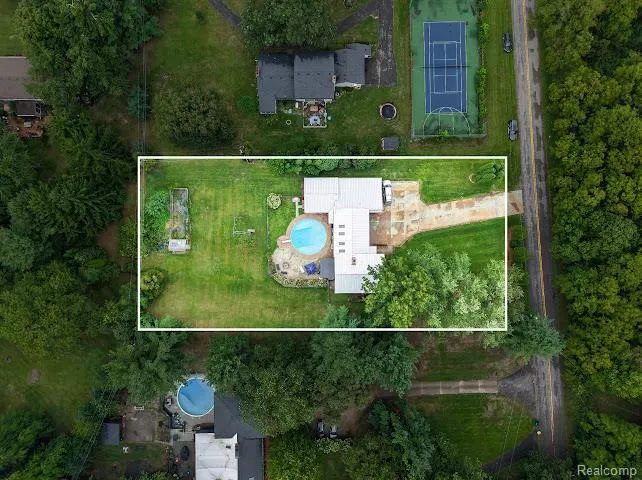
Address
1320 Ellis Road, Ypsilanti, MI
Price
$ 699,900
Property Attributes
- ID#61029341
- TypeSingle Family
- Listing Status Active
- CountyWASHTENAW
- CityYpsilanti
- AreaYpsilanti Twp
- NeighborhoodSherman Oaksno 2
- Zip48197
- Style
- Year Built1965
- Taxes$ 7875
- Price$ 699,900
- Bedrooms4
- Full Bathrooms4
- Half Bathrooms0
- Sqr Footage3450
- Lot Size0.9 Acres
Data Source:
MiRealSource (MIRS)
Property Description
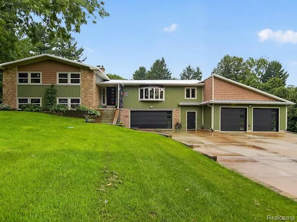
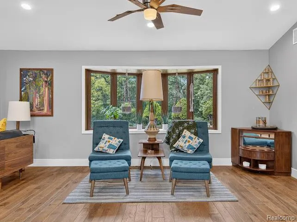
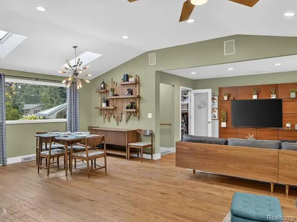
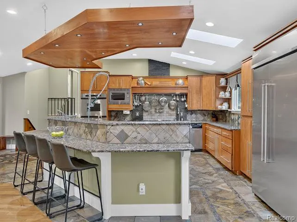
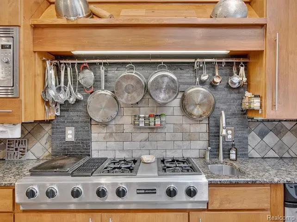
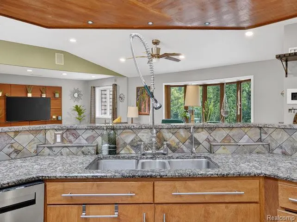
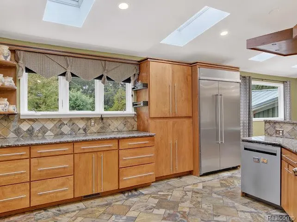
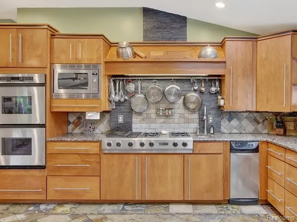
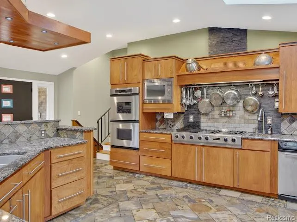
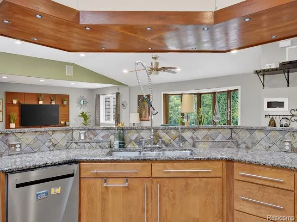
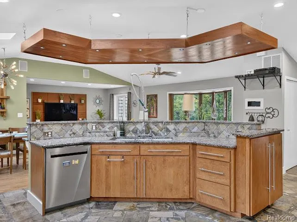
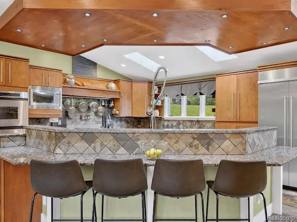
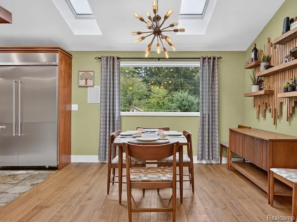
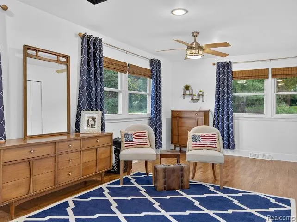
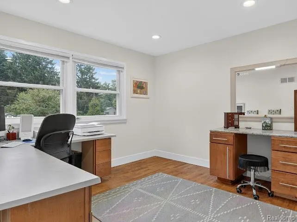
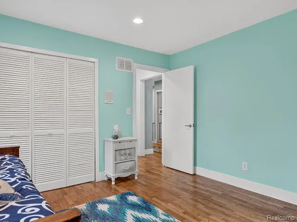
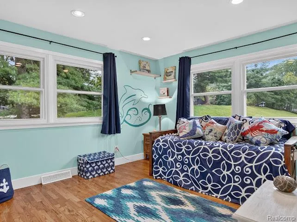
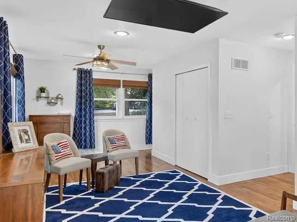
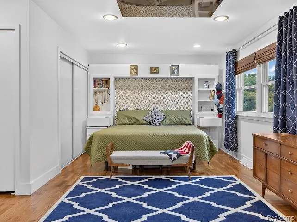
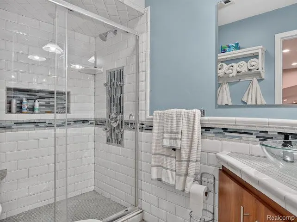
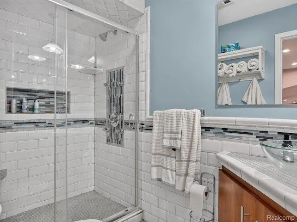
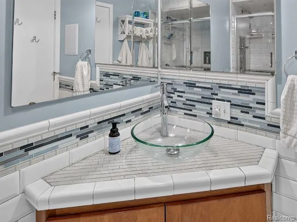
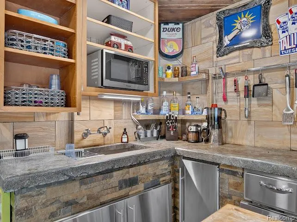
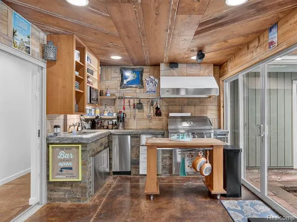
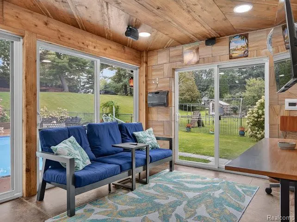
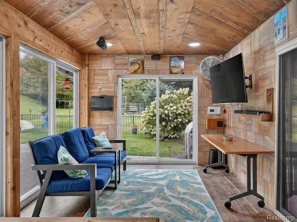
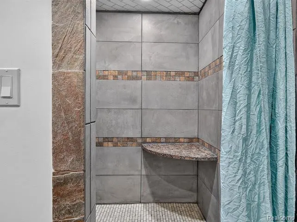
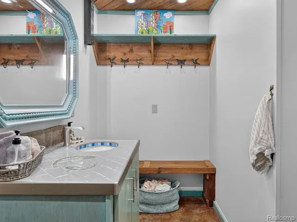
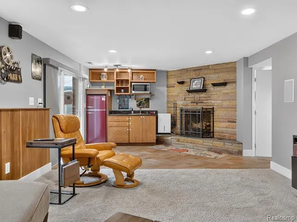
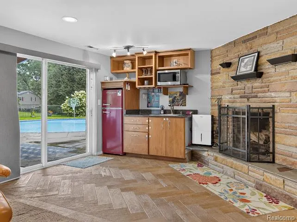
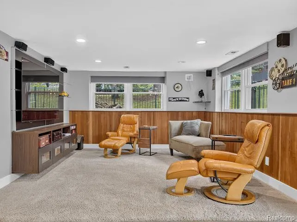
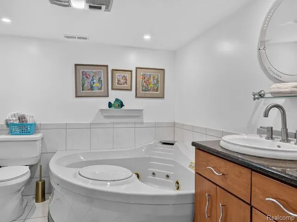
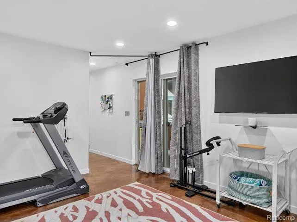
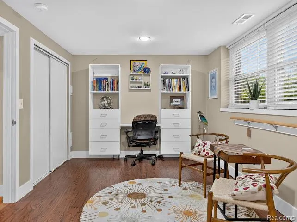
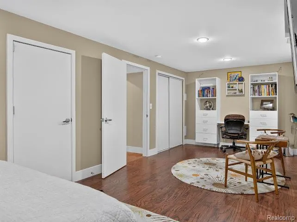
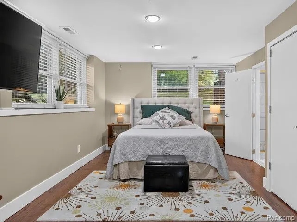
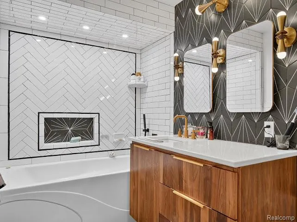
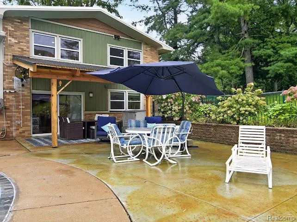
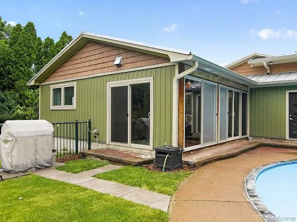
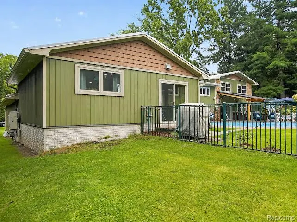
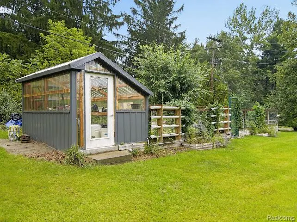
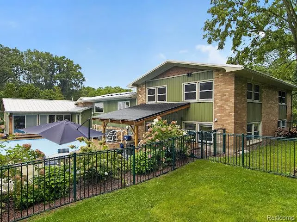
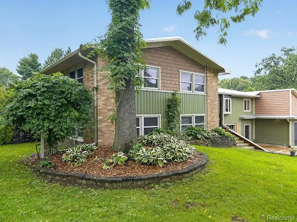
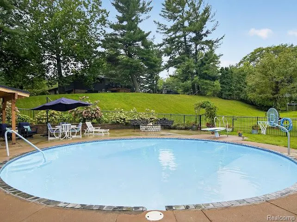
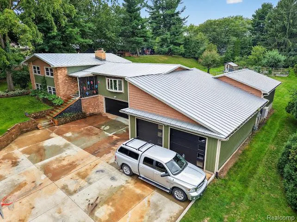
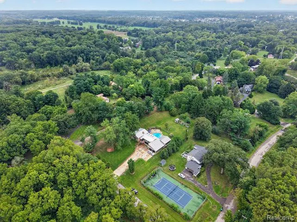
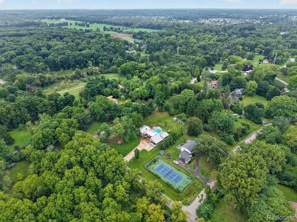
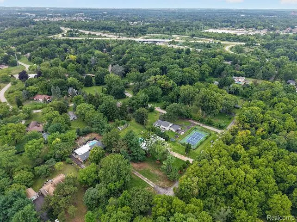
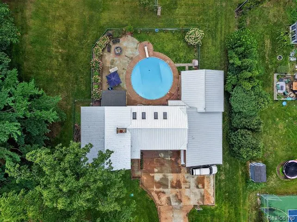
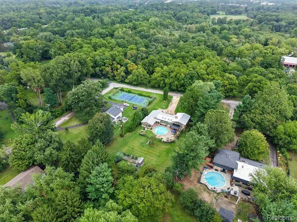
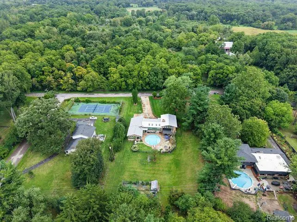
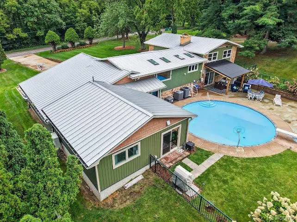
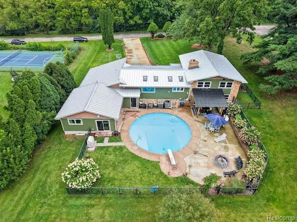
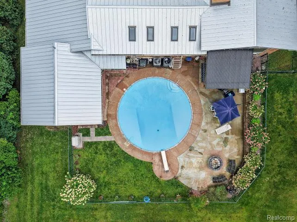
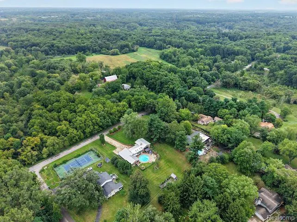
An extraordinary property offering an exceptional blend of space, craftsmanship, entertaining areas, and resort-style outdoor living. A 2017 addition includes an oversized 37 x 25 garage and impressive 25 x 25 pool house with full bath, creating an incredible setup for recreation, entertaining, or guests.The main home offers four bedrooms, including a lower-level second primary suite or guest retreat with private four-piece bath and corner Jacuzzi tub. The expansive family room features a kitchenette, wood-burning fireplace, cedar wainscoting, power blinds, and refrigerator. The main level features a spacious great room with Chelsea Plank Hickory flooring and custom kitchen with cherry-stained cabinetry, slate flooring and backsplash, granite counters, extensive LED lighting, built-in pantry, and including a newer 48-inch KitchenAid refrigerator and double wall ovens. Upstairs, the primary suite offers three closets and beautifully tiled bath with soaking tub, specialty lighting, and built-in TV mount. Two additional large bedrooms share a spacious tiled bath with five-foot shower, glass doors, dual shower heads, and spa jets. All bathrooms have been extensively tiled, including shower ceilings. The 2017 addition creates an exceptional indoor-outdoor entertaining experience. The pool house features a fully tiled bath with dual shower valves and spa-style wall jets. The adjoining sunroom offers sandstone walls, stainless and slate cabinetry, natural gas grill, sink, built-in ice maker, concrete countertops, and reclaimed cedar ceiling. Acid-stained concrete floors extend through the breezeway and pool house. Outside, enjoy a spectacular 30,000-gallon concrete pool with diving board, two heating systems, newer Pentair filtration, salt chlorination, pump, expansive concrete patio, built-in seating, fire pit, secure fencing, and high-density safety mesh cover. A fenced dog run adds convenience for pets. Garden enthusiasts will appreciate the approximately 50-foot enclosed garden with greenhouse, dedicated water and e
| Price History | |
|---|---|
| 9/11/2026 | Listed $699,900 |
General Features
| Heating | Forced Air |
|---|---|
| Kitchen Level | Entry |
| Cooling | Central A/C |
| Possession | Negotiable (Possession) |
| Fireplaces | FamRoom Fireplace,Natural Fireplace |
| Garage | Attached Garage,Electric in Garage,Gar Door Opener |
| Water | Public Water |
| Appliances | Microwave,Range/Oven,Refrigerator |
| Status | Active |
| Full Baths | 4 |
| Bathrooms | 4 |
| Year Built | 1965 |
| Subdivision | Sherman Oaksno 2 |
| Water Heater | Gas |
| Style | Other |
| County | Washtenaw |
| Class | RESIDENTIAL |
| Type | Single Family |
| Ownership | Private |
| Associated Document Count | 2 |
| Status | Active |
| Subdivision | MI |
| Sale/Rent | For Sale |
| Manufactured Y/N | No |
| Structure Style | 2 Story |
| Subj to Short Sale Apprvl | No |
| Home Warranty Y/N | No |
| Area | Ypsilanti Twp (81020) |
| Primary City | Ypsilanti |
| Directions | Michigan Ave to S on Hilltop Dr to E on Ellis Rd |
| City | Ypsilanti |
| School District | Ypsilanti Public School District |
| Lease Y/N | No |
| Originating MLS | RealComp |
| Source MLS | MI Real Source |
| Financial Terms | Cash,Conventional,FHA,VA |
| Legal Description | YP# 144-33 LOT 53 SHERMAN OAKS NUMBER 2. |
| DOM | 13 |
| Postal Code | 48197 |
| Price Per Sq Ft Total AG | 202.87 |
| Public Remarks | An extraordinary property offering an exceptional blend of space,craftsmanship,entertaining areas |
Interior Features
| Interior Amenities | DSL Available,Spa/Jetted Tub |
|---|---|
| Family Room Level | Basement |
| Great Room Level | Entry |
| Dining Room Level | Entry |
| Living Room Level | Entry |
| Bedroom 3 Level | Entry |
| Bedroom 1 Level | Entry |
| Bedroom 2 Level | Entry |
| Kitchen Length | 15 |
| Family Room Length | 14 |
| Family Room Width | 13 |
| Living Room Length | 6 |
| Bedroom 4 Width | 11 |
| Bedroom 2 Width | 13 |
| Bedroom 3 Width | 13 |
| Dining Room Width | 11 |
| Bedroom 4 Length | 24 |
| Great Room Width | 14 |
| Bedroom 2 Length | 12 |
| Living Room Width | 10 |
| Bedroom 3 Length | 11 |
| Dining Room Length | 9 |
| Bedroom 5 Length | 24 |
| Kitchen Width | 16 |
| Great Room Length | 24 |
| Beds | 4 |
| Fireplace? | Yes |
| Total Rooms | 18 |
| Bedroom 5 Width | 11 |
| Bedroom 1 Length | 25 |
| Bedroom 1 Width | 13 |
| Above Grade SqFt | 3450 |
| Basement Y/N | No |
| Total SqFt Finished | 3450 |
| Bathroom 1 Length | 12 |
| Bathroom 1 Width | 6 |
| Bathroom 2 Length | 12 |
| Bathroom 2 Width | 6 |
| Bathroom 3 Length | 9 |
| Bathroom 3 Width | 8 |
| Bathroom 4 Length | 10 |
| Bathroom 4 Width | 9 |
Exterior Features
| Exterior | Brick,Wood |
|---|---|
| Exterior Amenities | Fenced Yard,Inground Pool,Patio,Porch |
| Frontage | 140 |
| Garage Dimensions | 24x35 |
| Lot Size Area | 0.9 |
| Pool (Y/N) | Yes |
| Lot Dimensions | 140X279X140X283 |
| OUT BUILDINGS | Cabana |
| Garage # of Car | 4 |
| Roads | Paved Street |
| FOUNDATION TYPE | Slab |
| SEWER/SEPTIC | Septic |
| Waterfront Y/N | No |
| Garage Y/N | Yes |
Amenities
- Foreclosure
- Views
- Short Sale
- New Construction
- Adult 55+
- Lease To Own
- No HOA Fees
- Furnished
- Primary On Main
- Air Conditioning
- Seller Finance
- Green
- Fixer Upper
- Horse
- Golf
- Fireplace
- Deck
- Garage
- Basement
- Pool
Property vs Single Family Average in 48197
Price
Taxes
Year Built
Visits
In The Neighborhood
Open House
Ypsilanti Charter Township
$ 699,900
- Type
- Single Family
- Size
- 3,450 SqFt
- Rooms
- 4 Beds + 4 Baths
 Listing information is provided by Participants of the MichRIC MLS. IDX information is provided exclusively for personal, non-commercial use, and may not be used for any purpose other than to identify prospective properties consumers may be interested in purchasing. Information deemed reliable but not guaranteed. ©: MichRIC MLS. Last Update September 24, 2026 8:10 AM UTC
 IDX provided courtesy of Realcomp II Ltd., via True Pride Group and The Originating MLS(found above), © 2026 Realcomp II Ltd. Shareholders. The information being provided is for consumers personal, non-commercial use and may not be used for any purpose other than to identify prospective properties consumers may be interested in purchasing.
 Provided through IDX via MiRealSource. Courtesy of MiRealSource Shareholder. Copyright MiRealSource.
The information published and disseminated by MiRealSource is communicated verbatim, without change by MiRealSource, as filed with MiRealSource by its members. The accuracy of all information, regardless of source, is not guaranteed or warranted. All information should be independently verified.
Copyright 2026 MiRealSource. All rights reserved. The information provided hereby constitutes proprietary
Provided through IDX via MiRealSource. Courtesy of MiRealSource Shareholder. Copyright MiRealSource.
The information published and disseminated by MiRealSource is communicated verbatim, without change by MiRealSource, as filed with MiRealSource by its members. The accuracy of all information, regardless of source, is not guaranteed or warranted. All information should be independently verified.
Copyright 2026 MiRealSource. All rights reserved. The information provided hereby constitutes proprietary
