



























Address
9790 William Street, Taylor, MI
Price
$ 265,000
Property Attributes
- ID#61027014
- TypeSingle Family
- Listing Status Active
- CountyWAYNE
- CityTaylor
- AreaTaylor
- NeighborhoodKinyon Sub 3
- Zip48180
- StyleRanch
- Year Built1962
- Taxes$ 4769
- Price$ 265,000
- Bedrooms3
- Full Bathrooms2
- Half Bathrooms0
- Sqr Footage1327
- Lot Size0.15 Acres
Data Source:
MiRealSource (MIRS)
Property Description
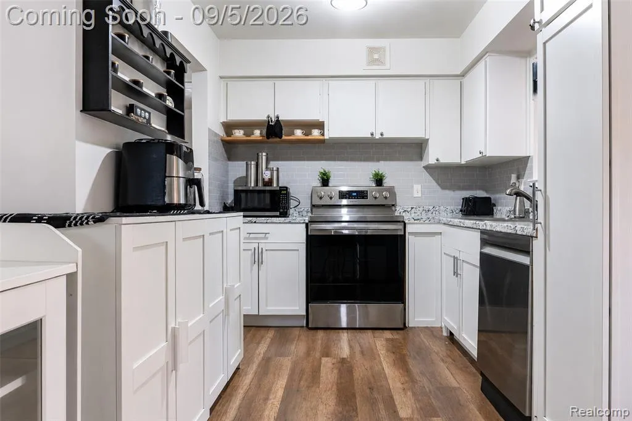
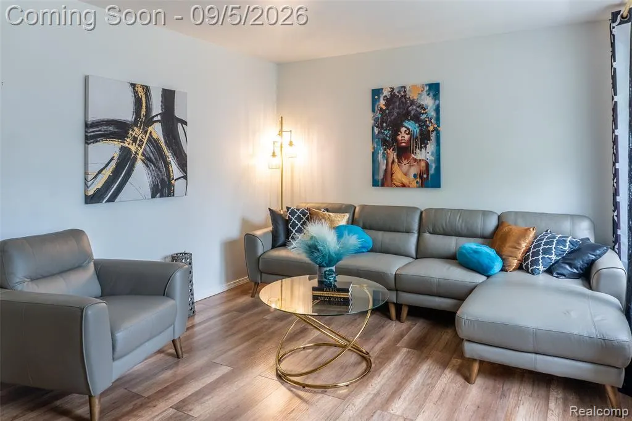
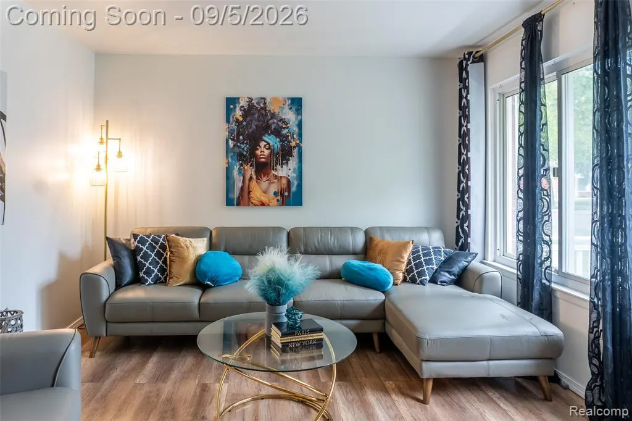
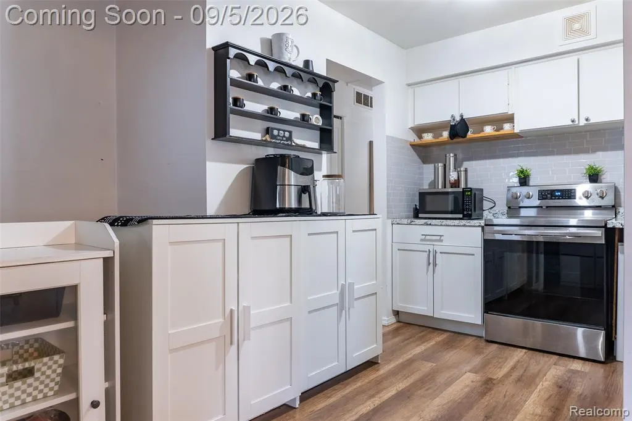
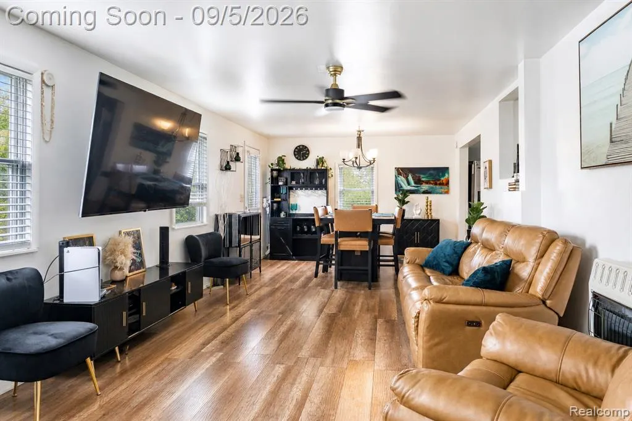
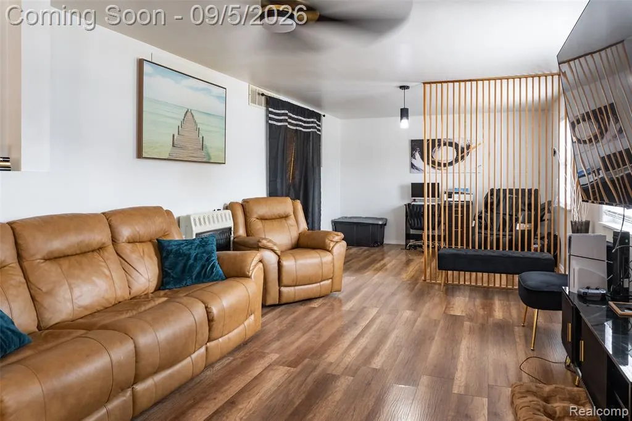
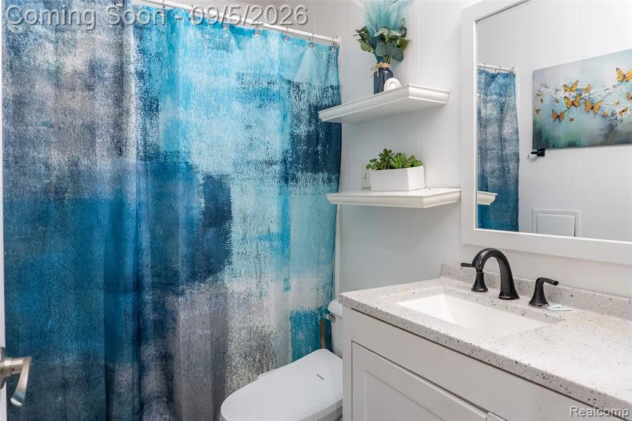
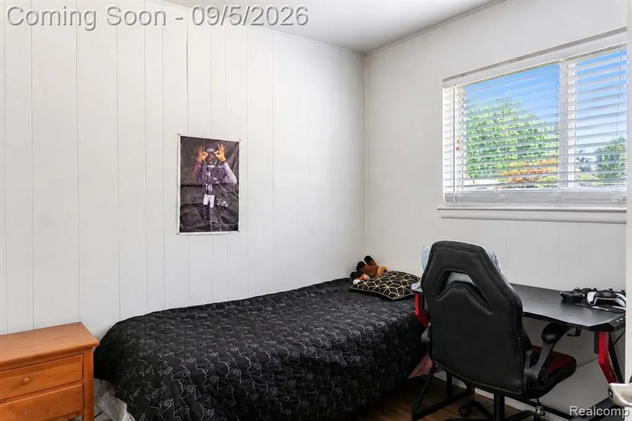
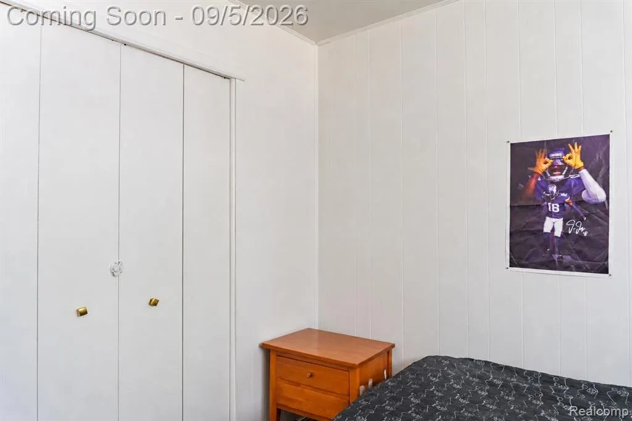
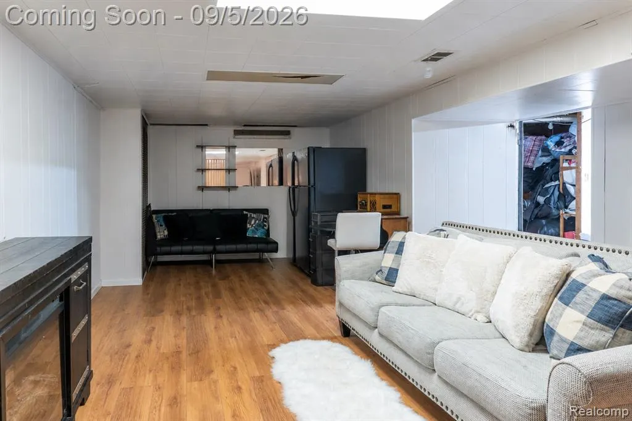
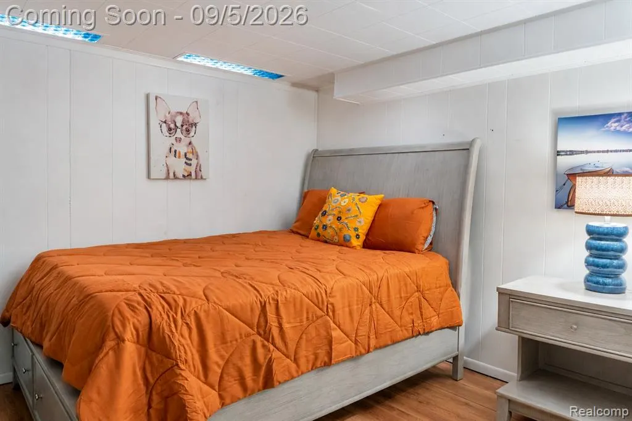
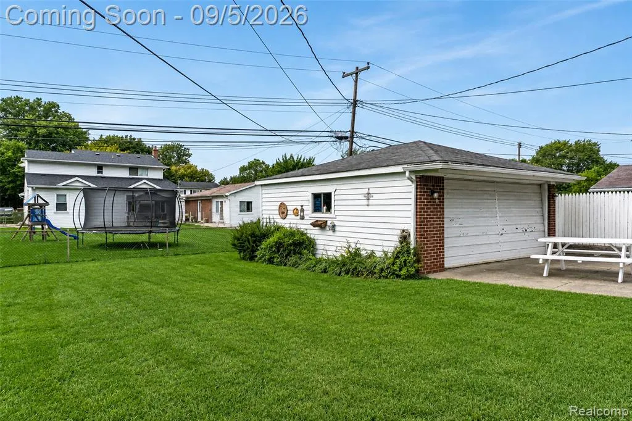
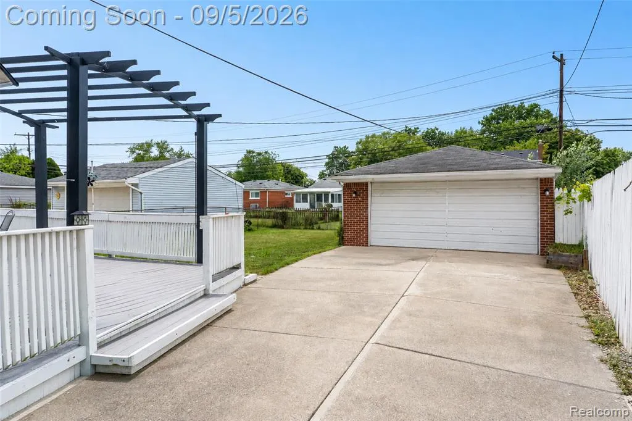
This 3-bedroom, 2-bath brick ranch in Taylor stands out with multiple living spaces, a finished basement, fenced backyard and detached 2-car garage, creating plenty of room for everyday living and entertaining. Inside, a traditional living room is complemented by a spacious living room just off the kitchen, giving the main level distinct areas to gather and unwind. The kitchen features white cabinetry, stainless steel appliances, subway-tile backsplash and generous workspace, with wood-look flooring creating a cohesive flow throughout much of the home. Three bedrooms and a full bath complete the main level. Downstairs, the finished basement expands the home's possibilities with a large recreation area plus a separate flex/bonus room ideal for a home office, workout space, hobby room or additional private retreat. A second full bath features large-format tile and a glass-enclosed shower with built-in bench. Outside, the fenced backyard extends the living space with a spacious deck and pergola, while the detached 2-car garage with workshop space adds valuable storage and functionality. A new roof completed in April 2026 adds an important recent improvement. With two distinct main-level living areas, versatile finished lower-level space, two full baths and an inviting backyard, this Taylor ranch delivers a thoughtful balance of comfort, function and room to make your own.
| Price History | |
|---|---|
| 9/3/2026 | Listed $265,000 |
General Features
| Heating | Forced Air |
|---|---|
| Kitchen Level | Entry |
| Cooling | Ceiling Fan(s),Central A/C |
| Possession | Negotiable (Possession) |
| Garage | Detached Garage,Workshop |
| Water | Public Water |
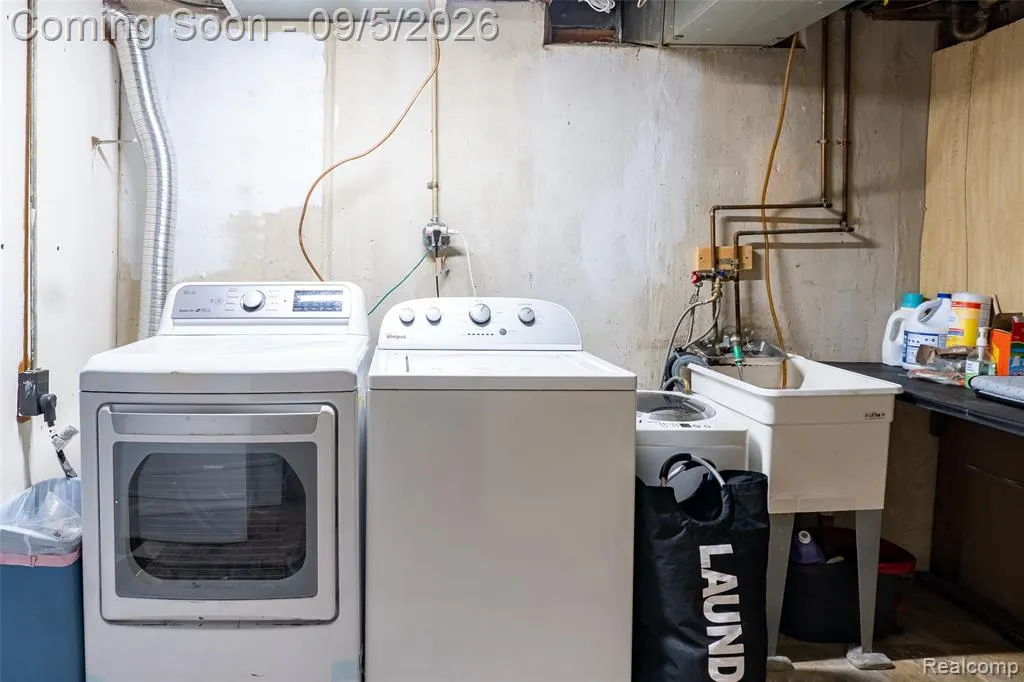
| Appliances | Dishwasher,Disposal,Dryer,Microwave,Range/Oven,Refrigerator,Washer |
| Status | Active |
| Full Baths | 2 |
| Bathrooms | 2 |
| Year Built | 1962 |
| Pets Allowed | Yes |
| Subdivision | Kinyon Sub 3 |
| Water Heater | Gas |
| Style | Ranch |
| County | Wayne |
| Class | RESIDENTIAL |
| Type | Single Family |
| Ownership | Private |
| Associated Document Count | 3 |
| Status | Active |
| Subdivision | MI |
| Sale/Rent | For Sale |
| Manufactured Y/N | No |
| Structure Style | 1 Story |
| Subj to Short Sale Apprvl | No |
| Home Warranty Y/N | No |
| Area | Taylor (82131) |
| Primary City | Taylor |
| Directions | Telegraph south to Wick,do the turn around,make a right on Wick taveling east bound,make a right on William. |
| City | Taylor |
| School District | Taylor School District |
| Lease Y/N | No |
| Originating MLS | RealComp |
| Source MLS | MI Real Source |
| Financial Terms | Cash,Conventional,FHA,VA |
| Legal Description | 15N167 LOT 167 KINYONS SUB NO. 3 T3S R10E L83 P85,86 WCR |
| DOM | 14 |
| Postal Code | 48180 |
| Price Per Sq Ft Total AG | 199.7 |
| Public Remarks | This 3-bedroom,2-bath brick ranch in Taylor stands out with multiple living spaces,a finished basement,fenced backyard and detached 2-car garage |
Interior Features
| Interior Amenities | Cable/Internet Avail.,DSL Available |
|---|---|
| Family Room Level | Entry |
| Dining Room Level | Entry |
| Living Room Level | Entry |
| Basement | Finished |
| Bedroom 3 Level | Entry |
| Bedroom 1 Level | Entry |
| Bedroom 2 Level | Entry |
| Laundry Room Level | Basement |
| Kitchen Length | 17 |
| Family Room Length | 24 |
| Laundry Room Width | 7 |
| Family Room Width | 12 |
| Living Room Length | 15 |
| Bedroom 2 Width | 9 |
| Bedroom 3 Width | 9 |
| Laundry Room Length | 17 |
| Dining Room Width | 10 |
| Bedroom 2 Length | 11 |
| Living Room Width | 12 |
| Bedroom 3 Length | 10 |
| Dining Room Length | 12 |
| Kitchen Width | 8 |
| Beds | 3 |
| Fireplace? | No |
| Total Rooms | 10 |
| Bedroom 1 Length | 10 |
| Bedroom 1 Width | 10 |
| Below Grade SqFt | 907 |
| Above Grade SqFt | 1327 |
| Basement Y/N | Yes |
| Bedroom 2 Floor Covering | Laminate |
| Bedroom 3 Floor Covering | Laminate |
| Kitchen Floor Covering | Laminate |
| Total SqFt Finished | 2234 |
| Bathroom 1 Length | 8 |
| Bathroom 1 Width | 5 |
| Bathroom 2 Length | 11 |
| Bathroom 2 Width | 7 |
Exterior Features
| Exterior | Brick |
|---|---|
| Exterior Amenities | Deck,Fenced Yard,Porch |
| Frontage | 50 |
| Lot Size Area | 0.15 |
| Pool (Y/N) | No |
| Lot Dimensions | 50X132 |
| Garage # of Car | 2 |
| Roads | Paved Street |
| FOUNDATION TYPE | Basement |
| Waterfront Y/N | No |
| Garage Y/N | Yes |
Amenities
- Foreclosure
- Views
- Short Sale
- New Construction
- Adult 55+
- Lease To Own
- No HOA Fees
- Furnished
- Primary On Main
- Air Conditioning
- Seller Finance
- Green
- Fixer Upper
- Horse
- Golf
- Fireplace
- Deck
- Garage
- Basement
- Pool
Property vs Single Family Average in 48180
Price
Taxes
Year Built
Visits
 Listing information is provided by Participants of the MichRIC MLS. IDX information is provided exclusively for personal, non-commercial use, and may not be used for any purpose other than to identify prospective properties consumers may be interested in purchasing. Information deemed reliable but not guaranteed. ©: MichRIC MLS. Last Update September 22, 2026 9:36 AM UTC
 IDX provided courtesy of Realcomp II Ltd., via True Pride Group and The Originating MLS(found above), © 2026 Realcomp II Ltd. Shareholders. The information being provided is for consumers personal, non-commercial use and may not be used for any purpose other than to identify prospective properties consumers may be interested in purchasing.
 Provided through IDX via MiRealSource. Courtesy of MiRealSource Shareholder. Copyright MiRealSource.
The information published and disseminated by MiRealSource is communicated verbatim, without change by MiRealSource, as filed with MiRealSource by its members. The accuracy of all information, regardless of source, is not guaranteed or warranted. All information should be independently verified.
Copyright 2026 MiRealSource. All rights reserved. The information provided hereby constitutes proprietary
Provided through IDX via MiRealSource. Courtesy of MiRealSource Shareholder. Copyright MiRealSource.
The information published and disseminated by MiRealSource is communicated verbatim, without change by MiRealSource, as filed with MiRealSource by its members. The accuracy of all information, regardless of source, is not guaranteed or warranted. All information should be independently verified.
Copyright 2026 MiRealSource. All rights reserved. The information provided hereby constitutes proprietary
