
Price Reduction


















Address
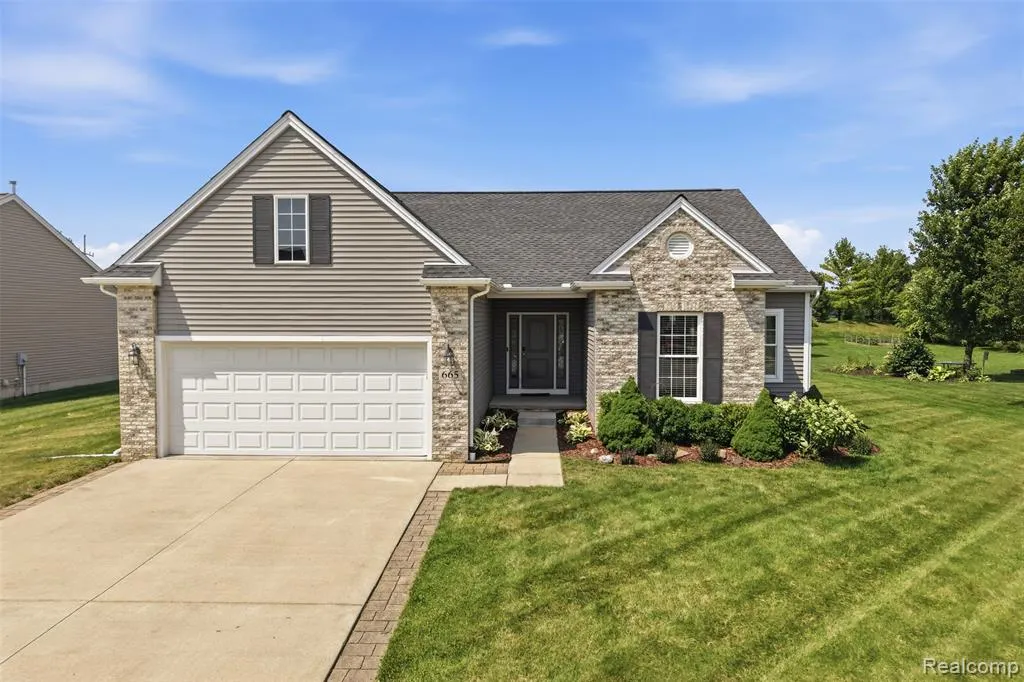
665 Marblewood Lane, Saline, MI
Price
$ 449,000
Property Attributes
- ID#61026324
- TypeSingle Family
- Listing Status Active
- CountyWASHTENAW
- CitySaline
- AreaPittsfield Twp
- NeighborhoodHarwood Farms Condo
- Zip48176
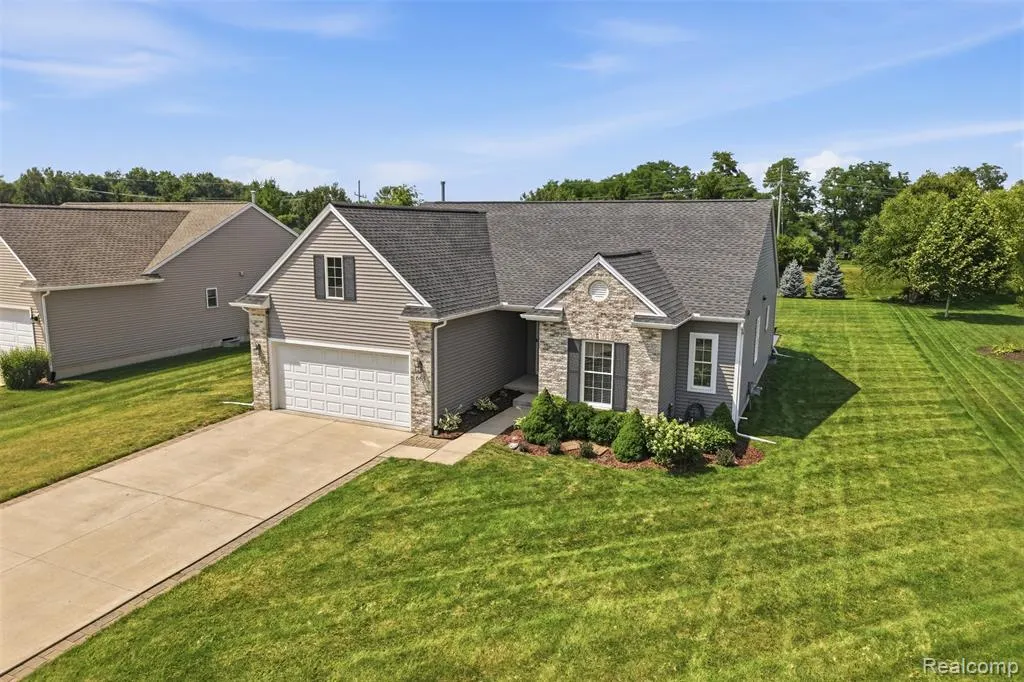
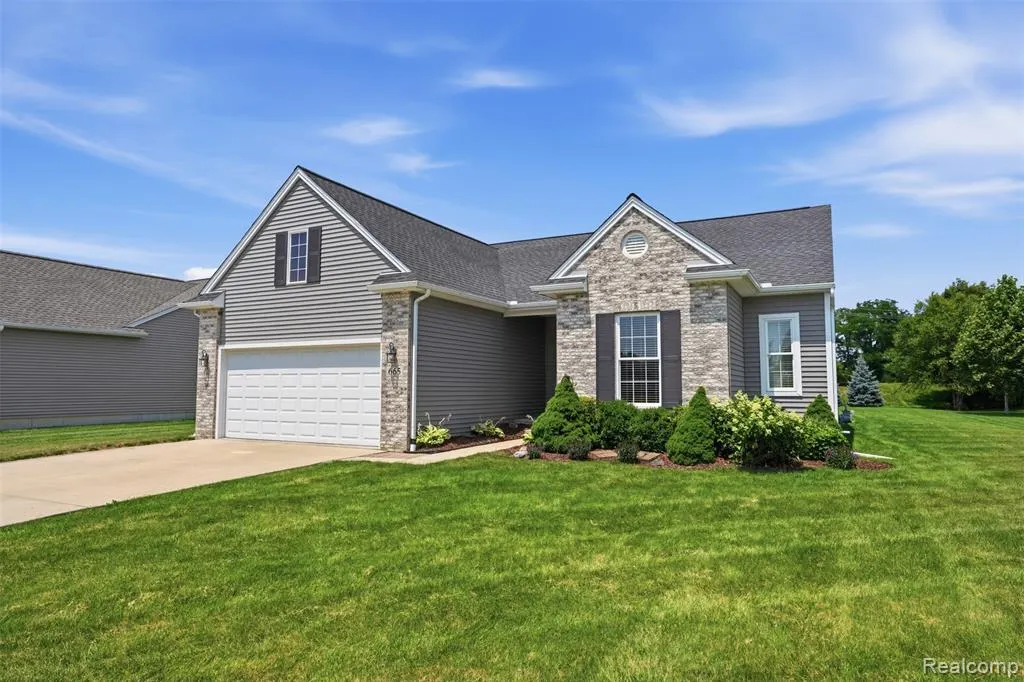
- StyleRanch
- Year Built2016
- Taxes$ 8092
- Price$ 449,000
- Bedrooms3
- Full Bathrooms2
- Half Bathrooms0
- Sqr Footage1760
- Lot Size0.47 Acres
Data Source:
MiRealSource (MIRS)
Property Description
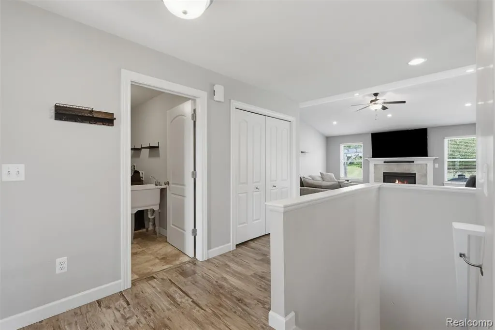
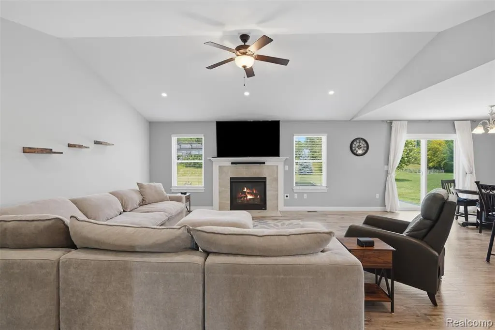
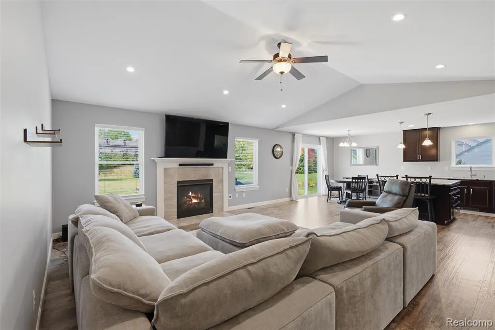
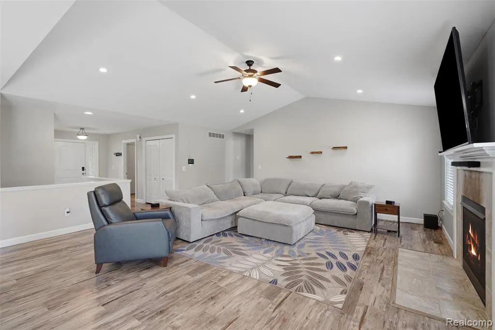
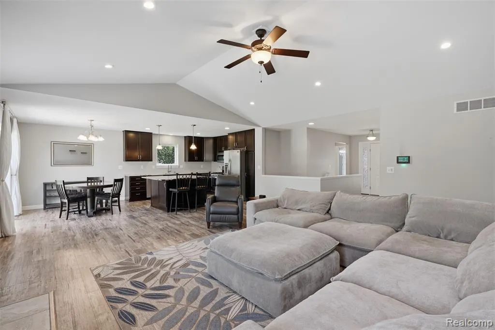
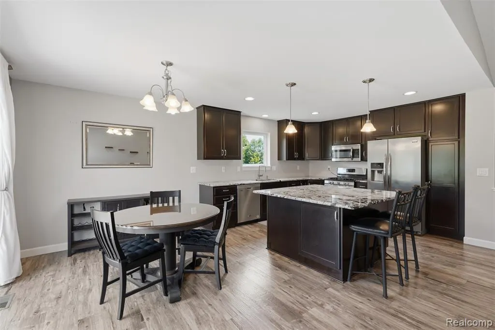
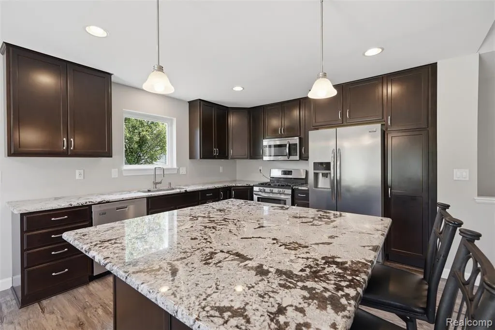
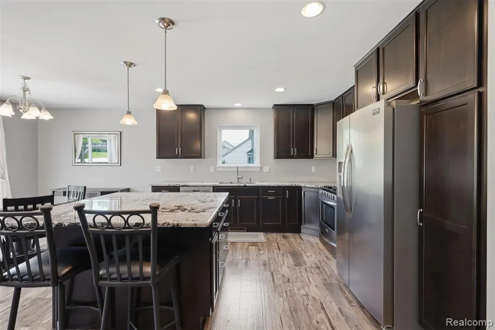
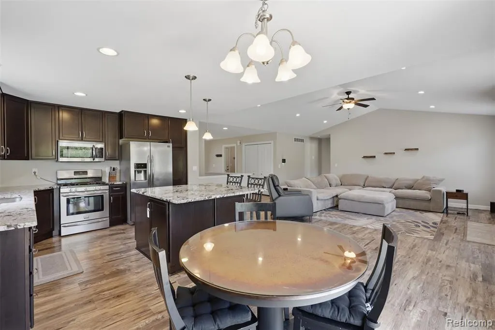
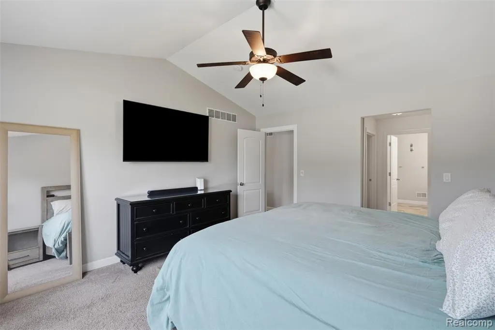
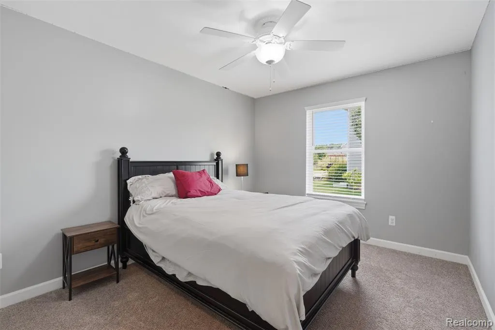
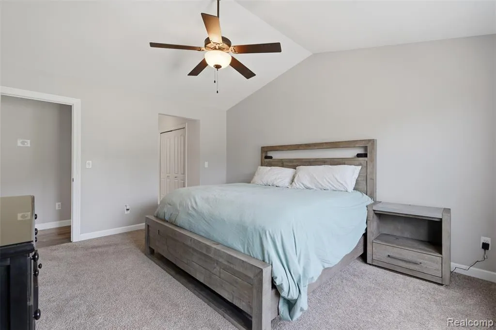
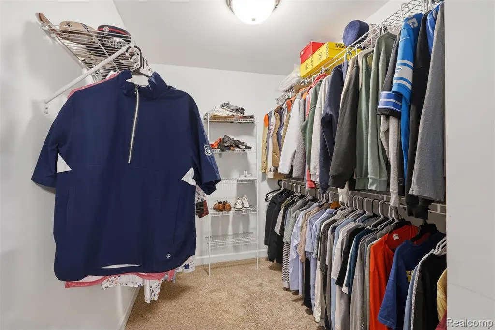
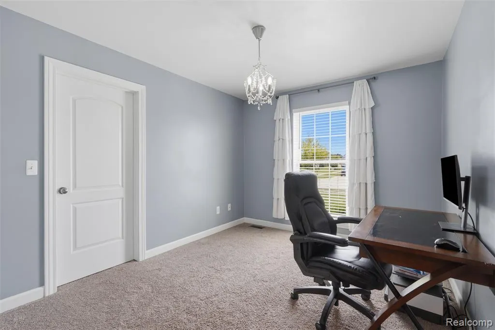
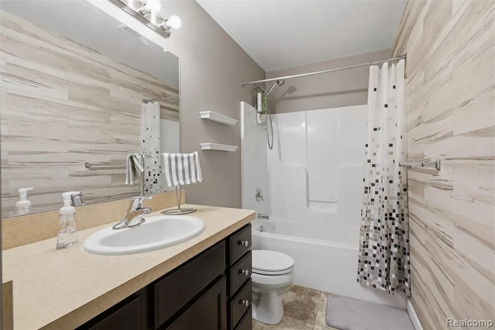
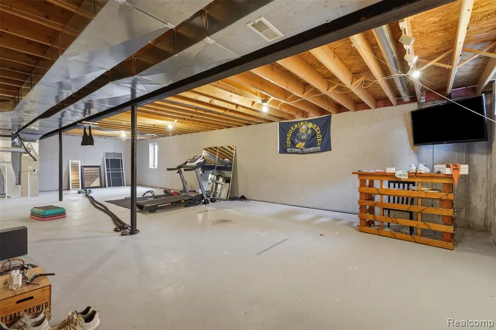
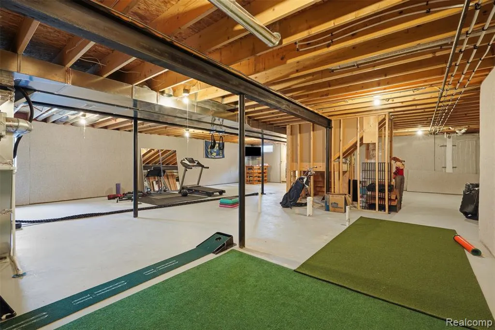
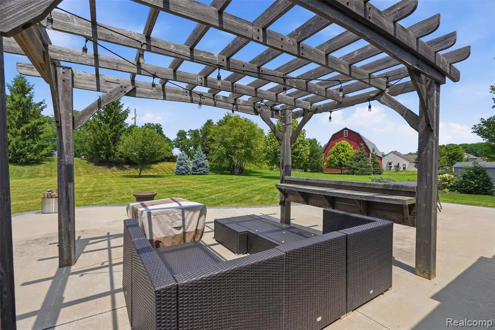
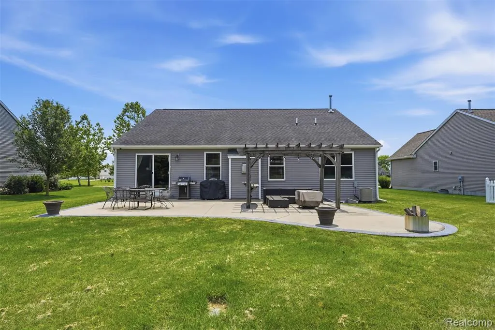
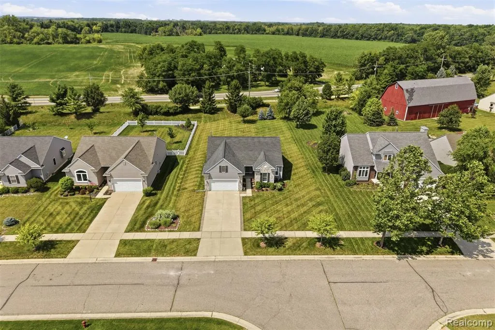
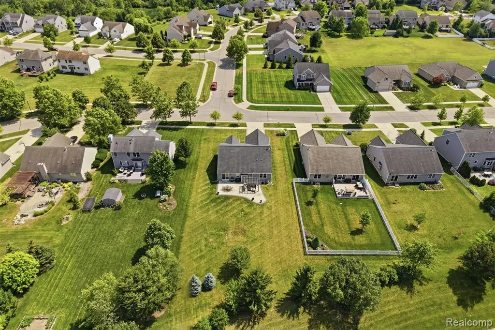
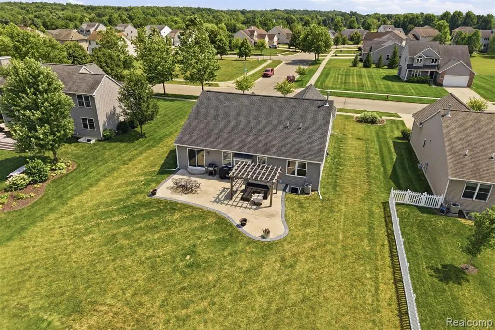
Public open house Saturday August 1st! Stunning Ranch in Saline's Harwood Farms Neighborhood, meticulously maintained 3-bed, 2-bath ranch offering 1,746 sqft of modern, open-concept living. Nestled on nearly half an acre in the desirable Harwood Farms neighborhood, this home features a vaulted great room, custom chef's kitchen, and a cozy gas fireplace. Backing up to top-rated Saline Area Schools with low Pittsfield Township taxes, it perfectly blends a quiet neighborhood vibe with exceptional convenience.Step inside to discover a spacious floor plan designed for effortless living and entertaining. The expansive great room boasts vaulted ceilings that maximize the home's natural light, flowing beautifully into a gourmet kitchen outfitted with premium granite countertops, a custom oversized island with a breakfast bar, and 42" soft-close cabinetry. A cozy gas fireplace with an elegant tile surround serves as the perfect centerpiece for quiet evenings in.The smart, split-bedroom layout ensures maximum privacy, separating the spacious primary en suite from two additional bedrooms and a full bath. Premium finishes like wide trim packaging, ceramic tile, and recessed lighting run throughout the main floor. Need more space? The massive 1,760 sqft basement features 9-foot ceilings, an egress window, and rough plumbing--completely ready for you to finish into a custom recreation space or home gym. Outside, enjoy a beautiful, flat yard complete with an inground irrigation system and a private patio.
| Price History | |
|---|---|
| 9/1/2026 | Listed $474,900 |
| 9/22/2026 | 6$449,000 |
General Features
| Heating | Forced Air |
|---|---|
| Kitchen Level | Entry |
| Cooling | Ceiling Fan(s),Central A/C |
| Possession | At Close |
| Garage | Attached Garage |
| Water | Public Water |
| Status | Active |
| Full Baths | 2 |
| Bathrooms | 2 |
| Year Built | 2016 |
| Pets Allowed | Yes |
| Subdivision | Harwood Farms Condo |
| Style | Ranch |
| County | Washtenaw |
| Class | RESIDENTIAL |
| Type | Single Family |
| Ownership | Private |
| Associated Document Count | 2 |
| Status | Active |
| Subdivision | MI |
| Sale/Rent | For Sale |
| Manufactured Y/N | No |
| Fee Amount | 409 |
| Fee Schedule | Yearly |
| Structure Style | 1 Story |
| Subj to Short Sale Apprvl | No |
| Home Warranty Y/N | No |
| Area | Pittsfield Twp (81011) |
| Primary City | Saline |
| Directions | From W Michigan Ave,turn right to Campbell Rd then turn left to Marblewood Lane |
| City | Saline |
| School District | Saline Area School District |
| Lease Y/N | No |
| Originating MLS | RealComp |
| Source MLS | MI Real Source |
| Financial Terms | Cash,Conventional,FHA,VA |
| Legal Description | M.D. L4476 P117 UNIT 45,HARWOOD FARMS CONDOMINIUM SPLIT ON 06/21/2005 FROM L -12-27-300-001; |
| DOM | 21 |
| Postal Code | 48176 |
| Price Per Sq Ft Total AG | 255.11 |
| Public Remarks | Public open house Saturday August 1st! Stunning Ranch in Saline's Harwood Farms Neighborhood,meticulously maintained 3-bed,2-bath ranch offering 1,746 sqft of modern |
Interior Features
| Living Room Level | Entry |
|---|---|
| Basement | Unfinished |
| Bedroom 3 Level | Entry |
| Bedroom 1 Level | Entry |
| Bedroom 2 Level | Entry |
| Laundry Room Level | Entry |
| Kitchen Length | 12 |
| Laundry Room Width | 5 |
| Living Room Length | 19 |
| Bedroom 2 Width | 12 |
| Bedroom 3 Width | 10 |
| Laundry Room Length | 10 |
| Bedroom 2 Length | 10 |
| Living Room Width | 18 |
| Bedroom 3 Length | 12 |
| Kitchen Width | 12 |
| Beds | 3 |
| Fireplace? | No |
| Total Rooms | 8 |
| Bedroom 1 Length | 15 |
| Bedroom 1 Width | 12 |
| Below Grade SqFt | 1760 |
| Above Grade SqFt | 1760 |
| Basement Y/N | Yes |
| Bedroom 2 Floor Covering | Carpet |
| Bedroom 3 Floor Covering | Other |
| Total SqFt Finished | 3520 |
Exterior Features
| Exterior | Brick,Vinyl Siding |
|---|---|
| Exterior Amenities | Patio |
| Frontage | 82 |
| Lot Size Area | 0.47 |
| Pool (Y/N) | No |
| Lot Dimensions | 82 x 294 |
| Garage # of Car | 2 |
| Roads | Paved Street |
| FOUNDATION TYPE | Basement |
| Waterfront Y/N | No |
| Garage Y/N | Yes |
Amenities
- Foreclosure
- Views
- Short Sale
- New Construction
- Adult 55+
- Lease To Own
- No HOA Fees
- Furnished
- Primary On Main
- Air Conditioning
- Seller Finance
- Green
- Fixer Upper
- Horse
- Golf
- Fireplace
- Deck
- Garage
- Basement
- Pool
Property vs Single Family Average in 48176
Price
Taxes
Year Built
Visits
 Listing information is provided by Participants of the MichRIC MLS. IDX information is provided exclusively for personal, non-commercial use, and may not be used for any purpose other than to identify prospective properties consumers may be interested in purchasing. Information deemed reliable but not guaranteed. ©: MichRIC MLS. Last Update September 23, 2026 9:37 AM UTC
 IDX provided courtesy of Realcomp II Ltd., via True Pride Group and The Originating MLS(found above), © 2026 Realcomp II Ltd. Shareholders. The information being provided is for consumers personal, non-commercial use and may not be used for any purpose other than to identify prospective properties consumers may be interested in purchasing.
 Provided through IDX via MiRealSource. Courtesy of MiRealSource Shareholder. Copyright MiRealSource.
The information published and disseminated by MiRealSource is communicated verbatim, without change by MiRealSource, as filed with MiRealSource by its members. The accuracy of all information, regardless of source, is not guaranteed or warranted. All information should be independently verified.
Copyright 2026 MiRealSource. All rights reserved. The information provided hereby constitutes proprietary
Provided through IDX via MiRealSource. Courtesy of MiRealSource Shareholder. Copyright MiRealSource.
The information published and disseminated by MiRealSource is communicated verbatim, without change by MiRealSource, as filed with MiRealSource by its members. The accuracy of all information, regardless of source, is not guaranteed or warranted. All information should be independently verified.
Copyright 2026 MiRealSource. All rights reserved. The information provided hereby constitutes proprietary
