
Price Reduction

Address
50584 Telluride, Canton, MI
Price
$ 815,000
Property Attributes
- ID#61024527
- TypeSingle Family
- Listing Status Active
- CountyWAYNE
- CityCanton
- AreaCanton Twp
- NeighborhoodWestridge Ests-Canton
- Zip48187
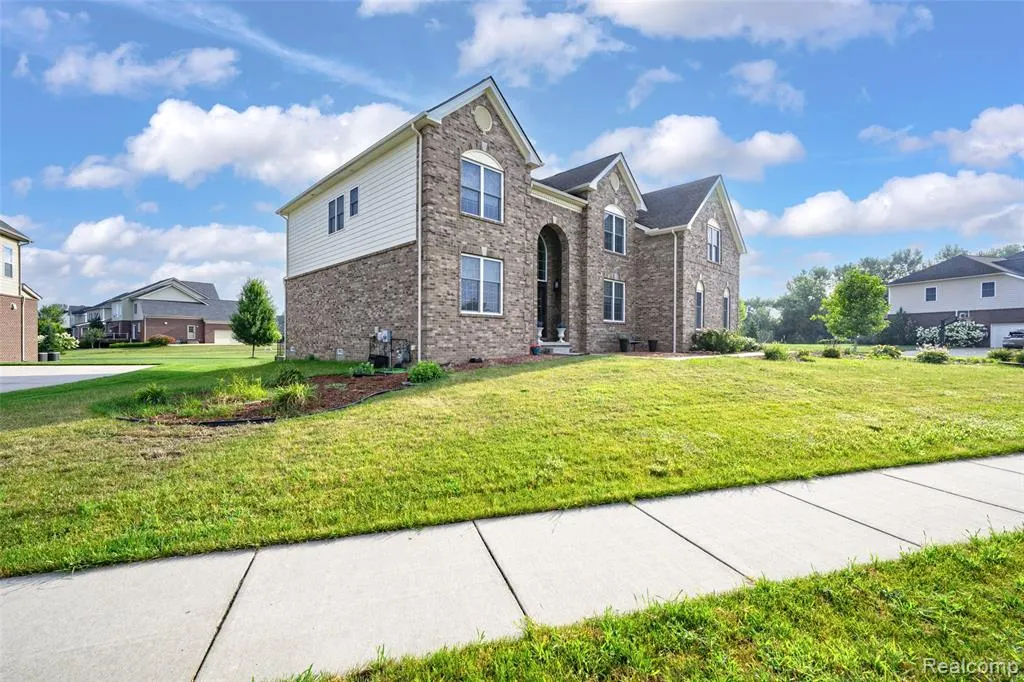
- StyleColonial
- Year Built2016
- Taxes$ 13645
- Price$ 815,000
- Bedrooms4
- Full Bathrooms3
- Half Bathrooms1
- Sqr Footage3800
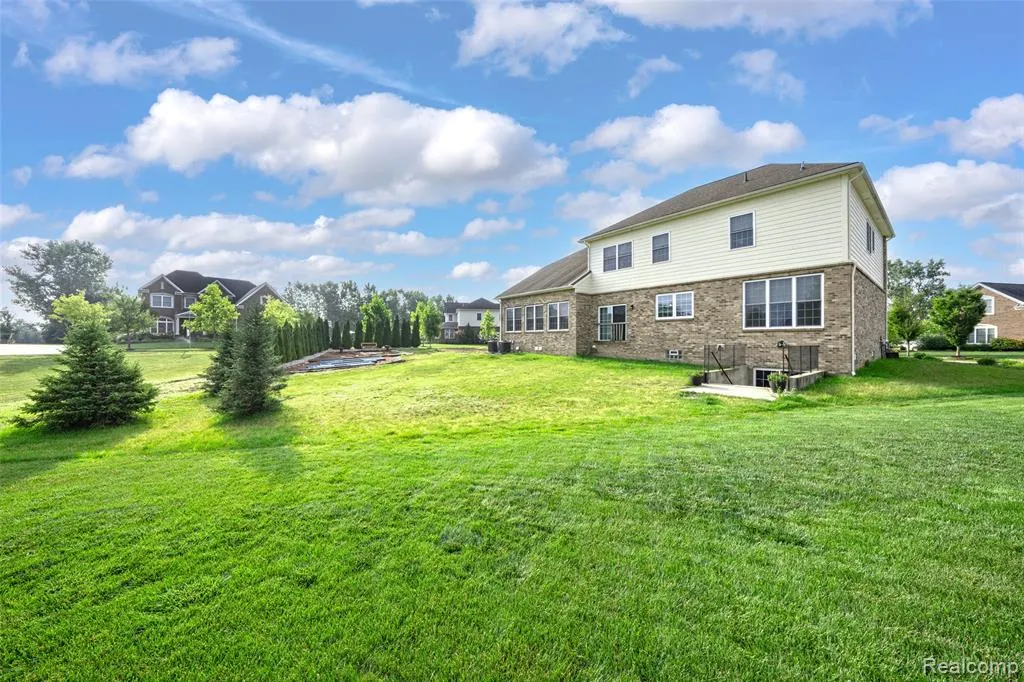
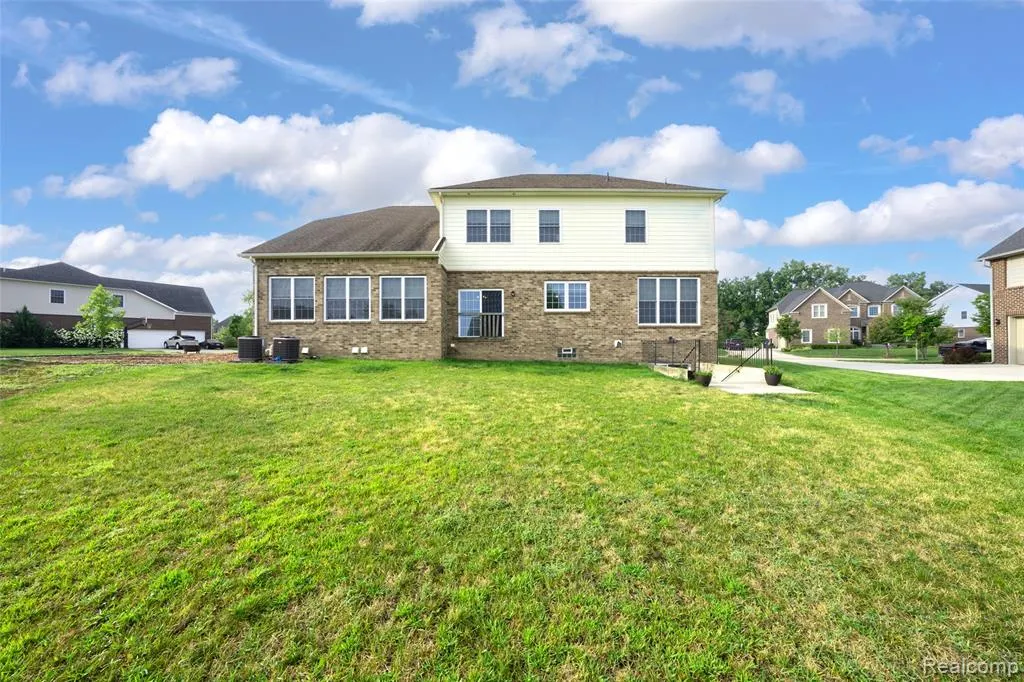
- Lot Size0.29 Acres
Data Source:
MiRealSource (MIRS)
Property Description
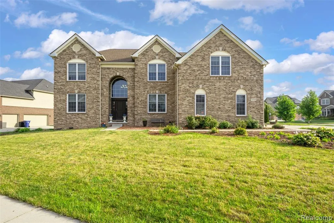
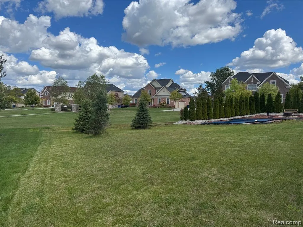
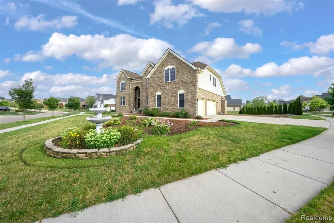
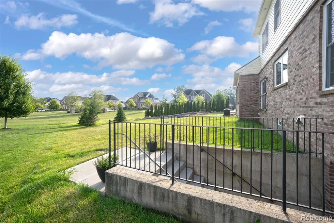
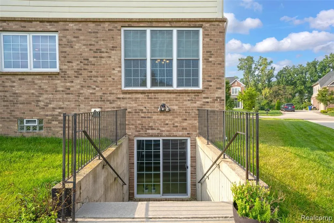
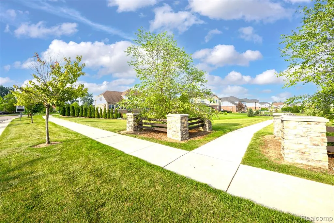
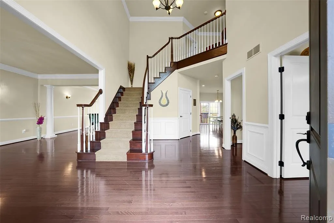
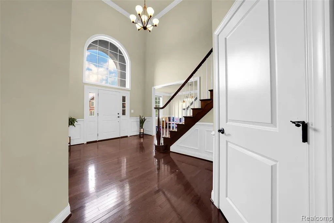
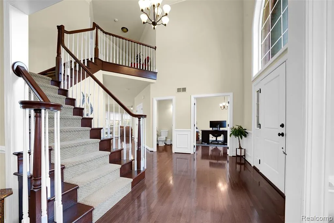
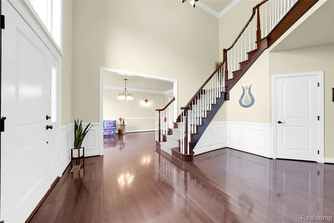
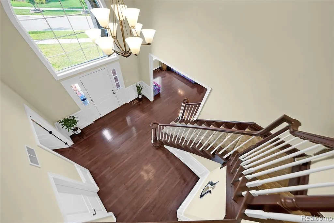
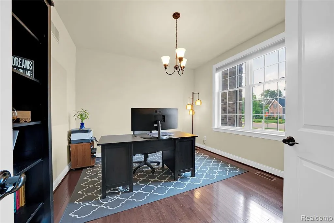
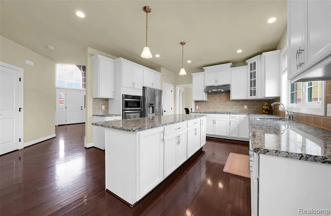
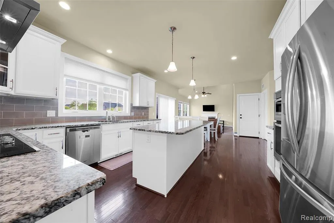
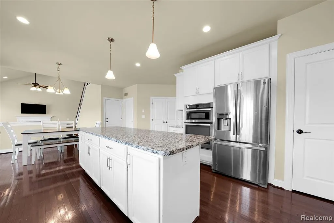
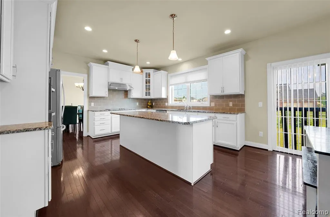
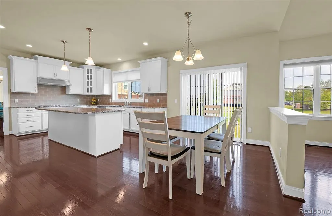
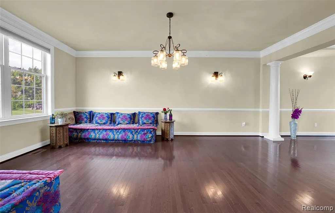
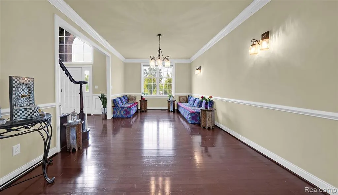
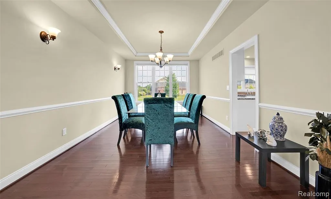
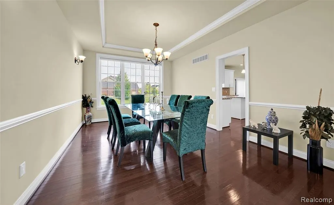
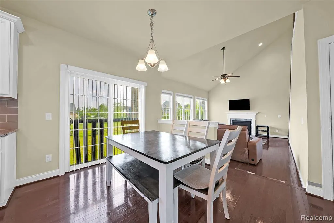
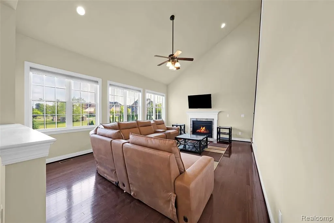
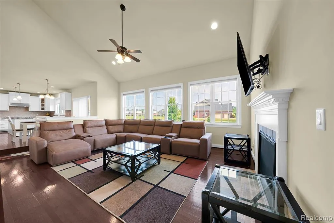
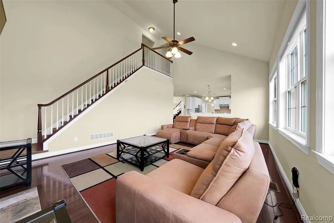
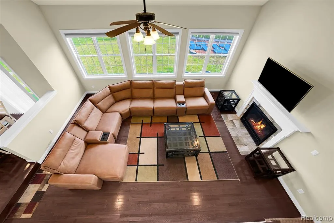
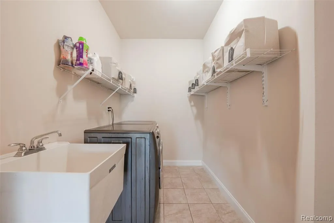
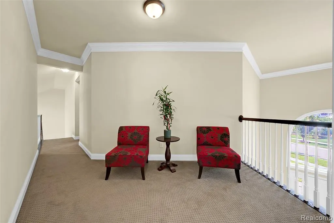
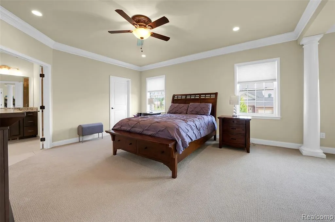
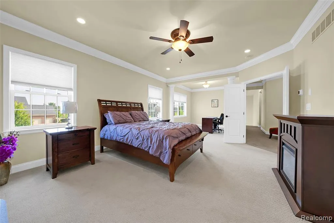
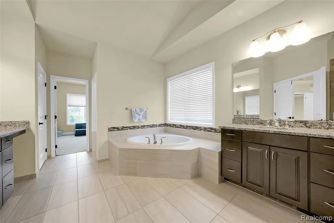
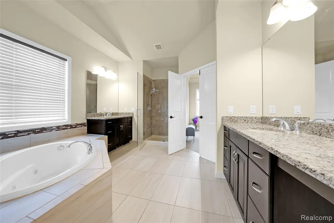
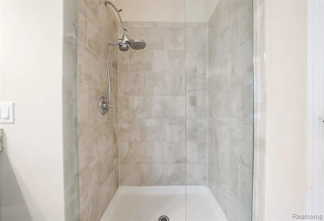
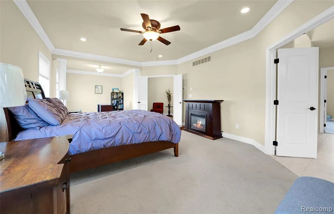
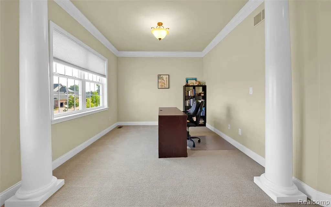
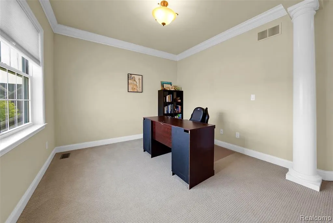
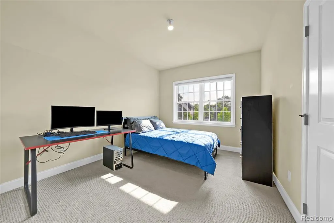
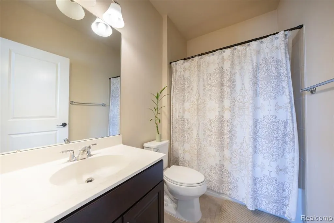
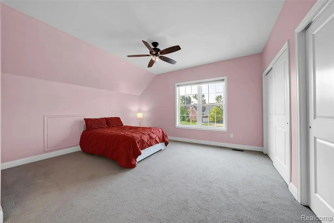
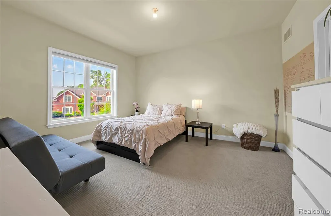
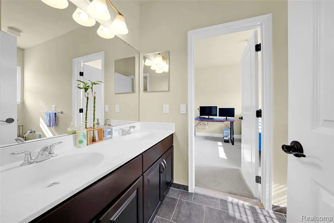
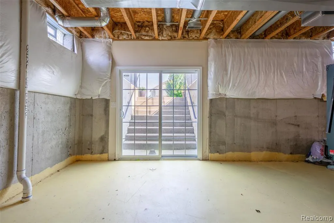
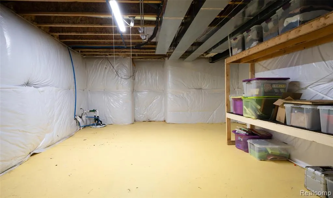
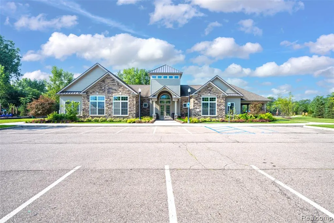
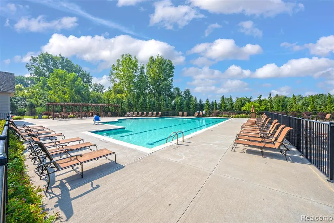
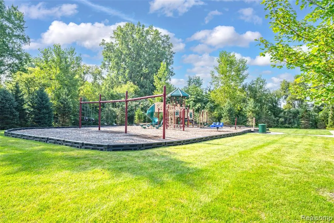
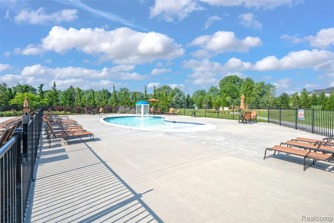
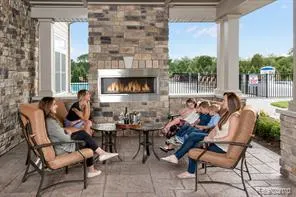
Motivated sellers. Home priced well under true value. Immaculate and ready to be moved into. This newer (2016) home built by Toll Brothers will not disappoint. Situated on a large corner lot that backs up to walking trails. Enter into a grand 2-story Foyer with winding staircase. Hardwood floors throughout entire 1st floor. Library currently being used as a 1st floor bedroom. The expanded kitchen is the center of attention with oversized island, abundant cabinetry, granite counters and stainless steel appliances. Kitchen open to breakfast area and Family Room with gas fireplace and vaulted ceiling. Formal Dining Room and formal Living Room are great for entertaining. 1st floor laundry. Dual staircase with a loft area overlooking foyer. Gorgeous owners suite with tray ceiling, a large sitting area within the suite, huge w-i-c and deluxe bath. Guest bedroom with ensuite bath, 2 additional bedrooms share jack-n-jill bath. Full Walkout basement with doorwall that walks out to backyard. Plumbed for a 4th bathroom and 2nd kitchen sink. Plymouth Canton Schools. Westridge Subdivision with clubhouse, community pool and playground.
| Price History | |
|---|---|
| 8/26/2026 | Listed $820,000 |
| 8/31/2026 | 1$815,000 |
General Features
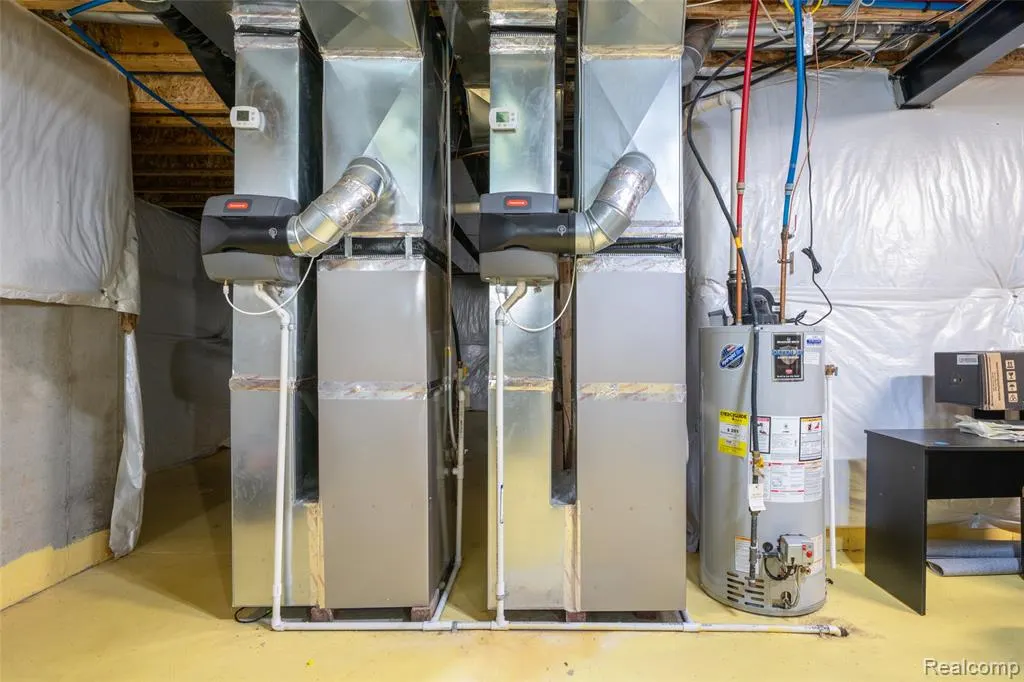
| Heating | Forced Air |
|---|---|
| Kitchen Level | Entry |
| Cooling | Ceiling Fan(s),Central A/C |
| Possession | At Close |
| Fireplaces | FamRoom Fireplace,Gas Fireplace |
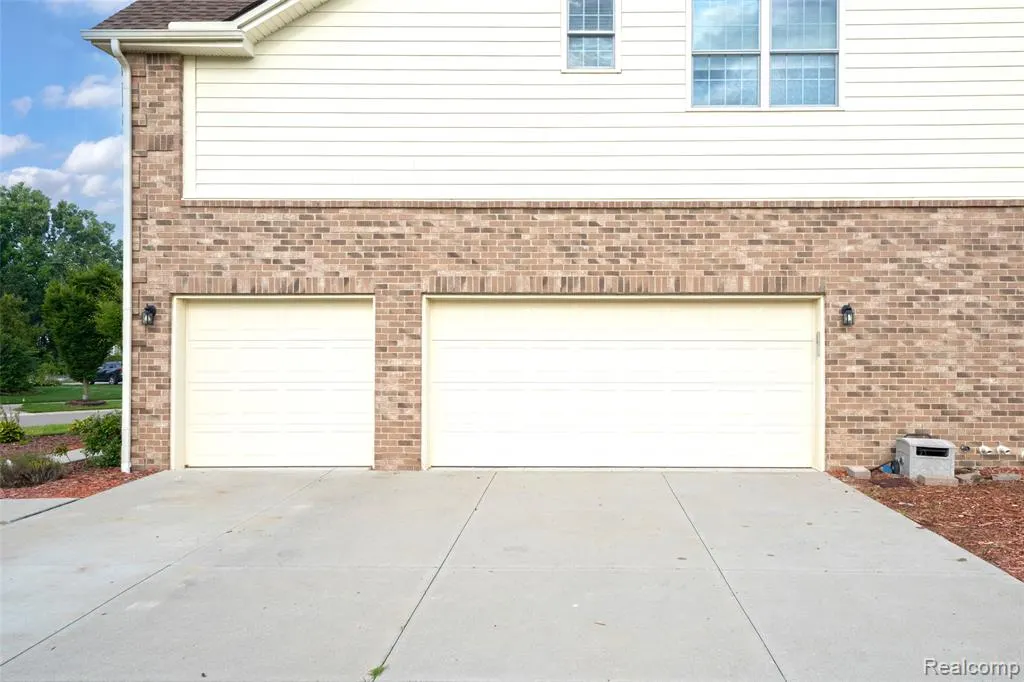
| Garage | Attached Garage,Gar Door Opener,Side Loading Garage,Direct Access |
| Water | Public Water |
| Appliances | Dishwasher,Disposal,Dryer,Microwave,Range/Oven,Refrigerator,Washer |
| Status | Active |
| Full Baths | 3 |
| Half Baths | 1 |
| Bathrooms | 4 |
| Year Built | 2016 |
| Subdivision | Westridge Ests/Canton |
| Water Heater | Gas |
| Style | Colonial |
| County | Wayne |
| Class | RESIDENTIAL |
| Type | Single Family |
| Ownership | Private |
| Associated Document Count | 1 |
| Status | Active |
| Subdivision | MI |
| Sale/Rent | For Sale |
| HOA Fee Includes | Maintenance Grounds,Snow Removal,Trash Removal,Club House Included |
| Manufactured Y/N | No |
| Fee Amount | 500 |
| Fee Schedule | Quarterly |
| Structure Style | 2 Story |
| Subj to Short Sale Apprvl | No |
| Home Warranty Y/N | Yes |
| Area | Canton Twp (82071) |
| Primary City | Canton |
| Directions | Ridge to Tahoe to Napa to Telluride |
| City | Canton |
| School District | Plymouth Canton Comm Schools |
| Lease Y/N | No |
| Originating MLS | RealComp |
| Source MLS | MI Real Source |
| Financial Terms | Cash,Conventional,FHA,VA |
| DOM | 15 |
| Postal Code | 48187 |
| Price Per Sq Ft Total AG | 214.47 |
Interior Features
| Interior Amenities | Spa/Jetted Tub |
|---|---|
| Family Room Level | Entry |
| Dining Room Level | Entry |
| Living Room Level | Entry |
| Basement | Outside Entrance,Unfinished |
| Bedroom 3 Level | Second |
| Bedroom 1 Level | Second |
| Bedroom 2 Level | Second |
| Laundry Room Level | Entry |
| Kitchen Length | 14 |
| Family Room Length | 22 |
| Laundry Room Width | 7 |
| Family Room Width | 15 |
| Living Room Length | 22 |
| Bedroom 4 Width | 11 |
| Bedroom 2 Width | 14 |
| Bedroom 3 Width | 13 |
| Laundry Room Length | 11 |
| Dining Room Width | 12 |
| Bedroom 4 Length | 14 |
| Bedroom 2 Length | 20 |
| Living Room Width | 13 |
| Bedroom 3 Length | 15 |
| Dining Room Length | 15 |
| Kitchen Width | 14 |
| Beds | 4 |
| Fireplace? | Yes |
| Total Rooms | 15 |
| Bedroom 1 Length | 30 |
| Bedroom 1 Width | 15 |
| Below Grade SqFt | 1719 |
| Above Grade SqFt | 3800 |
| Basement Y/N | Yes |
| Breakfast Nook Length | 15 |
| Breakfast Nook Level | Entry |
| Breakfast Nook Width | 9 |
| Library/Den Length | 12 |
| Library/Den Level | Entry |
| Library/Den Width | 12 |
| Bedroom 2 Floor Covering | Carpet |
| Bedroom 3 Floor Covering | Carpet |
| Bedroom 4 Floor Covering | Carpet |
| Kitchen Floor Covering | Wood |
| Total SqFt Finished | 3800 |
Exterior Features
| Exterior | Brick,Wood |
|---|---|
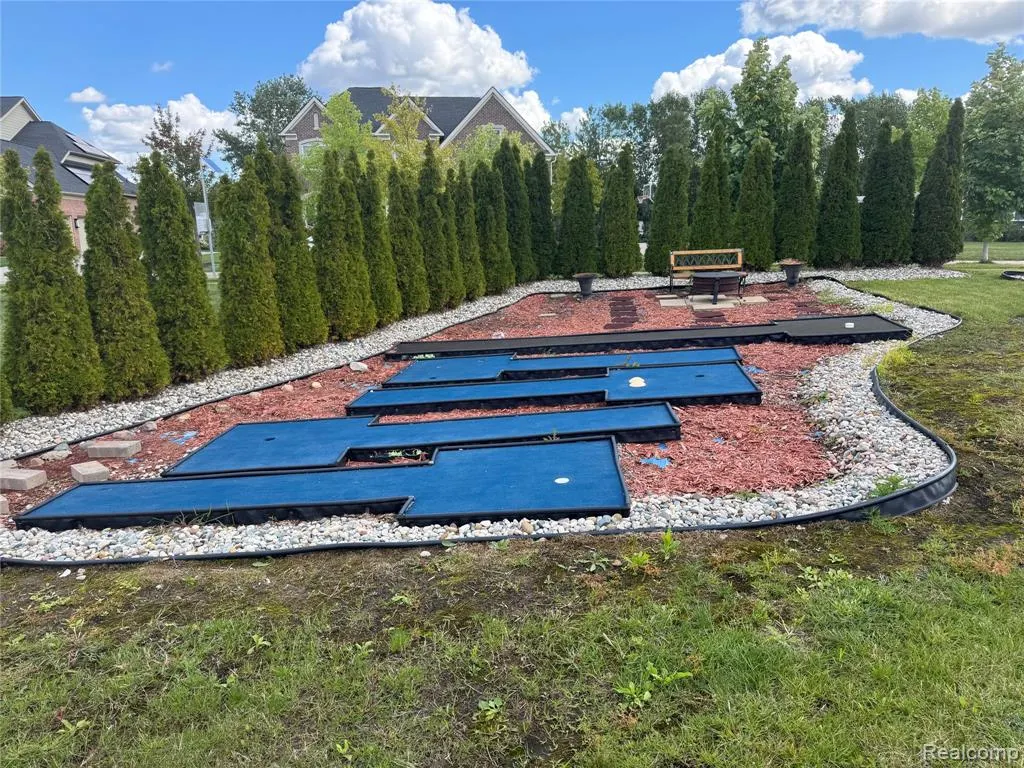
| Exterior Amenities | Inground Pool,Lawn Sprinkler,Porch,Tennis Court(s) |
| Frontage | 113 |
| Lot Size Area | 0.29 |
| Pool (Y/N) | Yes |
| Lot Dimensions | 113x143 |
| Garage # of Car | 3 |
| Roads | Paved Street,Private Road |
| FOUNDATION TYPE | Basement |
| Waterfront Y/N | No |
| Garage Y/N | Yes |
Amenities
- Foreclosure
- Views
- Short Sale
- New Construction
- Adult 55+
- Lease To Own
- No HOA Fees
- Furnished
- Primary On Main
- Air Conditioning
- Seller Finance
- Green
- Fixer Upper
- Horse
- Golf
- Fireplace
- Deck
- Garage
- Basement
- Pool
Property vs Single Family Average in 48187
Price
Taxes
Year Built
Visits
 Listing information is provided by Participants of the MichRIC MLS. IDX information is provided exclusively for personal, non-commercial use, and may not be used for any purpose other than to identify prospective properties consumers may be interested in purchasing. Information deemed reliable but not guaranteed. ©: MichRIC MLS. Last Update September 15, 2026 8:57 AM UTC
 IDX provided courtesy of Realcomp II Ltd., via True Pride Group and The Originating MLS(found above), © 2026 Realcomp II Ltd. Shareholders. The information being provided is for consumers personal, non-commercial use and may not be used for any purpose other than to identify prospective properties consumers may be interested in purchasing.
 Provided through IDX via MiRealSource. Courtesy of MiRealSource Shareholder. Copyright MiRealSource.
The information published and disseminated by MiRealSource is communicated verbatim, without change by MiRealSource, as filed with MiRealSource by its members. The accuracy of all information, regardless of source, is not guaranteed or warranted. All information should be independently verified.
Copyright 2026 MiRealSource. All rights reserved. The information provided hereby constitutes proprietary
Provided through IDX via MiRealSource. Courtesy of MiRealSource Shareholder. Copyright MiRealSource.
The information published and disseminated by MiRealSource is communicated verbatim, without change by MiRealSource, as filed with MiRealSource by its members. The accuracy of all information, regardless of source, is not guaranteed or warranted. All information should be independently verified.
Copyright 2026 MiRealSource. All rights reserved. The information provided hereby constitutes proprietary
