


Address
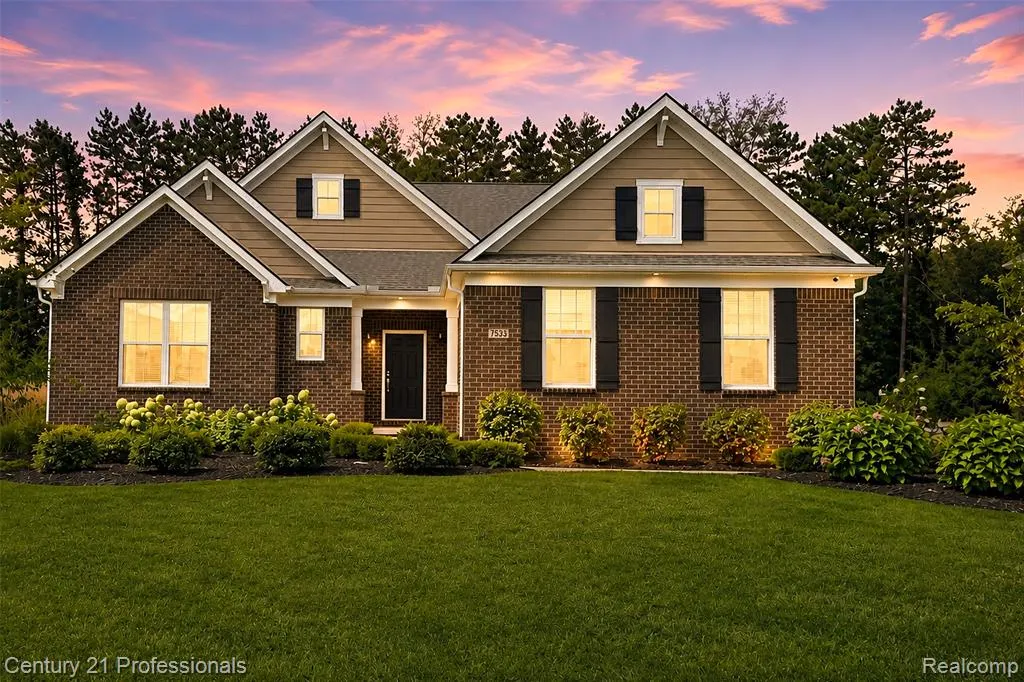
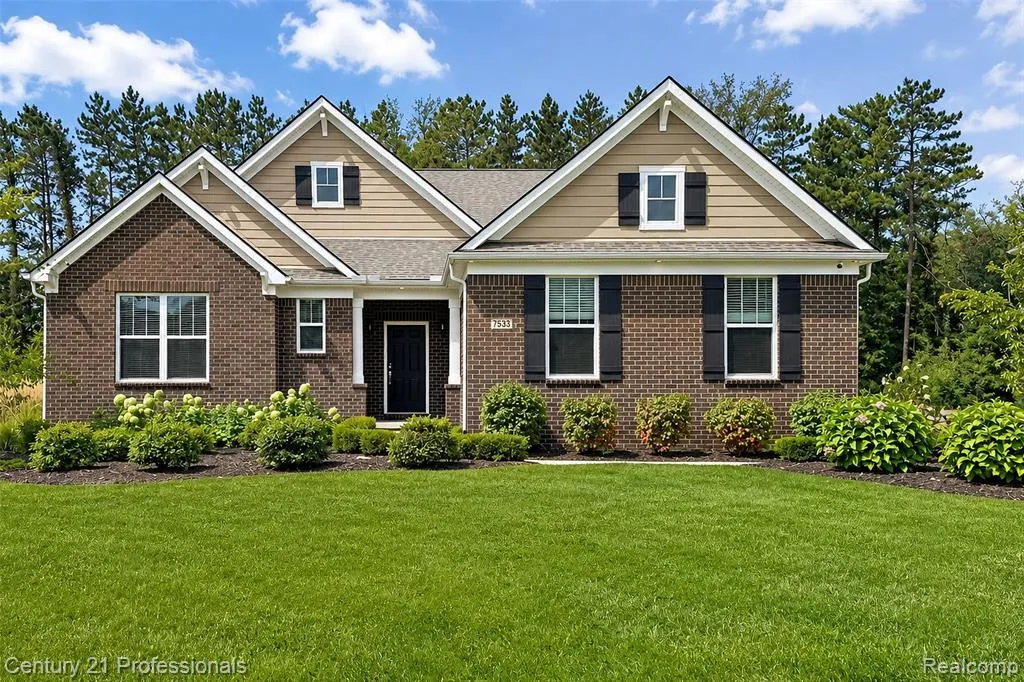
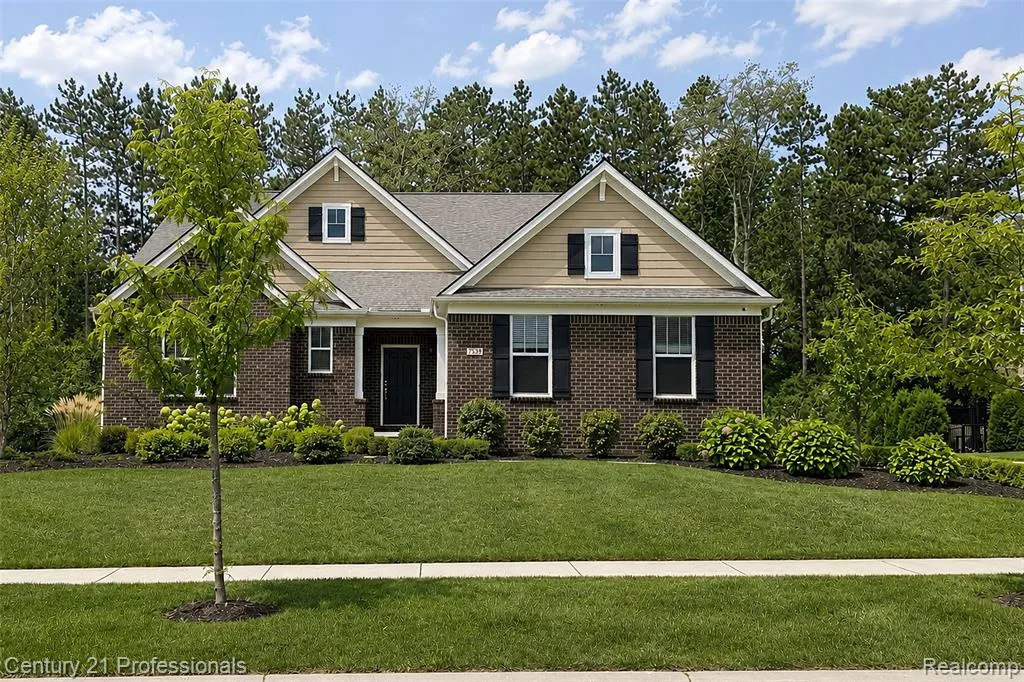
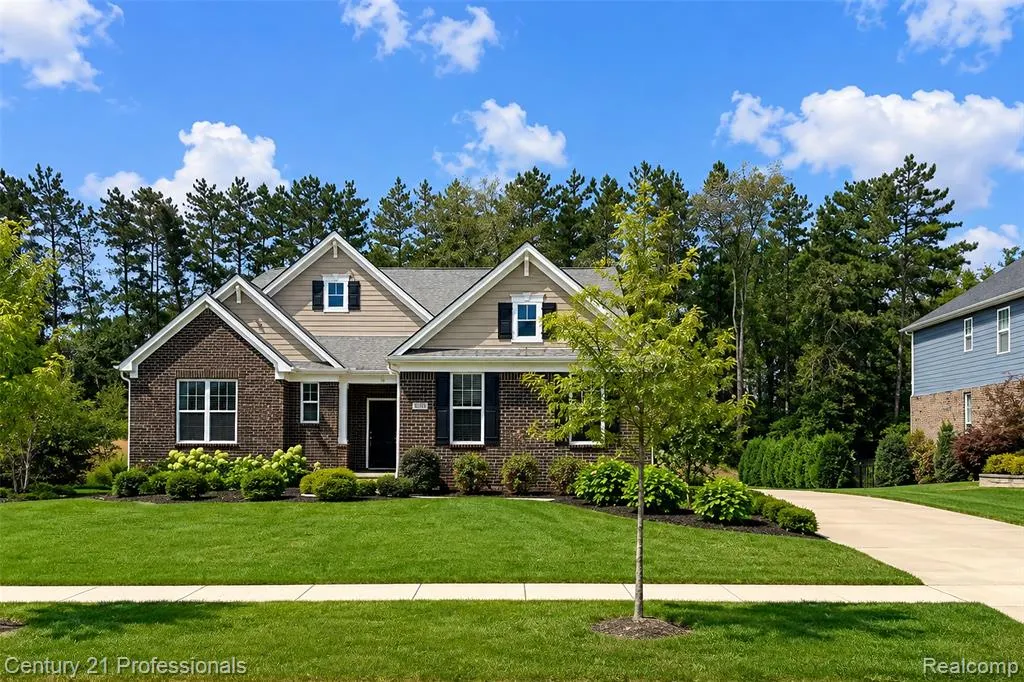
7533 Hardwood Circle, Canton, MI
Price
$ 899,900
Property Attributes
- ID#61024077
- TypeSingle Family
- Listing Status Active
- CountyWAYNE
- CityCanton
- AreaCanton Twp
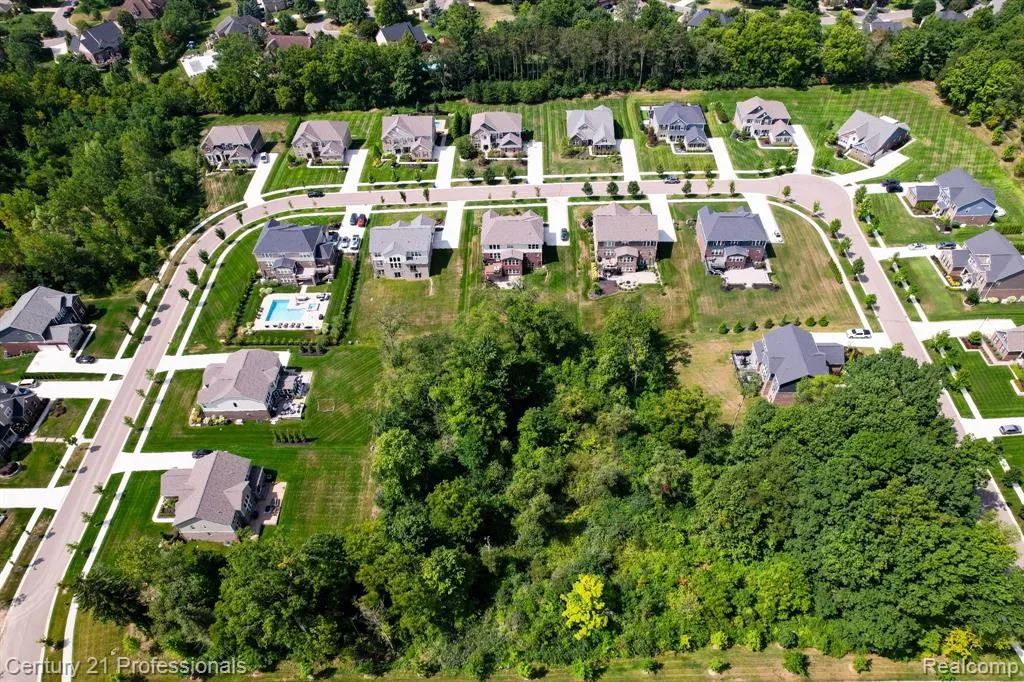
- NeighborhoodArbor Glen
- Zip48187
- StyleCape Cod
- Year Built2021
- Taxes$ 17088
- Price$ 899,900
- Bedrooms4
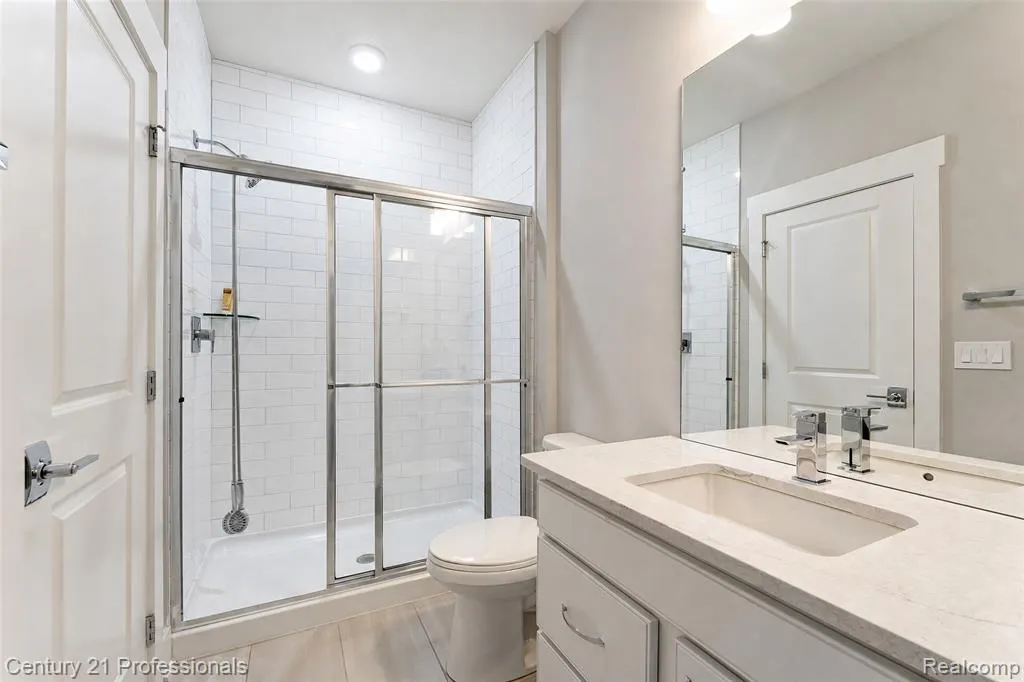
- Full Bathrooms3
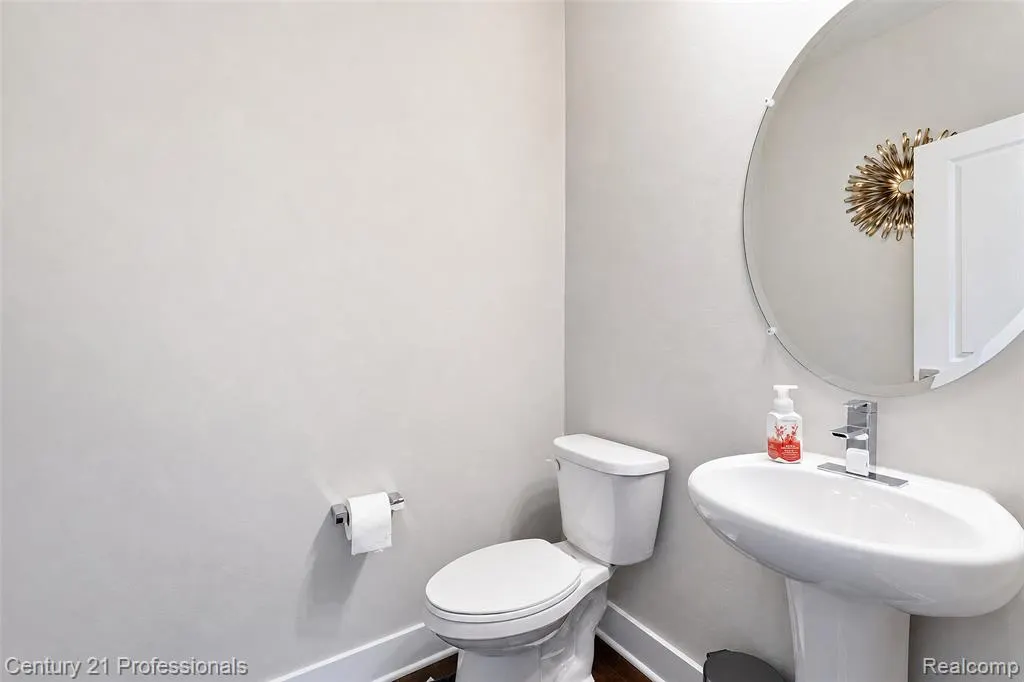
- Half Bathrooms1
- Sqr Footage3600
- Lot Size0.41 Acres
Data Source:
MiRealSource (MIRS)
Property Description
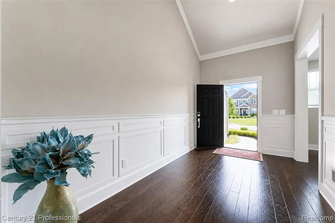
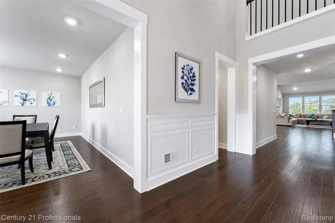
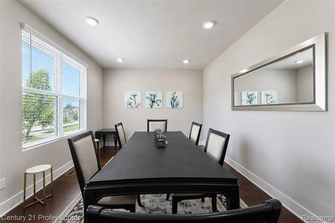
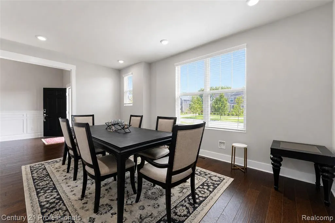
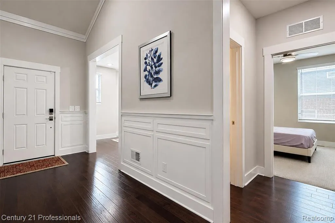
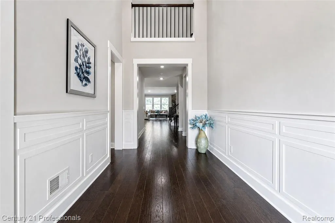
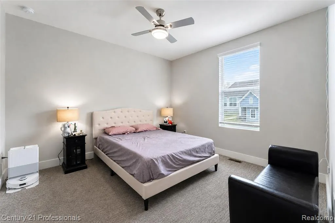
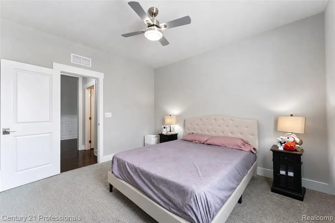
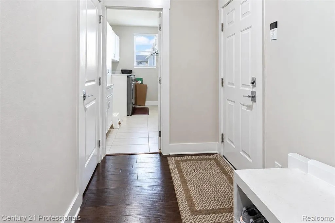
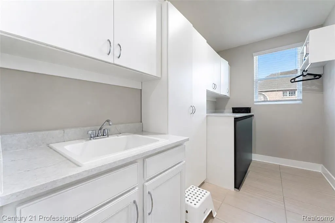
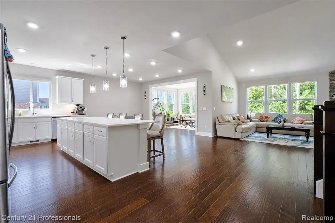
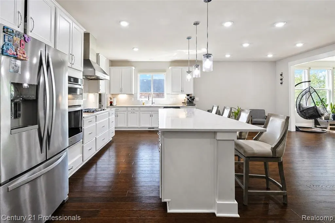
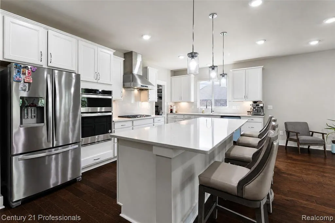
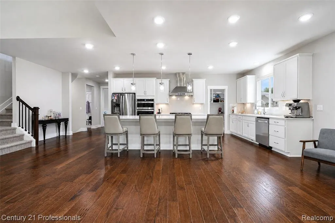
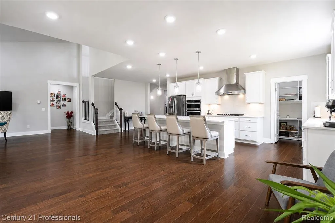
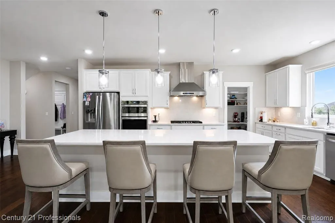
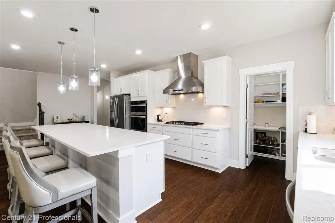
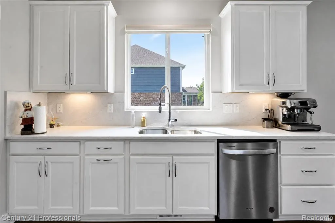
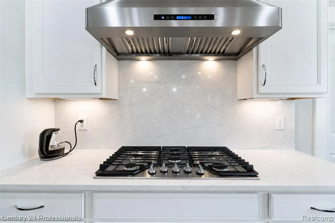
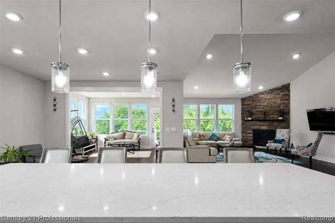
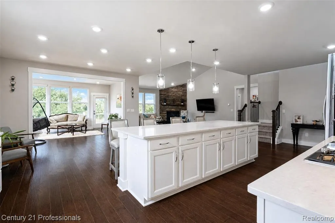
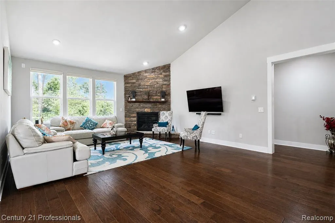
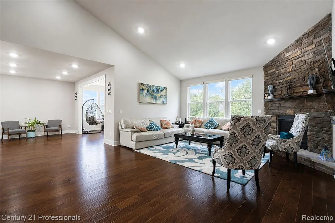
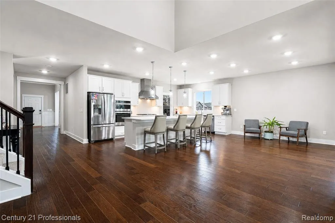
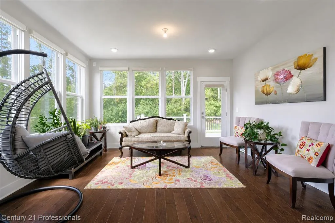
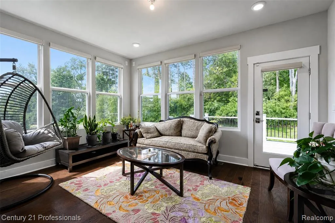
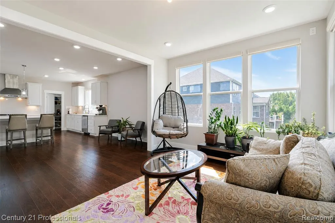
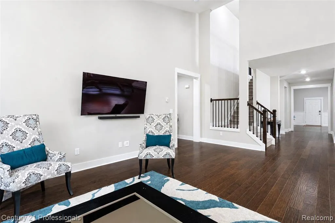
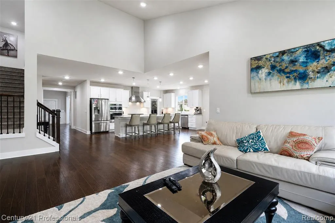
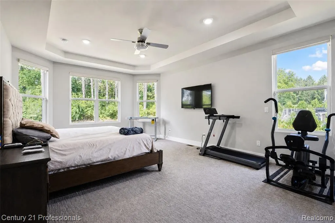
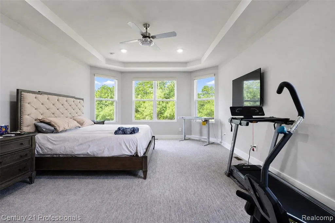
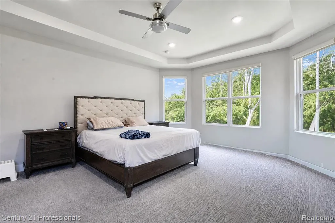
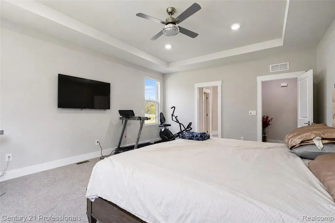
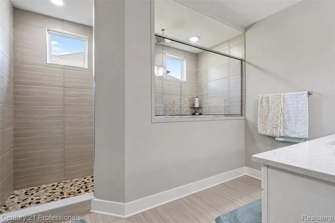
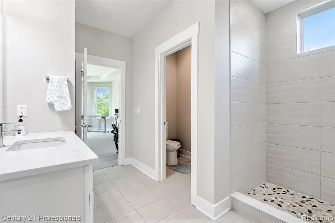
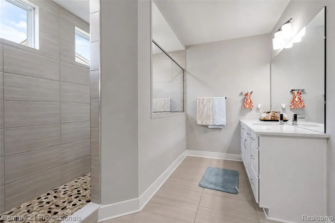
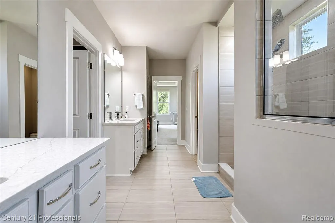
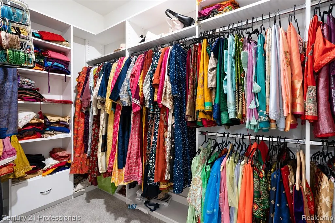
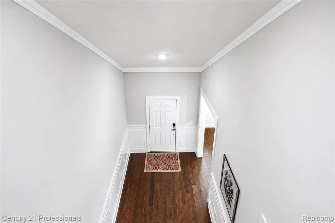
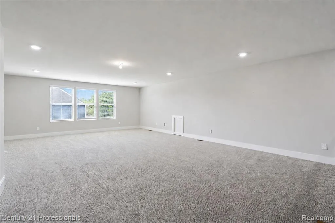
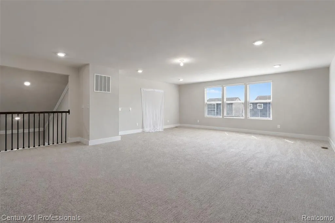
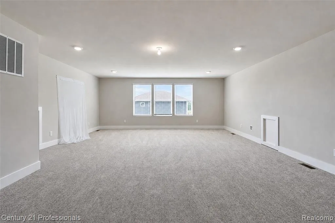
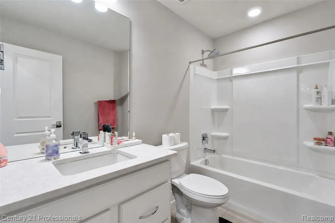
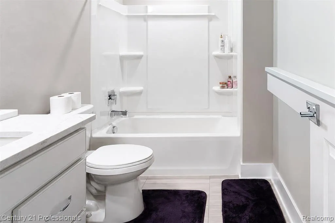
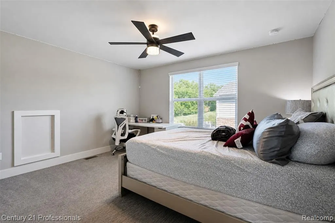
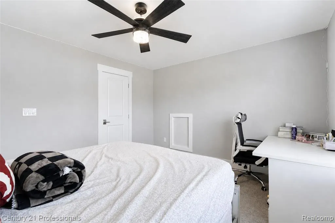
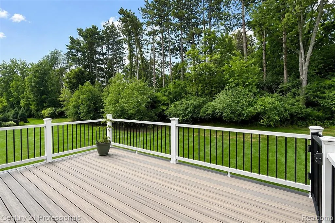
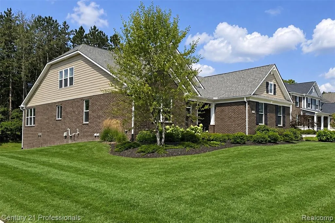
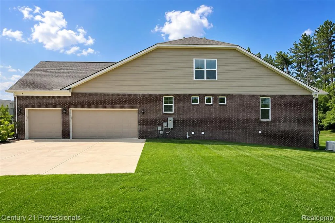
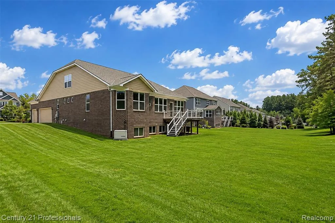
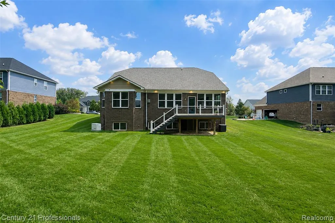
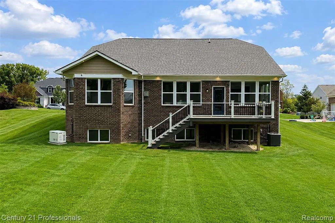
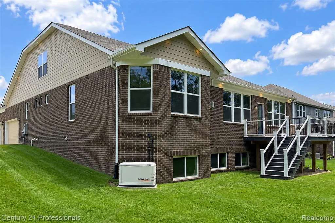
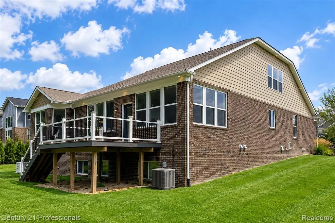
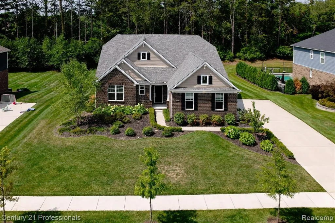
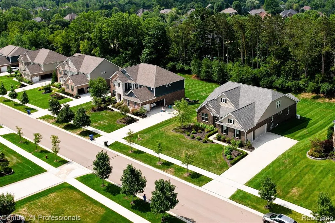
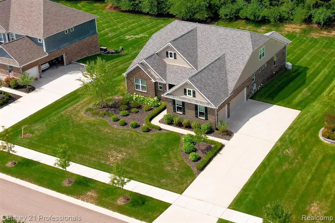
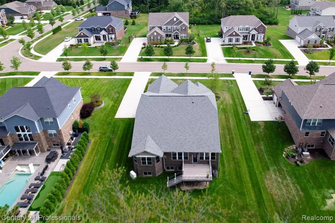
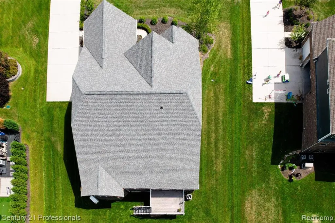
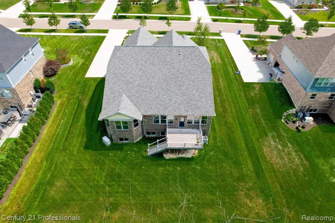
Welcome to this luxurious home in the desirable Arbor Glen community, offering an impressive and versatile floor plan designed for both everyday living and entertaining. The heart of the home is the expansive kitchen, featuring an oversized island, quartz countertops, built-in appliances, and an upgraded 36-inch, 1400 CFM hood fan. The spacious laundry room provides an abundance of storage, while the owner's suite features a beautiful bay window, roomy closet, and an impressive walk-in shower. Upstairs, nearly 1,000 sq. ft. of additional living space includes a loft, bedroom, and full bathroom. The first-floor flex space also offers the potential for conversion into a fourth bedroom. Thoughtful upgrades continue throughout the home, including a whole-house generator with automatic transfer switch, motorized blinds on the first floor, LeafGuard gutter system, Lorex 8-camera security system, interior LED lighting, and soffit lighting around all sides of the home. Step outside to enjoy the 12x15 Trex deck with integrated lighting--perfect for relaxing or entertaining. A beautifully upgraded home offering space, comfort, convenience, and modern features inside and out! Furniture is negotiable.
| Price History | |
|---|---|
| 8/24/2026 | Listed $899,900 |
General Features
| Heating | Forced Air |
|---|---|
| Kitchen Level | Entry |
| Cooling | Central A/C |
| Possession | Close Plus 31-60 Days |
| Fireplaces | FamRoom Fireplace |
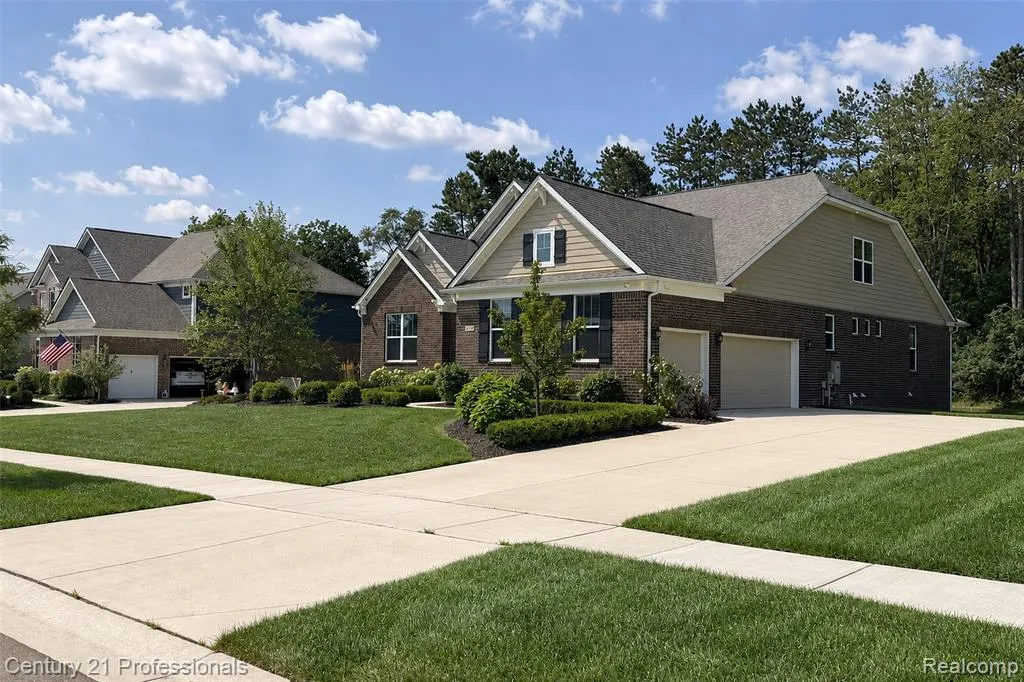
| Garage | Attached Garage,Gar Door Opener,Side Loading Garage |
| Water | Public Water |
| Appliances | Dishwasher,Microwave,Refrigerator |
| Status | Active |
| Full Baths | 3 |
| Half Baths | 1 |
| Bathrooms | 4 |
| Year Built | 2021 |
| Subdivision | Arbor Glen |
| Water Heater | Gas |
| Style | Cape Cod |
| County | Wayne |
| Class | RESIDENTIAL |
| Type | Single Family |
| Ownership | Private |
| Associated Document Count | 2 |
| Status | Active |
| Subdivision | MI |
| Sale/Rent | For Sale |
| Manufactured Y/N | No |
| Fee Amount | 180 |
| Fee Schedule | Monthly |
| Structure Style | 1 1/2 Story |
| Subj to Short Sale Apprvl | No |
| Home Warranty Y/N | No |
| Area | Canton Twp (82071) |
| Primary City | Canton |
| Directions | M-14 to beck Road. Turn south on Beck Road. Turn west on Warren Road. Turn north on Ridge Road. |
| City | Canton |
| School District | Plymouth Canton Comm Schools |
| Lease Y/N | No |
| Originating MLS | RealComp |
| Source MLS | MI Real Source |
| Financial Terms | Cash,Conventional |
| Legal Description | UNIT 12 WAYNE COUNTY CONDO SUB PLAN NO. 1153 AKA ARBOR GLEN T2S R8E L56068 OF DEEDS P1123-1312 WCR 2021 PARENTS 024-99-0006-711 024-99-0007-701 024-99-0008-701 024-99-0009-702 CHILDREN ARBOR GLEN 024- |
| DOM | 24 |
| Postal Code | 48187 |
| Price Per Sq Ft Total AG | 249.97 |
| Public Remarks | Welcome to this luxurious home in the desirable Arbor Glen community |
Interior Features
| Family Room Level | Entry |
|---|---|
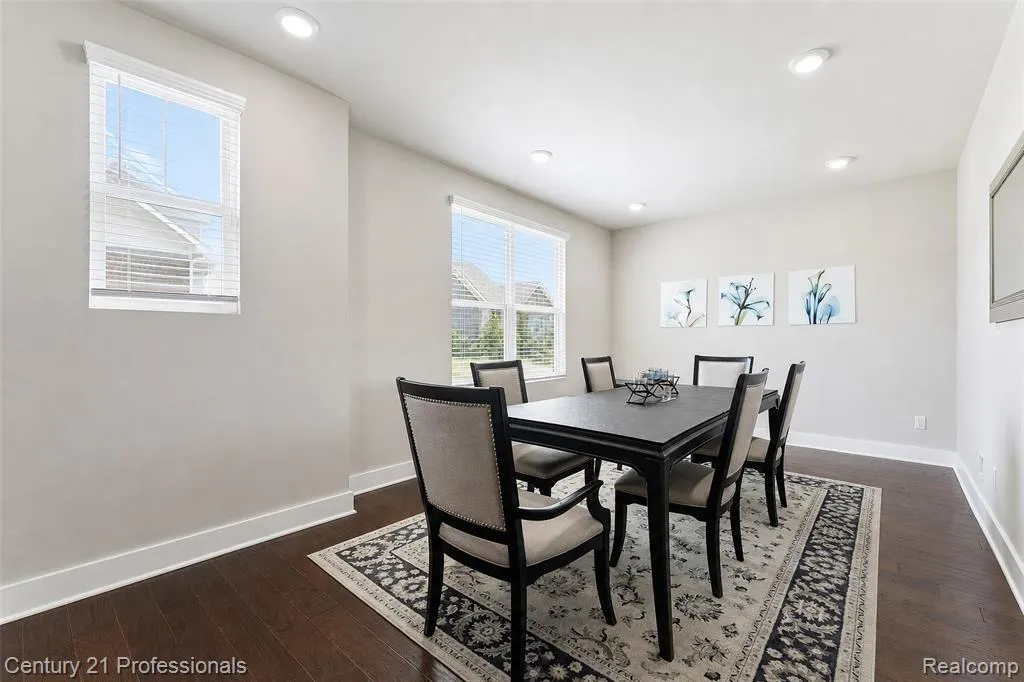
| Dining Room Level | Entry |
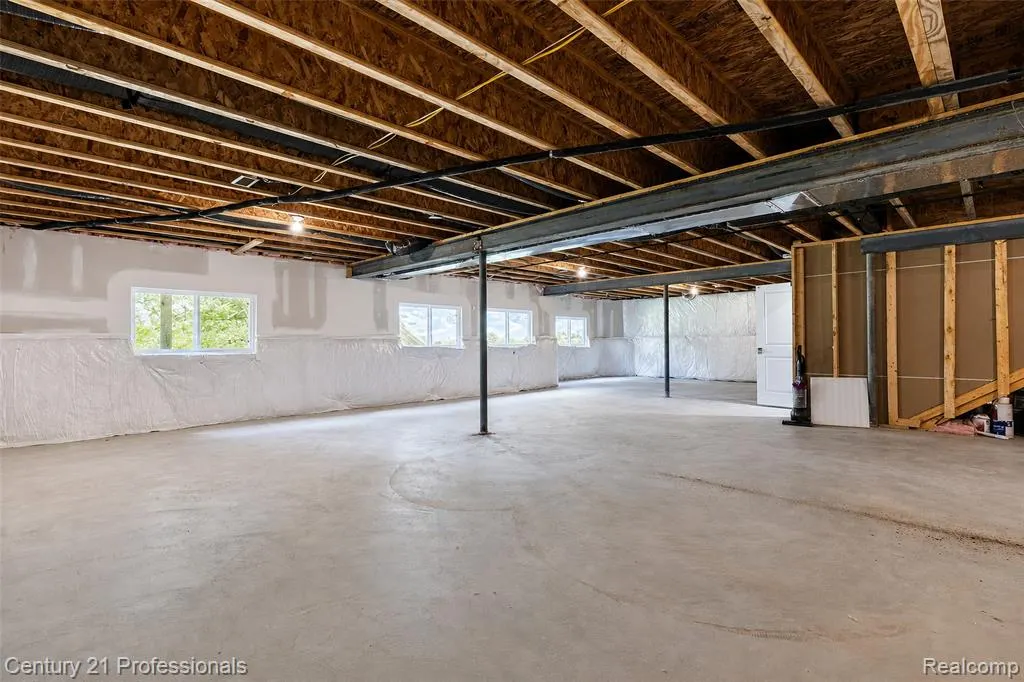
| Basement | Unfinished |
| Bedroom 3 Level | Entry |
| Bedroom 1 Level | Entry |
| Bedroom 2 Level | Entry |
| Kitchen Length | 11 |
| Family Room Length | 17 |
| Family Room Width | 22 |
| Bedroom 4 Width | 14 |
| Bedroom 2 Width | 15 |
| Bedroom 3 Width | 15 |
| Dining Room Width | 18 |
| Bedroom 4 Length | 12 |
| Bedroom 2 Length | 14 |
| Bedroom 3 Length | 14 |
| Dining Room Length | 12 |
| Kitchen Width | 24 |
| Beds | 4 |
| Fireplace? | Yes |
| Total Rooms | 13 |
| Bedroom 1 Length | 18 |
| Bedroom 1 Width | 11 |
| Below Grade SqFt | 2855 |
| Above Grade SqFt | 3600 |
| Basement Y/N | Yes |
| Bedroom 2 Floor Covering | Carpet |
| Bedroom 3 Floor Covering | Carpet |
| Bedroom 4 Floor Covering | Carpet |
| Kitchen Floor Covering | Wood |
| Total SqFt Finished | 3600 |
| Bathroom 1 Length | 9 |
| Bathroom 1 Width | 10 |
| Bathroom 2 Length | 8 |
| Bathroom 2 Width | 10 |
| Bathroom 3 Length | 10 |
| Bathroom 3 Width | 12 |
Exterior Features
| Exterior | Brick,Other,Stone |
|---|---|
| Exterior Amenities | Porch |
| Frontage | 100 |
| Lot Size Area | 0.41 |
| Pool (Y/N) | No |
| Lot Dimensions | 100x180x100x179 |
| Garage # of Car | 3 |
| Roads | Paved Street |
| FOUNDATION TYPE | Basement |
| Waterfront Y/N | No |
| Garage Y/N | Yes |
Amenities
- Foreclosure
- Views
- Short Sale
- New Construction
- Adult 55+
- Lease To Own
- No HOA Fees
- Furnished
- Primary On Main
- Air Conditioning
- Seller Finance
- Green
- Fixer Upper
- Horse
- Golf
- Fireplace
- Deck
- Garage
- Basement
- Pool
Property vs Single Family Average in 48187
Price
Taxes
Year Built
Visits
 Listing information is provided by Participants of the MichRIC MLS. IDX information is provided exclusively for personal, non-commercial use, and may not be used for any purpose other than to identify prospective properties consumers may be interested in purchasing. Information deemed reliable but not guaranteed. ©: MichRIC MLS. Last Update September 20, 2026 9:09 AM UTC
 IDX provided courtesy of Realcomp II Ltd., via True Pride Group and The Originating MLS(found above), © 2026 Realcomp II Ltd. Shareholders. The information being provided is for consumers personal, non-commercial use and may not be used for any purpose other than to identify prospective properties consumers may be interested in purchasing.
 Provided through IDX via MiRealSource. Courtesy of MiRealSource Shareholder. Copyright MiRealSource.
The information published and disseminated by MiRealSource is communicated verbatim, without change by MiRealSource, as filed with MiRealSource by its members. The accuracy of all information, regardless of source, is not guaranteed or warranted. All information should be independently verified.
Copyright 2026 MiRealSource. All rights reserved. The information provided hereby constitutes proprietary
Provided through IDX via MiRealSource. Courtesy of MiRealSource Shareholder. Copyright MiRealSource.
The information published and disseminated by MiRealSource is communicated verbatim, without change by MiRealSource, as filed with MiRealSource by its members. The accuracy of all information, regardless of source, is not guaranteed or warranted. All information should be independently verified.
Copyright 2026 MiRealSource. All rights reserved. The information provided hereby constitutes proprietary
