















Address
943 Huntsford Court, Troy, MI
Price
$ 690,000
Property Attributes
- ID#61023514
- TypeSingle Family
- Listing Status Active
- CountyOAKLAND
- CityTroy
- AreaTroy
- NeighborhoodWashington Square Estates
- Zip48084
- StyleColonial
- Year Built1969
- Taxes$ 5888
- Price$ 690,000
- Bedrooms5
- Full Bathrooms2
- Half Bathrooms2
- Sqr Footage3080
- Lot Size0.59 Acres
Data Source:
MiRealSource (MIRS)
Property Description
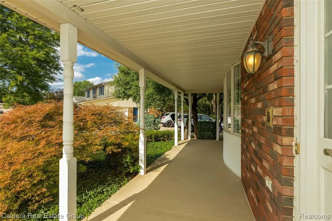
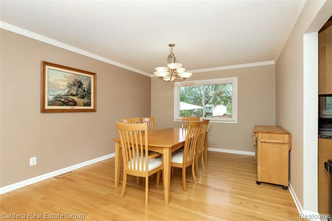
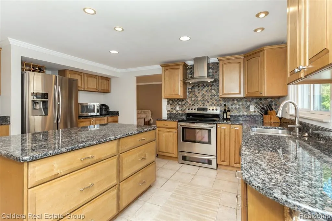
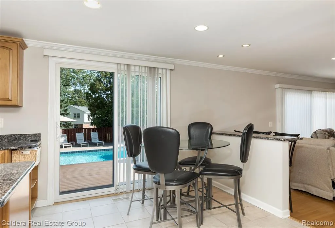
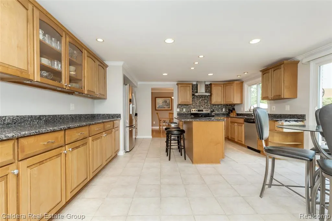
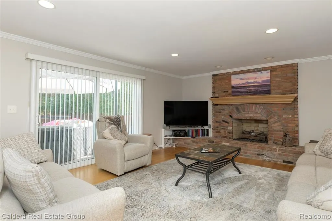
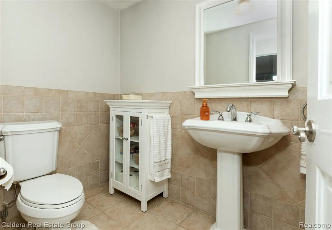
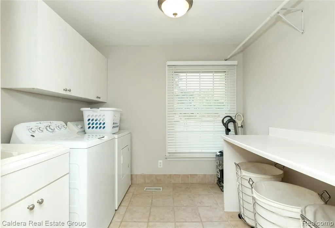
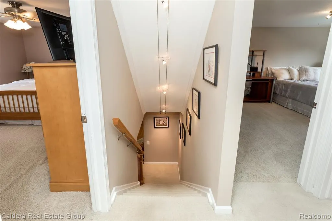
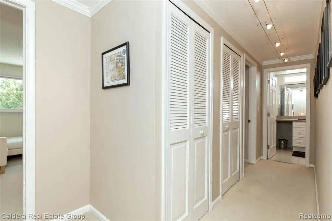
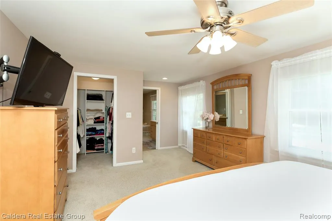
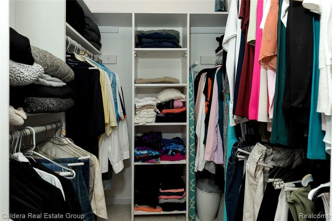
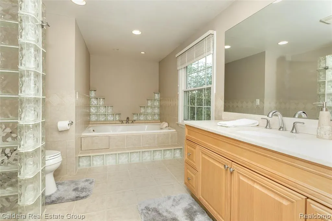
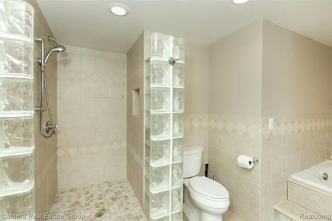
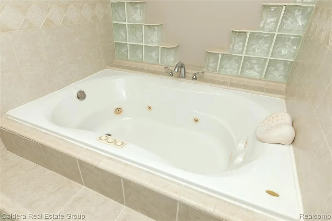
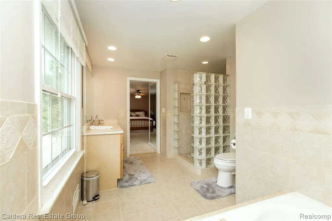
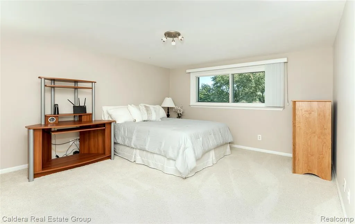
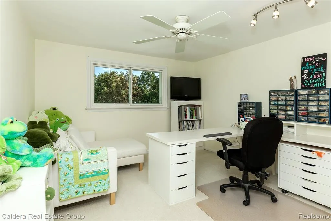
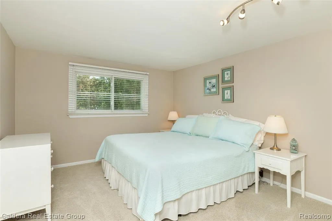
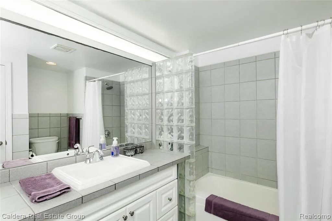
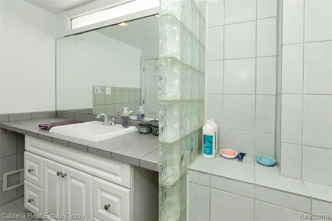
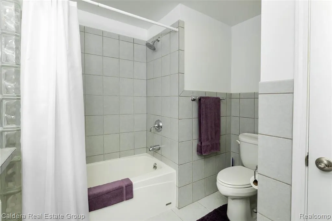
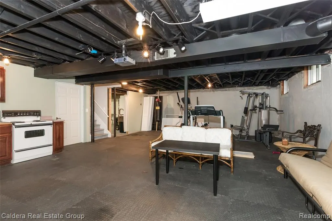
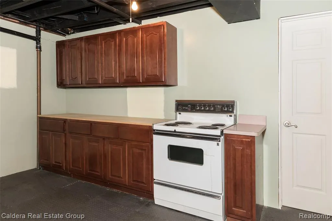
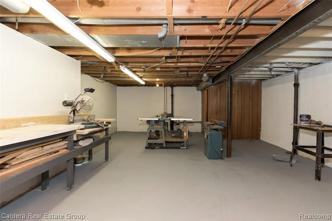
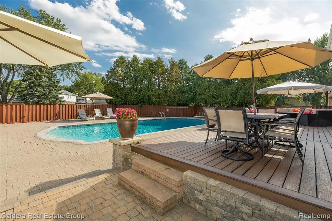
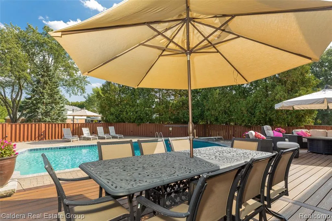
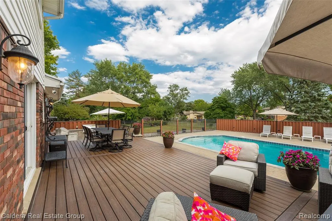
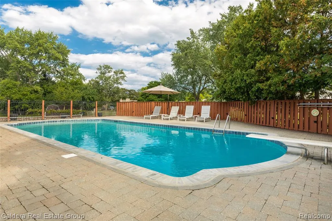
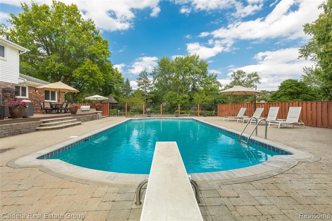
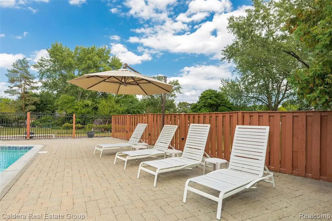
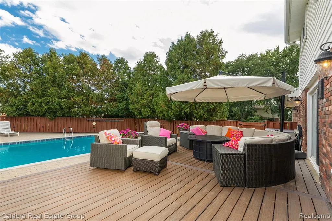
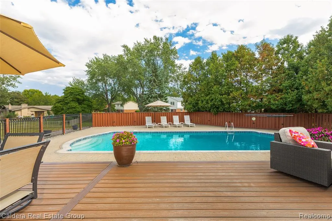
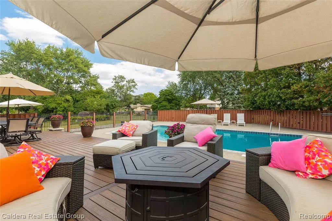
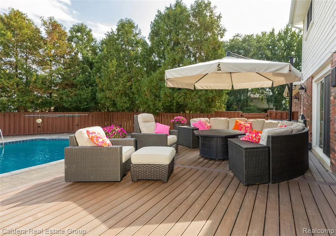
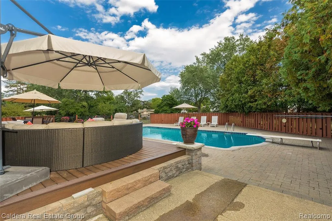
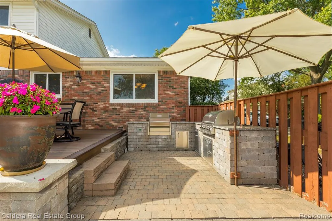
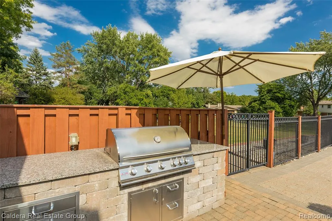
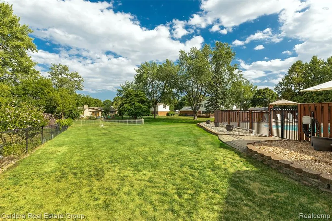
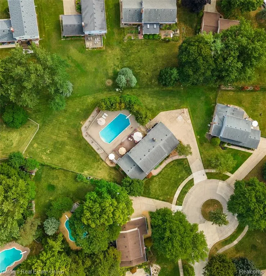
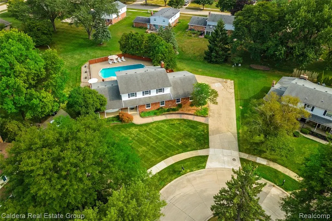
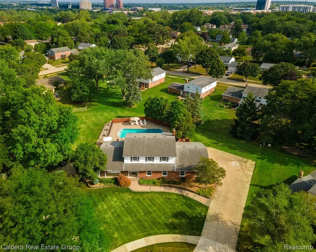
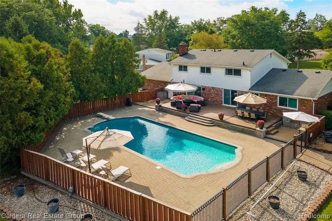
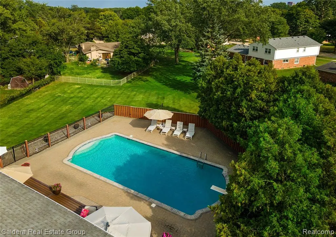
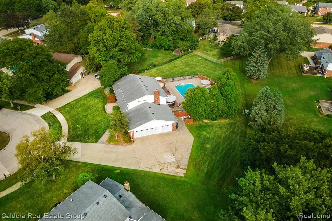
Exceptional opportunity in the highly sought-after, award-winning Troy School District! Offering over 3,000 sq ft above grade on an impressive approx. .6-acre lot! This 5-bedroom home features a built-in saltwater gunite pool and an incredible outdoor living space--a rare combination of size, setting and amenities for the area. The backyard is truly the showpiece, creating a private oasis with a saltwater pool, expansive paver outdoor kitchen featuring a built-in gas grill and pellet smoker, composite deck and a serene setting with exceptional space to entertain, relax and enjoy summer days by the pool. Inside, a spacious open entry welcomes you with oak flooring throughout--even beneath the upstairs carpeting! The large kitchen offers abundant cabinetry and storage, granite countertops, stainless steel appliances, vented hood fan and a convenient butler's serving counter. A main-floor bedroom provides flexibility for guests, an office or multigenerational living, while a spacious first-floor laundry adds everyday convenience. Upstairs features 4 generously sized bedrooms and a spacious primary suite with private en suite bath. Additional highlights include 2 full and 2 half baths, neutral finishes and an oversized 3.5-car garage. Newer hot water tank, and pool pump, filters and valves replaced within the last 5 years.Pool heater brand new! Wallside Windows, and roof include transferable warranty Patio furniture, pool cleaner and pool safety cover included in sale. Self Watering system in place for outdoor flower pots. Basemnet ready for your finishing touches, with an existing bathroom! Over 3,000 sq ft, approx. .6 acre, a resort-style backyard and award-winning Troy Schools--an incredibly rare opportunity for the area!
| Price History | |
|---|---|
| 8/21/2026 | Listed $690,000 |
General Features
| Heating | Forced Air |
|---|---|
| Kitchen Level | Entry |
| Cooling | Ceiling Fan(s),Central A/C |
| Possession | At Close |
| Garage | Attached Garage |
| Water | Public Water |
| Status | Active |
| Full Baths | 2 |
| Half Baths | 2 |
| Bathrooms | 4 |
| Year Built | 1969 |
| Subdivision | Washington Square Estates |
| Style | Colonial |
| County | Oakland |
| Class | RESIDENTIAL |
| Type | Single Family |
| Ownership | Private |
| Associated Document Count | 3 |
| Status | Active |
| Subdivision | MI |
| Sale/Rent | For Sale |
| Manufactured Y/N | No |
| Fee Amount | 100 |
| Fee Schedule | Yearly |
| Structure Style | 2 Story |
| Subj to Short Sale Apprvl | No |
| Home Warranty Y/N | No |
| Area | Troy (63202) |
| Primary City | Troy |
| Directions | South of Wattles,East of Crooks |
| City | Troy |
| School District | Troy School District |
| Lease Y/N | No |
| Originating MLS | RealComp |
| Source MLS | MI Real Source |
| Financial Terms | Cash,Conventional,FHA,VA |
| Legal Description | T2N,R11E,SEC 21 WASHINGTON SQUARE ESTATES LOT 80 |
| DOM | 27 |
| Postal Code | 48084 |
| Price Per Sq Ft Total AG | 224.03 |
| Public Remarks | Exceptional opportunity in the highly sought-after,award-winning Troy School District! Offering over 3 |
Interior Features
| Great Room Level | Entry |
|---|---|
| Dining Room Level | Entry |
| Living Room Level | Entry |
| Basement | Unfinished |
| Bedroom 3 Level | Second |
| Bedroom 1 Level | Second |
| Bedroom 2 Level | Second |
| Laundry Room Level | Entry |
| Kitchen Length | 14 |
| Laundry Room Width | 8 |
| Living Room Length | 20 |
| Bedroom 4 Width | 12 |
| Bedroom 2 Width | 13 |
| Bedroom 3 Width | 13 |
| Laundry Room Length | 17 |
| Dining Room Width | 13 |
| Bedroom 4 Length | 11 |
| Great Room Width | 15 |
| Bedroom 2 Length | 10 |
| Living Room Width | 16 |
| Bedroom 3 Length | 11 |
| Dining Room Length | 12 |
| Bedroom 5 Length | 12 |
| Kitchen Width | 12 |
| Great Room Length | 22 |
| Beds | 5 |
| Fireplace? | No |
| Total Rooms | 15 |
| Bedroom 5 Width | 13 |
| Bedroom 1 Length | 21 |
| Bedroom 1 Width | 11 |
| Below Grade SqFt | 1825 |
| Above Grade SqFt | 3080 |
| Basement Y/N | Yes |
| Breakfast Nook Length | 14 |
| Breakfast Nook Level | Entry |
| Breakfast Nook Width | 9 |
| Total SqFt Finished | 3980 |
| Bathroom 1 Length | 9 |
| Bathroom 1 Width | 9 |
| Bathroom 2 Length | 16 |
| Bathroom 2 Width | 12 |
Exterior Features
| Exterior | Brick |
|---|---|
| Exterior Amenities | Deck,Fenced Yard,BBQ/Grill Built-in,Inground Pool |
| Frontage | 65 |
| Garage Dimensions | 24x37 |
| Lot Size Area | 0.59 |
| Pool (Y/N) | Yes |
| Lot Dimensions | 65X215.82 |
| Garage # of Car | 3.5 |
| Roads | Paved Street |
| FOUNDATION TYPE | Basement |
| Waterfront Y/N | No |
| Garage Y/N | Yes |
Amenities
- Foreclosure
- Views
- Short Sale
- New Construction
- Adult 55+
- Lease To Own
- No HOA Fees
- Furnished
- Primary On Main
- Air Conditioning
- Seller Finance
- Green
- Fixer Upper
- Horse
- Golf
- Fireplace
- Deck
- Garage
- Basement
- Pool
Property vs Single Family Average in 48084
Price
Taxes
Year Built
Visits
 Listing information is provided by Participants of the MichRIC MLS. IDX information is provided exclusively for personal, non-commercial use, and may not be used for any purpose other than to identify prospective properties consumers may be interested in purchasing. Information deemed reliable but not guaranteed. ©: MichRIC MLS. Last Update September 21, 2026 9:21 AM UTC
 IDX provided courtesy of Realcomp II Ltd., via True Pride Group and The Originating MLS(found above), © 2026 Realcomp II Ltd. Shareholders. The information being provided is for consumers personal, non-commercial use and may not be used for any purpose other than to identify prospective properties consumers may be interested in purchasing.
 Provided through IDX via MiRealSource. Courtesy of MiRealSource Shareholder. Copyright MiRealSource.
The information published and disseminated by MiRealSource is communicated verbatim, without change by MiRealSource, as filed with MiRealSource by its members. The accuracy of all information, regardless of source, is not guaranteed or warranted. All information should be independently verified.
Copyright 2026 MiRealSource. All rights reserved. The information provided hereby constitutes proprietary
Provided through IDX via MiRealSource. Courtesy of MiRealSource Shareholder. Copyright MiRealSource.
The information published and disseminated by MiRealSource is communicated verbatim, without change by MiRealSource, as filed with MiRealSource by its members. The accuracy of all information, regardless of source, is not guaranteed or warranted. All information should be independently verified.
Copyright 2026 MiRealSource. All rights reserved. The information provided hereby constitutes proprietary
