
Price Reduction




Address
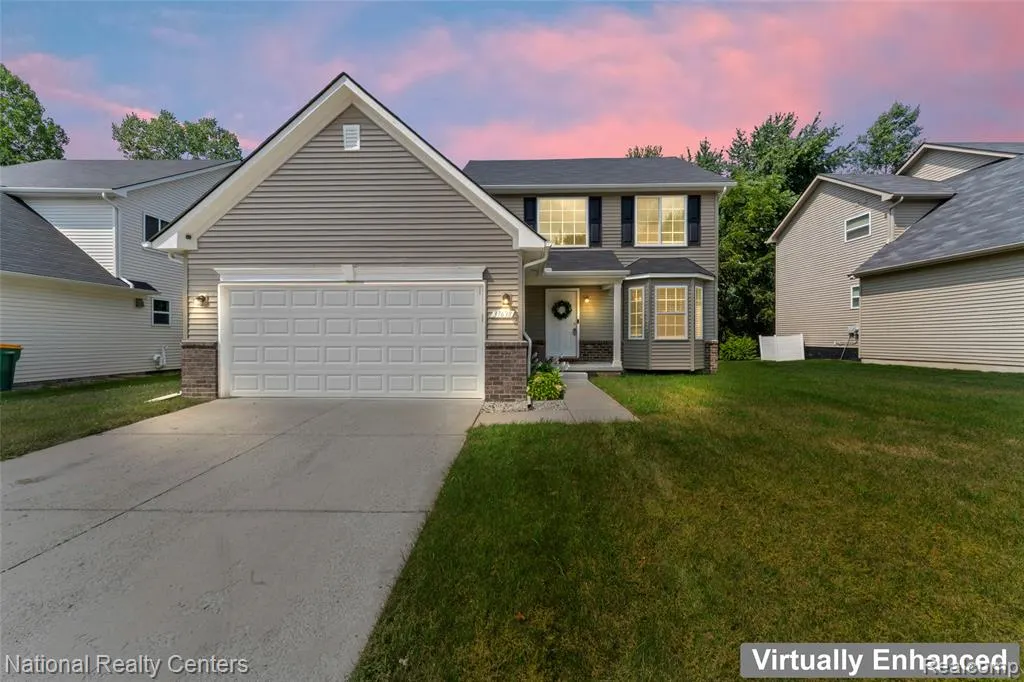
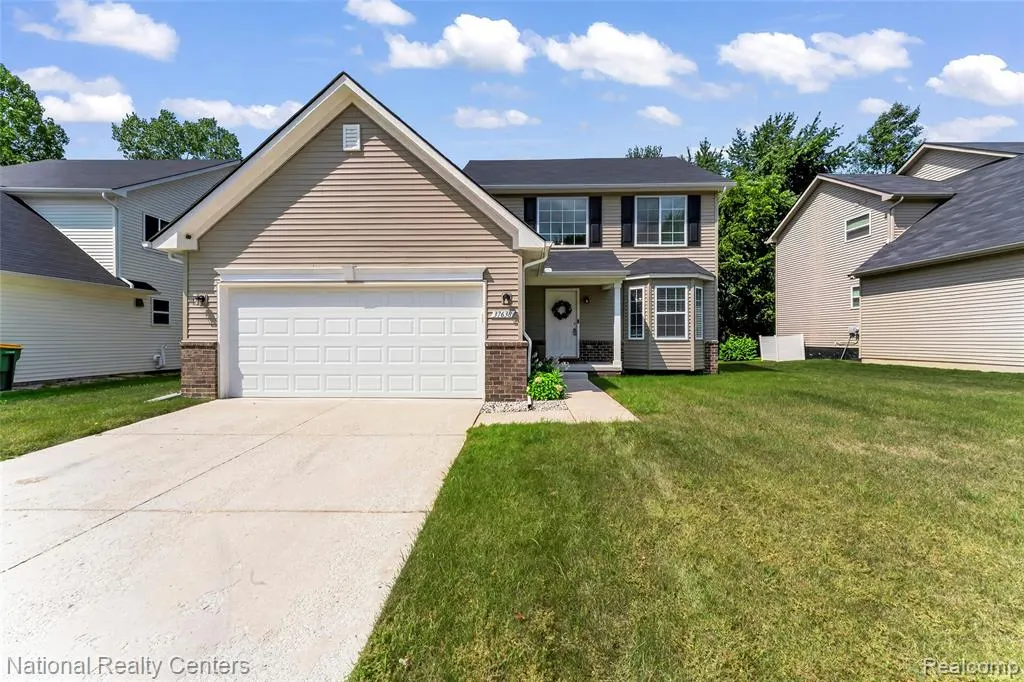
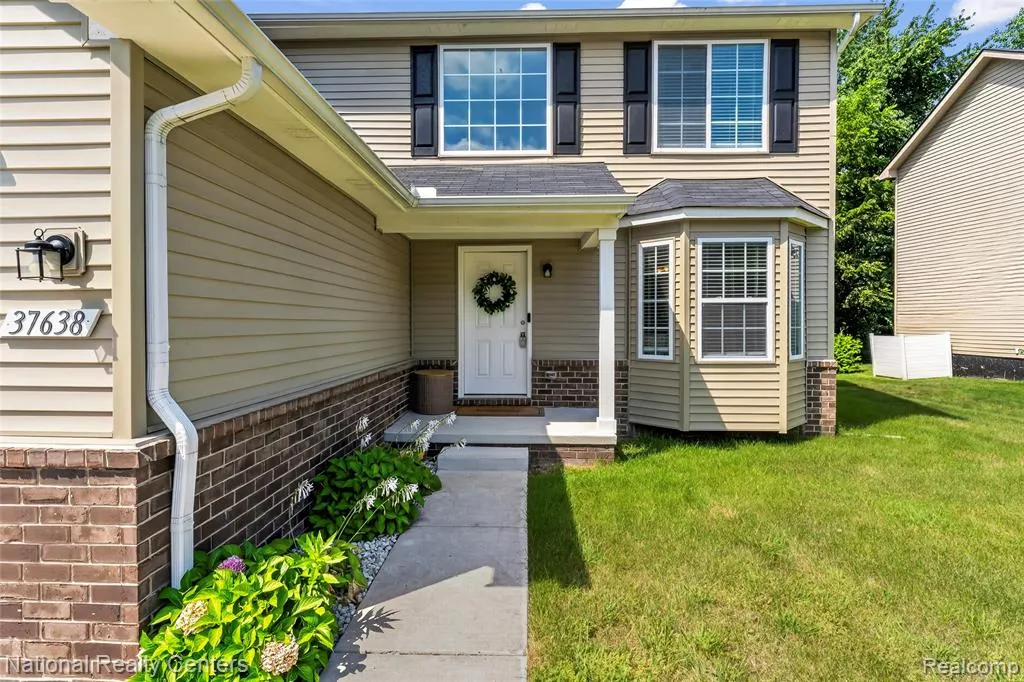
37638 N Dianne Lane, New Boston, MI
Price
$ 414,900
Property Attributes
- ID#61022720
- TypeSingle Family
- Listing Status Active
- CountyWAYNE
- CityNew Boston
- AreaHuron Twp
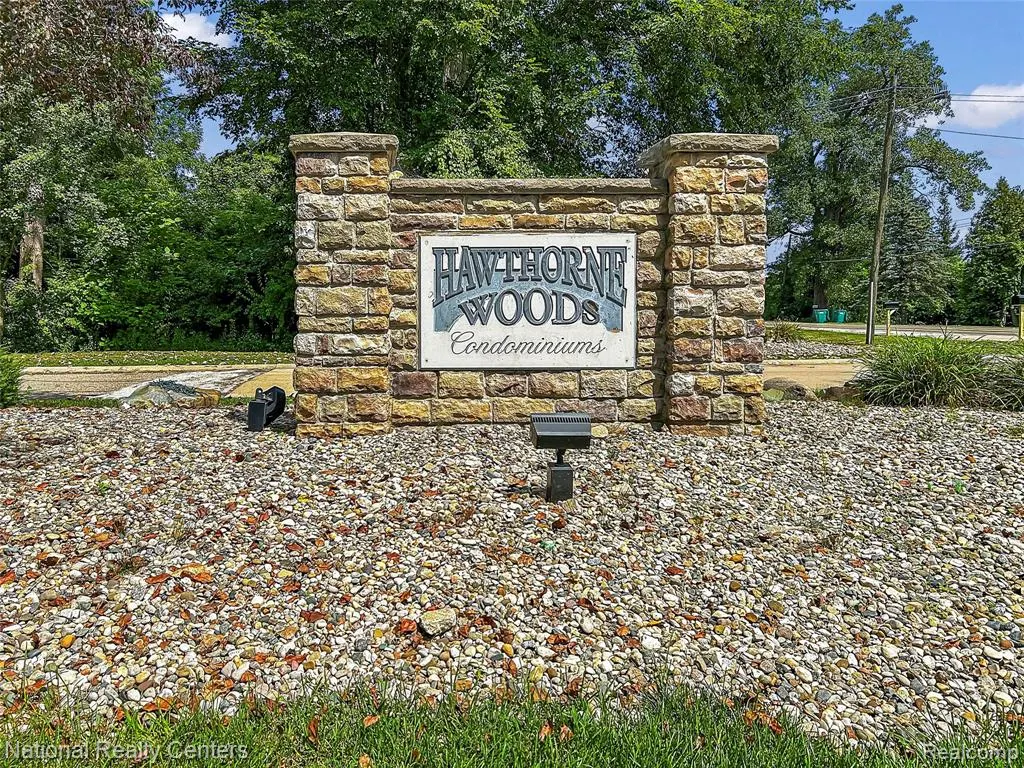
- NeighborhoodWayne County Condo Sub Plan 1022 Aka Estates At Ha
- Zip48164
- StyleColonial
- Year Built2022
- Taxes$ 6529
- Price$ 414,900
- Bedrooms3
- Full Bathrooms3
- Half Bathrooms1
- Sqr Footage1875
- Lot Size0.17 Acres
Data Source:
MiRealSource (MIRS)
Property Description
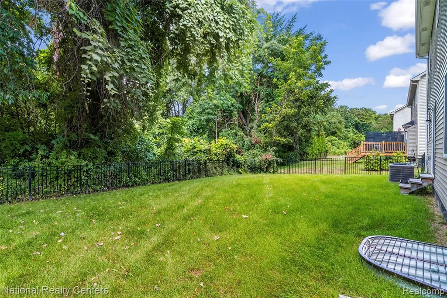
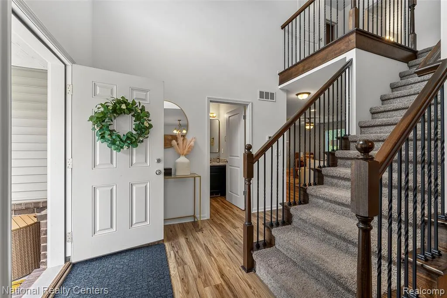
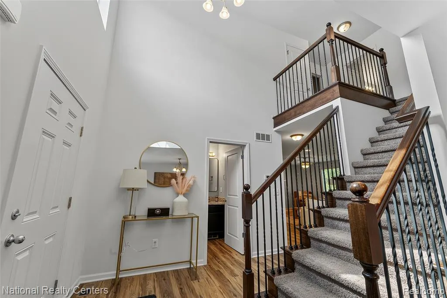
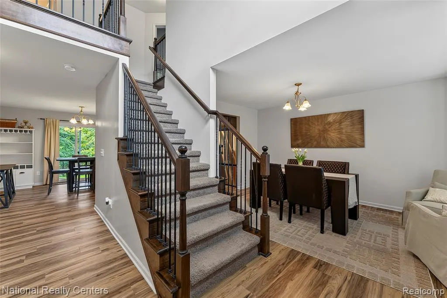
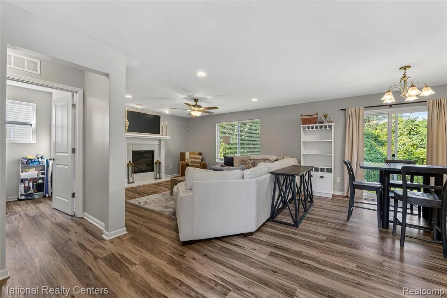
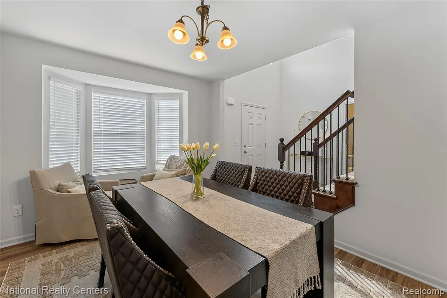
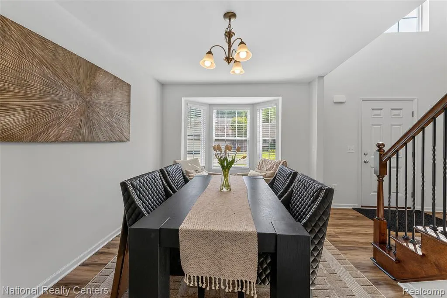
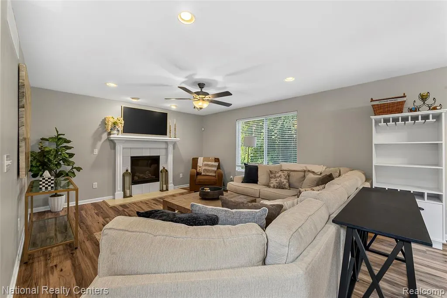
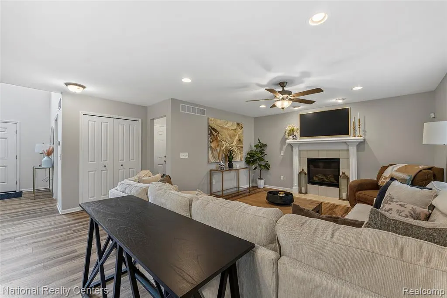
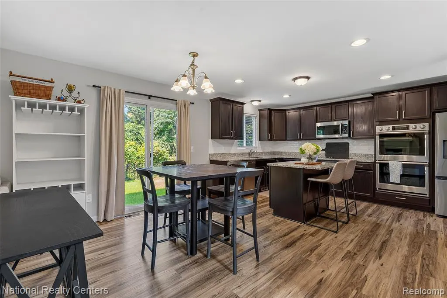
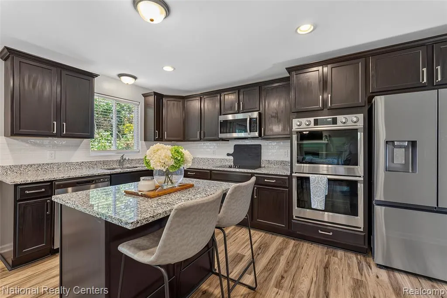
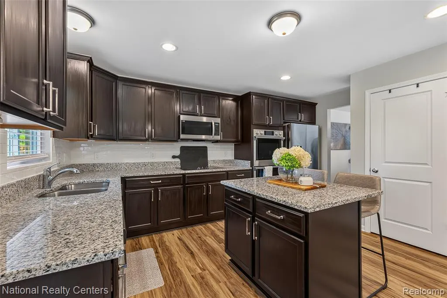
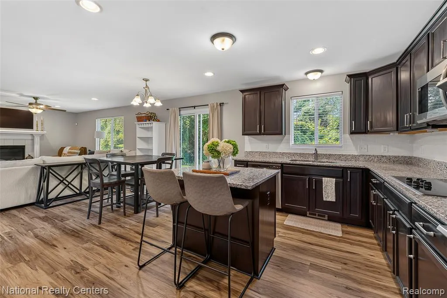
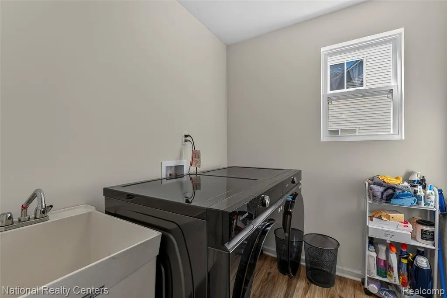
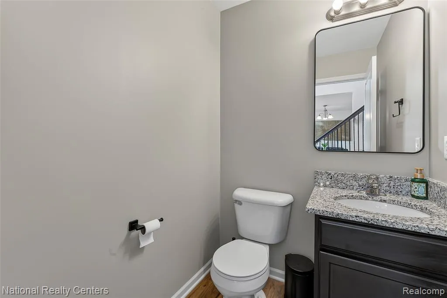
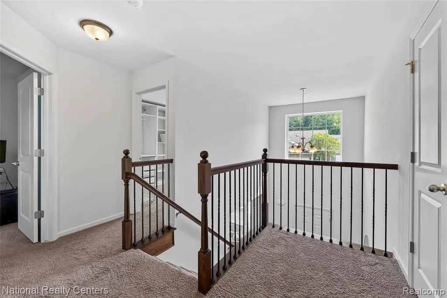
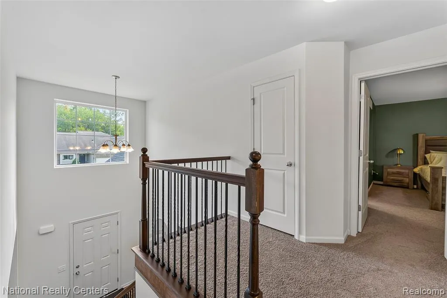
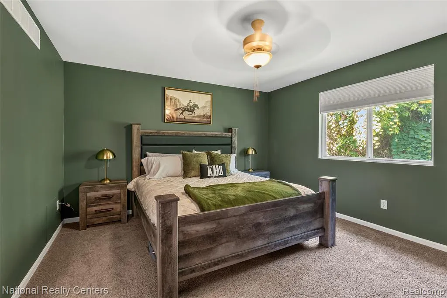
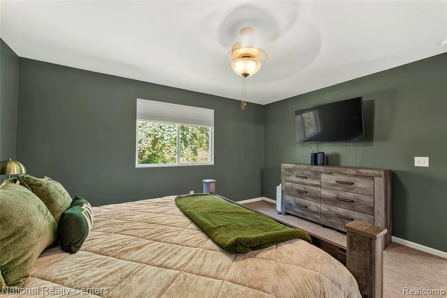
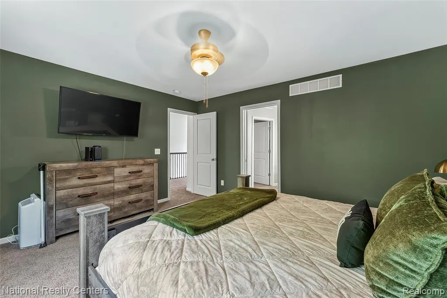
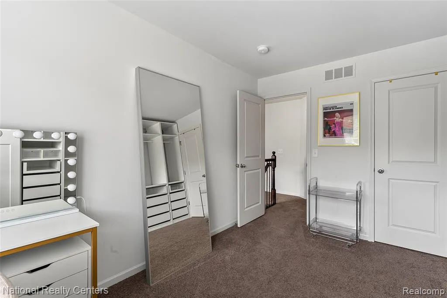
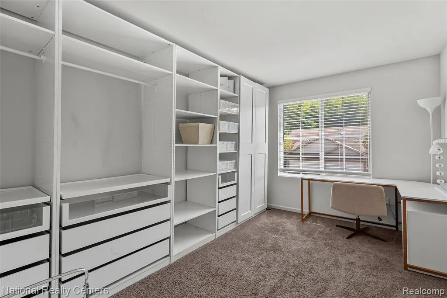
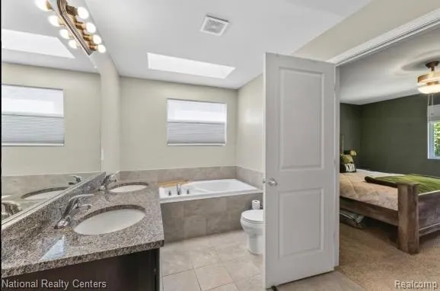
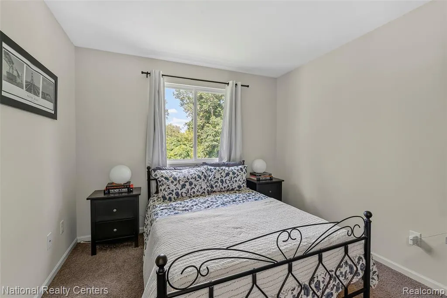
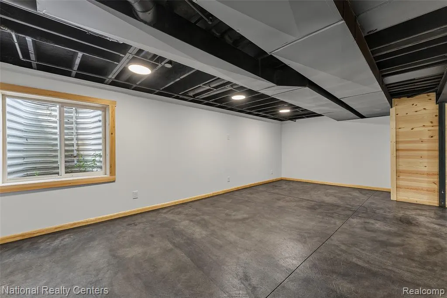
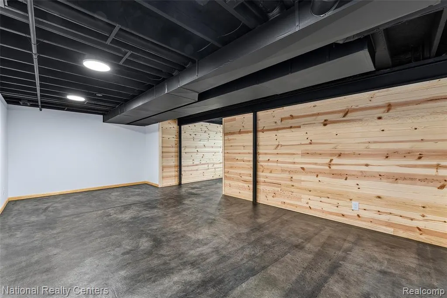
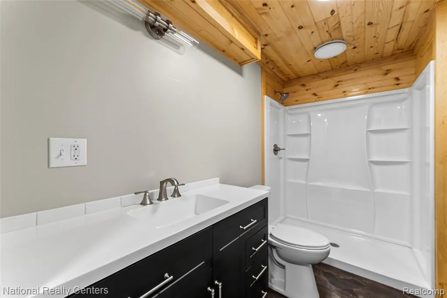
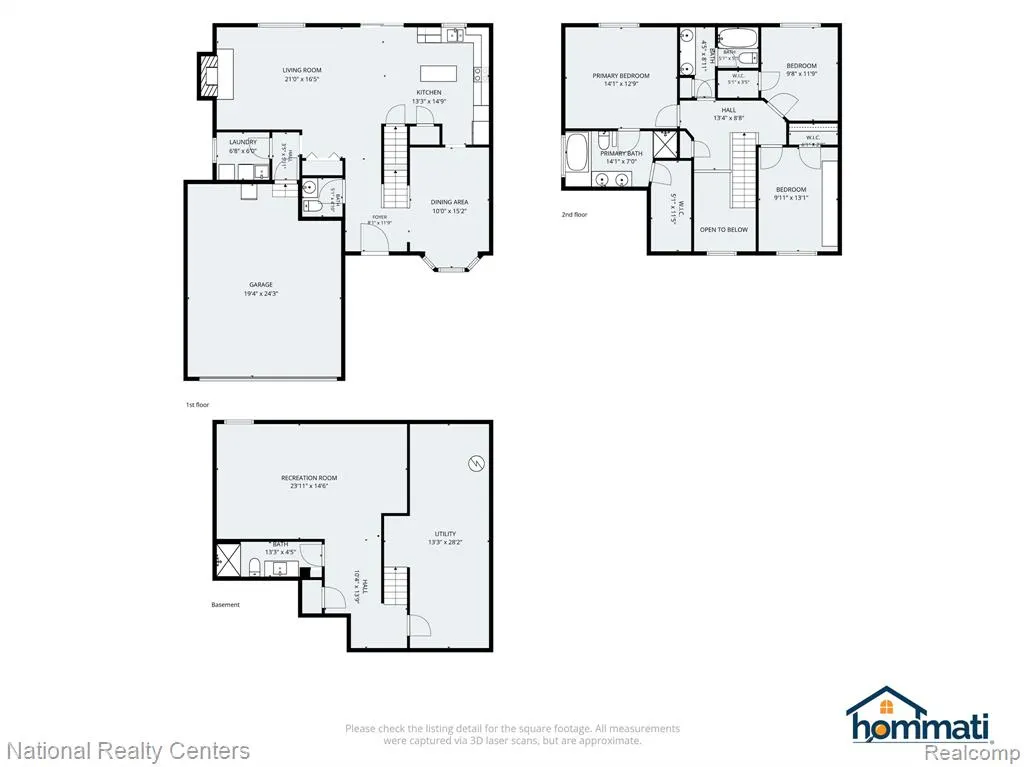
Welcome to a home that truly checks all the boxes! The open floor plan, neutral decor and the beautful finishes make this home a must see! The perfect location that makes everyday life convenient with 1,875 square feet above grade. The heart of the home is the open kitchen and living area, where granite countertops, a large center island and generous cabinetry make the kitchen both functional and inviting. The adjoining living room features a gas fireplace and plenty of natural light. Just off the kitchen, the door wall opens to a fully fenced backyard with a wooded view that creates a private and peaceful outdoor setting. The first floor also includes a laundry room, half bath, and attached two-car garage. Upstairs, the primary bedroom offers a comfortable retreat with a walk-in closet and private bath featuring double sinks, granite countertop, soaking tub, and a tiled walk-in shower. Two additional bedrooms and another full bath provide flexibility for family, guests, or a home office. And don't overlook the finished basement! With approximately 500 additional square feet, a full bathroom, and an egress window, this space can easily adapt to your lifestyle--movie room, recreation area, home gym, office, or guest accommodations. Located in a welcoming community with sidewalks, walking trails, a neighborhood pond, and playground. Downtown New Boston is just a short walk away, while I-94 and I-275 provide easy access throughout southeast Michigan. Enjoy being close to parks, shopping, restaurants, and within the Huron School District. A move-in-ready home with space, privacy, and a location that makes it easy to enjoy everything New Boston has to offer!
| Price History | |
|---|---|
| 8/19/2026 | Listed $424,900 |
| 9/21/2026 | 3$414,900 |
General Features
| Heating | Forced Air |
|---|---|
| Kitchen Level | Entry |
| Cooling | Central A/C |
| Possession | At Close |
| Garage | Attached Garage |
| Water | Public Water |
| Appliances | Dishwasher,Refrigerator |
| Status | Active |
| Full Baths | 3 |
| Half Baths | 1 |
| Bathrooms | 4 |
| Year Built | 2022 |
| Subdivision | Wayne County Condo Sub Plan 1022 Aka Estates At Ha |
| Style | Colonial |
| County | Wayne |
| Class | RESIDENTIAL |
| Type | Single Family |
| Ownership | Private |
| Associated Document Count | 5 |
| Status | Active |
| Subdivision | MI |
| Sale/Rent | For Sale |
| HOA Fee Includes | Maintenance Grounds,Snow Removal |
| Manufactured Y/N | No |
| Fee Amount | 400 |
| Fee Schedule | Yearly |
| Structure Style | 2 Story |
| Subj to Short Sale Apprvl | No |
| Home Warranty Y/N | No |
| Area | Huron Twp (82161) |
| Primary City | New Boston |
| Virtual Tour | https://www.hommati.com/3DTour-AerialVideo/unbranded/37638-N-Dianne-Ln-New-Boston-Mi-48164--HPI77275550 |
| Directions | West of Huron River Drive South of Pennsylvania Rd |
| City | New Boston |
| School District | Huron School District |
| Lease Y/N | No |
| Originating MLS | RealComp |
| Source MLS | MI Real Source |
| Financial Terms | Cash,Conventional,FHA,VA |
| Legal Description | UNIT 35 WAYNE COUNTY CONDOMINIUM SUB PLAN NO 1022 AKA ESTATES AT HAWTHORNE WOODS T4S R9E L51809 OF DEEDS P 56 WCR -K- 40.53ACRES SPLIT/COMBINED ON 12/03/2014 FROM 75 021 01 0135 000 |
| DOM | 33 |
| Postal Code | 48164 |
| Price Per Sq Ft Total AG | 221.28 |
| Public Remarks | Welcome to a home that truly checks all the boxes! The open floor plan |
Interior Features
| Great Room Level | Entry |
|---|---|
| Dining Room Level | Entry |
| Basement | Finished |
| Bedroom 3 Level | Second |
| Bedroom 1 Level | Second |
| Bedroom 2 Level | Second |
| Kitchen Length | 9 |
| Bedroom 2 Width | 10 |
| Bedroom 3 Width | 10 |
| Dining Room Width | 10 |
| Great Room Width | 16 |
| Bedroom 2 Length | 13 |
| Bedroom 3 Length | 12 |
| Dining Room Length | 13 |
| Kitchen Width | 15 |
| Great Room Length | 14 |
| Beds | 3 |
| Fireplace? | No |
| Total Rooms | 11 |
| Bedroom 1 Length | 13 |
| Bedroom 1 Width | 14 |
| Below Grade SqFt | 489 |
| Above Grade SqFt | 1875 |
| Basement Y/N | Yes |
| Breakfast Nook Length | 12 |
| Breakfast Nook Level | Entry |
| Breakfast Nook Width | 10 |
| Bedroom 2 Floor Covering | Carpet |
| Bedroom 3 Floor Covering | Carpet |
| Kitchen Floor Covering | Vinyl |
| Total SqFt Finished | 2364 |
| Bathroom 1 Length | 10 |
| Bathroom 1 Width | 10 |
| Bathroom 2 Length | 7 |
| Bathroom 2 Width | 14 |
| Bathroom 3 Length | 13 |
| Bathroom 3 Width | 5 |
Exterior Features
| Exterior | Brick,Vinyl Siding,Asphalt |
|---|---|
| Frontage | 60 |
| Lot Size Area | 0.17 |
| Pool (Y/N) | No |
| Lot Dimensions | 60x120 |
| Garage # of Car | 2 |
| Roads | Paved Street |
| FOUNDATION TYPE | Basement |
| Waterfront Y/N | No |
| Garage Y/N | Yes |
Amenities
- Foreclosure
- Views
- Short Sale
- New Construction
- Adult 55+
- Lease To Own
- No HOA Fees
- Furnished
- Primary On Main
- Air Conditioning
- Seller Finance
- Green
- Fixer Upper
- Horse
- Golf
- Fireplace
- Deck
- Garage
- Basement
- Pool
Property vs Single Family Average in 48164
Price
Taxes
Year Built
Visits
 Listing information is provided by Participants of the MichRIC MLS. IDX information is provided exclusively for personal, non-commercial use, and may not be used for any purpose other than to identify prospective properties consumers may be interested in purchasing. Information deemed reliable but not guaranteed. ©: MichRIC MLS. Last Update September 23, 2026 9:37 AM UTC
 IDX provided courtesy of Realcomp II Ltd., via True Pride Group and The Originating MLS(found above), © 2026 Realcomp II Ltd. Shareholders. The information being provided is for consumers personal, non-commercial use and may not be used for any purpose other than to identify prospective properties consumers may be interested in purchasing.
 Provided through IDX via MiRealSource. Courtesy of MiRealSource Shareholder. Copyright MiRealSource.
The information published and disseminated by MiRealSource is communicated verbatim, without change by MiRealSource, as filed with MiRealSource by its members. The accuracy of all information, regardless of source, is not guaranteed or warranted. All information should be independently verified.
Copyright 2026 MiRealSource. All rights reserved. The information provided hereby constitutes proprietary
Provided through IDX via MiRealSource. Courtesy of MiRealSource Shareholder. Copyright MiRealSource.
The information published and disseminated by MiRealSource is communicated verbatim, without change by MiRealSource, as filed with MiRealSource by its members. The accuracy of all information, regardless of source, is not guaranteed or warranted. All information should be independently verified.
Copyright 2026 MiRealSource. All rights reserved. The information provided hereby constitutes proprietary
