
Price Reduction





















Address
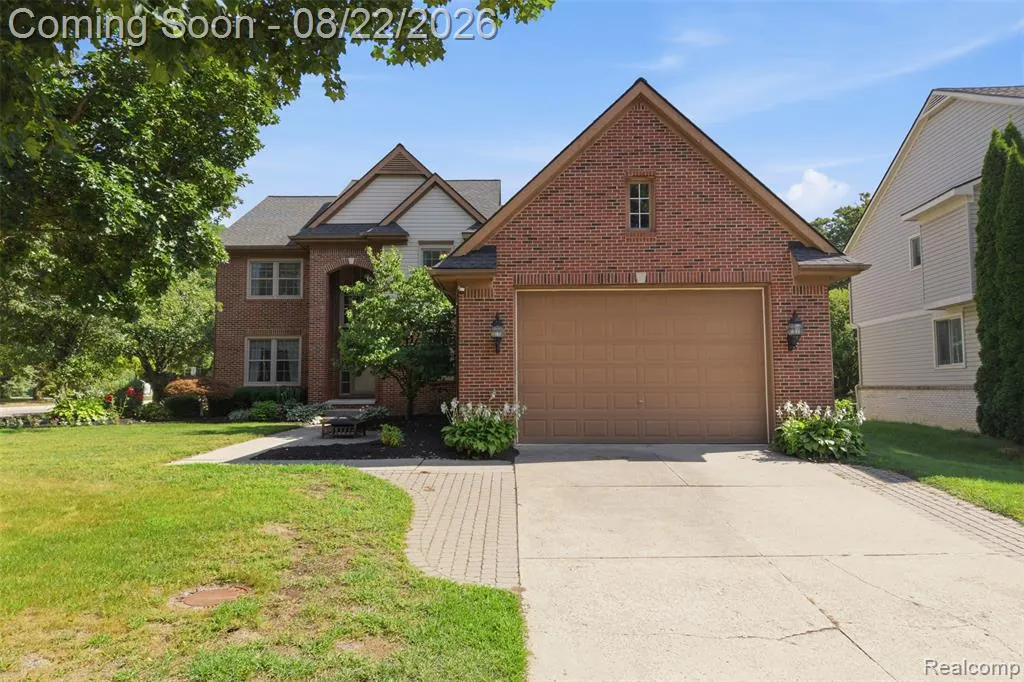
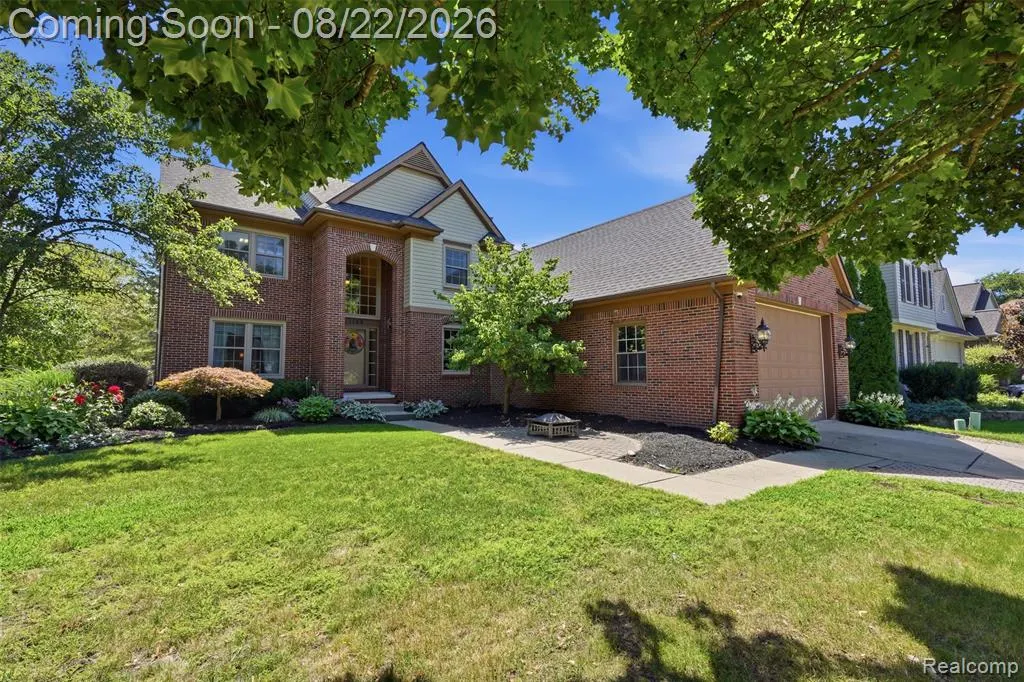
1188 Trailside Boulevard, Wixom, MI
Price
$ 599,900
Property Attributes
- ID#61022441
- TypeSingle Family
- Listing Status Active
- CountyOAKLAND
- CityWixom
- AreaWixom
- NeighborhoodTrails Of Loon Lakeno 2
- Zip48393
- StyleColonial
- Year Built2001
- Taxes$ 9668
- Price$ 599,900
- Bedrooms4
- Full Bathrooms4
- Half Bathrooms1
- Sqr Footage2967
- Lot Size0.35 Acres
Data Source:
MiRealSource (MIRS)
Property Description
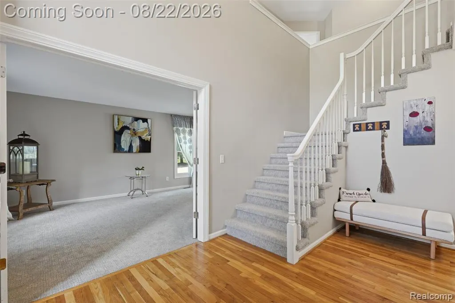
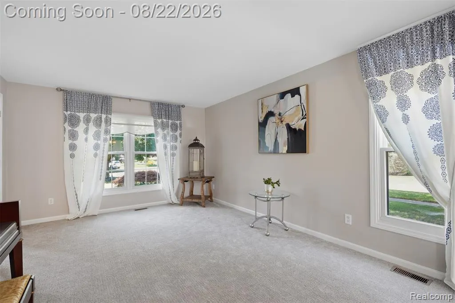
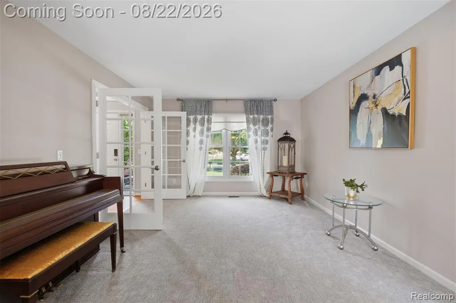
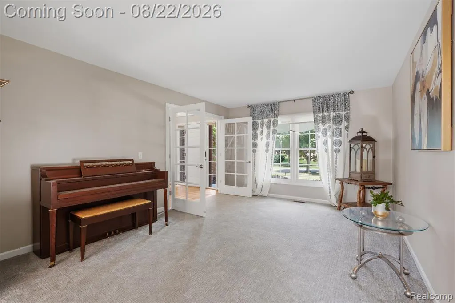
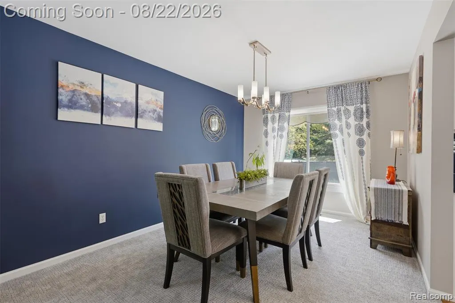
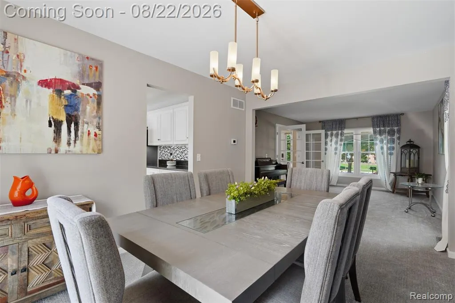
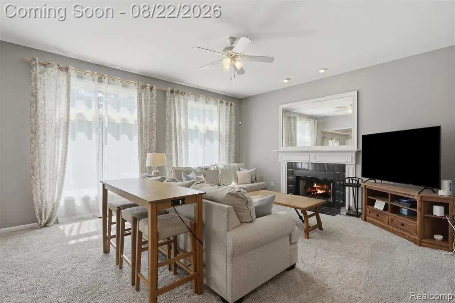
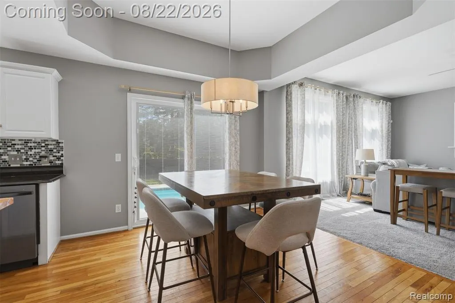
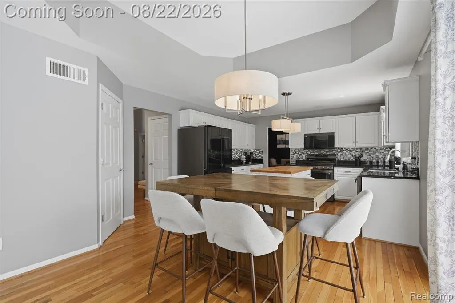
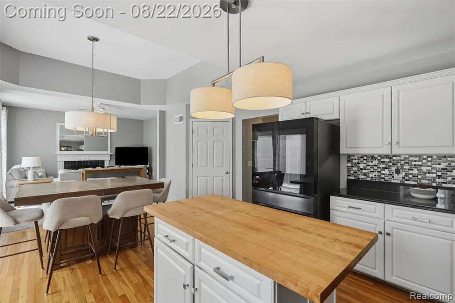
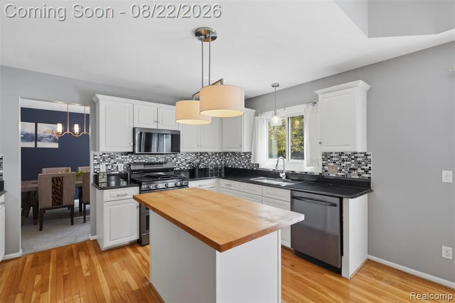
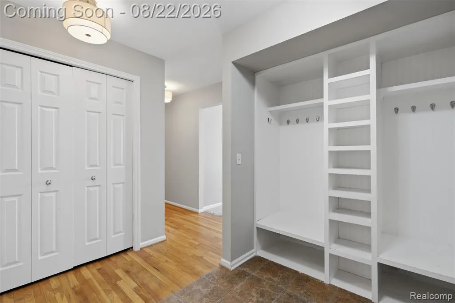
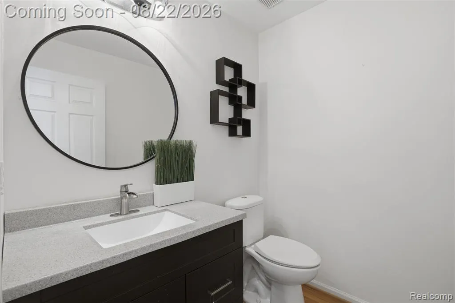
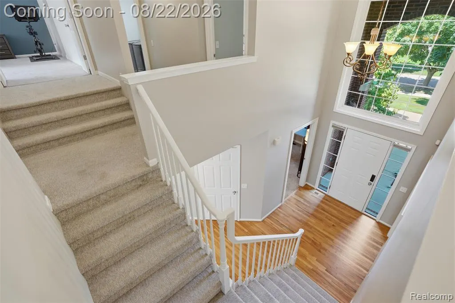
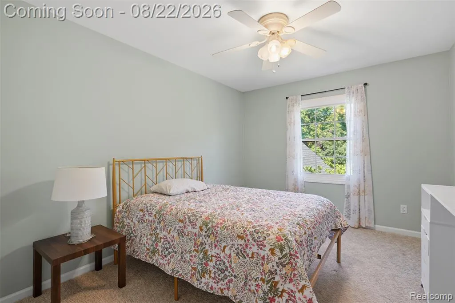
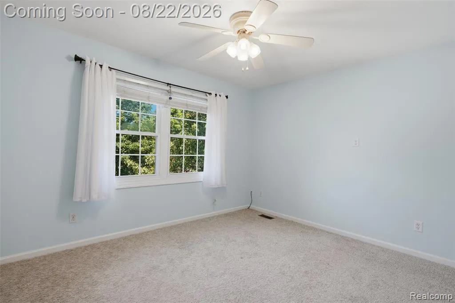
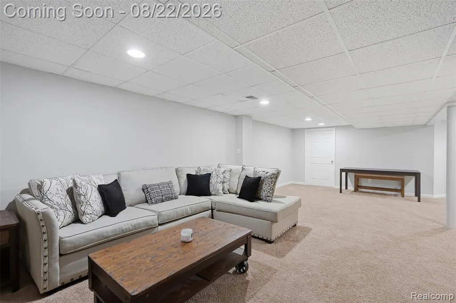
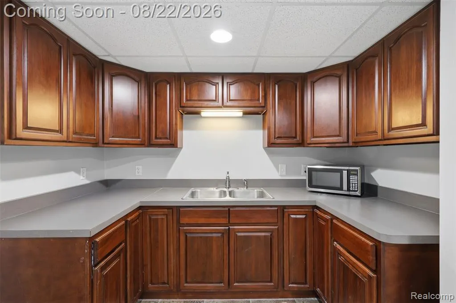
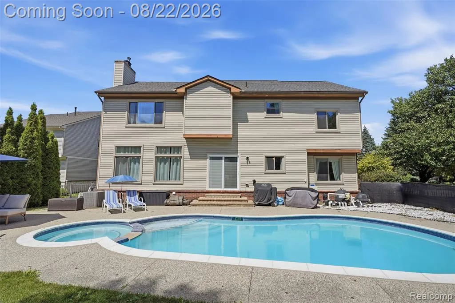
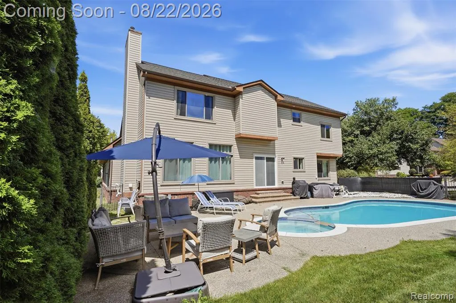
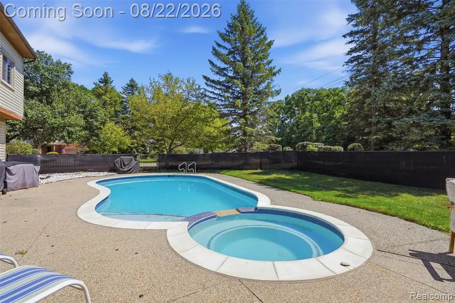
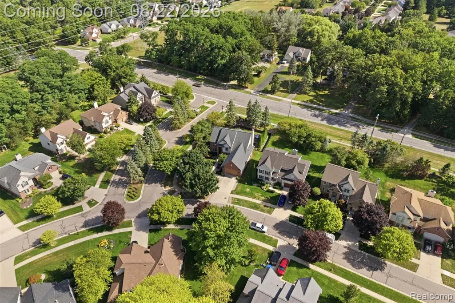
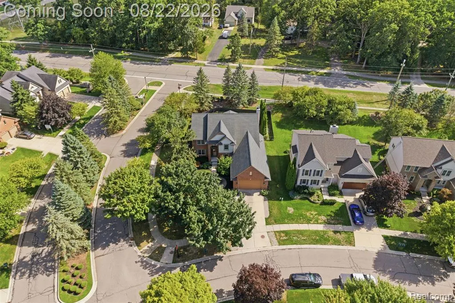
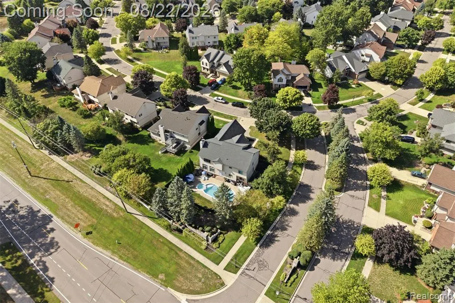
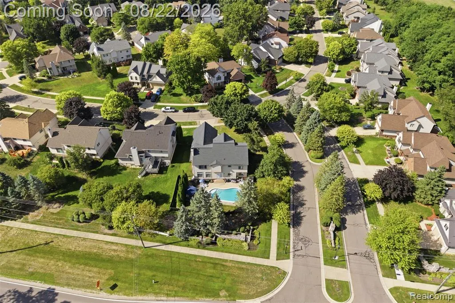
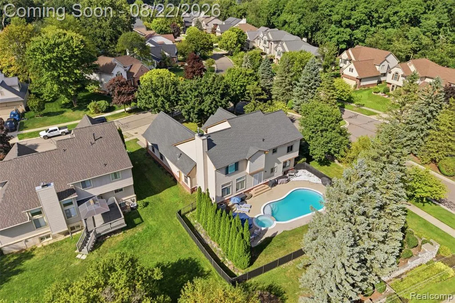
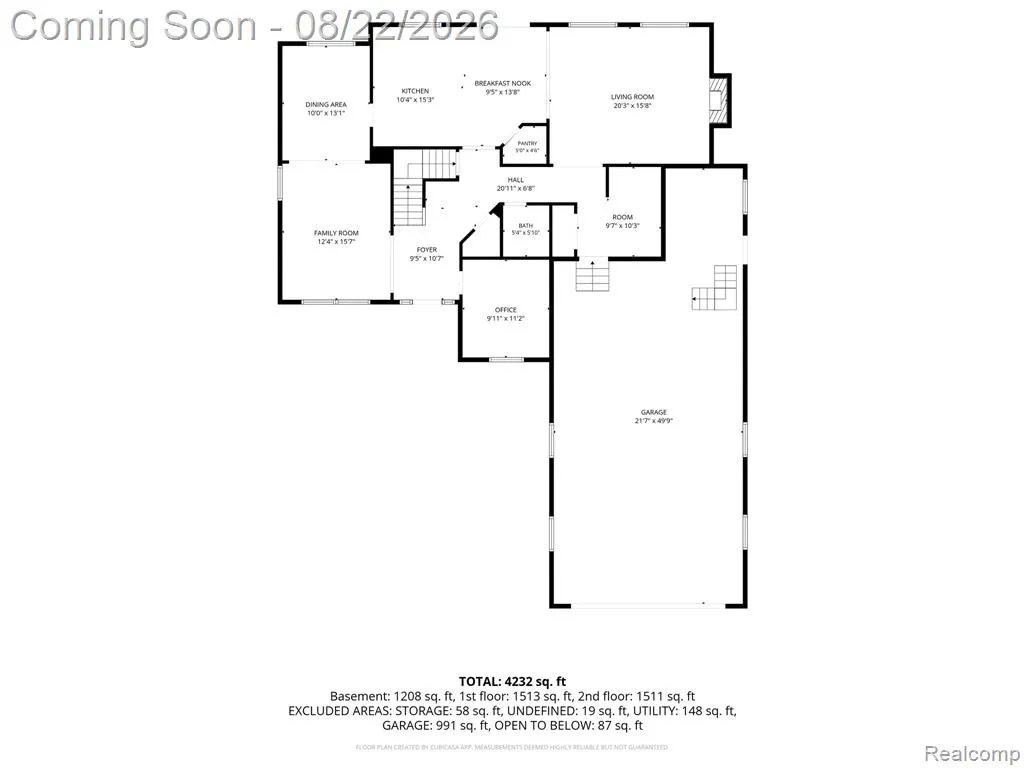
Welcome Home to your 4 bedroom, 4.5 bath home. The main level offers plenty of room for both everyday living and entertaining, with a family room, formal dining room, living room with fireplace and an eat-in kitchen. The kitchen and family room overlook the backyard and in ground saltwater pool, creating an easy connection between the indoor and outdoor living spaces, especially nice for entertaining. On the second floor, you'll find all four bedrooms along with the convenience of a second-floor laundry room. The primary suite offers a unique layout with two separate full bathrooms, two walk-in closets and a vaulted ceiling, providing plenty of personal space and storage. The finished basement adds substantial additional living space with a large recreation area, full bathroom and second-kitchen potential. The in ground saltwater pool features a new spa pump and new electronic saltwater pool chlorinator. The Rain Bird lawn irrigation system has been serviced and upgraded, with all seven zones inspected and maintained regularly. Major improvements include a newer roof, new hot-water heater, 2024 Lennox two-stage central A/C with matching evaporator coil and 16-SEER efficiency rating, and a Bryant 96.5% high-efficiency furnace installed in 2017 with whole-house humidifier and MERV-11 air filtration. The garage is equipped with a 70,000-BTU heater and independent smart thermostat. Additional updates include new Samsung smart kitchen appliances including refrigerator, range/oven, microwave and dishwasher, along with a new Samsung washer and dryer. Located within the Walled Lake Consolidated School District with access to dining, shopping, major freeways and Downtown Wixom.
| Price History | |
|---|---|
| 8/19/2026 | Listed $649,900 |
| 9/15/2026 | 8$599,900 |
General Features
| Heating | Forced Air |
|---|---|
| Kitchen Level | Entry |
| Cooling | Central A/C |
| Possession | Negotiable (Possession) |
| Fireplaces | FamRoom Fireplace,Natural Fireplace |
| Garage | Attached Garage,Gar Door Opener,Heated Garage,Side Loading Garage |
| Water | Public Water |
| Appliances | Dishwasher,Microwave,Range/Oven,Refrigerator |
| Status | Active |
| Full Baths | 4 |
| Half Baths | 1 |
| Bathrooms | 5 |
| Year Built | 2001 |
| Subdivision | Trails Of Loon Lakeno 2 |
| Water Heater | Gas |
| Style | Colonial |
| County | Oakland |
| Class | RESIDENTIAL |
| Type | Single Family |
| Ownership | Private |
| Associated Document Count | 1 |
| Status | Active |
| Subdivision | MI |
| Sale/Rent | For Sale |
| Manufactured Y/N | No |
| Fee Amount | 500 |
| Fee Schedule | Yearly |
| Structure Style | 2 Story |
| Subj to Short Sale Apprvl | No |
| Home Warranty Y/N | No |
| Area | Wixom (63172) |
| Primary City | Wixom |
| Directions | North on Wixom Rd. East on Potter Rd. North on Crestview Dr. West on Trailside Blvd. (Corner House) |
| City | Wixom |
| School District | Walled Lake Cons School District |
| Lease Y/N | No |
| Originating MLS | RealComp |
| Source MLS | MI Real Source |
| Financial Terms | Cash,Conventional,FHA,VA |
| Legal Description | T2N,R8E,SEC 29 TRAILS OF LOON LAKE SUB'N LOT 21 4-10-98 FR 351-004 |
| DOM | 31 |
| Postal Code | 48393 |
| Price Per Sq Ft Total AG | 202.19 |
| Public Remarks | Welcome Home to your 4 bedroom,4.5 bath home. The main level offers plenty of room for both everyday living and entertaining,with a family room,formal dining room |
Interior Features
| Interior Amenities | Spa/Jetted Tub |
|---|---|
| Family Room Level | Entry |
| Dining Room Level | Entry |
| Living Room Level | Entry |
| Basement | Finished |
| Bedroom 3 Level | Second |
| Bedroom 1 Level | Second |
| Bedroom 2 Level | Second |
| Laundry Room Level | Second |
| Kitchen Length | 10 |
| Family Room Length | 12 |
| Laundry Room Width | 7 |
| Family Room Width | 15 |
| Living Room Length | 20 |
| Bedroom 4 Width | 14 |
| Bedroom 2 Width | 10 |
| Bedroom 3 Width | 11 |
| Laundry Room Length | 7 |
| Dining Room Width | 13 |
| Bedroom 4 Length | 9 |
| Bedroom 2 Length | 12 |
| Living Room Width | 15 |
| Bedroom 3 Length | 11 |
| Dining Room Length | 10 |
| Kitchen Width | 15 |
| Beds | 4 |
| Fireplace? | Yes |
| Total Rooms | 18 |
| Bedroom 1 Length | 17 |
| Bedroom 1 Width | 18 |
| Below Grade SqFt | 1553 |
| Above Grade SqFt | 2967 |
| Basement Y/N | Yes |
| Breakfast Nook Length | 9 |
| Breakfast Nook Level | Entry |
| Breakfast Nook Width | 13 |
| Bedroom 2 Floor Covering | Carpet |
| Bedroom 3 Floor Covering | Carpet |
| Bedroom 4 Floor Covering | Carpet |
| Kitchen Floor Covering | Wood |
| Total SqFt Finished | 4520 |
| Bathroom 1 Length | 8 |
| Bathroom 1 Width | 7 |
| Bathroom 2 Length | 9 |
| Bathroom 2 Width | 7 |
| Bathroom 3 Length | 12 |
| Bathroom 3 Width | 9 |
| Bathroom 4 Length | 9 |
| Bathroom 4 Width | 6 |
Exterior Features
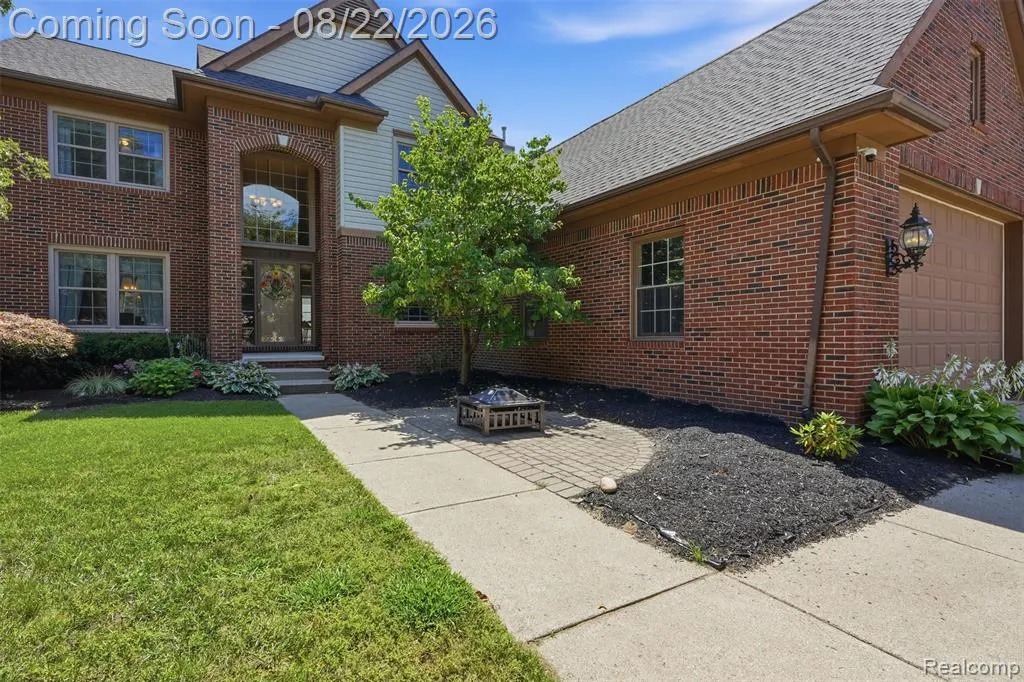
| Exterior | Aluminum,Brick |
|---|---|
| Exterior Amenities | Fenced Yard,Inground Pool,Lawn Sprinkler,Porch |
| Frontage | 87 |
| Garage Dimensions | 22x50 |
| Lot Size Area | 0.35 |
| Pool (Y/N) | Yes |
| Lot Dimensions | 86.91X175.86 |
| Garage # of Car | 4 |
| Roads | Paved Street |
| FOUNDATION TYPE | Basement |
| Waterfront Y/N | No |
| Garage Y/N | Yes |
Amenities
- Foreclosure
- Views
- Short Sale
- New Construction
- Adult 55+
- Lease To Own
- No HOA Fees
- Furnished
- Primary On Main
- Air Conditioning
- Seller Finance
- Green
- Fixer Upper
- Horse
- Golf
- Fireplace
- Deck
- Garage
- Basement
- Pool
Property vs Single Family Average in 48393
Price
Taxes
Year Built
Visits
 Listing information is provided by Participants of the MichRIC MLS. IDX information is provided exclusively for personal, non-commercial use, and may not be used for any purpose other than to identify prospective properties consumers may be interested in purchasing. Information deemed reliable but not guaranteed. ©: MichRIC MLS. Last Update September 22, 2026 9:36 AM UTC
 IDX provided courtesy of Realcomp II Ltd., via True Pride Group and The Originating MLS(found above), © 2026 Realcomp II Ltd. Shareholders. The information being provided is for consumers personal, non-commercial use and may not be used for any purpose other than to identify prospective properties consumers may be interested in purchasing.
 Provided through IDX via MiRealSource. Courtesy of MiRealSource Shareholder. Copyright MiRealSource.
The information published and disseminated by MiRealSource is communicated verbatim, without change by MiRealSource, as filed with MiRealSource by its members. The accuracy of all information, regardless of source, is not guaranteed or warranted. All information should be independently verified.
Copyright 2026 MiRealSource. All rights reserved. The information provided hereby constitutes proprietary
Provided through IDX via MiRealSource. Courtesy of MiRealSource Shareholder. Copyright MiRealSource.
The information published and disseminated by MiRealSource is communicated verbatim, without change by MiRealSource, as filed with MiRealSource by its members. The accuracy of all information, regardless of source, is not guaranteed or warranted. All information should be independently verified.
Copyright 2026 MiRealSource. All rights reserved. The information provided hereby constitutes proprietary
