
Open House Sat, Sep 26th 01:00 PM - 04:00 PM






Address
15569 Penn Drive, Livonia, MI
Price
$ 475,000
Property Attributes
- ID#61017888
- TypeSingle Family
- Listing Status Active
- CountyWAYNE
- CityLivonia
- AreaLivonia
- NeighborhoodQuakertown Sub 2
- Zip48154
- StyleColonial
- Year Built1986
- Taxes$ 5684
- Price$ 475,000
- Bedrooms4
- Full Bathrooms3
- Half Bathrooms1
- Sqr Footage2250
- Lot Size0.41 Acres
Data Source:
MiRealSource (MIRS)
Property Description
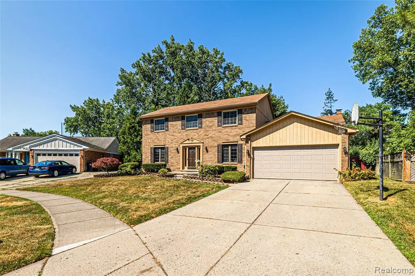
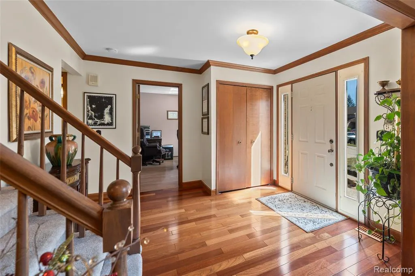
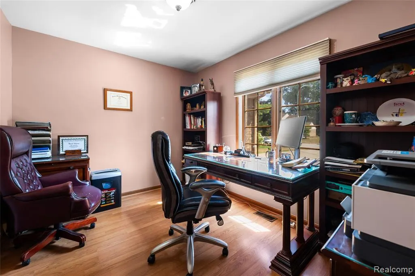
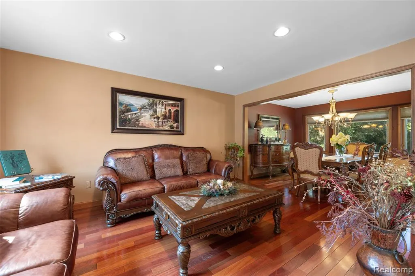
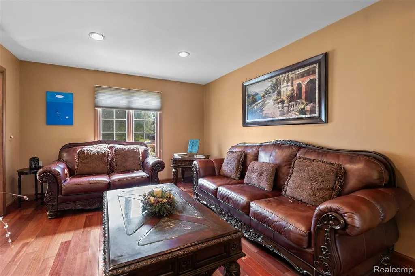
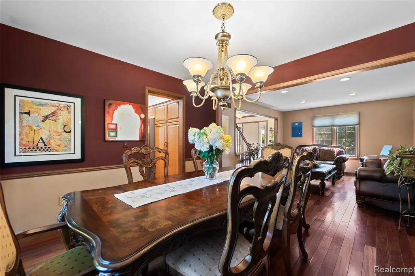
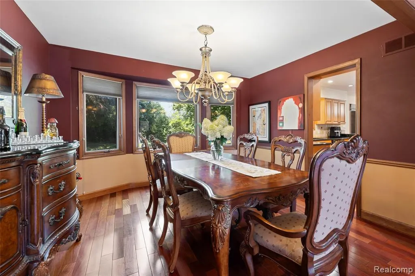
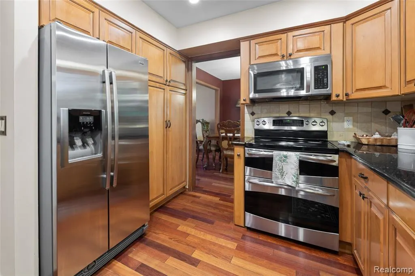
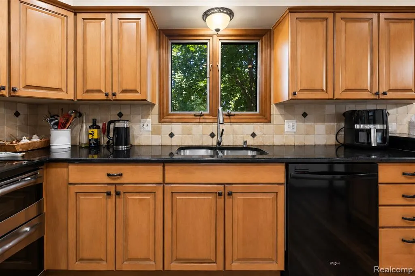
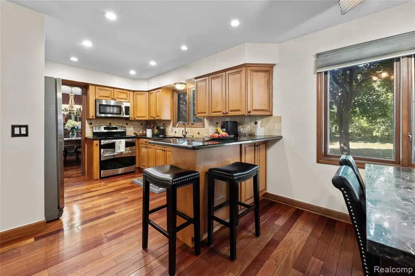
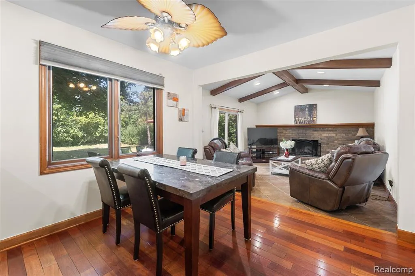
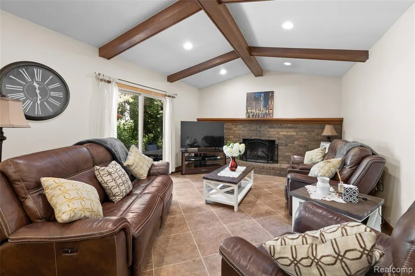
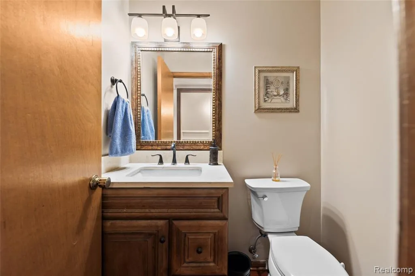
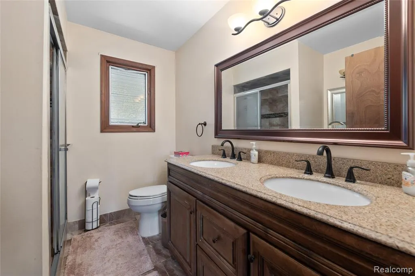
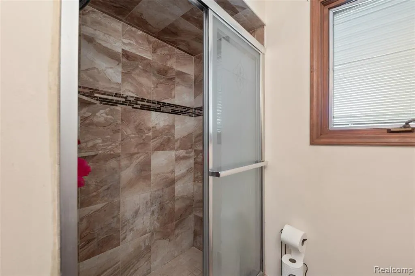
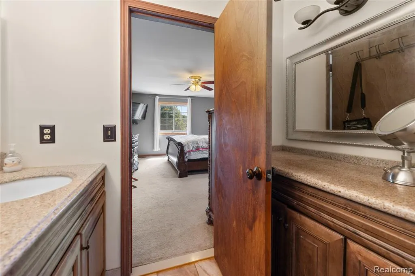
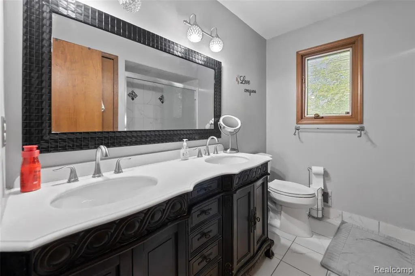
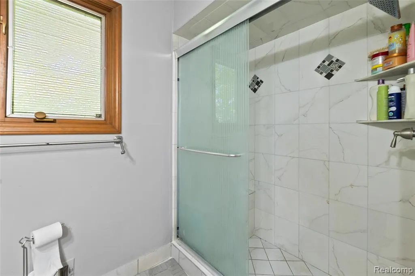
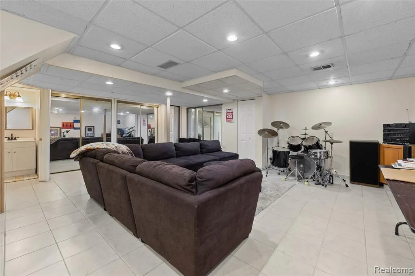
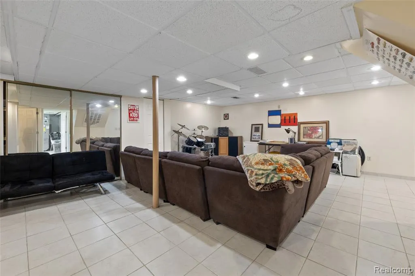
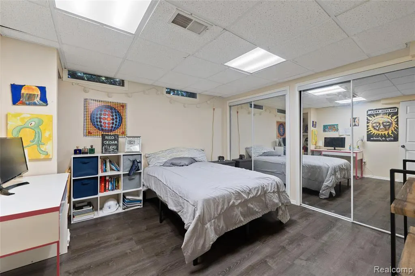
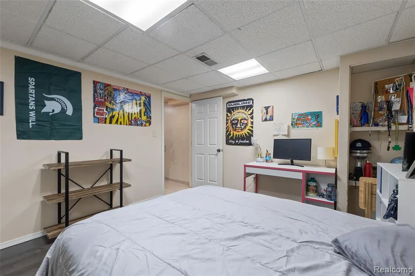
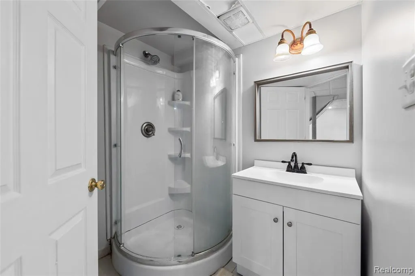
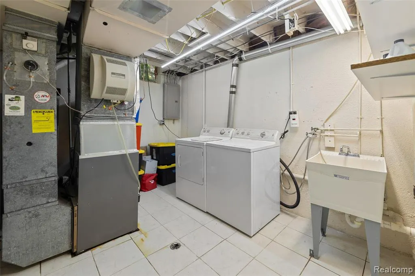
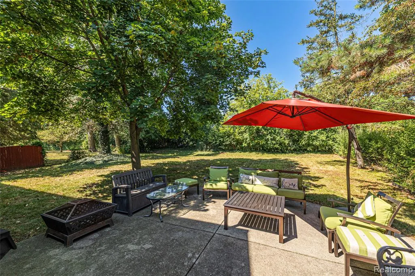
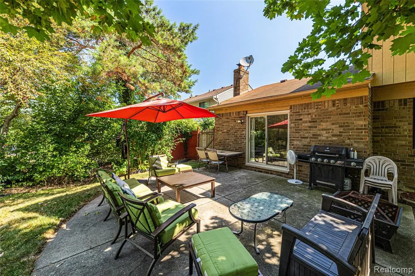
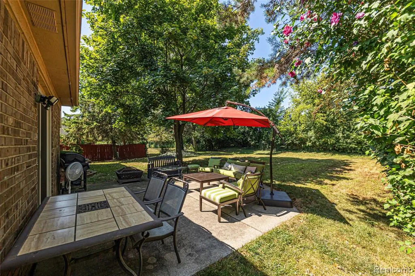
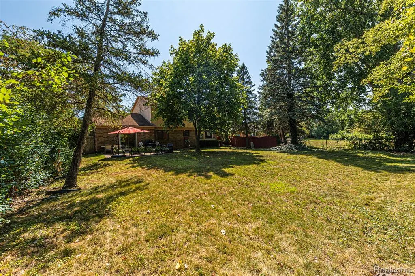
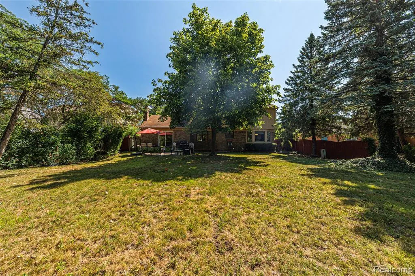
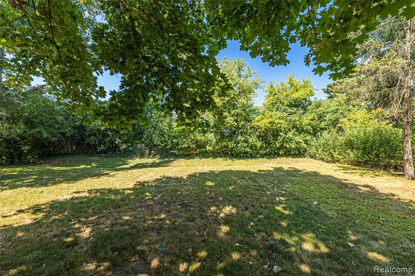
Luxury Living in Prestigious Quakertown HOOK-UP FOR WASHER/DRYER AVAILABLE ON FIRST FLOOR. GAS VALVE FOR OVEN AND FIREPLACE Sq. Ft. Zillow WRONG 2250 Welcome to this exceptional single-family residence nestled on a quiet cul-de-sac in the highly sought-after Quakertown subdivision--one of Livonia's most desirable neighborhoods. Positioned for both privacy and convenience, this beautifully updated home offers effortless access to all major freeways, just minutes from the vibrant Haggerty Road corridor featuring premier shopping, dining, entertainment, and conveniences. Located within the award-winning Livonia Public Schools, this home combines luxury, comfort, and an ideal family-friendly setting. From the moment you enter, you'll appreciate the quality craftsmanship and thoughtful upgrades throughout. Rich Brazilian cherry hardwood flooring flows across the main level, creating warmth and elegance. The recently renovated gourmet kitchen showcases modern finishes, while beautifully updated bathrooms provide a sophisticated feel. The inviting family room features durable ceramic tile flooring and serves as the perfect gathering space for living and entertaining. The expansive, fully finished basement offers an impressive open-concept design, for recreation, media, fitness, or entertaining. Complete with a full bathroom and a separate bonus room ideal for a home office, guest suite, hobby room, or private retreat expands the home's functional living space. Ceramic tile flooring extends throughout the basement, except the bonus room. Outside is your private backyard oasis featuring a concrete patio designed for outdoor entertaining. Whether hosting family gatherings or enjoying quiet evenings at home, the spacious outdoor living area offers both comfort and security with security sensors for added peace of mind. Additional major improvements provide lasting peace of mind, including: 2018; Furnace , Central air conditioning, Hot water tank, Premium Pella windows.
| Price History | |
|---|---|
| 8/4/2026 | Listed $499,000 |
| 8/18/2026 | 5$475,000 |
General Features
| Heating | Forced Air |
|---|---|
| Kitchen Level | Entry |
| Cooling | Ceiling Fan(s),Central A/C |
| Possession | Negotiable (Possession) |
| Fireplaces | FamRoom Fireplace,Natural Fireplace,Electric Fireplace |
| Garage | Attached Garage,Electric in Garage,Gar Door Opener |
| Water | Public Water |
| Appliances | Dishwasher,Disposal,Dryer,Microwave,Other-See Remarks,Range/Oven,Refrigerator,Washer |
| Status | Active |
| Full Baths | 3 |
| Half Baths | 1 |
| Bathrooms | 4 |
| Year Built | 1986 |
| Subdivision | Quakertown Sub 2 |
| Water Heater | Gas |
| Style | Colonial |
| County | Wayne |
| Class | RESIDENTIAL |
| Type | Single Family |
| Associated Document Count | 4 |
| Status | Active |
| Subdivision | MI |
| Sale/Rent | For Sale |
| Manufactured Y/N | No |
| Structure Style | More than 2 Stories |
| Subj to Short Sale Apprvl | No |
| Home Warranty Y/N | No |
| Area | Livonia (82021) |
| Primary City | Livonia |
| Directions | Enter Quakertown Estates off Haggerty on to Meeting House St. and curve to Penn. Follow curves to end of street on Cul-de-sac |
| City | Livonia |
| School District | Livonia Public Schools |
| Lease Y/N | No |
| Originating MLS | RealComp |
| Source MLS | MI Real Source |
| Financial Terms | Cash,Conventional |
| Legal Description | 18H194 QUAKERTOWN SUB NO 2 T1S R9E L99 P14 TO 17 WCR LOT 194 |
| DOM | 48 |
| Postal Code | 48154 |
| Price Per Sq Ft Total AG | 211.11 |
Interior Features
| Family Room Level | Entry |
|---|---|
| Dining Room Level | Entry |
| Living Room Level | Entry |
| Basement | Finished |
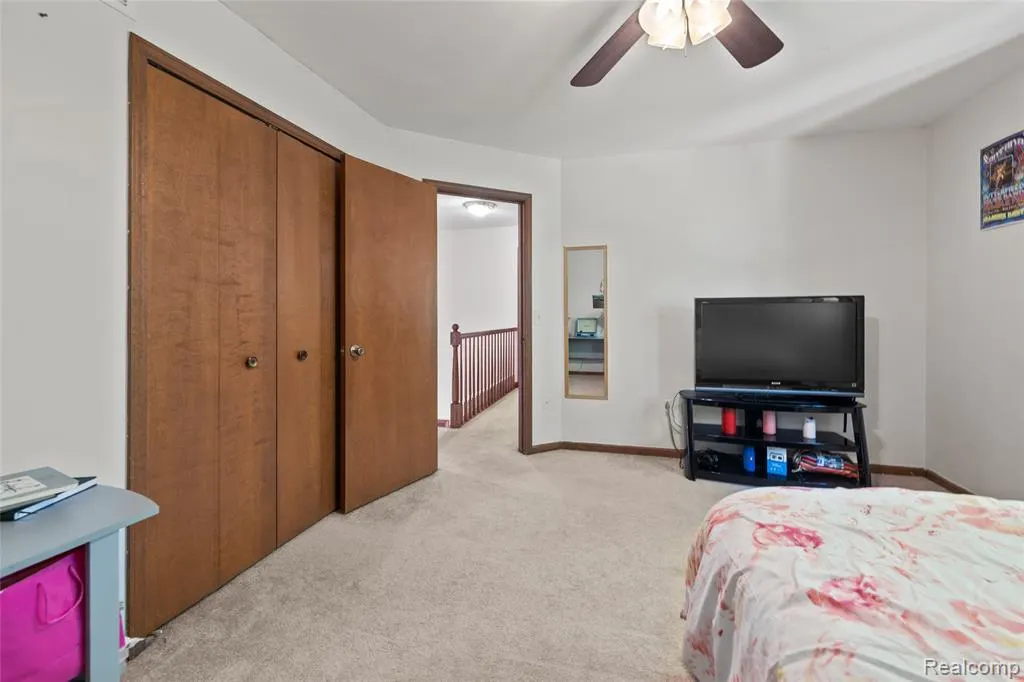
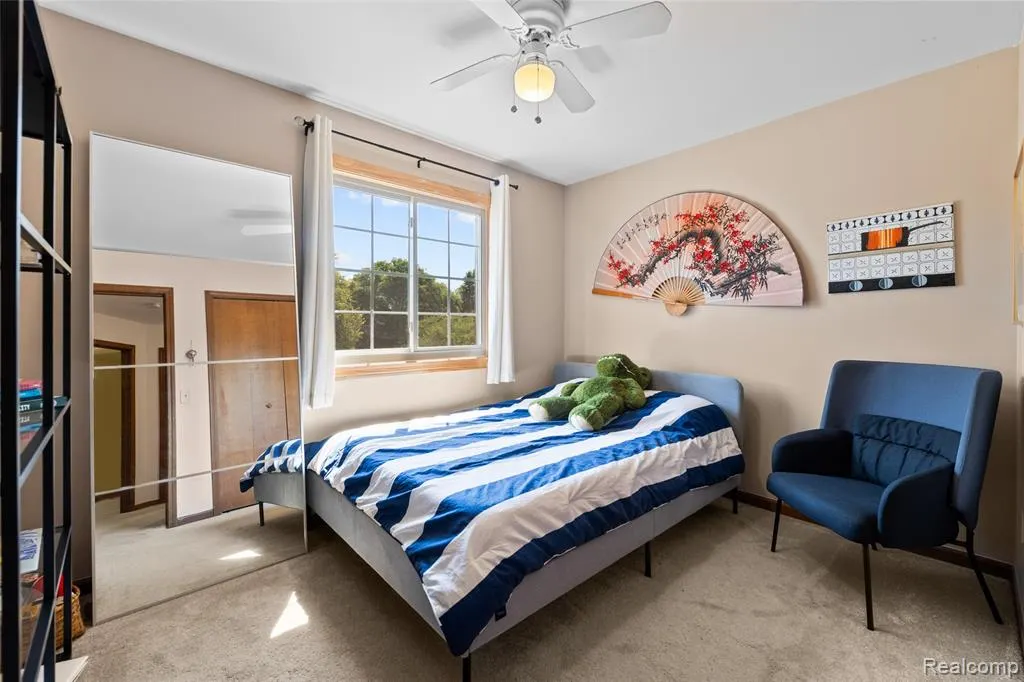
| Bedroom 3 Level | Second |
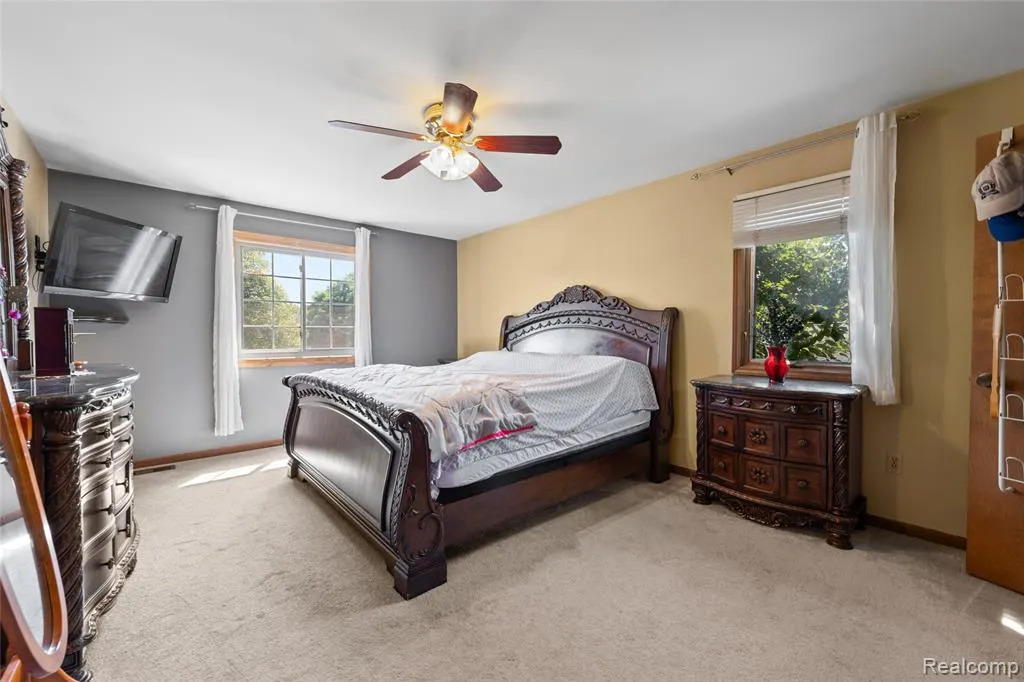
| Bedroom 1 Level | Second |
| Bedroom 2 Level | Second |
| Laundry Room Level | Basement |
| Kitchen Length | 10 |
| Family Room Length | 13 |
| Laundry Room Width | 13 |
| Family Room Width | 18 |
| Living Room Length | 15 |
| Bedroom 4 Width | 10 |
| Bedroom 2 Width | 12 |
| Bedroom 3 Width | 11 |
| Laundry Room Length | 11 |
| Dining Room Width | 11 |
| Bedroom 4 Length | 11 |
| Bedroom 2 Length | 14 |
| Living Room Width | 12 |
| Bedroom 3 Length | 12 |
| Dining Room Length | 12 |
| Kitchen Width | 10 |
| Beds | 4 |
| Fireplace? | Yes |
| Total Rooms | 17 |
| Bedroom 1 Length | 18 |
| Bedroom 1 Width | 12 |
| Below Grade SqFt | 2250 |
| Above Grade SqFt | 2250 |
| Basement Y/N | Yes |
| Breakfast Nook Length | 12 |
| Breakfast Nook Level | Entry |
| Breakfast Nook Width | 10 |
| Library/Den Length | 9 |
| Library/Den Level | Entry |
| Library/Den Width | 12 |
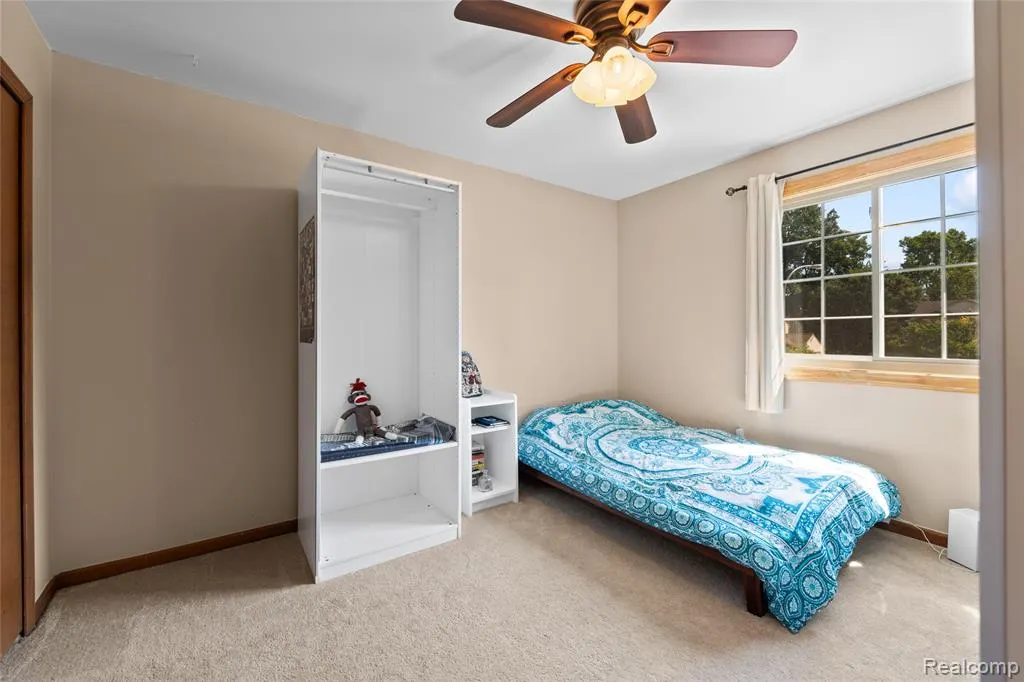
| Bedroom 2 Floor Covering | Carpet |
| Bedroom 3 Floor Covering | Carpet |
| Bedroom 4 Floor Covering | Carpet |
| Kitchen Floor Covering | Wood |
| Total SqFt Finished | 4500 |
| Bathroom 1 Length | 8 |
| Bathroom 1 Width | 6 |
| Bathroom 2 Length | 8 |
| Bathroom 2 Width | 8 |
| Bathroom 3 Length | 6 |
| Bathroom 3 Width | 6 |
Exterior Features
| Exterior | Brick,Wood |
|---|---|
| Exterior Amenities | Fenced Yard,Patio,Porch |
| Frontage | 73 |
| Lot Size Area | 0.41 |
| Pool (Y/N) | No |
| Lot Dimensions | 72.63X186.45 |
| Garage # of Car | 2 |
| Roads | Paved Street |
| FOUNDATION TYPE | Basement |
| Waterfront Y/N | No |
| Garage Y/N | Yes |
Amenities
- Foreclosure
- Views
- Short Sale
- New Construction
- Adult 55+
- Lease To Own
- No HOA Fees
- Furnished
- Primary On Main
- Air Conditioning
- Seller Finance
- Green
- Fixer Upper
- Horse
- Golf
- Fireplace
- Deck
- Garage
- Basement
- Pool
Property vs Single Family Average in 48154
Price
Taxes
Year Built
Visits
 Listing information is provided by Participants of the MichRIC MLS. IDX information is provided exclusively for personal, non-commercial use, and may not be used for any purpose other than to identify prospective properties consumers may be interested in purchasing. Information deemed reliable but not guaranteed. ©: MichRIC MLS. Last Update September 23, 2026 9:37 AM UTC
 IDX provided courtesy of Realcomp II Ltd., via True Pride Group and The Originating MLS(found above), © 2026 Realcomp II Ltd. Shareholders. The information being provided is for consumers personal, non-commercial use and may not be used for any purpose other than to identify prospective properties consumers may be interested in purchasing.
 Provided through IDX via MiRealSource. Courtesy of MiRealSource Shareholder. Copyright MiRealSource.
The information published and disseminated by MiRealSource is communicated verbatim, without change by MiRealSource, as filed with MiRealSource by its members. The accuracy of all information, regardless of source, is not guaranteed or warranted. All information should be independently verified.
Copyright 2026 MiRealSource. All rights reserved. The information provided hereby constitutes proprietary
Provided through IDX via MiRealSource. Courtesy of MiRealSource Shareholder. Copyright MiRealSource.
The information published and disseminated by MiRealSource is communicated verbatim, without change by MiRealSource, as filed with MiRealSource by its members. The accuracy of all information, regardless of source, is not guaranteed or warranted. All information should be independently verified.
Copyright 2026 MiRealSource. All rights reserved. The information provided hereby constitutes proprietary
