
Address
29030 Millbrook Road, Farmington, MI
Price
$ 459,900
Property Attributes
- ID#61017414
- TypeSingle Family
- Listing Status Active
- CountyOAKLAND
- CityFarmington
- AreaFarmington Hills
- NeighborhoodWestmont
- Zip48334
- StyleRanch
- Year Built1958
- Taxes$ 4949
- Price$ 459,900
- Bedrooms3
- Full Bathrooms2
- Half Bathrooms0
- Sqr Footage1600
- Lot Size0.78 Acres
Data Source:
MiRealSource (MIRS)
Property Description
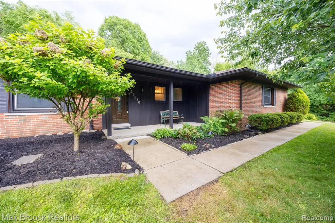
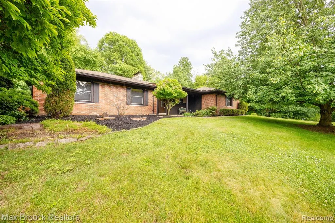
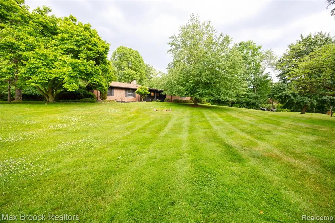
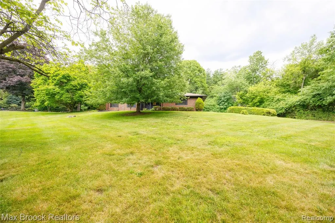
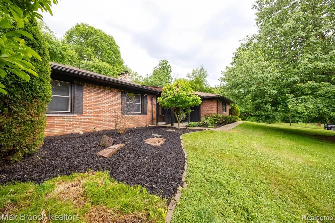
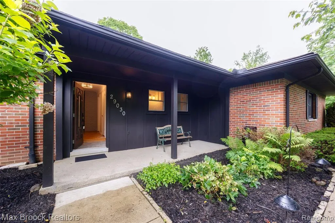
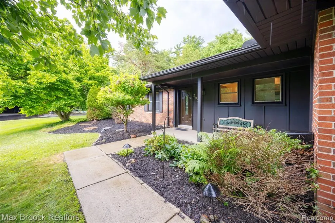
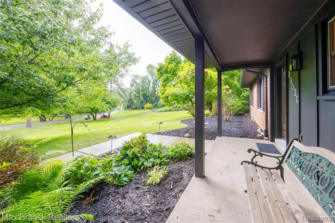
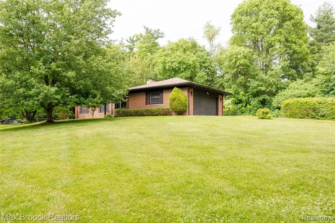
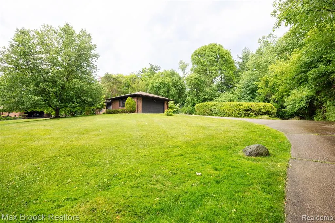
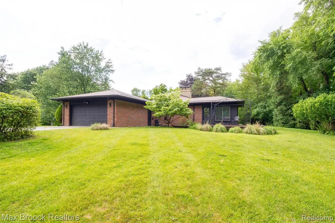
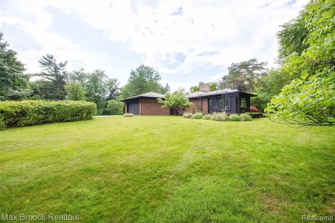
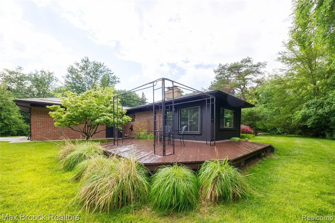
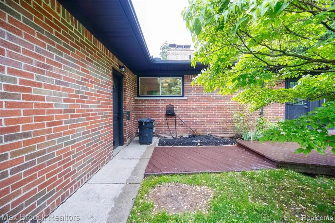
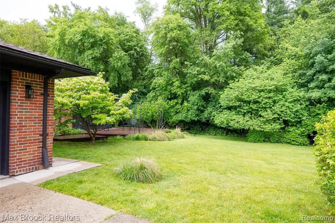
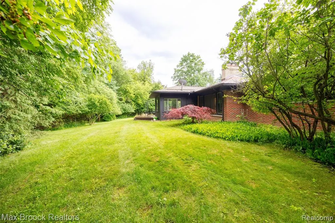
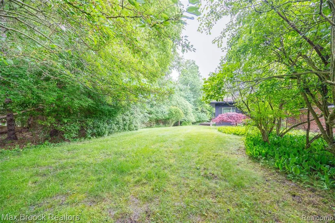
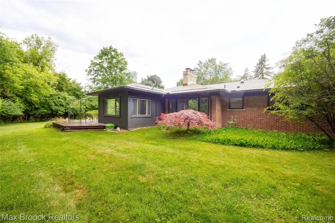
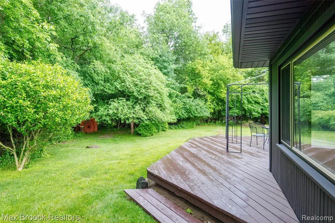
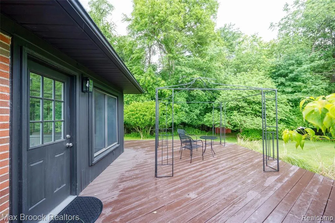
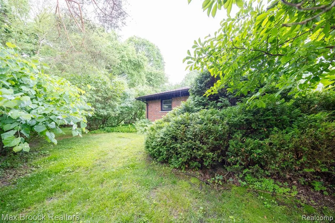
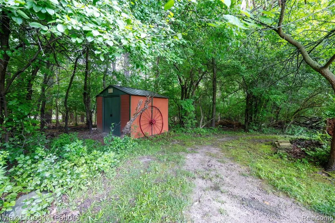
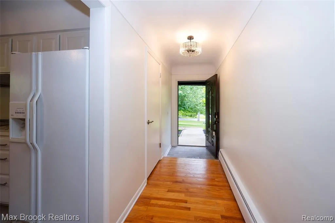
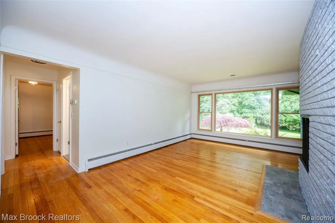
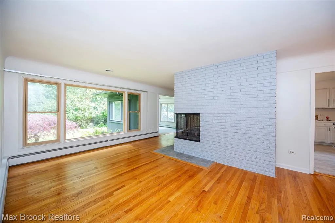
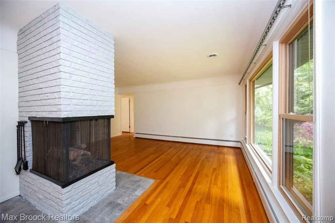
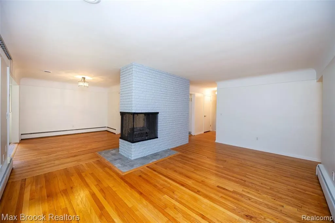
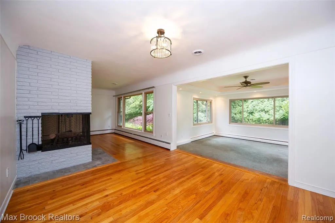
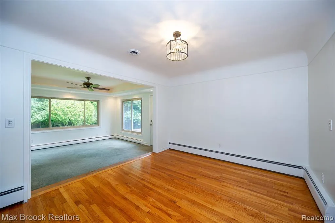
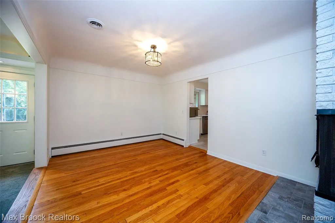
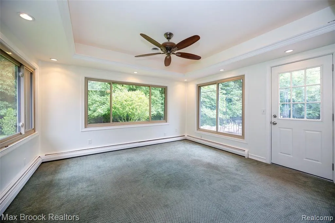
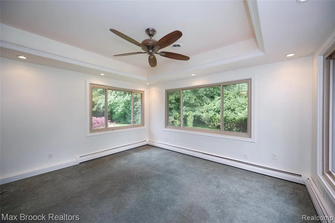
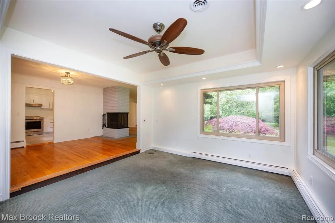
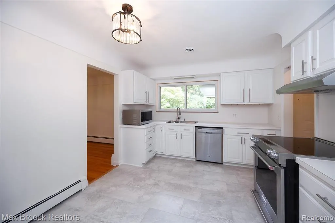
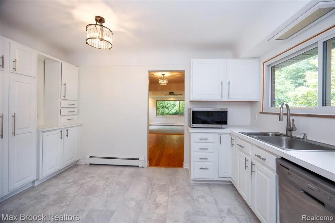
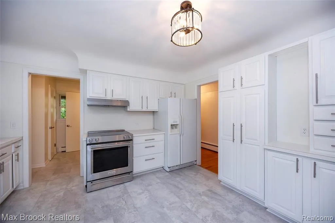
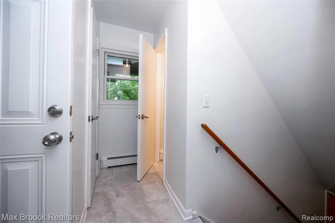
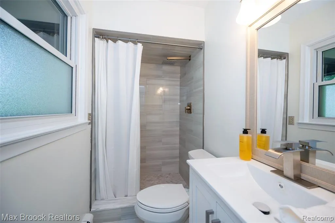
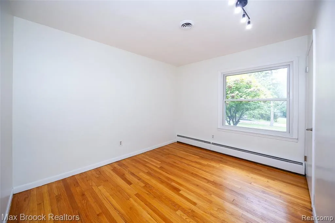
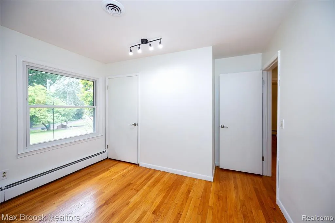
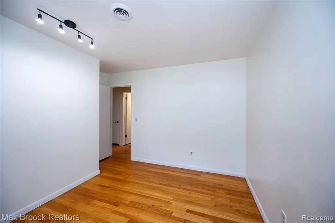
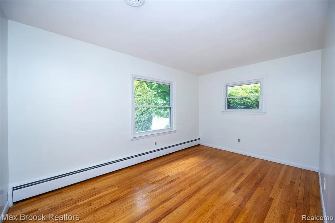
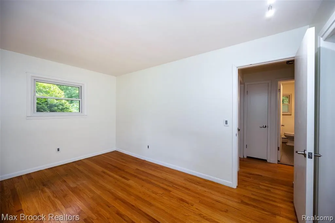
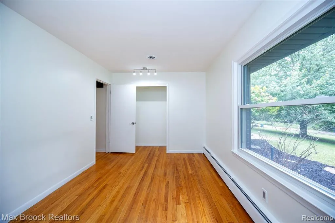
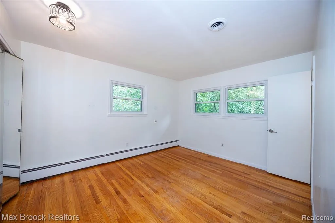
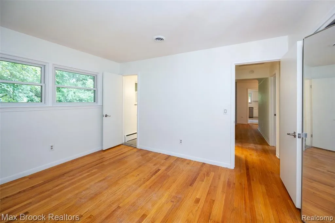
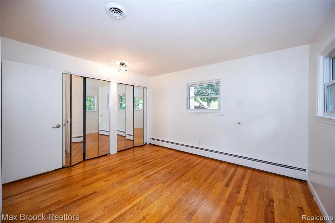
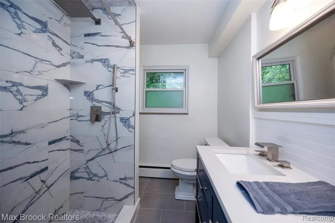
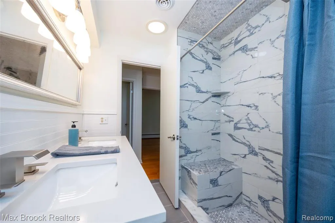
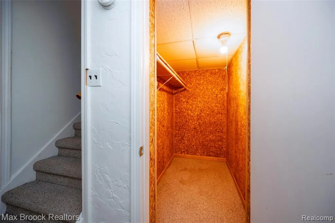
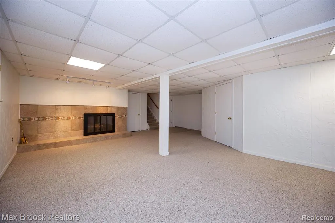
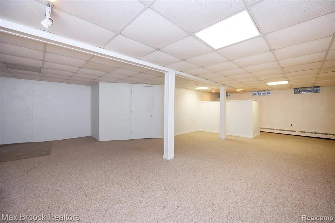
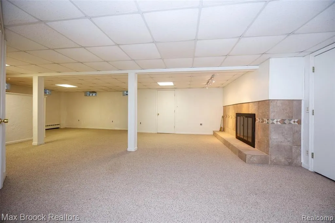
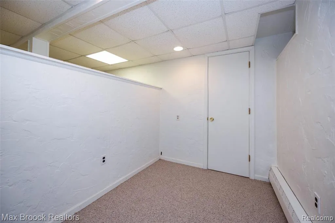
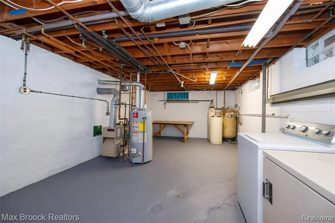
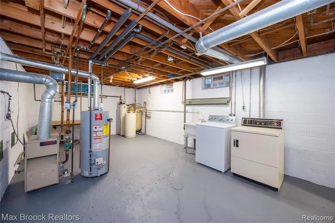
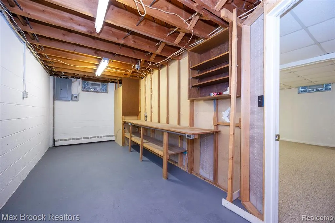
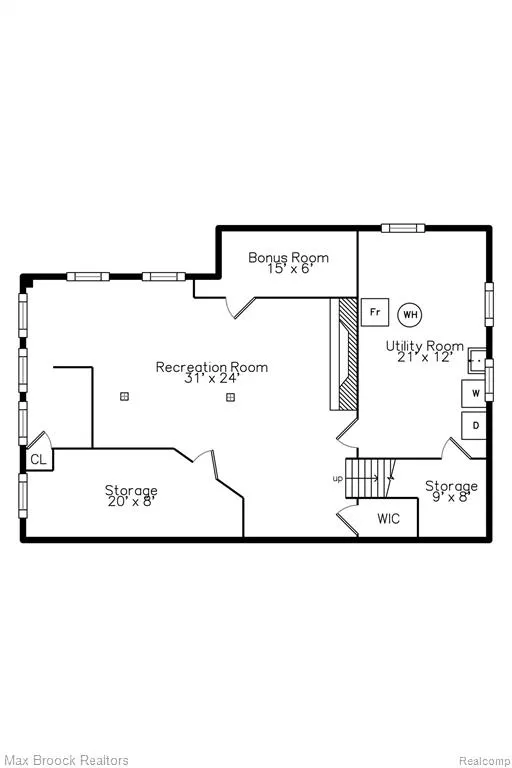
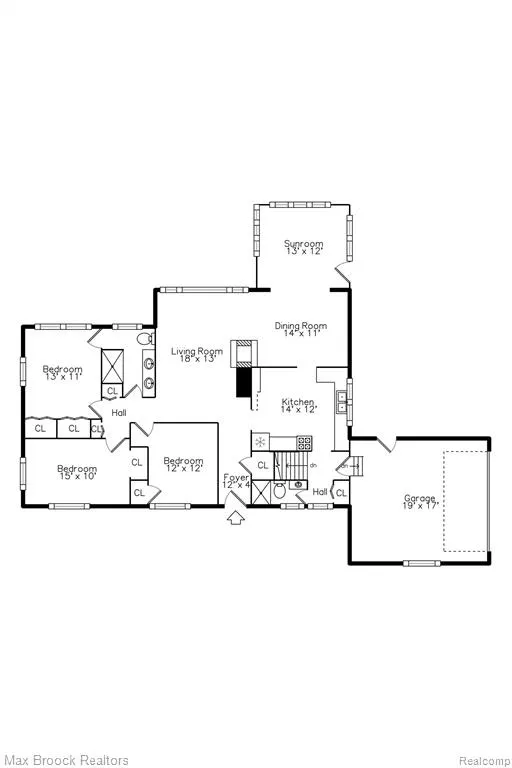
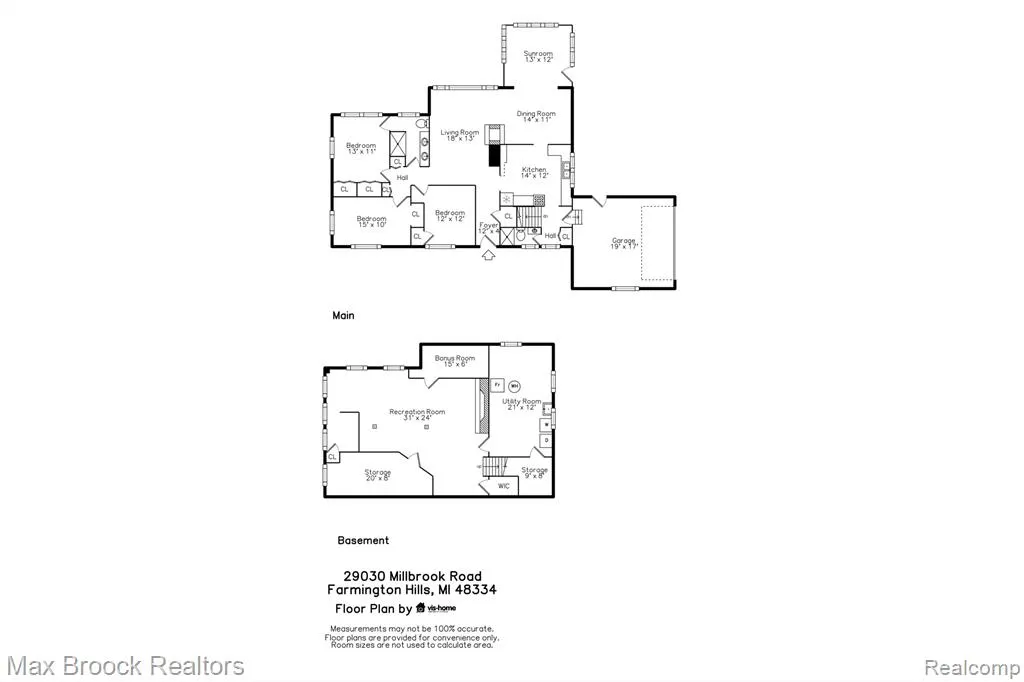
A PRIVATE HILLTOP RETREAT 29030 Millbrook Rd Farmington Hills, MI 48334 Perched on a gentle hill and surrounded by mature trees, this beautifully updated brick ranch offers exceptional privacy, expansive grounds, and a setting that feels quietly removed while remaining close to everything. Situated on just under an acre, the property features a deep, secluded backyard, peaceful seasonal views, friendly local wildlife, and a storage shed positioned toward the rear of the property. The sunroom provides a comfortable place to relax while overlooking the private, tree lined grounds. The entire home has been completely painted inside and out, including a full exterior repaint that gives the property a clean, polished, move-in-ready appearance. The kitchen features professionally painted cabinetry, new hardware, new flooring, and stainless steel appliances. Additional improvements include Two fully renovated bathrooms. new light fixtures throughout, new entryway tile, a refinished fireplace, updated landscaping, and a new front door. The spacious finished lower level offers multiple oversized rooms with flexibility for entertaining, recreation, a home office, fitness space, hobbies, or guest use. A cedar closet provides valuable storage, while the attached side entry two-car garage adds everyday convenience. Located in an established Farmington Hills neighborhood with access to Farmington Public Schools and nearby private school options. Hilltop setting. Just under an acre. Completely painted inside and out. Exceptionally private.
| Price History | |
|---|---|
| 8/3/2026 | Listed $459,900 |
General Features
| Heating | Baseboard,Hot Water |
|---|---|
| Kitchen Level | Entry |
| Cooling | Central A/C |
| Possession | At Close |
| Garage | Attached Garage,Side Loading Garage |
| Water | Private Well |
| Status | Active |
| Full Baths | 2 |
| Bathrooms | 2 |
| Year Built | 1958 |
| Subdivision | Westmont |
| Style | Ranch |
| County | Oakland |
| Class | RESIDENTIAL |
| Type | Single Family |
| Ownership | Private |
| Associated Document Count | 1 |
| Status | Active |
| Subdivision | MI |
| Sale/Rent | For Sale |
| Manufactured Y/N | No |
| Structure Style | 1 Story |
| Subj to Short Sale Apprvl | No |
| Home Warranty Y/N | No |
| Area | Farmington Hills (63231) |
| Primary City | Farmington Hills |
| Directions | Millbrook Road from Middlebelt to home. |
| City | Farmington |
| School District | Farmington Public School Distric |
| Lease Y/N | No |
| Originating MLS | RealComp |
| Source MLS | MI Real Source |
| Financial Terms | Cash,Conventional,FHA,VA |
| Legal Description | T1N,R9E,SEC 12 WESTMONT LOT 18,ALSO THAT PART OF OUTLOT F OF 'SUPERVISOR'S PLAT OF WOOD CREEK FARMS NO 1' LYINGNLY OF S LINE OF SD LOT 18 AS EXTENDED ELY TO ELY LINE OF OUTLOT F |
| DOM | 45 |
| Postal Code | 48334 |
| Price Per Sq Ft Total AG | 287.44 |
| Public Remarks | A PRIVATE HILLTOP RETREAT 29030 Millbrook Rd Farmington Hills,MI 48334 Perched on a gentle hill and surrounded by mature trees,this beautifully updated brick ranch offers exceptional privacy |
Interior Features
| Family Room Level | Entry |
|---|---|
| Dining Room Level | Entry |
| Living Room Level | Entry |
| Basement | Finished |
| Bedroom 3 Level | Entry |
| Bedroom 1 Level | Entry |
| Bedroom 2 Level | Entry |
| Kitchen Length | 11 |
| Family Room Length | 12 |
| Family Room Width | 13 |
| Living Room Length | 11 |
| Bedroom 2 Width | 11 |
| Bedroom 3 Width | 14 |
| Dining Room Width | 13 |
| Bedroom 2 Length | 11 |
| Living Room Width | 18 |
| Bedroom 3 Length | 9 |
| Dining Room Length | 11 |
| Kitchen Width | 13 |
| Beds | 3 |
| Fireplace? | No |
| Total Rooms | 9 |
| Bedroom 1 Length | 11 |
| Bedroom 1 Width | 12 |
| Below Grade SqFt | 1326 |
| Above Grade SqFt | 1600 |
| Basement Y/N | Yes |
| Total SqFt Finished | 2600 |
| Bathroom 1 Length | 7 |
| Bathroom 1 Width | 9 |
| Bathroom 2 Length | 4 |
| Bathroom 2 Width | 7 |
Exterior Features
| Exterior | Brick,Wood |
|---|---|
| Frontage | 170 |
| Lot Size Area | 0.78 |
| Pool (Y/N) | No |
| Lot Dimensions | 170X199 |
| Garage # of Car | 2 |
| Roads | Paved Street |
| FOUNDATION TYPE | Basement |
| SEWER/SEPTIC | Septic |
| Waterfront Y/N | No |
| Garage Y/N | Yes |
Amenities
- Foreclosure
- Views
- Short Sale
- New Construction
- Adult 55+
- Lease To Own
- No HOA Fees
- Furnished
- Primary On Main
- Air Conditioning
- Seller Finance
- Green
- Fixer Upper
- Horse
- Golf
- Fireplace
- Deck
- Garage
- Basement
- Pool
Property vs Single Family Average in 48334
Price
Taxes
Year Built
Visits
 Listing information is provided by Participants of the MichRIC MLS. IDX information is provided exclusively for personal, non-commercial use, and may not be used for any purpose other than to identify prospective properties consumers may be interested in purchasing. Information deemed reliable but not guaranteed. ©: MichRIC MLS. Last Update September 21, 2026 9:21 AM UTC
 IDX provided courtesy of Realcomp II Ltd., via True Pride Group and The Originating MLS(found above), © 2026 Realcomp II Ltd. Shareholders. The information being provided is for consumers personal, non-commercial use and may not be used for any purpose other than to identify prospective properties consumers may be interested in purchasing.
 Provided through IDX via MiRealSource. Courtesy of MiRealSource Shareholder. Copyright MiRealSource.
The information published and disseminated by MiRealSource is communicated verbatim, without change by MiRealSource, as filed with MiRealSource by its members. The accuracy of all information, regardless of source, is not guaranteed or warranted. All information should be independently verified.
Copyright 2026 MiRealSource. All rights reserved. The information provided hereby constitutes proprietary
Provided through IDX via MiRealSource. Courtesy of MiRealSource Shareholder. Copyright MiRealSource.
The information published and disseminated by MiRealSource is communicated verbatim, without change by MiRealSource, as filed with MiRealSource by its members. The accuracy of all information, regardless of source, is not guaranteed or warranted. All information should be independently verified.
Copyright 2026 MiRealSource. All rights reserved. The information provided hereby constitutes proprietary
