











Address
1418 Oakview Drive, Canton, MI
Price
$ 351,000
Property Attributes
- ID#61015301
- TypeSingle Family
- Listing Status Active
- CountyWAYNE
- CityCanton
- AreaCanton Twp
- NeighborhoodBrentwood Estates Sub
- Zip48187
- StyleRanch
- Year Built1985
- Taxes$ 5743
- Price$ 351,000
- Bedrooms3
- Full Bathrooms2
- Half Bathrooms0
- Sqr Footage1108
- Lot Size0.18 Acres
Data Source:
MiRealSource (MIRS)
Property Description
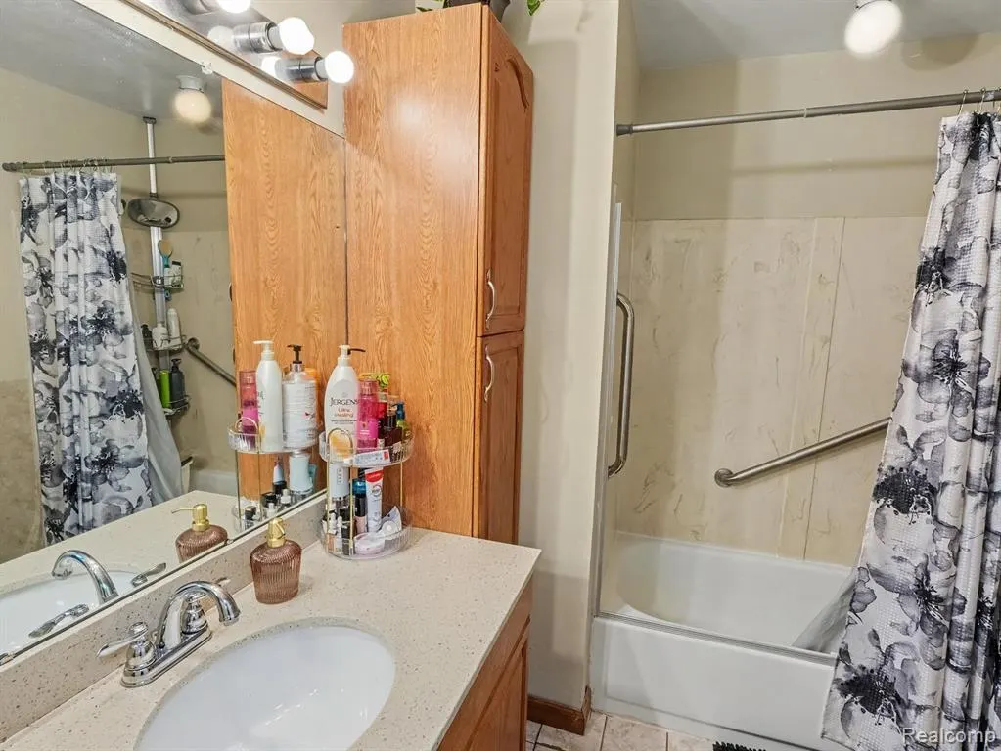
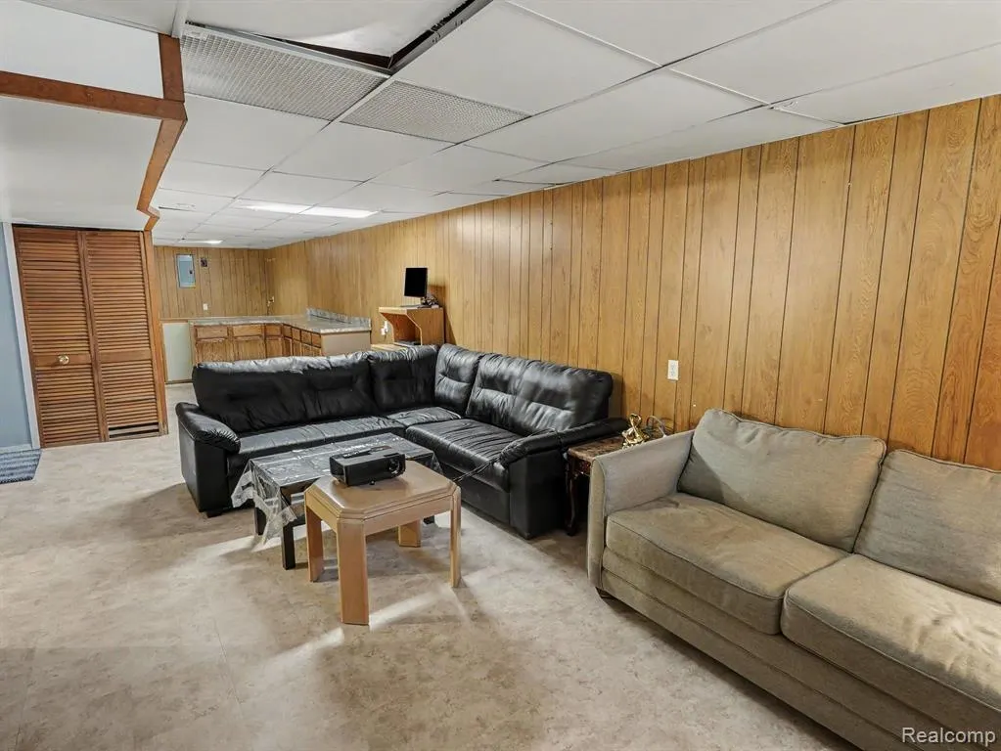
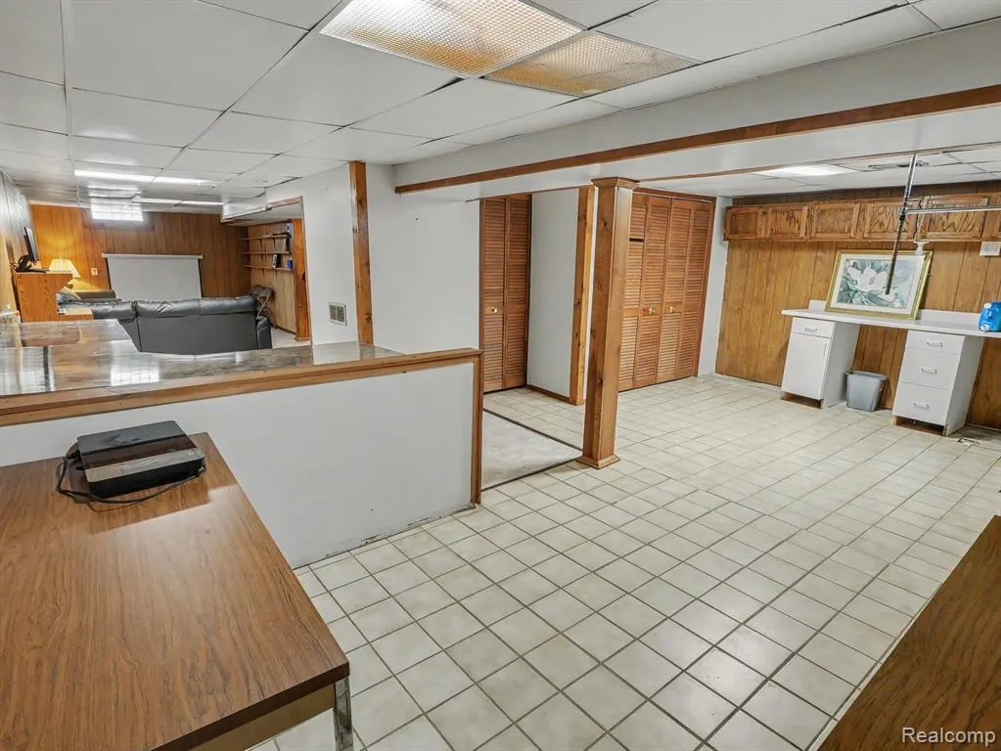
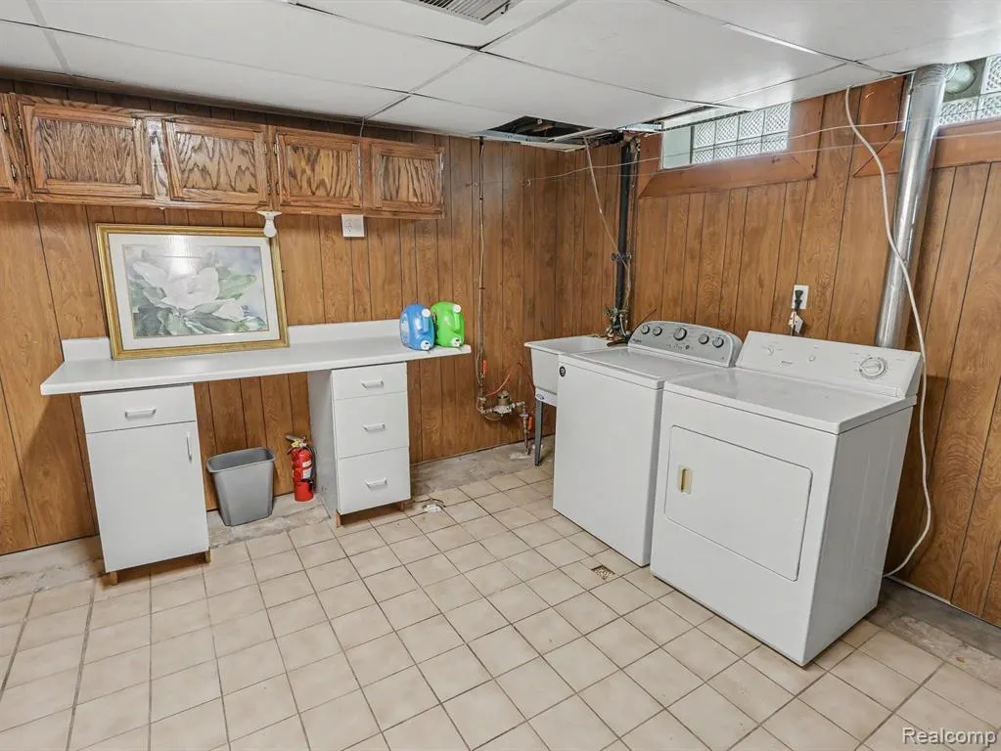
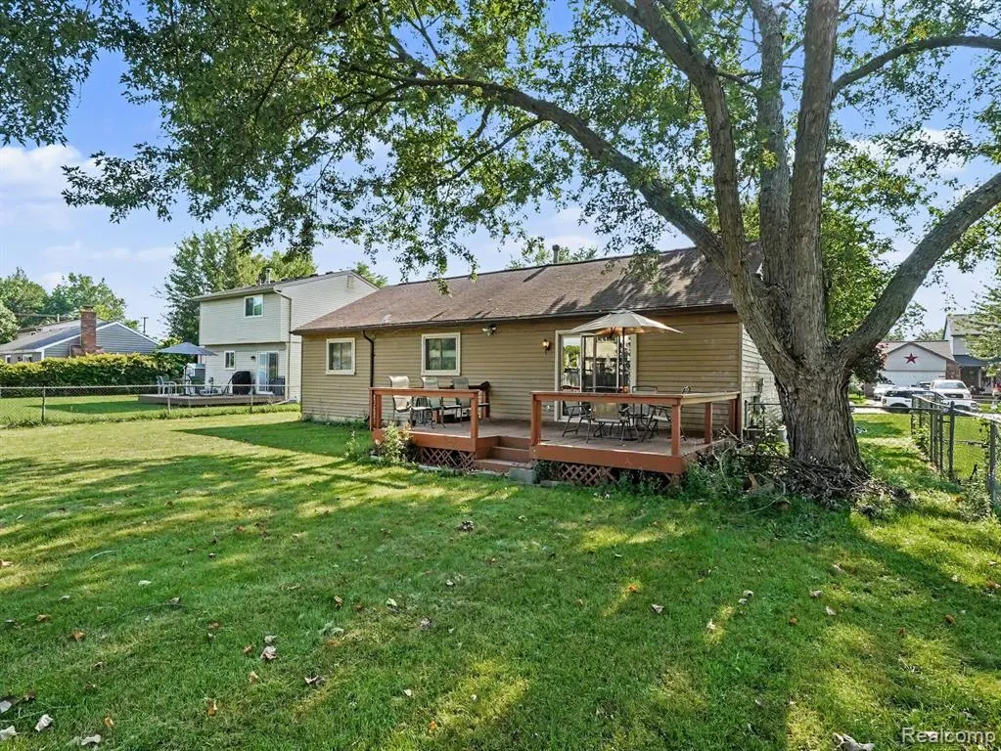
** OPEN HOUSE THIS SUNDAY, 08/23 FROM 12 PM TO 2 PM ** Welcome home to this beautifully updated and well-maintained brick ranch in the highly desirable Brentwood Estates subdivision, located within the award-winning Plymouth-Canton School District. This move-in ready home offers 3 bedrooms, 2 full bathrooms, a 2-car attached garage, a finished basement, and a private fenced backyard with a large deck. Great curb appeal welcomes you with an arched front entrance, charming front porch, and mature landscaping. The main level features newer luxury vinyl flooring, a spacious living room with vaulted ceilings, and dining area with a doorwall leading to the backyard deck. The updated kitchen offers Merillat cabinets, ample counter space, a beautiful backsplash, stainless steel appliances, Bosch dishwasher, 5-burner gas range, and a bright breakfast nook overlooking the backyard. The primary bedroom features a large closet and private full bathroom. Two additional generously sized bedrooms share a second full bathroom. The finished basement provides additional living space with a recreation room, game/ flex room, built-in counter space that can be used as a dry bar or workspace, laundry space, and plenty of storage. Enjoy private fenced backyard with a large deck, perfect for entertaining, relaxing, and spending quality time with family and friends. Conveniently located near schools, parks, shopping, dining, entertainment, and major freeways. A great opportunity to own a move-in ready home in one of Canton's most desirable neighborhoods.
| Price History | |
|---|---|
| 7/28/2026 | Listed $351,000 |
General Features
| Heating | Forced Air |
|---|---|
| Kitchen Level | Entry |
| Cooling | Central A/C |
| Possession | Close Plus 30 Days |
| Garage | Attached Garage |
| Water | Public Water |
| Appliances | Dishwasher,Disposal,Dryer,Microwave,Range/Oven,Refrigerator,Washer |
| Status | Active |
| Full Baths | 2 |
| Bathrooms | 2 |
| Year Built | 1985 |
| Pets Allowed | Yes |
| Subdivision | Brentwood Estates Sub |
| Water Heater | Gas |
| Style | Ranch |
| County | Wayne |
| Class | RESIDENTIAL |
| Type | Single Family |
| Ownership | Private |
| Associated Document Count | 1 |
| Status | Active |
| Subdivision | MI |
| Sale/Rent | For Sale |
| Manufactured Y/N | No |
| Structure Style | 1 Story |
| Subj to Short Sale Apprvl | No |
| Home Warranty Y/N | No |
| Area | Canton Twp (82071) |
| Primary City | Canton |
| Virtual Tour | https://listings.nextdoorphotos.com/vd/256566166 |
| Directions | North of Saltz East of Sheldon |
| City | Canton |
| School District | Plymouth Canton Comm Schools |
| Lease Y/N | No |
| Originating MLS | RealComp |
| Source MLS | MI Real Source |
| Financial Terms | Cash,Conventional,FHA,VA |
| Legal Description | 15G24 LOT 24 BRENTWOOD ESTATES SUB T2S R8E L99 P57 TO 60 WCR |
| Branded Virtual Tour | https://listings.nextdoorphotos.com/vd/256566161 |
| DOM | 52 |
| Postal Code | 48187 |
| Price Per Sq Ft Total AG | 316.79 |
| Public Remarks | ** OPEN HOUSE THIS SUNDAY,08/23 FROM 12 PM TO 2 PM ** Welcome home to this beautifully updated and well-maintained brick ranch in the highly desirable Brentwood Estates subdivision |
Interior Features
| Dining Room Level | Entry |
|---|---|
| Living Room Level | Entry |
| Basement | Finished |
| Bedroom 3 Level | Entry |
| Bedroom 1 Level | Entry |
| Bedroom 2 Level | Entry |
| Laundry Room Level | Basement |
| Kitchen Length | 14 |
| Laundry Room Width | 8 |
| Living Room Length | 11 |
| Bedroom 2 Width | 9 |
| Bedroom 3 Width | 9 |
| Laundry Room Length | 8 |
| Dining Room Width | 8 |
| Bedroom 2 Length | 9 |
| Living Room Width | 12 |
| Bedroom 3 Length | 14 |
| Dining Room Length | 12 |
| Kitchen Width | 8 |
| Beds | 3 |
| Fireplace? | No |
| Total Rooms | 11 |
| Bedroom 1 Length | 11 |
| Bedroom 1 Width | 12 |
| Below Grade SqFt | 1078 |
| Above Grade SqFt | 1108 |
| Basement Y/N | Yes |
| Total SqFt Finished | 2178 |
Exterior Features
| Exterior | Brick,Vinyl Siding |
|---|---|
| Exterior Amenities | Deck,Fenced Yard,Porch |
| Frontage | 65 |
| Lot Size Area | 0.18 |
| Pool (Y/N) | No |
| Lot Dimensions | 65X120 |
| Garage # of Car | 2 |
| Roads | Paved Street |
| FOUNDATION TYPE | Basement |
| Waterfront Y/N | No |
| Garage Y/N | Yes |
Amenities
- Foreclosure
- Views
- Short Sale
- New Construction
- Adult 55+
- Lease To Own
- No HOA Fees
- Furnished
- Primary On Main
- Air Conditioning
- Seller Finance
- Green
- Fixer Upper
- Horse
- Golf
- Fireplace
- Deck
- Garage
- Basement
- Pool
Property vs Single Family Average in 48187
Price
Taxes
Year Built
Visits
 Listing information is provided by Participants of the MichRIC MLS. IDX information is provided exclusively for personal, non-commercial use, and may not be used for any purpose other than to identify prospective properties consumers may be interested in purchasing. Information deemed reliable but not guaranteed. ©: MichRIC MLS. Last Update September 22, 2026 9:36 AM UTC
 IDX provided courtesy of Realcomp II Ltd., via True Pride Group and The Originating MLS(found above), © 2026 Realcomp II Ltd. Shareholders. The information being provided is for consumers personal, non-commercial use and may not be used for any purpose other than to identify prospective properties consumers may be interested in purchasing.
 Provided through IDX via MiRealSource. Courtesy of MiRealSource Shareholder. Copyright MiRealSource.
The information published and disseminated by MiRealSource is communicated verbatim, without change by MiRealSource, as filed with MiRealSource by its members. The accuracy of all information, regardless of source, is not guaranteed or warranted. All information should be independently verified.
Copyright 2026 MiRealSource. All rights reserved. The information provided hereby constitutes proprietary
Provided through IDX via MiRealSource. Courtesy of MiRealSource Shareholder. Copyright MiRealSource.
The information published and disseminated by MiRealSource is communicated verbatim, without change by MiRealSource, as filed with MiRealSource by its members. The accuracy of all information, regardless of source, is not guaranteed or warranted. All information should be independently verified.
Copyright 2026 MiRealSource. All rights reserved. The information provided hereby constitutes proprietary
