
Price Reduction - Golf Course

Address
3391 N Burwick Drive, Port Huron, MI
Price
$ 405,000
Property Attributes
- ID#61015171
- TypeSingle Family
- Listing Status Active
- CountySAINT CLAIR
- CityPort Huron
- AreaPort Huron Twp
- NeighborhoodBlack Forest Estates Condo 135
- Zip48060
- StyleRanch
- Year Built2002
- Taxes$ 5926
- Price$ 405,000
- Bedrooms3
- Full Bathrooms3
- Half Bathrooms0
- Sqr Footage2338
- Lot Size0.55 Acres
Data Source:
MiRealSource (MIRS)
Property Description
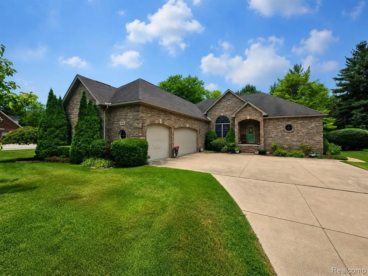
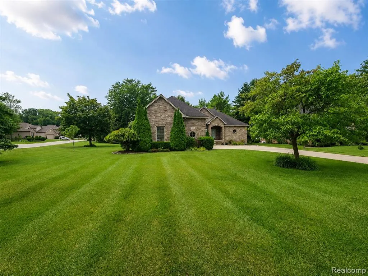
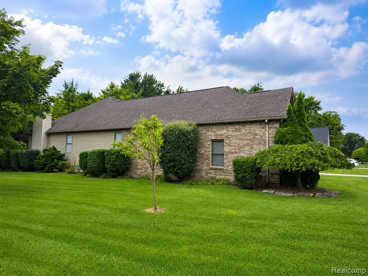
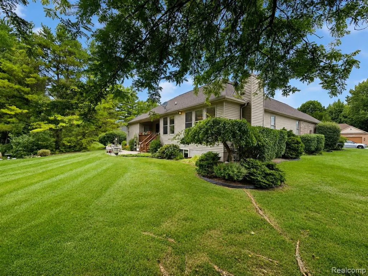
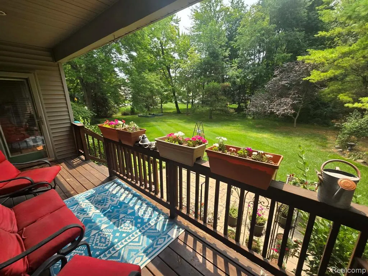
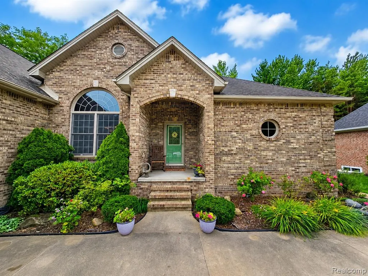
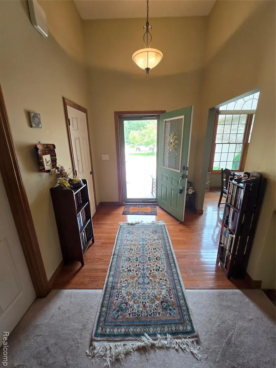
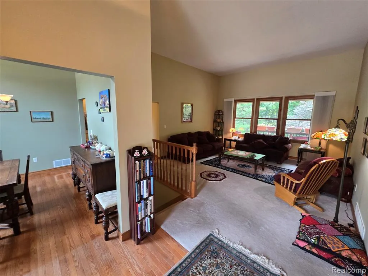
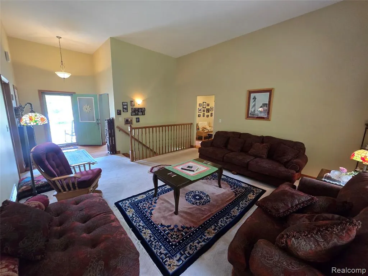
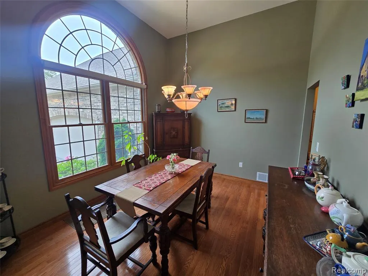
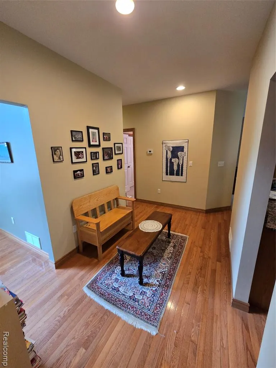
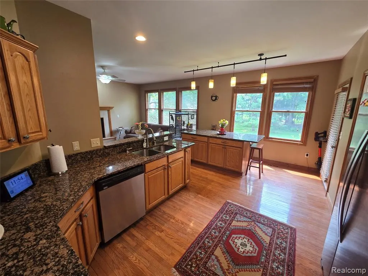
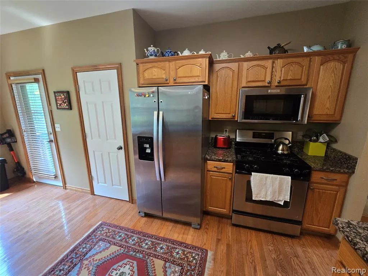
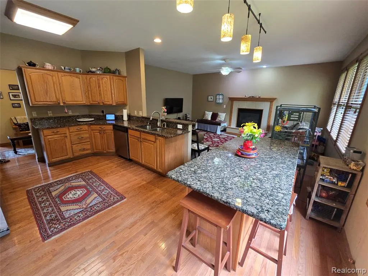
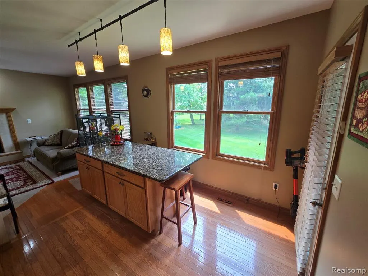
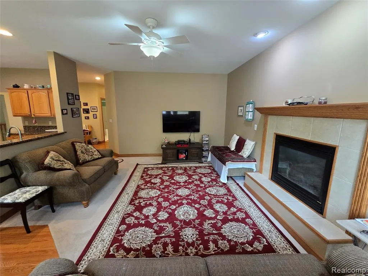
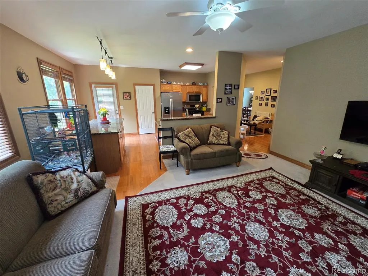
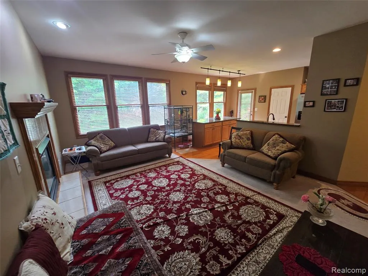
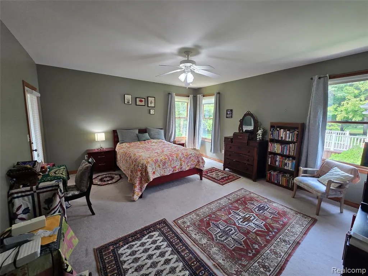
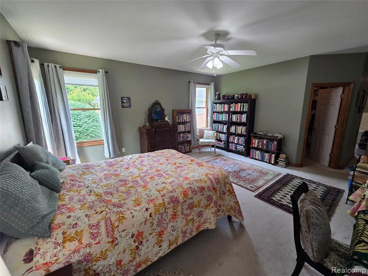
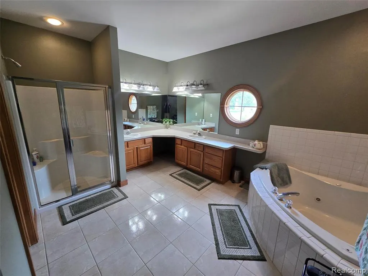
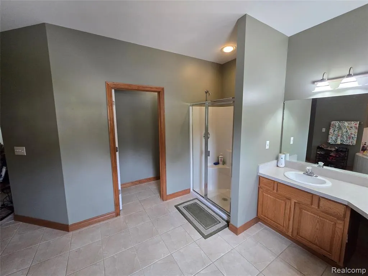
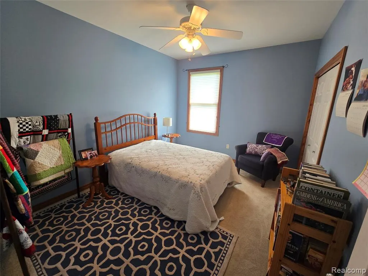
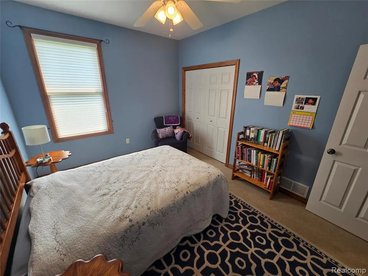
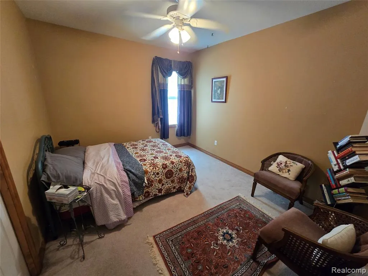
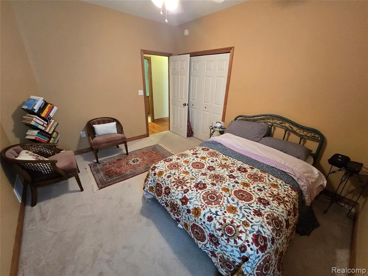
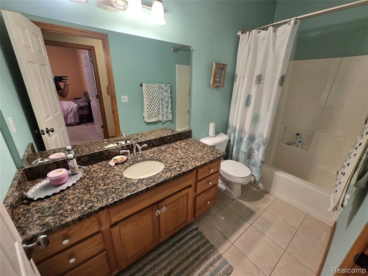
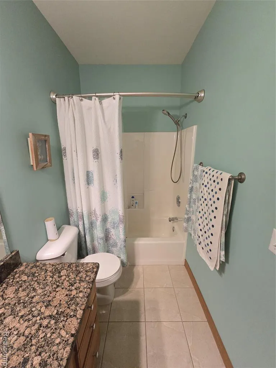
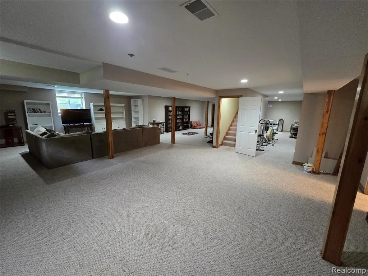
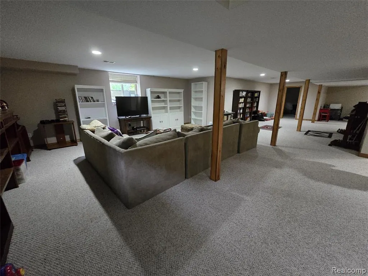
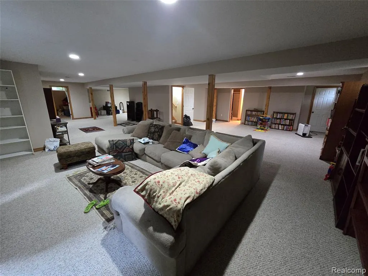
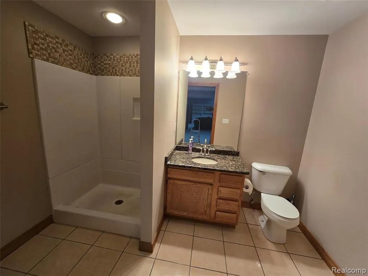
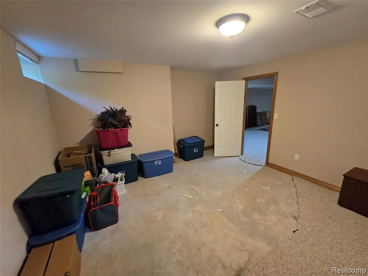
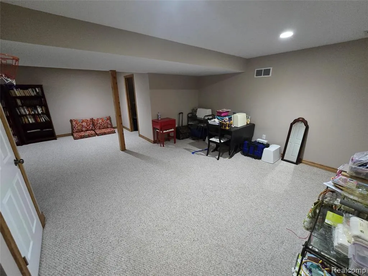
Quality built split ranch located within the desirable Black Forest Estates Subdivision. Experience Port Huron Township on this large .61 acre, corner lot with a private covered patio, peaceful backyard and neighborhood setting. Upon entry you're greeted by tall ceilings, natural sunlight and an inviting Family room. The spacious Primary Bedroom and Bathroom occupy one side of the home while the two additional rooms and bathroom are located on the other end which provides just the right amount of separation. The Kitchen and Living room are open concept with a large island that's perfect for everyday living! Down the open staircase, you'll find a finished basement with a Full Bathroom, 4th Bedroom, huge recreation room and egress window. All of this located less than 2 miles from two Golf Courses and Bakersfield Park which features a boat/kayak/canoe launch, pickleball courts and much more!
| Price History | |
|---|---|
| 7/27/2026 | Listed $415,000 |
| 9/1/2026 | 3$405,000 |
General Features
| Heating | Forced Air |
|---|---|
| Kitchen Level | Entry |
| Cooling | Central A/C |
| Possession | Close Plus 30 Days |
| Fireplaces | Gas Fireplace,LivRoom Fireplace |
| Garage | Attached Garage |
| Water | Public Water |
| Appliances | Dishwasher,Disposal,Microwave,Range/Oven,Refrigerator |
| Status | Active |
| Full Baths | 3 |
| Bathrooms | 3 |
| Year Built | 2002 |
| Subdivision | Black Forest Estates Condo 135 |
| Water Heater | Gas |
| Style | Ranch |
| County | St. Clair |
| Class | RESIDENTIAL |
| Type | Single Family |
| Ownership | Private |
| Associated Document Count | 2 |
| Status | Keep Showing-Contgcy Appl |
| Subdivision | MI |
| Sale/Rent | For Sale |
| Status Detail | 1 |
| Contingency | Contingent on Sale of Buyer's Ho |
| Manufactured Y/N | No |
| Fee Amount | 100 |
| Fee Schedule | Quarterly |
| Structure Style | 1 Story |
| Subj to Short Sale Apprvl | No |
| Home Warranty Y/N | No |
| Area | Port Huron Twp (74044) |
| Primary City | Port Huron |
| Directions | From W Water St turn N onto Lindsey Lane,Right onto Blackheath Ct and then Right onto N Burwick Dr. |
| City | Port Huron |
| School District | Port Huron Area School District |
| Lease Y/N | No |
| Originating MLS | RealComp |
| Source MLS | MI Real Source |
| Financial Terms | Cash,Conventional,FHA,VA |
| Legal Description | UNIT 68 BLACK FOREST ESTATES CONDOMINIUMS ST CLAIR COUNTY CONDOMINIUM PLAN NO 135 MASTER DEED REC LIBER 1623 PGS 481 TO 543 FIRST AMENDMENT REC LIBER 1898 PG 529 TO 530 SECOND AMENDMENT REC LIBER 2023 |
| DOM | 48 |
| Postal Code | 48060 |
| Price Per Sq Ft Total AG | 173.22 |
| Public Remarks | Quality built split ranch located within the desirable Black Forest Estates Subdivision. Experience Port Huron Township on this large .61 acre,corner lot with a private covered patio |
Interior Features
| Family Room Level | Entry |
|---|---|
| Great Room Level | Basement |
| Living Room Level | Entry |
| Basement | Finished |
| Bedroom 3 Level | Entry |
| Bedroom 1 Level | Entry |
| Bedroom 2 Level | Entry |
| Laundry Room Level | Entry |
| Kitchen Length | 18 |
| Family Room Length | 16 |
| Laundry Room Width | 8 |
| Family Room Width | 19 |
| Living Room Length | 14 |
| Bedroom 2 Width | 10 |
| Bedroom 3 Width | 10 |
| Laundry Room Length | 6 |
| Great Room Width | 22 |
| Bedroom 2 Length | 13 |
| Living Room Width | 18 |
| Bedroom 3 Length | 13 |
| Kitchen Width | 13 |
| Great Room Length | 29 |
| Beds | 3 |
| Fireplace? | Yes |
| Total Rooms | 11 |
| Bedroom 1 Length | 18 |
| Bedroom 1 Width | 16 |
| Below Grade SqFt | 2338 |
| Above Grade SqFt | 2338 |
| Basement Y/N | Yes |
| Bedroom 2 Floor Covering | Carpet |
| Bedroom 3 Floor Covering | Carpet |
| Kitchen Floor Covering | Wood |
| Back on Market Date | 2026-08-03 |
| Total SqFt Finished | 4338 |
Exterior Features
| Exterior | Brick,Vinyl Siding |
|---|---|
| Exterior Amenities | Deck,Porch |
| Frontage | 120 |
| Garage Dimensions | 22x34 |
| Lot Size Area | 0.55 |
| Pool (Y/N) | No |
| Lot Dimensions | 120x172.5 |
| Garage # of Car | 3 |
| Roads | Paved Street,Private Road |
| FOUNDATION TYPE | Basement |
| Waterfront Y/N | No |
| Garage Y/N | Yes |
Amenities
- Foreclosure
- Views
- Short Sale
- New Construction
- Adult 55+
- Lease To Own
- No HOA Fees
- Furnished
- Primary On Main
- Air Conditioning
- Seller Finance
- Green
- Fixer Upper
- Horse
- Golf
- Fireplace
- Deck
- Garage
- Basement
- Pool
Property vs Single Family Average in 48060
Price
Taxes
Year Built
Visits
 Listing information is provided by Participants of the MichRIC MLS. IDX information is provided exclusively for personal, non-commercial use, and may not be used for any purpose other than to identify prospective properties consumers may be interested in purchasing. Information deemed reliable but not guaranteed. ©: MichRIC MLS. Last Update September 15, 2026 11:17 PM UTC
 IDX provided courtesy of Realcomp II Ltd., via True Pride Group and The Originating MLS(found above), © 2026 Realcomp II Ltd. Shareholders. The information being provided is for consumers personal, non-commercial use and may not be used for any purpose other than to identify prospective properties consumers may be interested in purchasing.
 Provided through IDX via MiRealSource. Courtesy of MiRealSource Shareholder. Copyright MiRealSource.
The information published and disseminated by MiRealSource is communicated verbatim, without change by MiRealSource, as filed with MiRealSource by its members. The accuracy of all information, regardless of source, is not guaranteed or warranted. All information should be independently verified.
Copyright 2026 MiRealSource. All rights reserved. The information provided hereby constitutes proprietary
Provided through IDX via MiRealSource. Courtesy of MiRealSource Shareholder. Copyright MiRealSource.
The information published and disseminated by MiRealSource is communicated verbatim, without change by MiRealSource, as filed with MiRealSource by its members. The accuracy of all information, regardless of source, is not guaranteed or warranted. All information should be independently verified.
Copyright 2026 MiRealSource. All rights reserved. The information provided hereby constitutes proprietary
