












Address
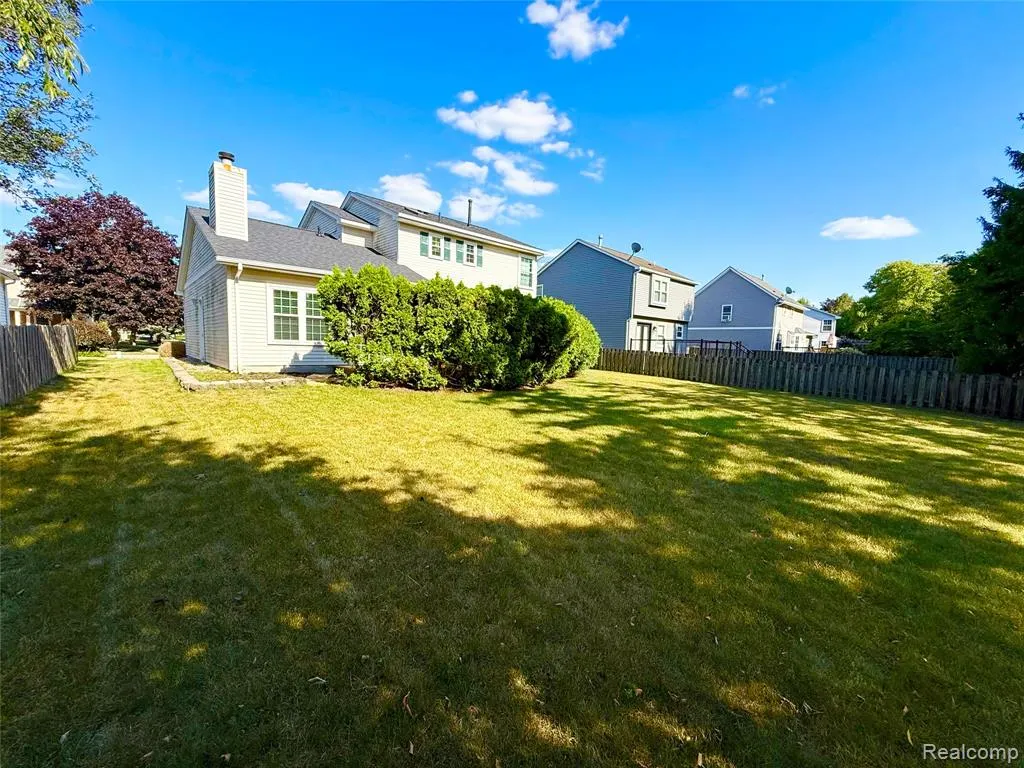
47114 Scarlet Drive, Novi, MI
Price
$ 495,000
Property Attributes
- ID#61014458
- TypeSingle Family
- Listing Status Active
- CountyOAKLAND
- CityNovi
- AreaNovi
- NeighborhoodBriarwood Village Condo South
- Zip48374
- StyleColonial
- Year Built1992
- Taxes$ 7432
- Price$ 495,000
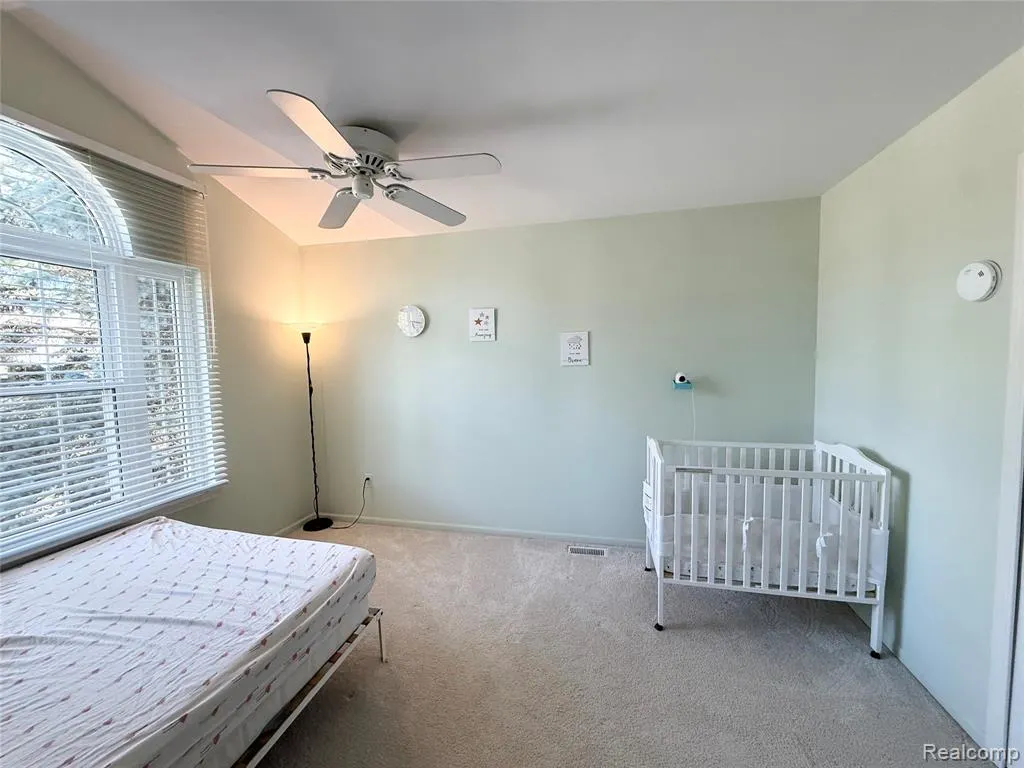
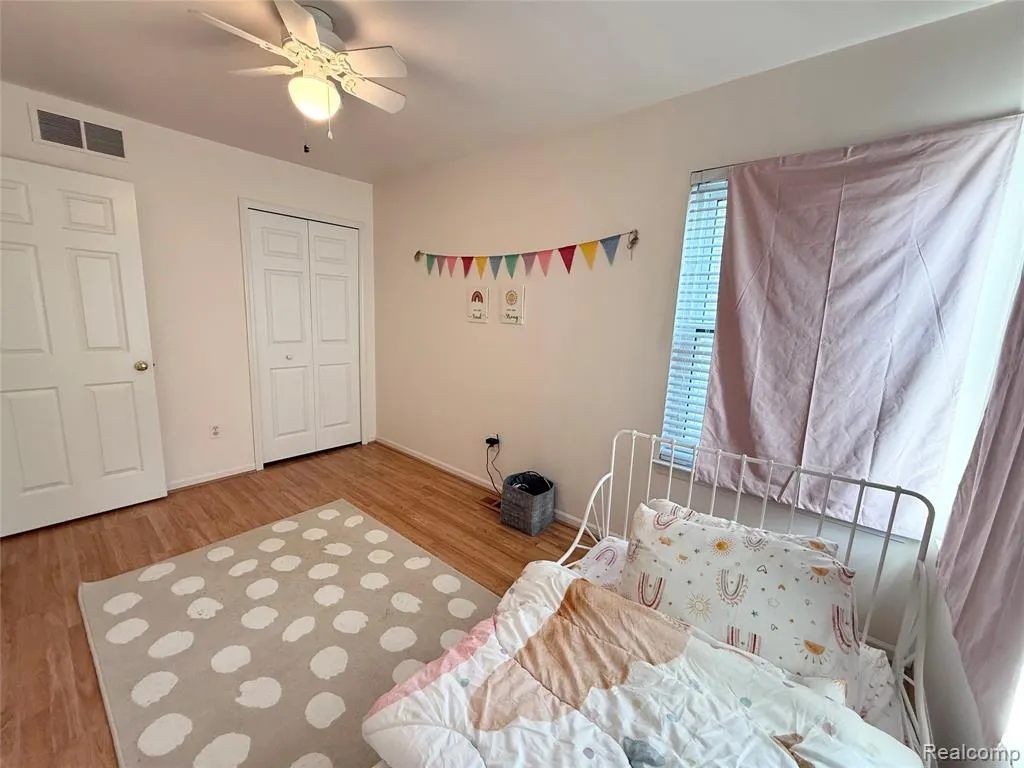
- Bedrooms3
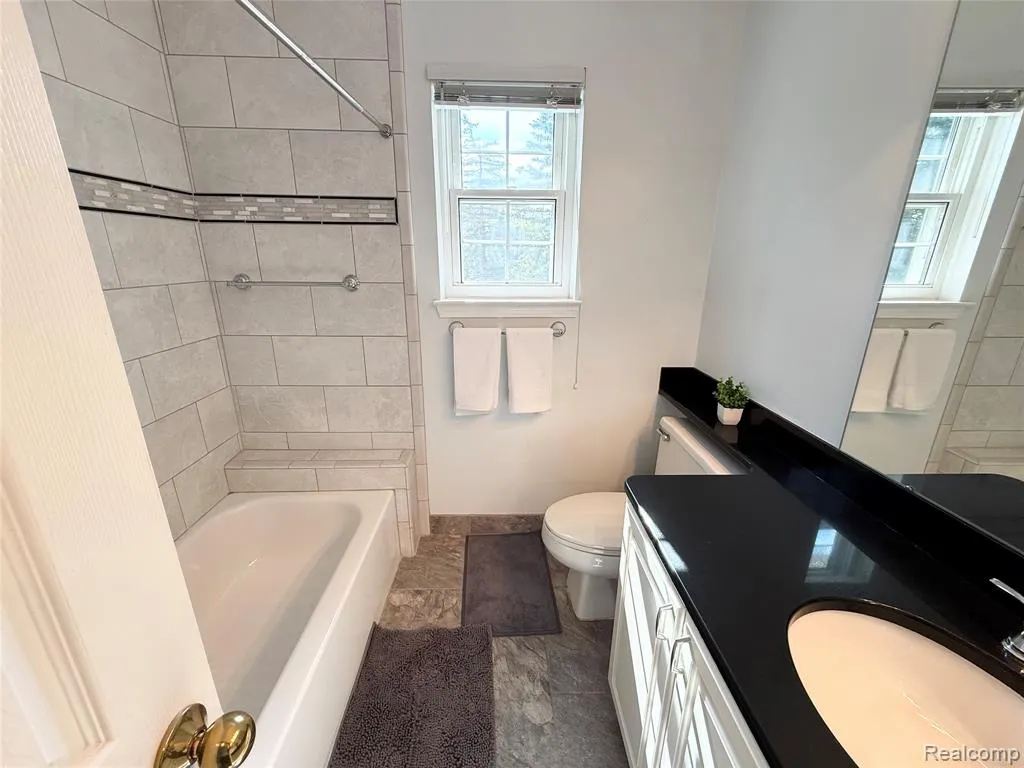
- Full Bathrooms2
- Half Bathrooms1
- Sqr Footage1762
- Lot Size0.19 Acres
Data Source:
MiRealSource (MIRS)
Property Description
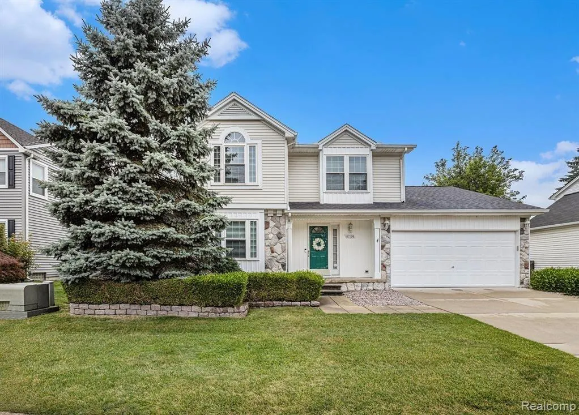
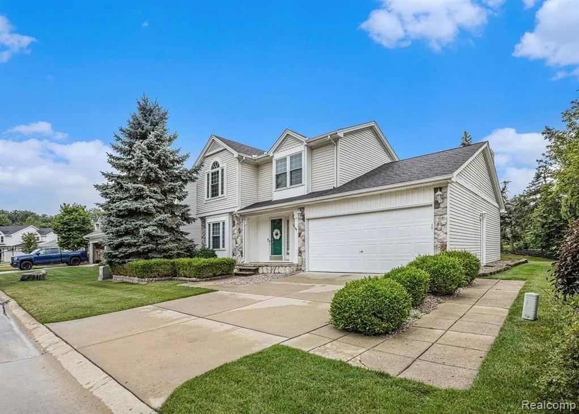
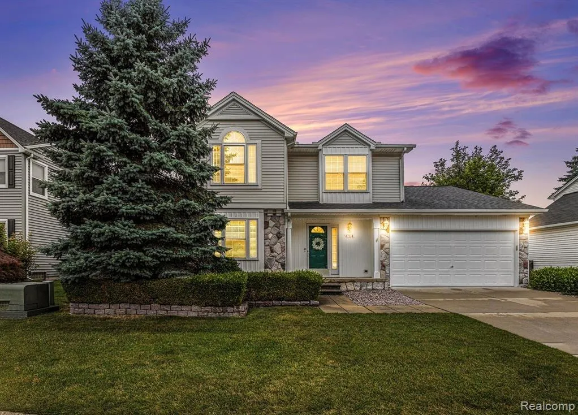
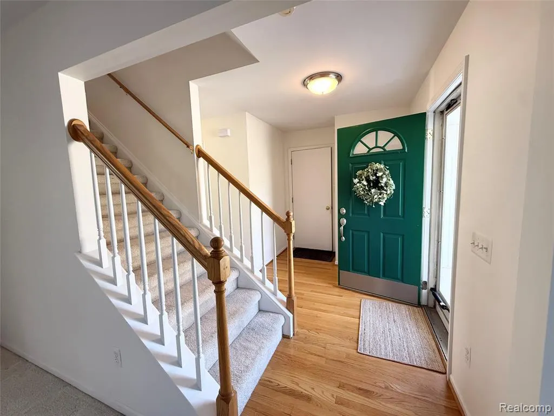
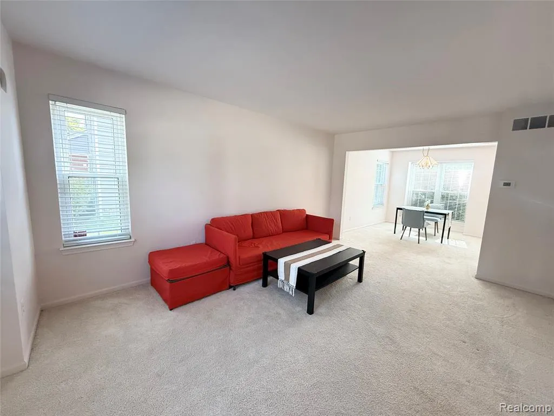
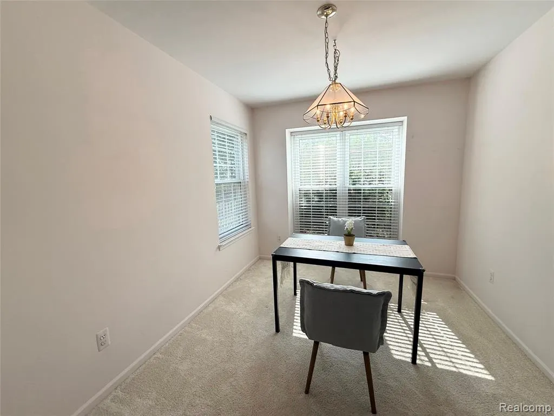
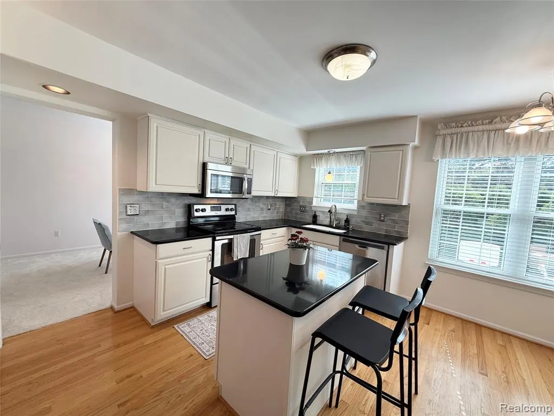
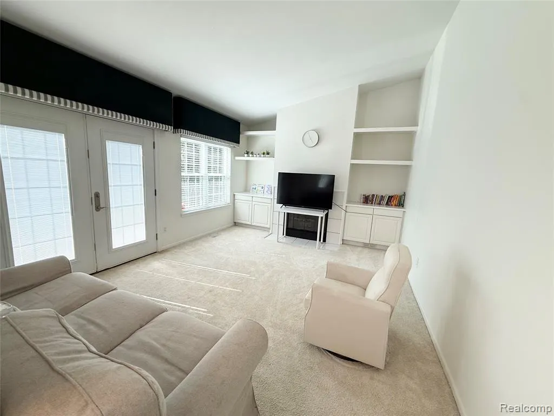
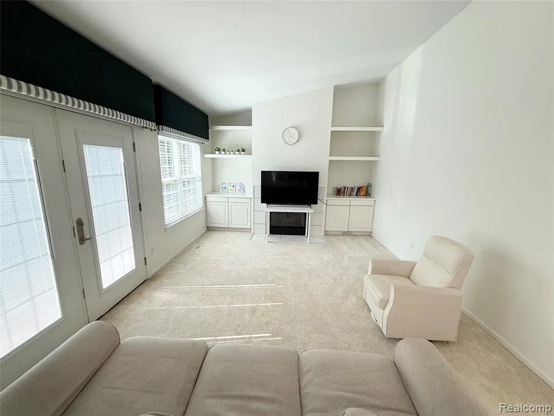
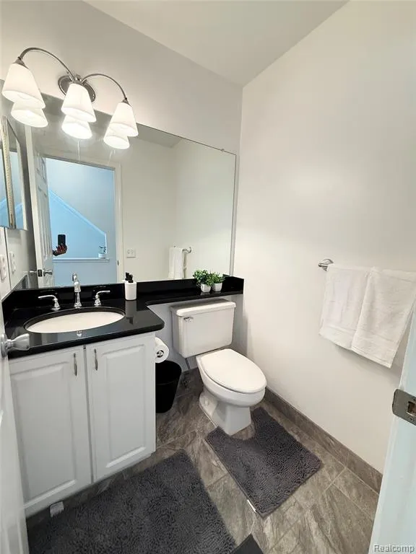
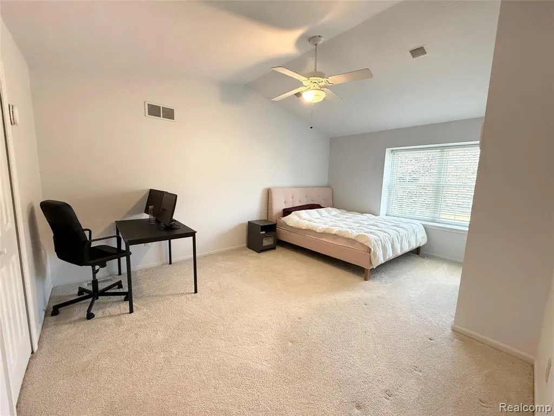
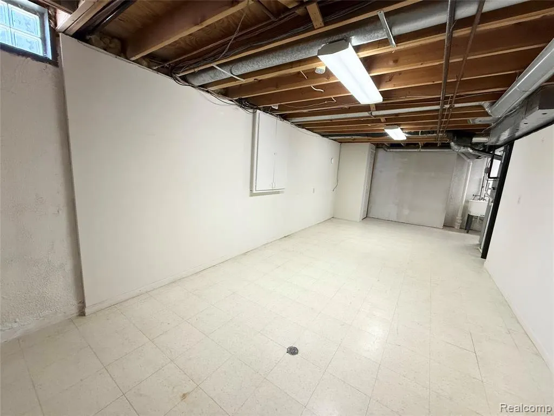
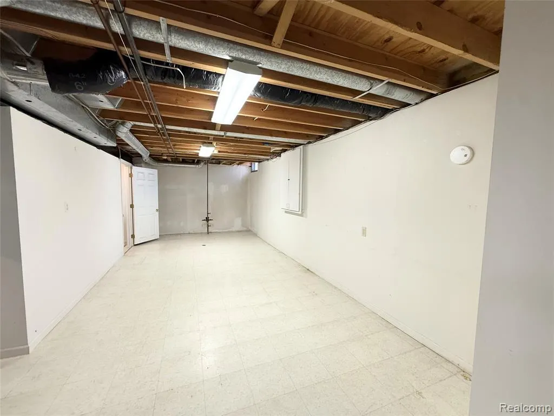
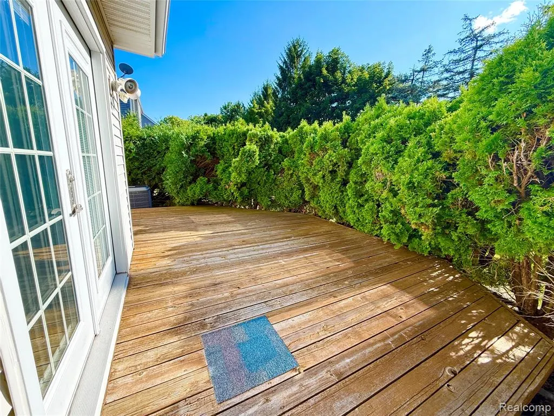
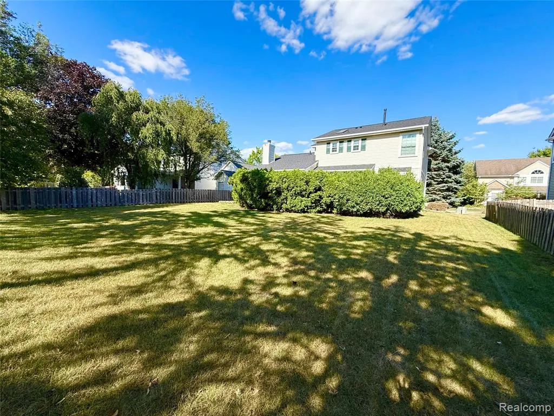
Welcome to this beautifully updated **East-facing Colonial** in the highly sought-after **Briarwood Village**, located within the **award-winning Novi School District**. As the community's **former model home**, this residence showcases exceptional design, quality craftsmanship, and an inviting layout that's perfect for today's lifestyle. Step inside to discover a bright, open floor plan featuring a **stunning, updated kitchen** with **quartz countertops**, **stainless steel appliances**, and seamless flow into the spacious family room. Custom built-in cabinetry and elegant French doors, added in 2009, create a warm and sophisticated space ideal for everyday living and entertaining. The spacious **primary suite** offers a private retreat with a beautifully renovated ensuite bath featuring a **walk-in shower with a Euro glass door** and a generous walk-in closet. Enjoy outdoor living in the **partially fenced backyard**, complete with a private deck that's perfect for summer gatherings, morning coffee, or relaxing evenings. The **partially finished basement** provides additional living space and is ready for your personal finishing touches. Major updates provide outstanding peace of mind, including a **brand-new roof and gutters (2026)** with a **30-year transferable warranty**. Additional improvements include: * **A/C (2005)** * **Siding (2005)** * **Furnace (2011)** * **Windows (2011)** * **Carpet, kitchen & bathroom updates (2015)** * **Gas fireplace logs (2016)** * **Sump pump (2019)** Ideally located just minutes from top-rated Novi schools, premier shopping, dining, parks, and major expressways, this move-in-ready home offers the perfect combination of comfort, style, and convenience. **Don't miss this exceptional opportunity--schedule your private showing today and experience everything this beautiful Briarwood Village home has to offer!**
| Price History | |
|---|---|
| 7/24/2026 | Listed $499,900 |
| 8/7/2026 | 1$499,000 |
| 8/15/2026 | 1$495,000 |
General Features
| Heating | Forced Air |
|---|---|
| Kitchen Level | Entry |
| Cooling | Central A/C |
| Possession | Close Plus 31-60 Days |
| Fireplaces | FamRoom Fireplace |
| Garage | Attached Garage,Electric in Garage |
| Water | Public Water |
| Appliances | Dishwasher,Disposal,Dryer,Microwave,Range/Oven,Refrigerator,Washer |
| Status | Active |
| Full Baths | 2 |
| Half Baths | 1 |
| Bathrooms | 3 |
| Year Built | 1992 |
| Subdivision | Briarwood Village Condo South |
| Water Heater | Gas |
| Style | Colonial |
| County | Oakland |
| Class | RESIDENTIAL |
| Type | Single Family |
| Ownership | Private |
| Associated Document Count | 2 |
| Status | Active |
| Subdivision | MI |
| Sale/Rent | For Sale |
| HOA Fee Includes | Snow Removal |
| Manufactured Y/N | No |
| Fee Amount | 440 |
| Fee Schedule | Yearly |
| Structure Style | 2 Story |
| Subj to Short Sale Apprvl | No |
| Home Warranty Y/N | No |
| Area | Novi (63272) |
| Primary City | Novi |
| Directions | Enter Ashley Blvd off Beck Rd,North of 10 Mile |
| City | Novi |
| School District | Novi Community School District |
| Lease Y/N | No |
| Originating MLS | RealComp |
| Source MLS | MI Real Source |
| Financial Terms | Cash,Conventional,FHA,VA |
| Legal Description | T1N,R8E,SEC 21 OAKLAND COUNTY CONDOMINIUM PLAN NO 745 BRIARWOOD VILLAGE SOUTH UNIT 2 L 12226 P 884 3-2-92 FR 300-016 & 017 |
| DOM | 56 |
| Postal Code | 48374 |
| Price Per Sq Ft Total AG | 280.93 |
| Public Remarks | Welcome to this beautifully updated **East-facing Colonial** in the highly sought-after **Briarwood Village** |
Interior Features
| Family Room Level | Entry |
|---|---|
| Dining Room Level | Second |
| Living Room Level | Entry |
| Basement | Partially Finished |
| Bedroom 3 Level | Second |
| Bedroom 1 Level | Second |
| Bedroom 2 Level | Second |
| Kitchen Length | 14 |
| Family Room Length | 18 |
| Family Room Width | 12 |
| Living Room Length | 16 |
| Bedroom 2 Width | 11 |
| Bedroom 3 Width | 9 |
| Dining Room Width | 9 |
| Bedroom 2 Length | 12 |
| Living Room Width | 12 |
| Bedroom 3 Length | 13 |
| Dining Room Length | 12 |
| Kitchen Width | 14 |
| Beds | 3 |
| Fireplace? | Yes |
| Total Rooms | 10 |
| Bedroom 1 Length | 17 |
| Bedroom 1 Width | 12 |
| Below Grade SqFt | 881 |
| Above Grade SqFt | 1762 |
| Basement Y/N | Yes |
| Total SqFt Finished | 2262 |
| Bathroom 1 Length | 6 |
| Bathroom 1 Width | 7 |
| Bathroom 2 Length | 6 |
| Bathroom 2 Width | 7 |
Exterior Features
| Exterior | Stone,Vinyl Siding |
|---|---|
| Exterior Amenities | Deck,Porch |
| Frontage | 62 |
| Lot Size Area | 0.19 |
| Pool (Y/N) | No |
| Lot Dimensions | 62x137 |
| Garage # of Car | 2 |
| Roads | Paved Street |
| FOUNDATION TYPE | Basement |
| Waterfront Y/N | No |
| Garage Y/N | Yes |
Amenities
- Foreclosure
- Views
- Short Sale
- New Construction
- Adult 55+
- Lease To Own
- No HOA Fees
- Furnished
- Primary On Main
- Air Conditioning
- Seller Finance
- Green
- Fixer Upper
- Horse
- Golf
- Fireplace
- Deck
- Garage
- Basement
- Pool
Property vs Single Family Average in 48374
Price
Taxes
Year Built
Visits
 Listing information is provided by Participants of the MichRIC MLS. IDX information is provided exclusively for personal, non-commercial use, and may not be used for any purpose other than to identify prospective properties consumers may be interested in purchasing. Information deemed reliable but not guaranteed. ©: MichRIC MLS. Last Update September 21, 2026 9:21 AM UTC
 IDX provided courtesy of Realcomp II Ltd., via True Pride Group and The Originating MLS(found above), © 2026 Realcomp II Ltd. Shareholders. The information being provided is for consumers personal, non-commercial use and may not be used for any purpose other than to identify prospective properties consumers may be interested in purchasing.
 Provided through IDX via MiRealSource. Courtesy of MiRealSource Shareholder. Copyright MiRealSource.
The information published and disseminated by MiRealSource is communicated verbatim, without change by MiRealSource, as filed with MiRealSource by its members. The accuracy of all information, regardless of source, is not guaranteed or warranted. All information should be independently verified.
Copyright 2026 MiRealSource. All rights reserved. The information provided hereby constitutes proprietary
Provided through IDX via MiRealSource. Courtesy of MiRealSource Shareholder. Copyright MiRealSource.
The information published and disseminated by MiRealSource is communicated verbatim, without change by MiRealSource, as filed with MiRealSource by its members. The accuracy of all information, regardless of source, is not guaranteed or warranted. All information should be independently verified.
Copyright 2026 MiRealSource. All rights reserved. The information provided hereby constitutes proprietary
