
Price Reduction










Address
8215 Bramell, Redford, MI
Price
$ 315,000
Property Attributes
- ID#61013865
- TypeSingle Family
- Listing Status Active
- CountyWAYNE
- CityRedford
- AreaDetroit
- NeighborhoodRouge Park Sub 1
- Zip48239
- StyleTudor
- Year Built1928
- Taxes$ 6476
- Price$ 315,000
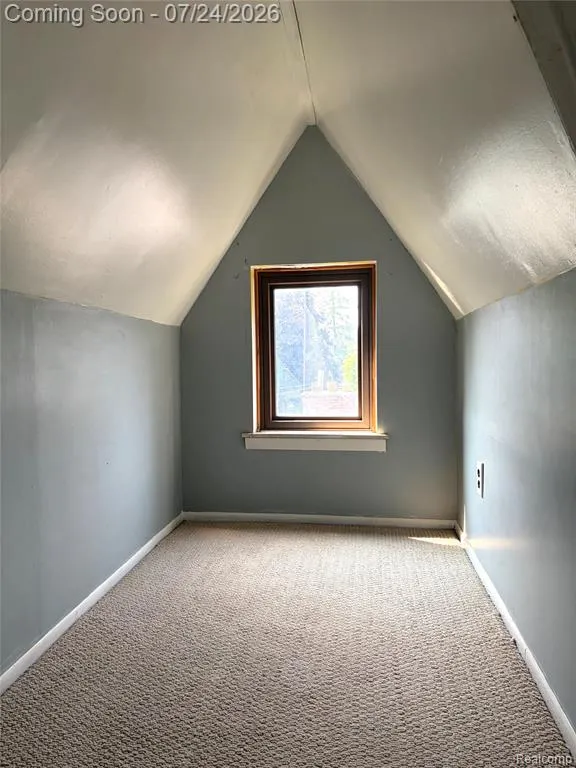
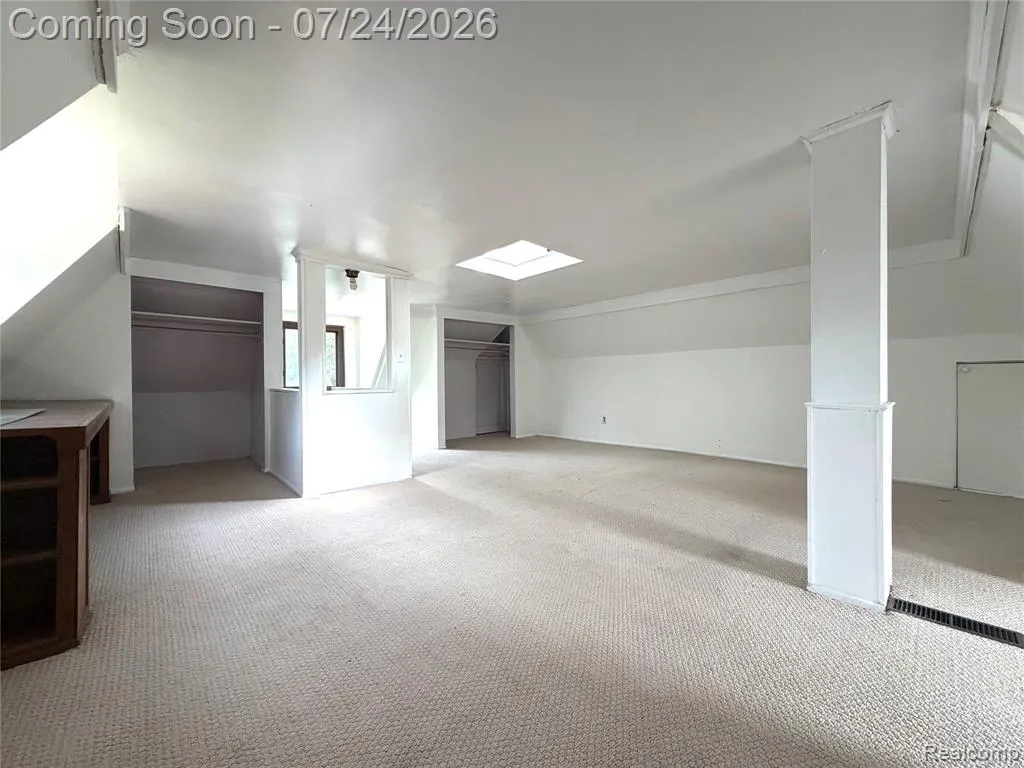
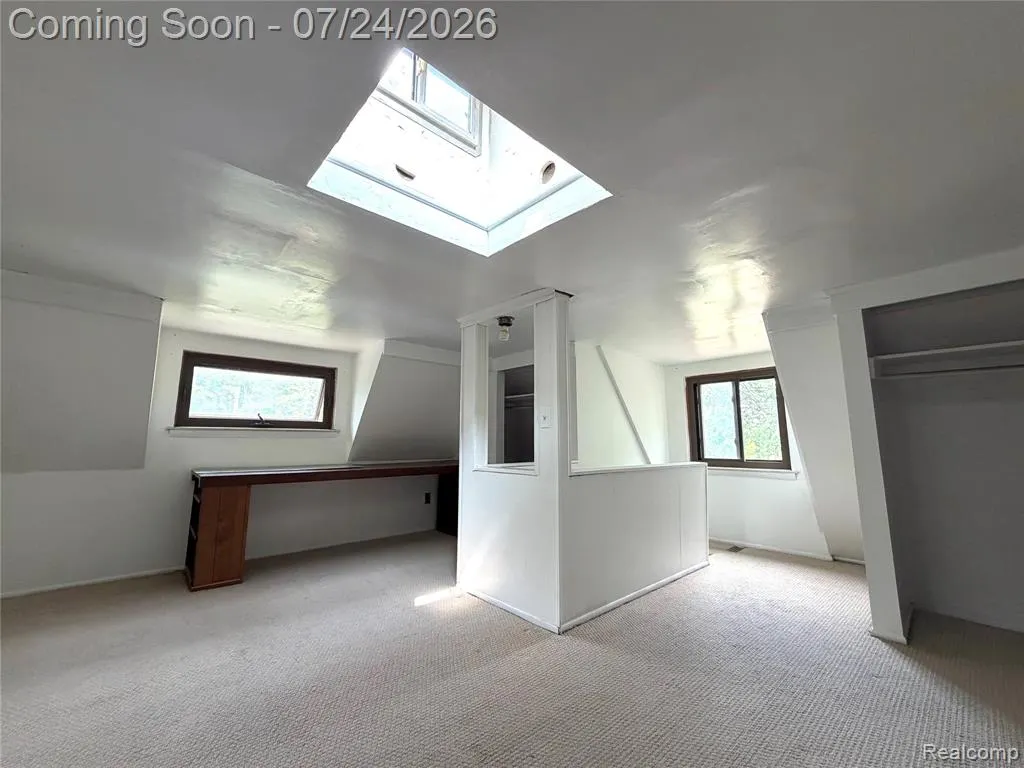
- Bedrooms4
- Full Bathrooms1
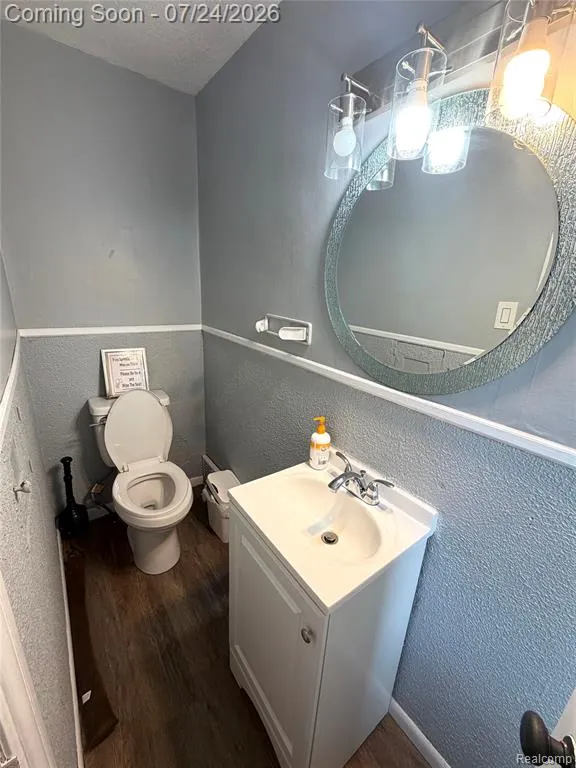
- Half Bathrooms1
- Sqr Footage2612
- Lot Size0.25 Acres
Data Source:
MiRealSource (MIRS)
Property Description
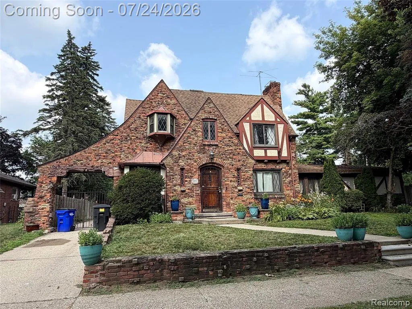
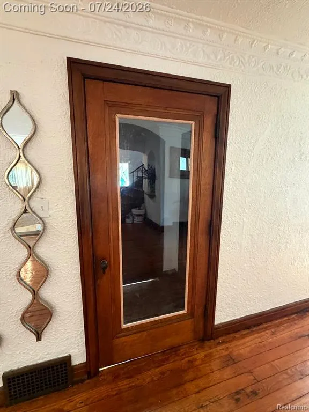
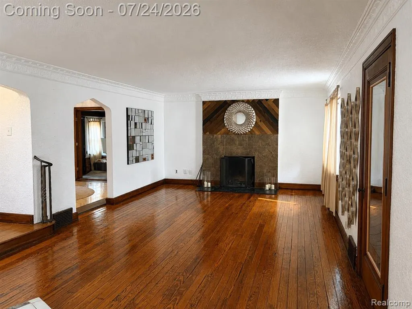
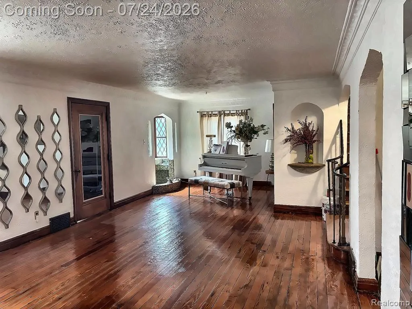
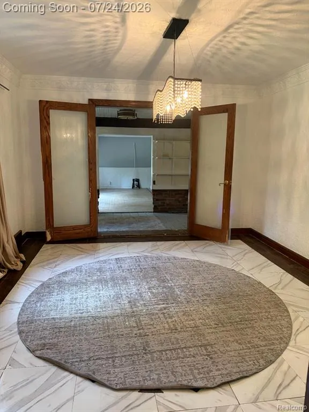
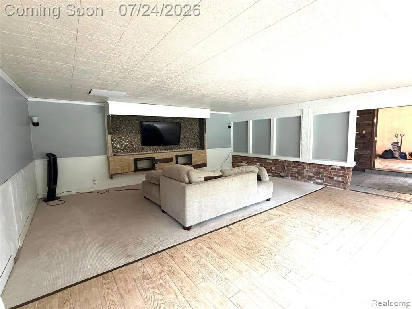
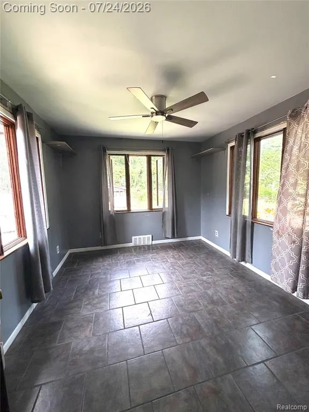
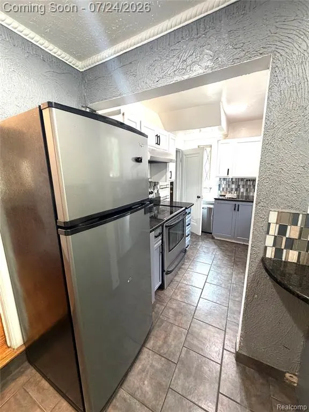
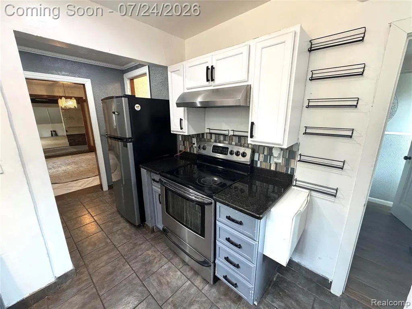
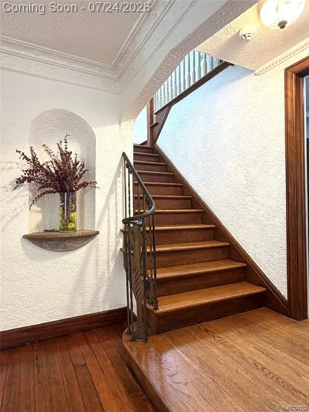
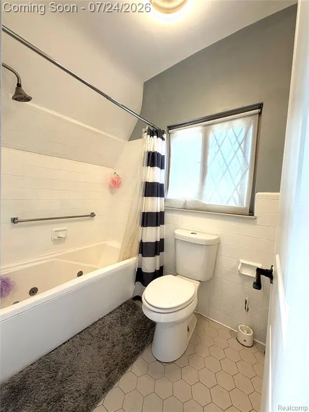
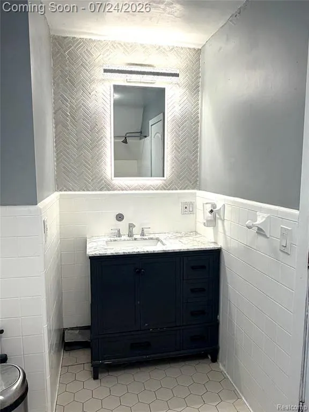
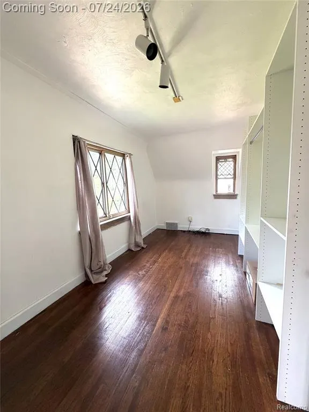
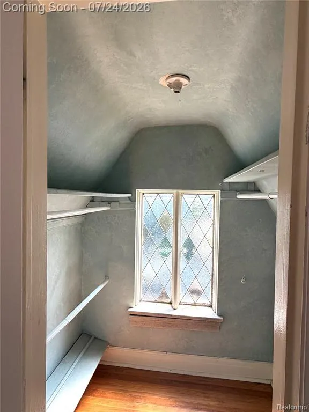
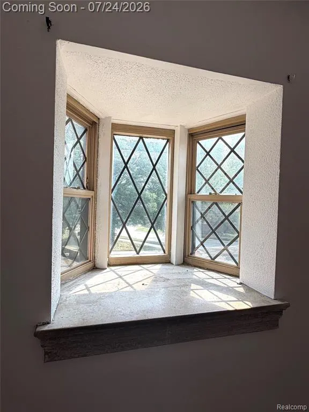
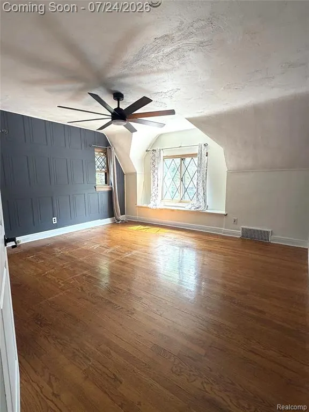
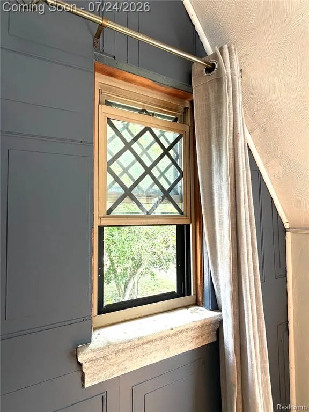
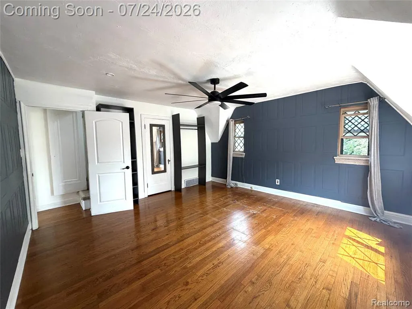
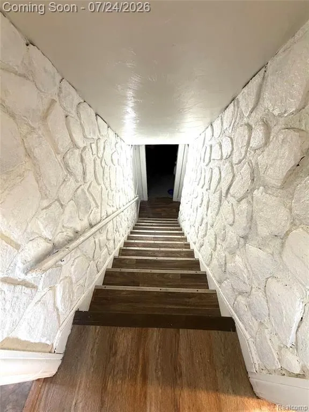
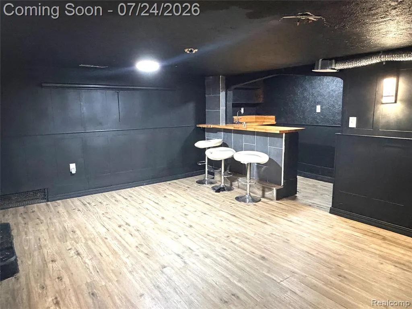
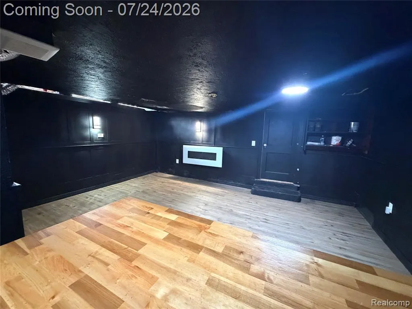
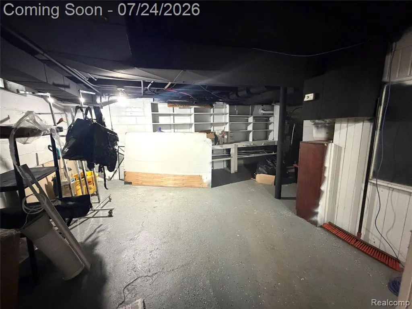
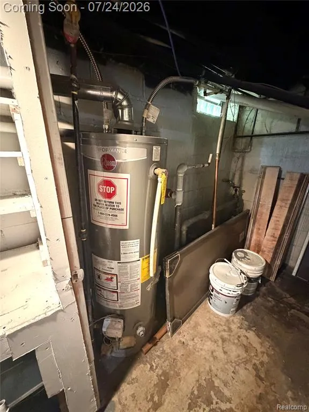
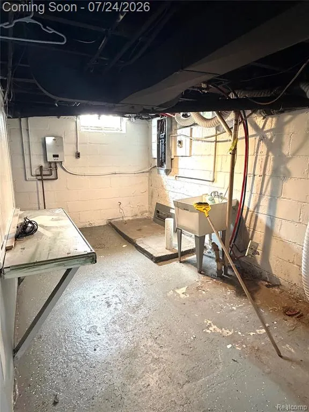
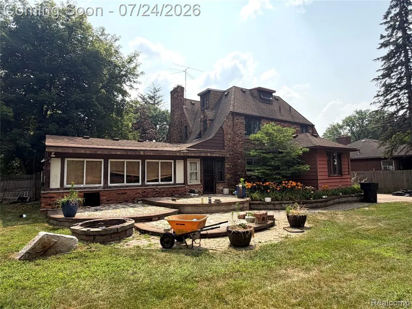
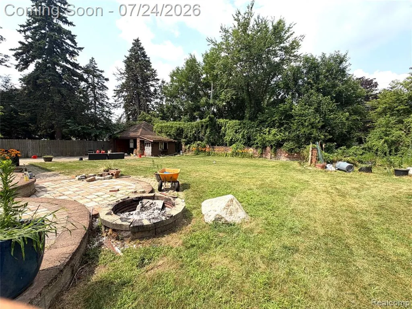
Step into Detroit history at 8215 Bramell Avenue--an extraordinary Tudor Revival home featured in a 1929 edition of the Detroit Free Press. As one of Rouge Park's original showcase homes, this iconic residence remains one of the neighborhood's most admired properties nearly a century later. Offering approximately 2,600 square feet of living space, the home provides above-average square footage compared to surrounding properties. Situated on double lots, it seamlessly blends historic charm with modern updates. Interior features include an updated kitchen with granite countertops, renovated bathrooms, original hardwood flooring, and handcrafted moldings that reflect the home's timeless character. A stunning natural wood-burning fireplace serves as a focal point, while elegant porcelain tile enhances the formal dining room. The partially finished basement includes a dedicated theater room, adding additional living and entertainment space. Major mechanical updates include a newer furnace, water heater, and a professionally installed security system. Outside, enjoy a generously sized backyard that flows into an expansive paved patio--perfect for entertaining. A built-in fire pit creates an inviting setting for relaxing evenings with family and friends.
| Price History | |
|---|---|
| 7/22/2026 | Listed $335,000 |
| 8/16/2026 | 3$325,000 |
| 8/25/2026 | 4$315,000 |
General Features
| Heating | Forced Air |
|---|---|
| Kitchen Level | Entry |
| Cooling | Central A/C |
| Possession | At Close |
| Fireplaces | LivRoom Fireplace |
| Garage | Detached Garage |
| Water | Public Water |
| Status | Active |
| Full Baths | 1 |
| Half Baths | 1 |
| Bathrooms | 2 |
| Year Built | 1928 |
| Subdivision | Rouge Park Sub 1 |
| Style | Tudor |
| County | Wayne |
| Class | RESIDENTIAL |
| Type | Single Family |
| Ownership | Private |
| Associated Document Count | 2 |
| Status | Active |
| Subdivision | MI |
| Sale/Rent | For Sale |
| Manufactured Y/N | No |
| Structure Style | More than 2 Stories |
| Subj to Short Sale Apprvl | No |
| Home Warranty Y/N | No |
| Area | Detroit (82001) |
| Primary City | Redford |
| Directions | East of Telegraph Rd to Belton Ave,left on Bramell. |
| City | Redford |
| School District | Detroit City School District |
| Lease Y/N | No |
| Originating MLS | RealComp |
| Source MLS | MI Real Source |
| Financial Terms | Cash,Conventional,VA |
| Legal Description | W BRAMELL 885&886 AND E 9 FT OF VAC ALLEY ADJ ROUGE PARK SUB NO 1 L60 P40 PLATS W C R 22/607 80 X 133.81 |
| DOM | 57 |
| Postal Code | 48239 |
| Price Per Sq Ft Total AG | 120.6 |
| Public Remarks | Step into Detroit history at 8215 Bramell Avenue--an extraordinary Tudor Revival home featured in a 1929 edition of the Detroit Free Press. As one of Rouge Park's original showcase homes |
Interior Features
| Family Room Level | Entry |
|---|---|
| Dining Room Level | Entry |
| Living Room Level | Entry |
| Basement | Partially Finished |
| Bedroom 3 Level | Second |
| Bedroom 1 Level | Second |
| Bedroom 2 Level | Second |
| Kitchen Length | 9 |
| Family Room Length | 22 |
| Family Room Width | 20 |
| Living Room Length | 30 |
| Bedroom 4 Width | 14 |
| Bedroom 2 Width | 15 |
| Bedroom 3 Width | 9 |
| Dining Room Width | 12 |
| Bedroom 4 Length | 14 |
| Bedroom 2 Length | 16 |
| Living Room Width | 14 |
| Bedroom 3 Length | 15 |
| Dining Room Length | 14 |
| Kitchen Width | 8 |
| Beds | 4 |
| Fireplace? | Yes |
| Total Rooms | 11 |
| Bedroom 1 Length | 15 |
| Bedroom 1 Width | 15 |
| Below Grade SqFt | 924 |
| Above Grade SqFt | 2612 |
| Basement Y/N | Yes |
| Library/Den Length | 11 |
| Library/Den Level | Entry |
| Library/Den Width | 10 |
| Bedroom 2 Floor Covering | Wood |
| Bedroom 3 Floor Covering | Wood |
| Bedroom 4 Floor Covering | Wood |
| Kitchen Floor Covering | Ceramic |
| Total SqFt Finished | 2812 |
Exterior Features
| Exterior | Brick |
|---|---|
| Exterior Amenities | Fenced Yard,Patio |
| Frontage | 80 |
| Lot Size Area | 0.25 |
| Pool (Y/N) | No |
| Lot Dimensions | 80X133.81 |
| Garage # of Car | 2 |
| Roads | Paved Street |
| FOUNDATION TYPE | Basement |
| Waterfront Y/N | No |
| Garage Y/N | Yes |
Amenities
- Foreclosure
- Views
- Short Sale
- New Construction
- Adult 55+
- Lease To Own
- No HOA Fees
- Furnished
- Primary On Main
- Air Conditioning
- Seller Finance
- Green
- Fixer Upper
- Horse
- Golf
- Fireplace
- Deck
- Garage
- Basement
- Pool
Property vs Single Family Average in 48239
Price
Taxes
Year Built
Visits
 Listing information is provided by Participants of the MichRIC MLS. IDX information is provided exclusively for personal, non-commercial use, and may not be used for any purpose other than to identify prospective properties consumers may be interested in purchasing. Information deemed reliable but not guaranteed. ©: MichRIC MLS. Last Update September 21, 2026 9:21 AM UTC
 IDX provided courtesy of Realcomp II Ltd., via True Pride Group and The Originating MLS(found above), © 2026 Realcomp II Ltd. Shareholders. The information being provided is for consumers personal, non-commercial use and may not be used for any purpose other than to identify prospective properties consumers may be interested in purchasing.
 Provided through IDX via MiRealSource. Courtesy of MiRealSource Shareholder. Copyright MiRealSource.
The information published and disseminated by MiRealSource is communicated verbatim, without change by MiRealSource, as filed with MiRealSource by its members. The accuracy of all information, regardless of source, is not guaranteed or warranted. All information should be independently verified.
Copyright 2026 MiRealSource. All rights reserved. The information provided hereby constitutes proprietary
Provided through IDX via MiRealSource. Courtesy of MiRealSource Shareholder. Copyright MiRealSource.
The information published and disseminated by MiRealSource is communicated verbatim, without change by MiRealSource, as filed with MiRealSource by its members. The accuracy of all information, regardless of source, is not guaranteed or warranted. All information should be independently verified.
Copyright 2026 MiRealSource. All rights reserved. The information provided hereby constitutes proprietary
