
Price Reduction - Golf Course



















Address
1416 N Renaud Road, Grosse Pointe Woods, MI
Price
$ 490,000
Property Attributes
- ID#61009404
- TypeSingle Family
- Listing Status Active
- CountyWAYNE
- CityGrosse Pointe Woods
- AreaGrosse Pointe Woods
- NeighborhoodRenmoor Park
- Zip48236
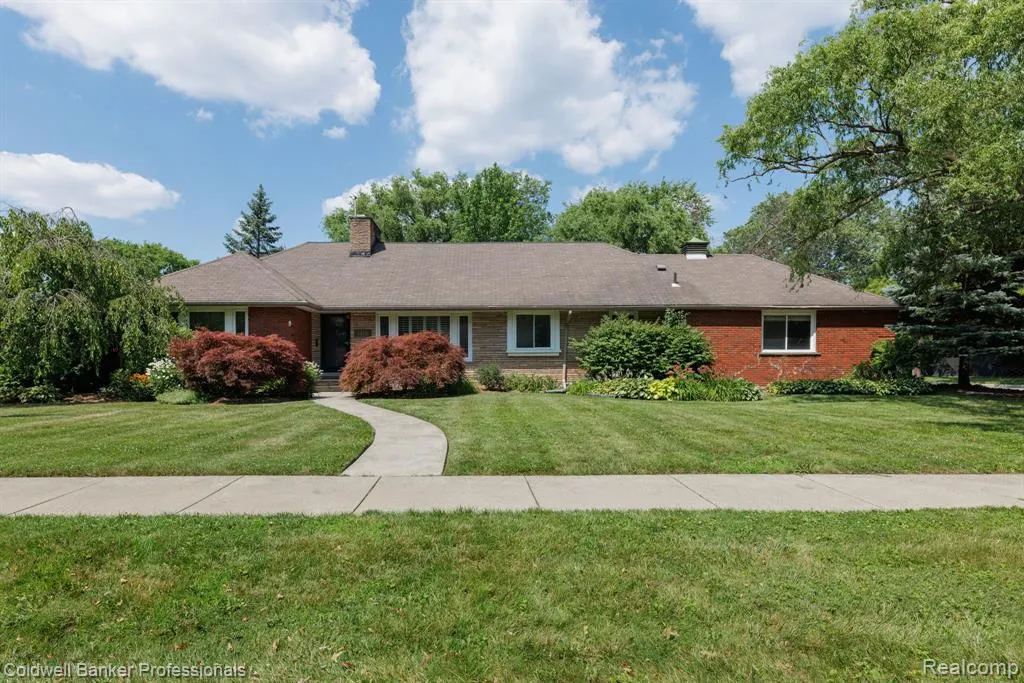
- StyleCape Cod
- Year Built1948
- Taxes$ 8208
- Price$ 490,000
- Bedrooms3
- Full Bathrooms2
- Half Bathrooms1
- Sqr Footage2455
- Lot Size0.34 Acres
Data Source:
MiRealSource (MIRS)
Property Description
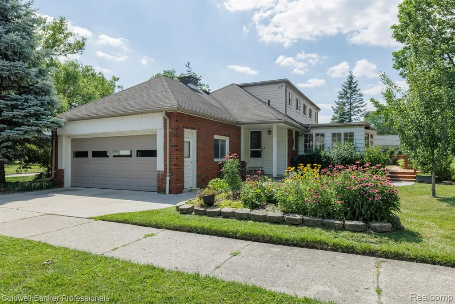
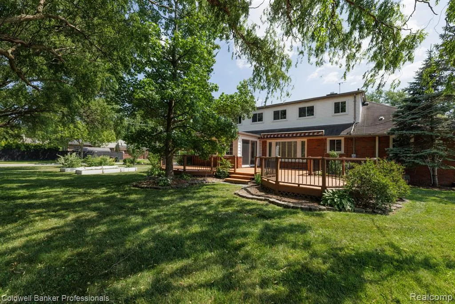
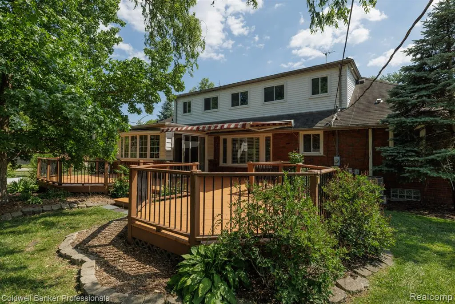
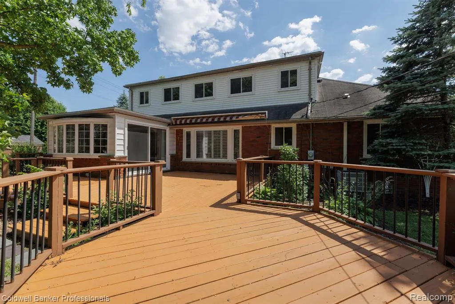
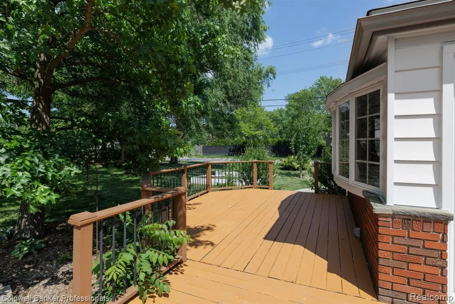
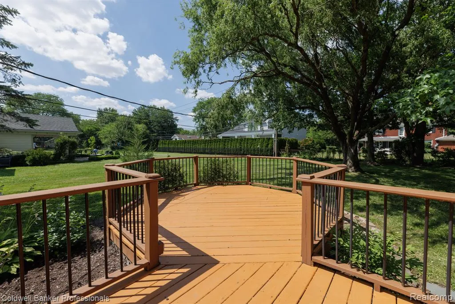
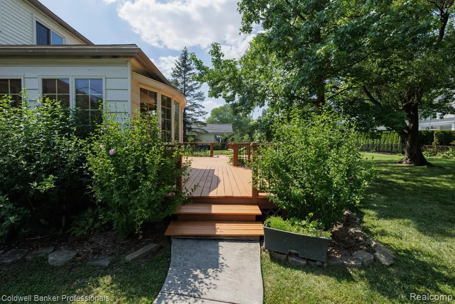
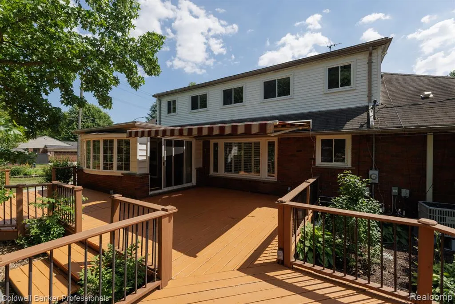
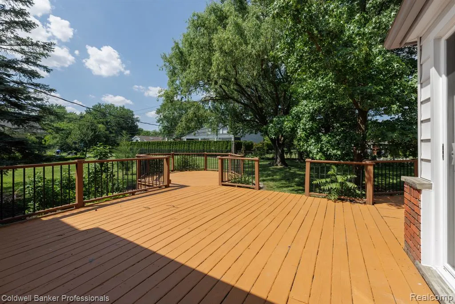
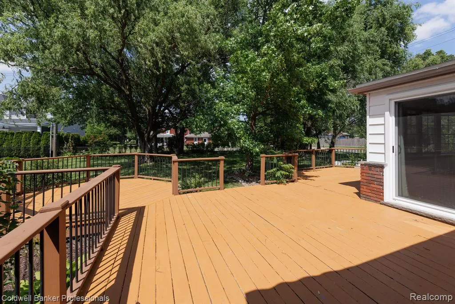
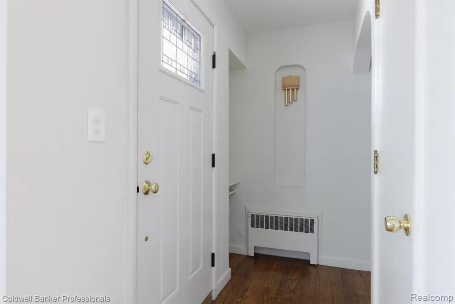
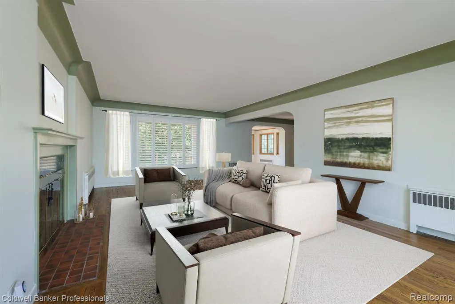
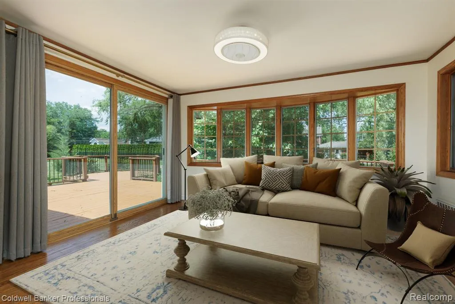
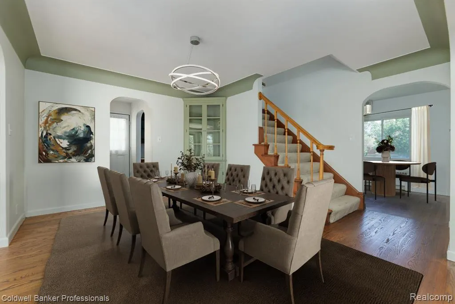
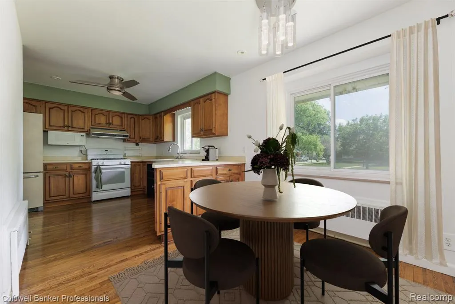
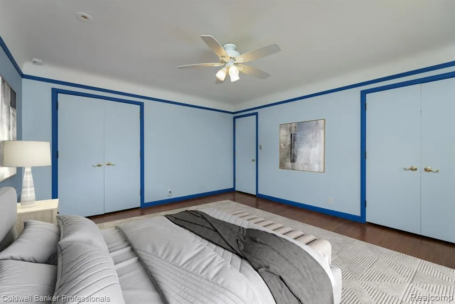
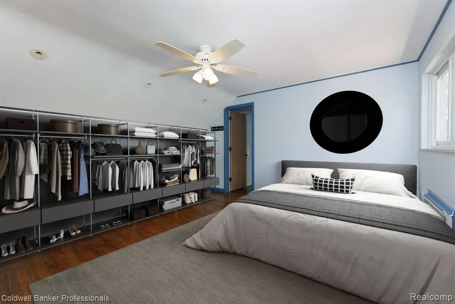
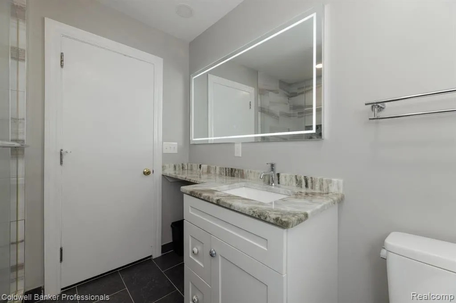
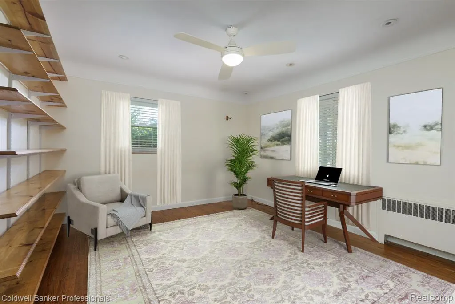
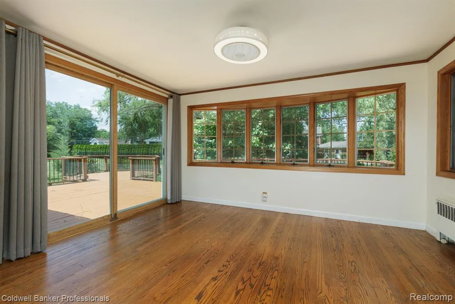
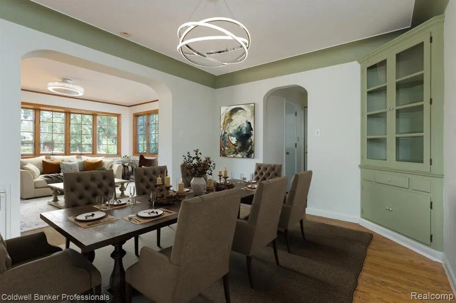
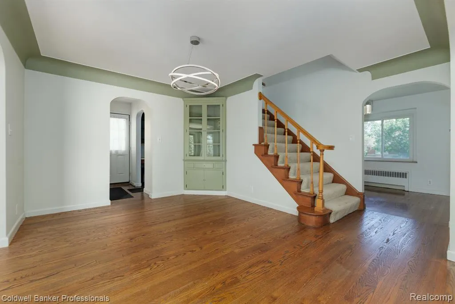
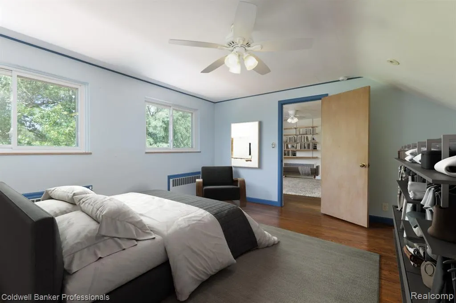
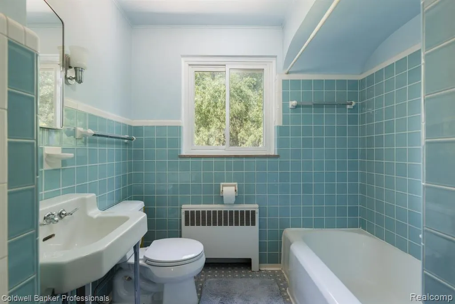
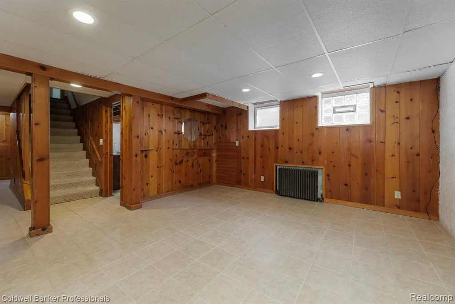
A polished Cape Cod on a premier large corner lot, blending classic charm with thoughtful updates and exceptional community amenities. 2 blocks from Lochmoor Country Club. This inviting home offers ranch style living with 2 bedrooms and a beautifully renovated full bath on the main floor, plus a spacious bedroom and full bath upstairs, creating flexible living options for families, guests, or a private primary suite. The home features hardwood floors throughout, adding warmth and continuity to every room. In 2012, the owners installed new windows with plantation shutters, enhancing both efficiency and style. Comfort is elevated with Space Pak A/C, delivering modern cooling without compromising the home's architectural character. Step outside to a freshly painted backyard deck, with a retractable awning perfect for morning coffee, evening gatherings, or summer entertaining. The oversized corner lot provides room to breathe, garden, play, or simply enjoy the privacy and space rarely found in this area. As a resident, you'll enjoy exclusive access to the highly coveted waterfront park, offering: Boat wells and marina facilities Swimming pool with water slide Tennis and pickleball courts Miniature golf Workout facility Beautiful lakefront grounds for relaxing or socializing A rare combination of charm, updates, and lifestyle amenities--this home delivers the full Grosse Pointe Woods experience. Some pictures have been digitally enhanced.
| Price History | |
|---|---|
| 7/8/2026 | Listed $590,000 |
| 7/23/2026 | 5$565,000 |
| 8/3/2026 | 1$564,999 |
| 8/3/2026 | 8$525,000 |
| 8/26/2026 | 7$490,000 |
General Features
| Heating | Heat Pump(s),Steam |
|---|---|
| Kitchen Level | Entry |
| Possession | At Close |
| Garage | Attached Garage |
| Water | Public Water |
| Status | Active |
| Full Baths | 2 |
| Half Baths | 1 |
| Bathrooms | 3 |
| Year Built | 1948 |
| Subdivision | Renmoor Park |
| Style | Cape Cod |
| County | Wayne |
| Class | RESIDENTIAL |
| Type | Single Family |
| Ownership | Private |
| Associated Document Count | 2 |
| Status | Active |
| Subdivision | MI |
| Sale/Rent | For Sale |
| Manufactured Y/N | No |
| Structure Style | 1 1/2 Story |
| Subj to Short Sale Apprvl | No |
| Home Warranty Y/N | No |
| Area | Grosse Pointe Woods (82333) |
| Primary City | Grosse Pointe Woods |
| Directions | Mack to North Renaud. North Renaud to Holiday |
| City | Grosse Pointe Woods |
| School District | Grosse Pointe Public Schools |
| Lease Y/N | No |
| Originating MLS | RealComp |
| Source MLS | MI Real Source |
| Financial Terms | Cash,Conventional,FHA,VA |
| Legal Description | WDZB138 TO 147 LOTS 138 TO 147 INCL RENMOOR PARK PC 611 L70 P35 36 WCR K 114.99 |
| DOM | 65 |
| Postal Code | 48236 |
| Price Per Sq Ft Total AG | 199.59 |
| Public Remarks | A polished Cape Cod on a premier large corner lot |
Interior Features
| Family Room Level | Entry |
|---|---|
| Dining Room Level | Entry |
| Living Room Level | Entry |
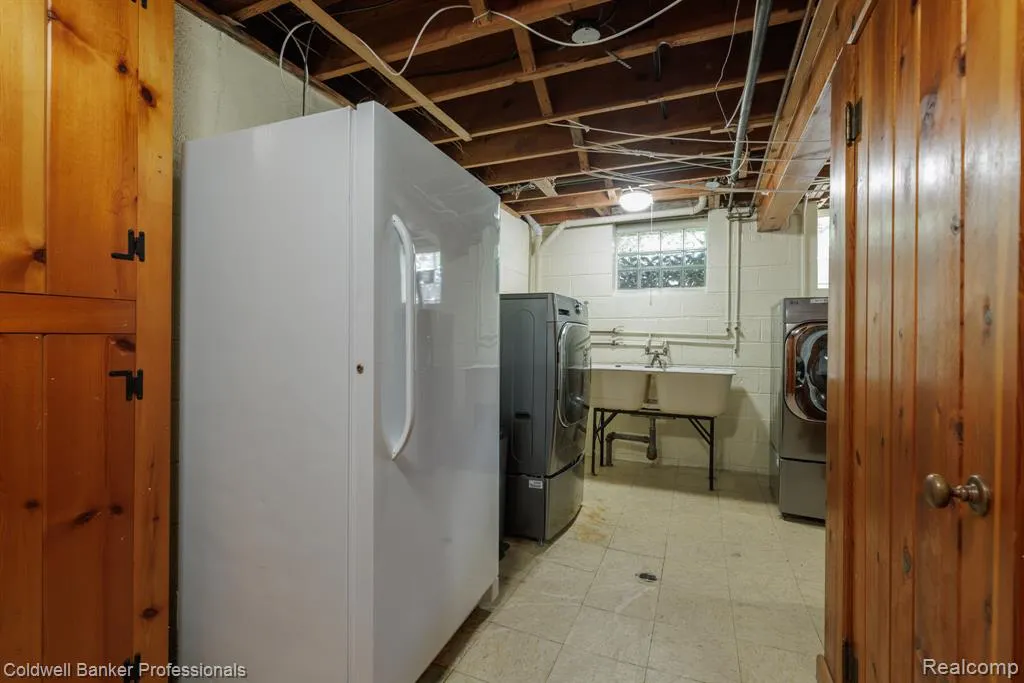
| Basement | Finished |
| Bedroom 3 Level | Second |
| Bedroom 1 Level | Entry |
| Bedroom 2 Level | Entry |
| Kitchen Length | 20 |
| Family Room Length | 13 |
| Family Room Width | 10 |
| Living Room Length | 24 |
| Bedroom 2 Width | 12 |
| Bedroom 3 Width | 14 |
| Dining Room Width | 11 |
| Bedroom 2 Length | 13 |
| Living Room Width | 14 |
| Bedroom 3 Length | 14 |
| Dining Room Length | 13 |
| Kitchen Width | 11 |
| Beds | 3 |
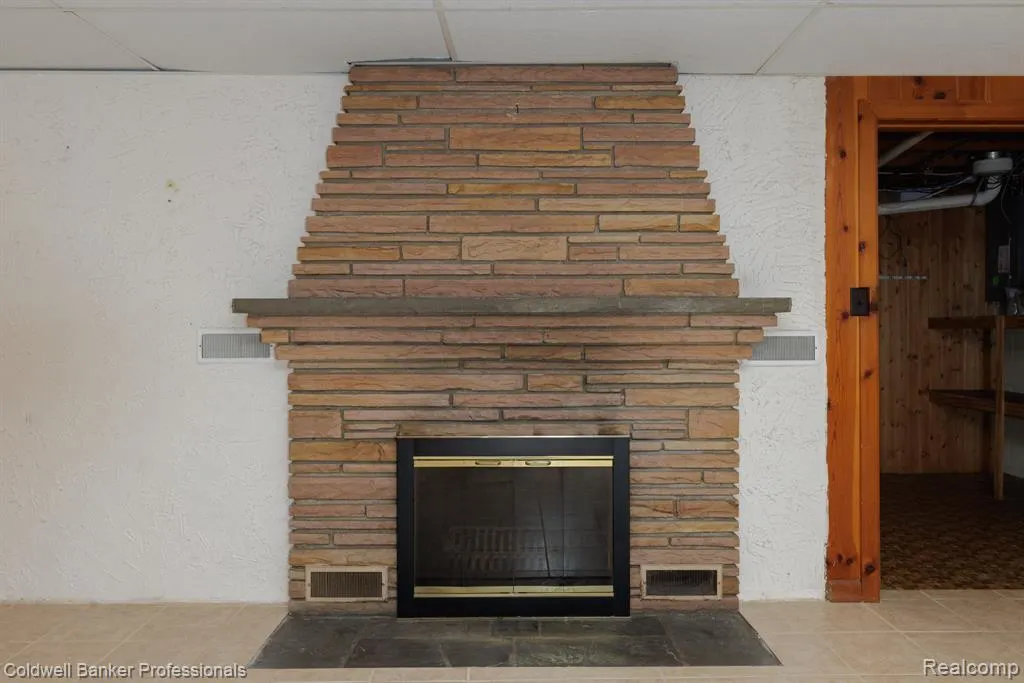
| Fireplace? | No |
| Total Rooms | 11 |
| Bedroom 1 Length | 15 |
| Bedroom 1 Width | 13 |
| Below Grade SqFt | 1456 |
| Above Grade SqFt | 2455 |
| Basement Y/N | Yes |
| Bedroom 2 Floor Covering | Carpet |
| Bedroom 3 Floor Covering | Carpet |
| Kitchen Floor Covering | Linoleum |
| Back on Market Date | 2026-08-26 |
| Total SqFt Finished | 3455 |
| Bathroom 1 Length | 10 |
| Bathroom 1 Width | 7 |
| Bathroom 2 Length | 6 |
| Bathroom 2 Width | 9 |
Exterior Features
| Exterior | Brick |
|---|---|
| Frontage | 145 |
| Garage Dimensions | 20 x 20 |
| Lot Size Area | 0.34 |
| Pool (Y/N) | No |
| Lot Dimensions | 101X145 |
| Garage # of Car | 2 |
| Roads | Paved Street |
| FOUNDATION TYPE | Basement |
| Waterfront Y/N | No |
| Garage Y/N | Yes |
Amenities
- Foreclosure
- Views
- Short Sale
- New Construction
- Adult 55+
- Lease To Own
- No HOA Fees
- Furnished
- Primary On Main
- Air Conditioning
- Seller Finance
- Green
- Fixer Upper
- Horse
- Golf
- Fireplace
- Deck
- Garage
- Basement
- Pool
Property vs Single Family Average in 48236
Price
Taxes
Year Built
Visits
 Listing information is provided by Participants of the MichRIC MLS. IDX information is provided exclusively for personal, non-commercial use, and may not be used for any purpose other than to identify prospective properties consumers may be interested in purchasing. Information deemed reliable but not guaranteed. ©: MichRIC MLS. Last Update September 21, 2026 9:21 AM UTC
 IDX provided courtesy of Realcomp II Ltd., via True Pride Group and The Originating MLS(found above), © 2026 Realcomp II Ltd. Shareholders. The information being provided is for consumers personal, non-commercial use and may not be used for any purpose other than to identify prospective properties consumers may be interested in purchasing.
 Provided through IDX via MiRealSource. Courtesy of MiRealSource Shareholder. Copyright MiRealSource.
The information published and disseminated by MiRealSource is communicated verbatim, without change by MiRealSource, as filed with MiRealSource by its members. The accuracy of all information, regardless of source, is not guaranteed or warranted. All information should be independently verified.
Copyright 2026 MiRealSource. All rights reserved. The information provided hereby constitutes proprietary
Provided through IDX via MiRealSource. Courtesy of MiRealSource Shareholder. Copyright MiRealSource.
The information published and disseminated by MiRealSource is communicated verbatim, without change by MiRealSource, as filed with MiRealSource by its members. The accuracy of all information, regardless of source, is not guaranteed or warranted. All information should be independently verified.
Copyright 2026 MiRealSource. All rights reserved. The information provided hereby constitutes proprietary
