













Address
6860 Bridgemont Drive, Canton, MI
Price
$ 539,900
Property Attributes
- ID#61008188
- TypeSingle Family
- Listing Status Active
- CountyWAYNE
- CityCanton
- AreaCanton Twp
- NeighborhoodBridgemont Park Sub
- Zip48187
- StyleColonial
- Year Built1998
- Taxes$ 6902
- Price$ 539,900
- Bedrooms4
- Full Bathrooms2
- Half Bathrooms1
- Sqr Footage2565
- Lot Size0.25 Acres
Data Source:
MiRealSource (MIRS)
Property Description
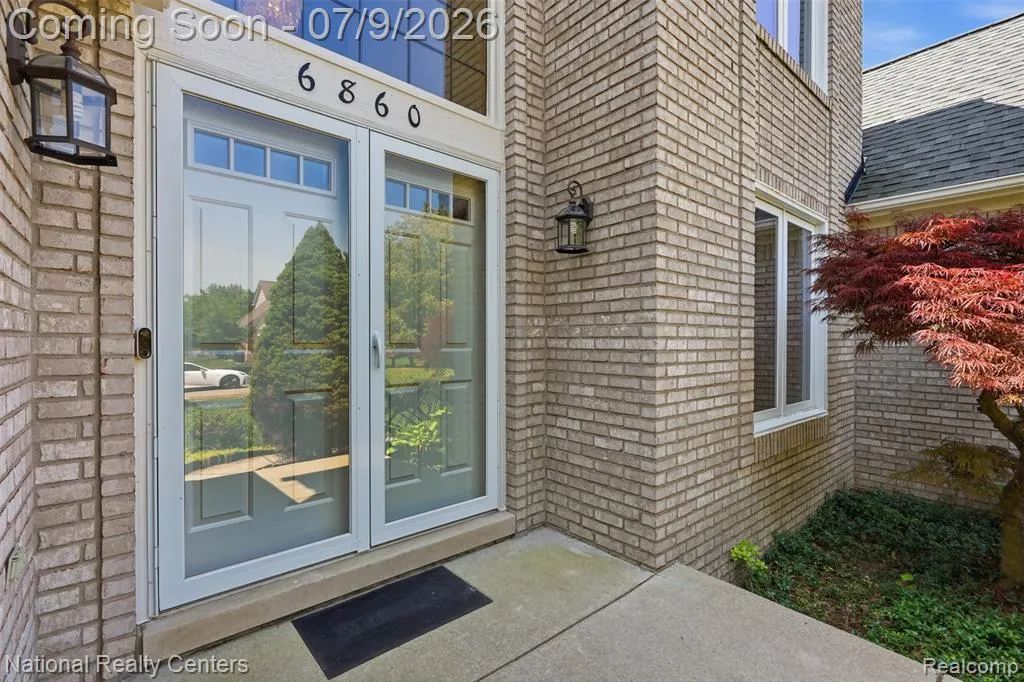
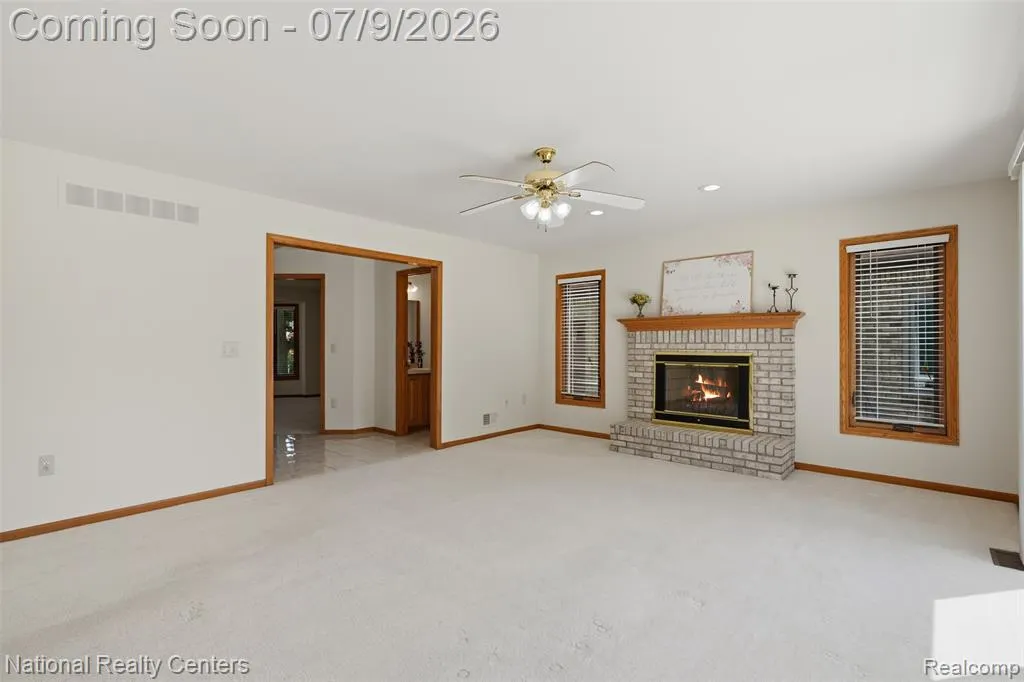
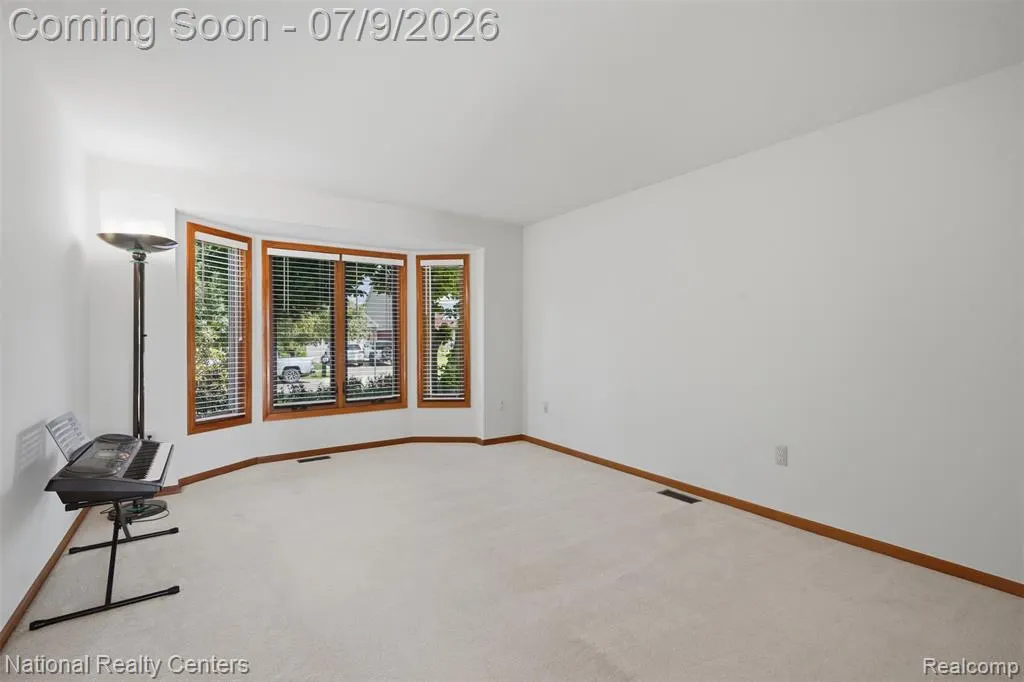
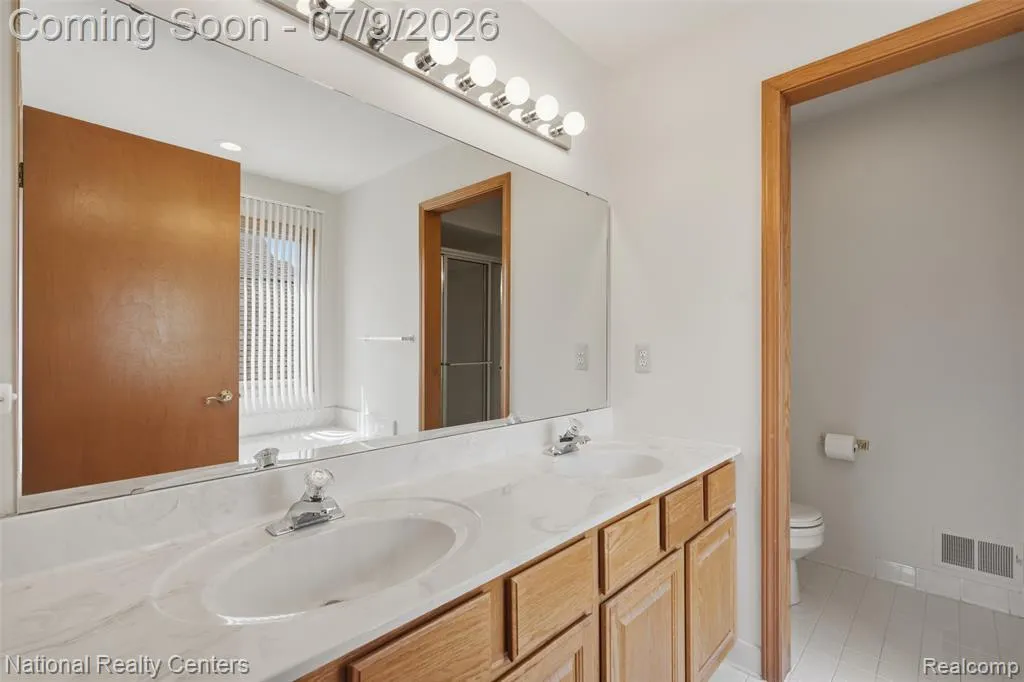
Welcome Home! Rare opportunity to own a beautiful home in Canton's highly desirable Bridgemont Park subdivision, where homes rarely come on the market. Situated on a premium corner lot, this impressive colonial features a spacious yard and a side-entry garage. Step inside to a dramatic two-story foyer with elegant dual staircases that create a grand first impression. The private study boasts a large bay window, filling the space with abundant natural light--perfect for a home office or library. The spacious family room features a sliding glass door leading to an expansive deck, creating the ideal indoor-outdoor living experience. The open-concept layout seamlessly connects the family room, kitchen, and breakfast nook, with the second staircase conveniently leading to the upper level. Upstairs, you'll find four generously sized bedrooms, including a spacious primary suite complete with a walk-in closet and a private en-suite bathroom. The clean, unfinished basement offers endless possibilities for additional living space, a home gym, recreation room, or customized entertaining area. Outside, enjoy the oversized deck--perfect for relaxing, entertaining, and hosting family and friends. Recent Updates Include: Newer windows and sliding glass door with a 35-year transferable warranty Roof replaced approximately 11 years ago with a 30-year warranty Google Nest smart thermostat Google Nest video doorbell Upgraded smart irrigation system controller Ideally located in the heart of Canton, this home offers convenient access to shopping, dining, parks, and major expressways. Located within the highly regarded Plymouth-Canton Community Schools district, this home combines comfort, convenience, and an exceptional neighborhood lifestyle. Don't miss this rare opportunity to make this wonderful home your own! BACK ON THE MARKET! The previous contract fell through due to the buyer's financing, giving you another opportunity to make this home yours!
| Price History | |
|---|---|
| 7/5/2026 | Listed $539,900 |
General Features
| Heating | Forced Air |
|---|---|
| Kitchen Level | Entry |
| Cooling | Central A/C |
| Possession | Negotiable (Possession) |
| Fireplaces | FamRoom Fireplace |
| Garage | Attached Garage,Electric in Garage,Gar Door Opener |
| Water | Public Water |
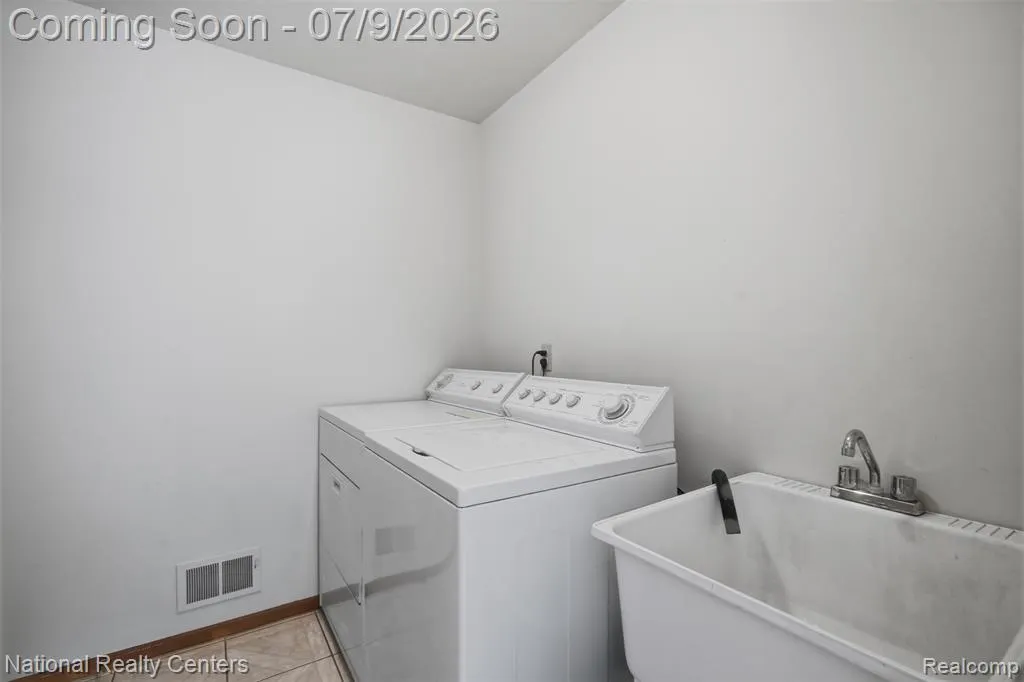
| Appliances | Dishwasher,Disposal,Dryer,Microwave,Range/Oven,Refrigerator,Washer |
| Status | Active |
| Full Baths | 2 |
| Half Baths | 1 |
| Bathrooms | 3 |
| Year Built | 1998 |
| Subdivision | Bridgemont Park Sub |
| Water Heater | Gas |
| Style | Colonial |
| County | Wayne |
| Class | RESIDENTIAL |
| Type | Single Family |
| Ownership | Private |
| Associated Document Count | 2 |
| Status | Active |
| Subdivision | MI |
| Sale/Rent | For Sale |
| Manufactured Y/N | No |
| Fee Amount | 450 |
| Fee Schedule | Yearly |
| Structure Style | 2 Story |
| Subj to Short Sale Apprvl | No |
| Home Warranty Y/N | No |
| Area | Canton Twp (82071) |
| Primary City | Canton |
| Directions | W of Canton Center Rd,S of Warren Rd |
| City | Canton |
| School District | Plymouth Canton Comm Schools |
| Lease Y/N | No |
| Originating MLS | RealComp |
| Source MLS | MI Real Source |
| Financial Terms | Cash,Conventional |
| Legal Description | 09S27 LOT 27 BRIDGEMONT PARK SUB T2S R8E L111 P79 TO 83 WCR. |
| DOM | 75 |
| Postal Code | 48187 |
| Price Per Sq Ft Total AG | 210.49 |
| Public Remarks | Welcome Home! Rare opportunity to own a beautiful home in Canton's highly desirable Bridgemont Park subdivision,where homes rarely come on the market. Situated on a premium corner lot |
Interior Features
| Family Room Level | Entry |
|---|---|
| Dining Room Level | Entry |
| Basement | Unfinished |
| Bedroom 3 Level | Second |
| Bedroom 1 Level | Second |
| Bedroom 2 Level | Second |
| Laundry Room Level | Entry |
| Kitchen Length | 12 |
| Family Room Length | 15 |
| Laundry Room Width | 7 |
| Family Room Width | 18 |
| Bedroom 4 Width | 11 |
| Bedroom 2 Width | 12 |
| Bedroom 3 Width | 11 |
| Laundry Room Length | 7 |
| Dining Room Width | 11 |
| Bedroom 4 Length | 13 |
| Bedroom 2 Length | 12 |
| Bedroom 3 Length | 11 |
| Dining Room Length | 13 |
| Kitchen Width | 11 |
| Beds | 4 |
| Fireplace? | Yes |
| Total Rooms | 13 |
| Bedroom 1 Length | 16 |
| Bedroom 1 Width | 12 |
| Below Grade SqFt | 1247 |
| Above Grade SqFt | 2565 |
| Basement Y/N | Yes |
| Breakfast Nook Length | 8 |
| Breakfast Nook Level | Entry |
| Breakfast Nook Width | 15 |
| Library/Den Length | 15 |
| Library/Den Level | Entry |
| Library/Den Width | 12 |
| Bedroom 2 Floor Covering | Carpet |
| Bedroom 3 Floor Covering | Carpet |
| Bedroom 4 Floor Covering | Carpet |
| Kitchen Floor Covering | Ceramic |
| Back on Market Date | 2026-08-12 |
| Total SqFt Finished | 2565 |
| Bathroom 1 Length | 11 |
| Bathroom 1 Width | 5 |
| Bathroom 2 Length | 10 |
| Bathroom 2 Width | 8 |
Exterior Features
| Exterior | Brick,Wood |
|---|---|
| Exterior Amenities | Deck,Porch |
| Frontage | 90 |
| Lot Size Area | 0.25 |
| Pool (Y/N) | No |
| Lot Dimensions | 90X120 |
| Garage # of Car | 2 |
| Roads | Paved Street |
| FOUNDATION TYPE | Basement |
| Waterfront Y/N | No |
| Garage Y/N | Yes |
Amenities
- Foreclosure
- Views
- Short Sale
- New Construction
- Adult 55+
- Lease To Own
- No HOA Fees
- Furnished
- Primary On Main
- Air Conditioning
- Seller Finance
- Green
- Fixer Upper
- Horse
- Golf
- Fireplace
- Deck
- Garage
- Basement
- Pool
Property vs Single Family Average in 48187
Price
Taxes
Year Built
Visits
 Listing information is provided by Participants of the MichRIC MLS. IDX information is provided exclusively for personal, non-commercial use, and may not be used for any purpose other than to identify prospective properties consumers may be interested in purchasing. Information deemed reliable but not guaranteed. ©: MichRIC MLS. Last Update September 22, 2026 9:36 AM UTC
 IDX provided courtesy of Realcomp II Ltd., via True Pride Group and The Originating MLS(found above), © 2026 Realcomp II Ltd. Shareholders. The information being provided is for consumers personal, non-commercial use and may not be used for any purpose other than to identify prospective properties consumers may be interested in purchasing.
 Provided through IDX via MiRealSource. Courtesy of MiRealSource Shareholder. Copyright MiRealSource.
The information published and disseminated by MiRealSource is communicated verbatim, without change by MiRealSource, as filed with MiRealSource by its members. The accuracy of all information, regardless of source, is not guaranteed or warranted. All information should be independently verified.
Copyright 2026 MiRealSource. All rights reserved. The information provided hereby constitutes proprietary
Provided through IDX via MiRealSource. Courtesy of MiRealSource Shareholder. Copyright MiRealSource.
The information published and disseminated by MiRealSource is communicated verbatim, without change by MiRealSource, as filed with MiRealSource by its members. The accuracy of all information, regardless of source, is not guaranteed or warranted. All information should be independently verified.
Copyright 2026 MiRealSource. All rights reserved. The information provided hereby constitutes proprietary
