
Address
3 Hidden Creek Drive, Marquette, MI
Price
$ 649,000
Property Attributes
- ID#50220843
- TypeSingle Family
- Listing Status Active
- CountyMARQUETTE
- CityMarquette
- AreaChocolay Twp
- NeighborhoodHidden Creek Drive
- Zip49855
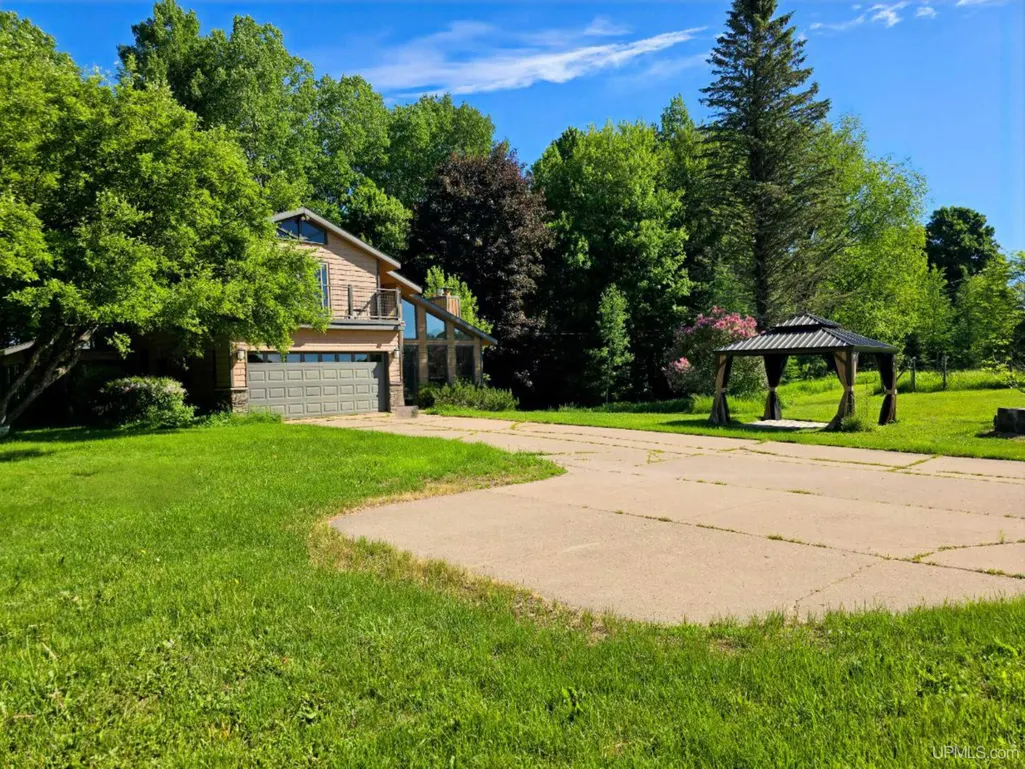
- StyleContemporary,Conventional Frame
- Year Built1977
- Price$ 649,000
- Bedrooms3
- Full Bathrooms3
- Half Bathrooms0
- Sqr Footage1989
- Lot Size13.26 Acres
Data Source:
MiRealSource (MIRS)
Property Description
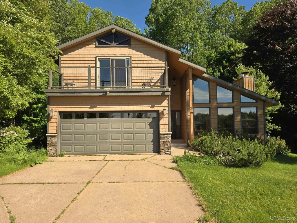
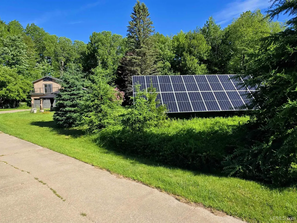
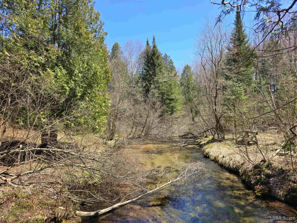
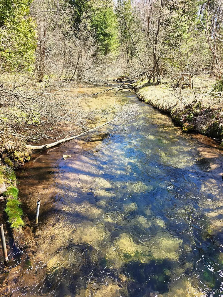
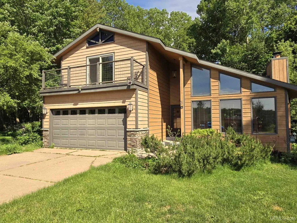
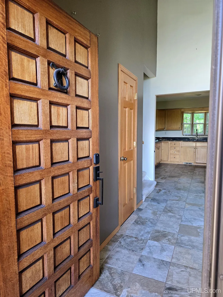
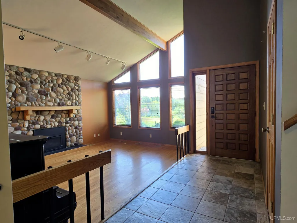
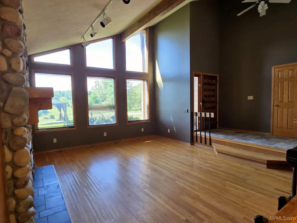
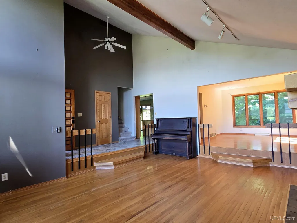
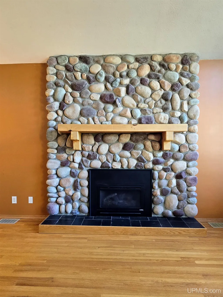
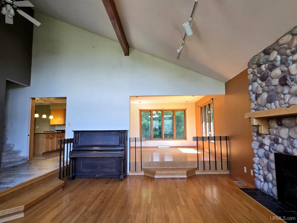
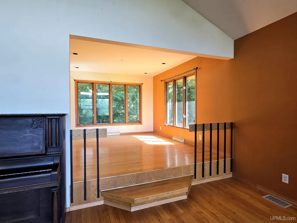
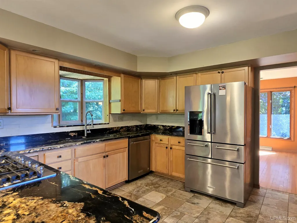
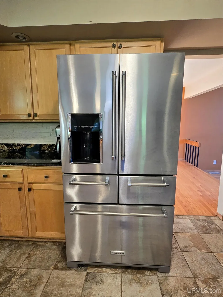
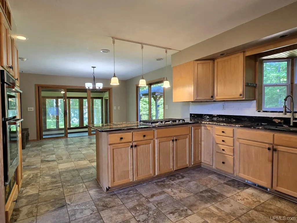
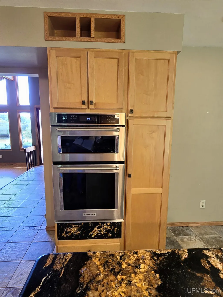
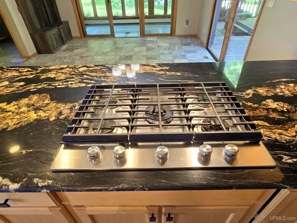
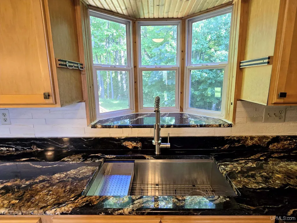
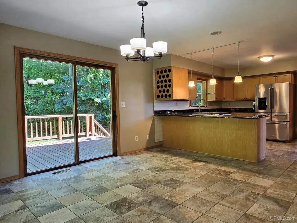
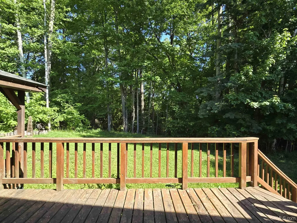
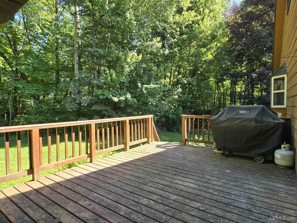
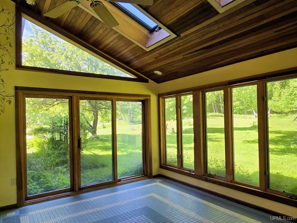
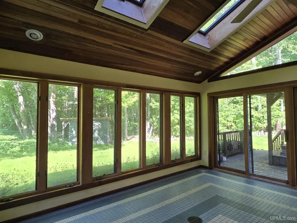
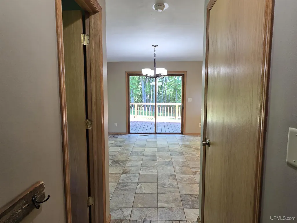
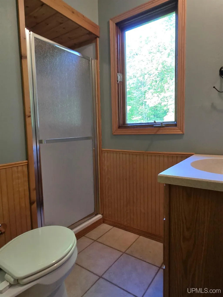
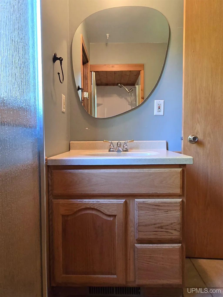
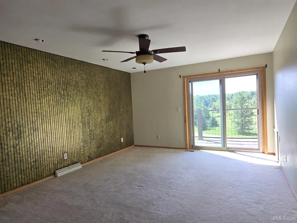
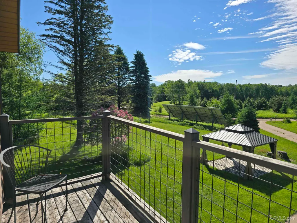
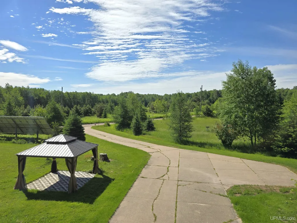
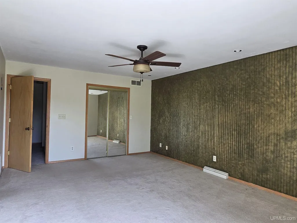
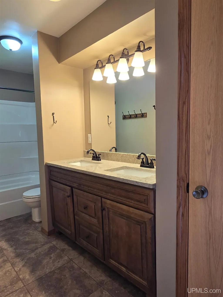
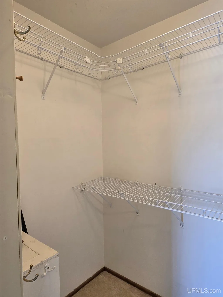
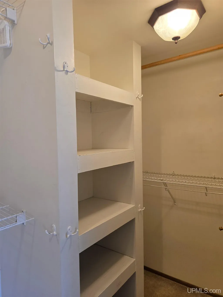
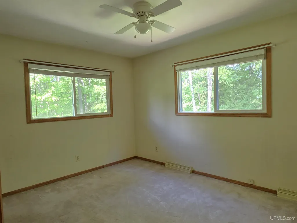
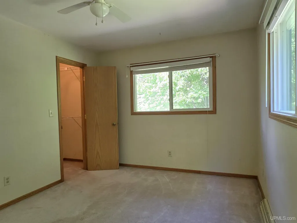
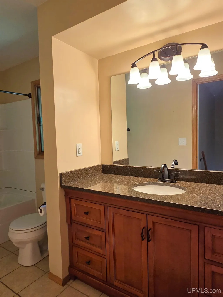
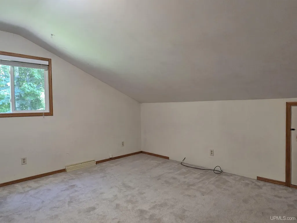
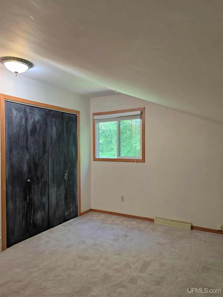
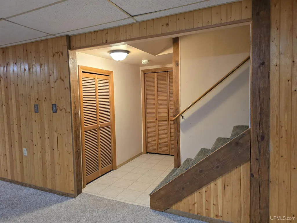
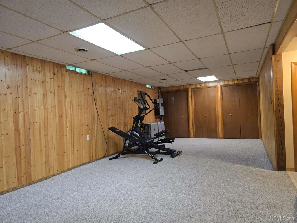
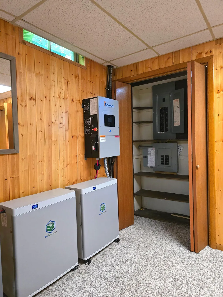
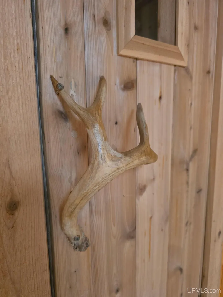
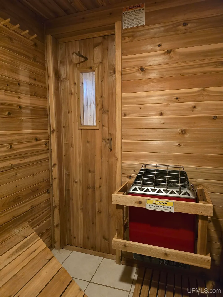
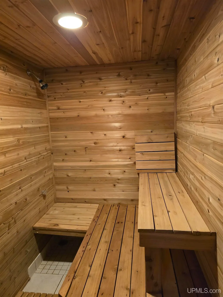
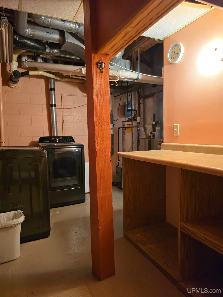
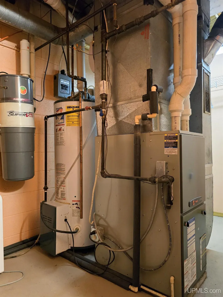
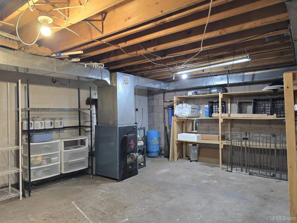
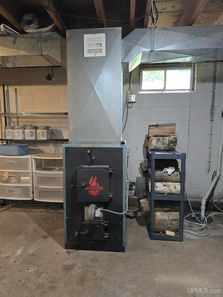
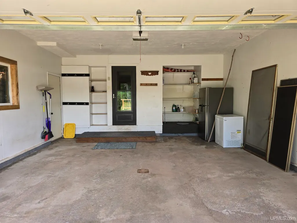
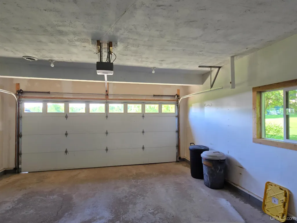
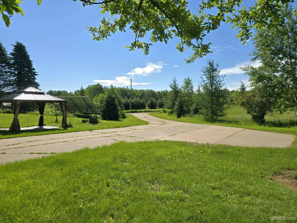
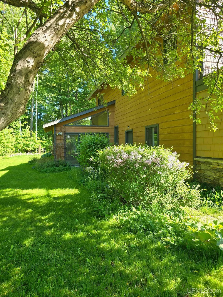
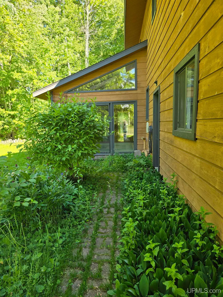
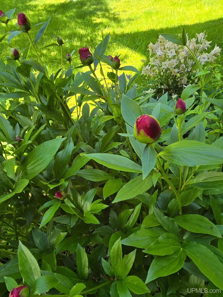
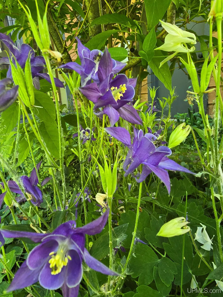
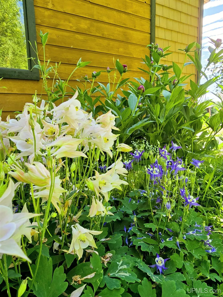
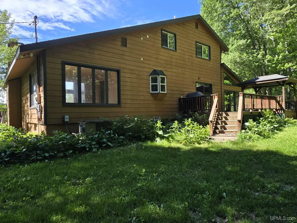
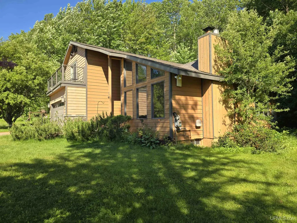
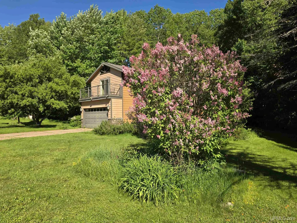
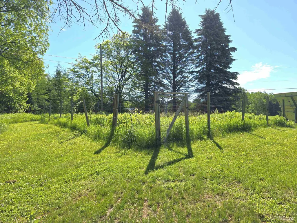
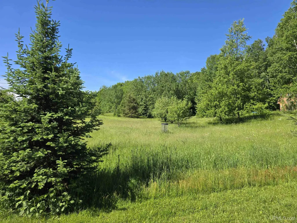
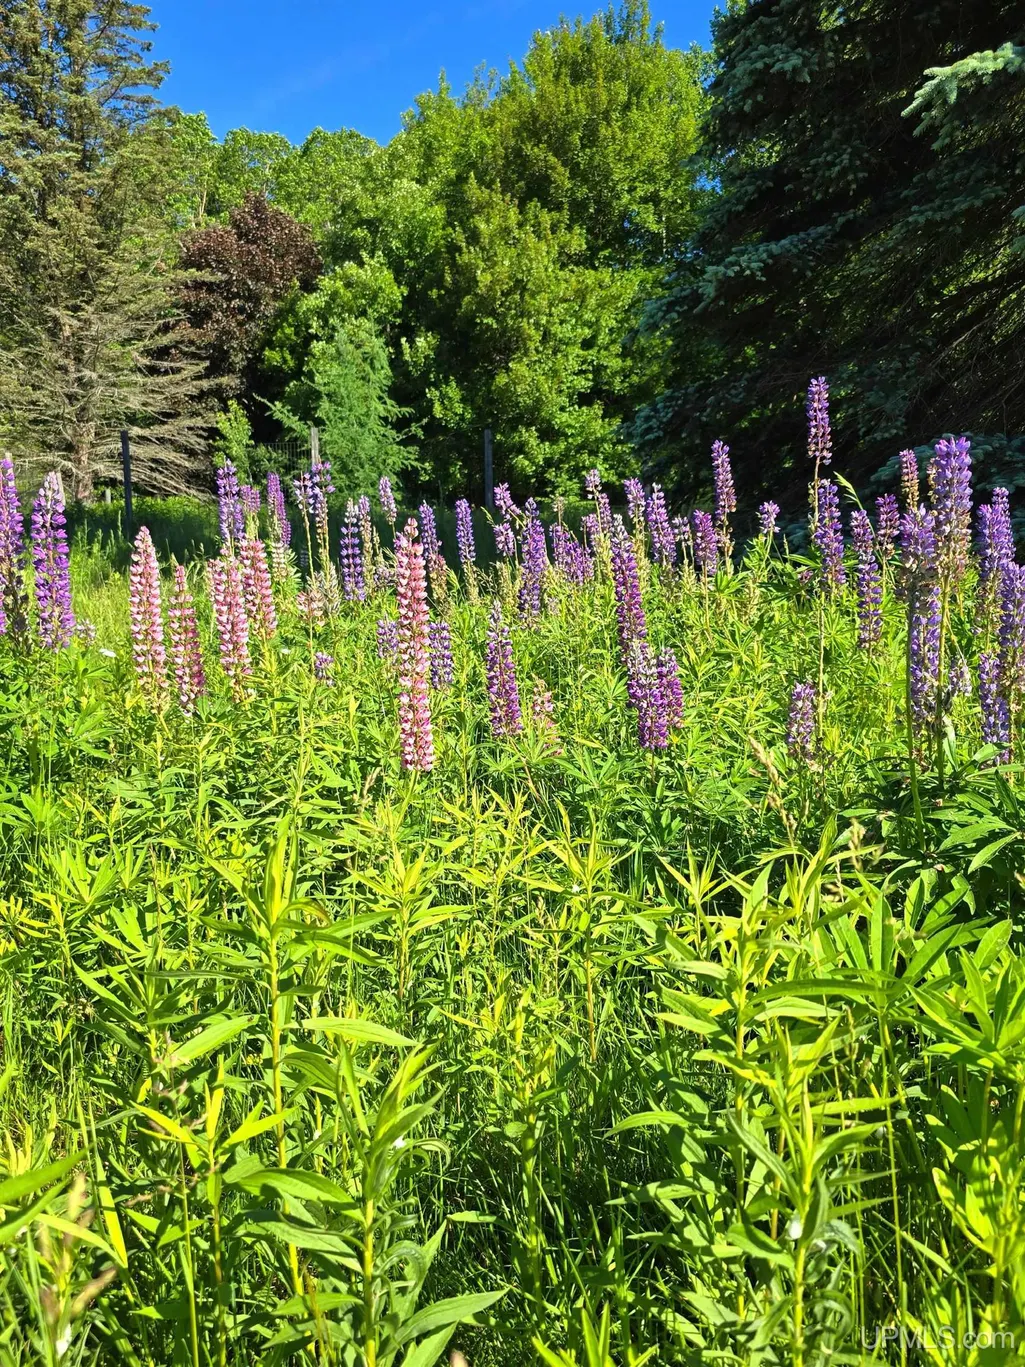
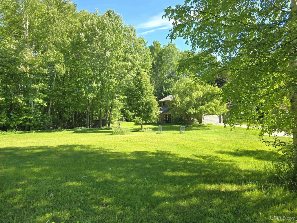
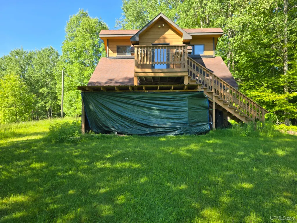
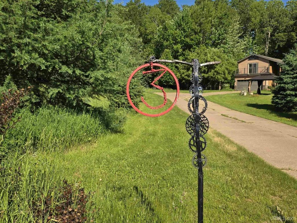
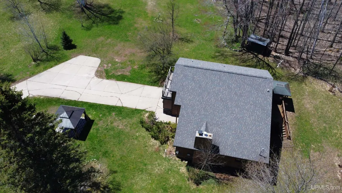
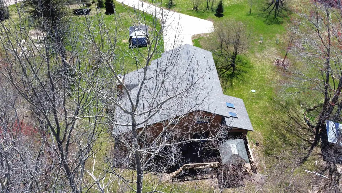
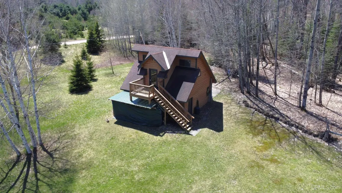
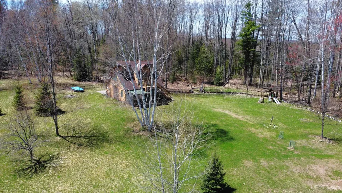
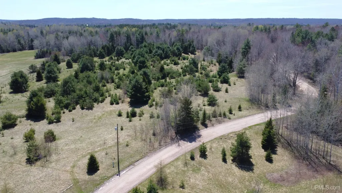
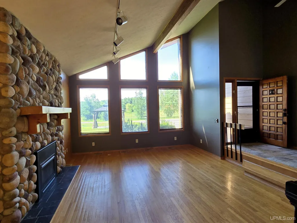
Welcome to 3 Hidden Creek Drive, where 13.26 beautiful acres and a peaceful 230 feet of waterfront create the perfect balance of nature and comfort, all just 10 minutes from downtown Marquette. With Cherry Creek flowing through the property, a garden area, solar panels, and room to roam, this is Upper Peninsula living at its finest without sacrificing convenience. Step inside and youâre immediately greeted by soaring ceilings, abundant natural light, and a stunning stone gas fireplace anchoring the spacious living room. Warm wood flooring and an open, airy layout make the space both impressive and inviting. The recently remodeled kitchen features ceramic flooring, granite countertops, a countertop stove, a gas grill, and KitchenAid appliances. Whether you prefer hosting in the formal dining room, casual meals at the breakfast bar, or morning coffee in the breakfast nook, the layout offers flexibility for everyday living and entertaining. The main level also includes a generous sunroom ideal for plant lovers or winter gardening, as well as a cozy reading nook and a full bathroom. Upstairs, youâll find all three bedrooms, including a spacious primary suite with dual sinks, granite countertops, a walk-in closet, and a private attached bathâtwo additional bedrooms and another full bathroom complete the second floor. The lower level offers a large recreation room, sauna, abundant storage, 10.4 kWp of solar capacity, and a wood-burning furnace for supplemental heat, a smart bonus for efficiency and comfort during U.P. winters. Outside, enjoy the back deck and outdoor hot tub, perfect for unwinding after a long day. Two garages provide excellent storage and workspace options, one attached for convenience and a second detached garage with finished space above, ideal for a home office, studio, or overflow guest area. With lower township taxes, solar efficiency, acreage, creek frontage, and a location just minutes from everything Marquette has to offer, this property checks boxes most buyers only dream about.
| Elementary School | Middle School | High School |
|---|---|---|
| Cherry Creek Elementary Schoo | Bothwell Middle School | Marquette Senior High School |
| Price History | |
|---|---|
| 9/4/2026 | Listed $649,000 |
General Features
| Heating | Forced Air,Zoned Heating |
|---|---|
| Kitchen Level | Main |
| Cooling | Ceiling Fan(s),Central A/C |
| Possession | At Close |
| Fireplaces | Gas Fireplace,LivRoom Fireplace |
| Garage | Additional Garage(s),Attached Garage,Detached Garage,Electric in Garage,Gar Door Opener,Off Street,Workshop,Direct Access |
| Zoning | AF- Agriculture Forestry |
| Water | Private Well |
| Appliances | Central Vacuum,Dishwasher,Dryer,Freezer,Humidifier,Microwave,Range/Oven,Refrigerator,Washer,Negotiable (Appliances) |
| Status | Active |
| Full Baths | 3 |
| Bathrooms | 3 |
| Year Built | 1977 |
| Parking | 3 or More Spaces,Garage,Paved Driveway |
| Subdivision | Hidden Creek Drive |
| Water Heater | Gas |
| Style | Contemporary,Conventional Frame |
| County | Marquette |
| Class | RESIDENTIAL |
| Type | Single Family |
| Ownership | Private |
| Association Name | Hidden Creek Road Association |
| Associated Document Count | 7 |
| Electric | 200+ Amp Service,Solar Seller Owned |
| Status | Active |
| Zoning | Residential |
| Subdivision | MI |
| Sale/Rent | For Sale |
| Utilities | Cable Available,Electricity Connected,Natural Gas Connected,Sewer Connected,Water Connected |
| Green Features | Solar |
| HOA Fee Includes | HOA |
| Manufactured Y/N | No |
| ROOMS | Entry,Great Room,Living Room,Lower Level Laundry,Recreation Room,Sun/Florida Room,Utility/Laundry Room,Workshop,Primary Bedroom,Primary Bathroom,First Flr Full Bathroom,Primary Bdrm Suite |
| Fee Amount | 540 |
| Fee Schedule | Yearly |
| Structure Style | 1 1/2 Story |
| Subj to Short Sale Apprvl | No |
| Area | Chocolay Twp (52006) |
| Primary City | Marquette |
| Directions | Take US 41 South to Ortman Road. Turn right onto Ortman Road and follow to Apple trail. Hang a left onto Apple Trail and follow to Hidden Creek. Home will be on the right side of the road. |
| High School | Marquette Senior High School |
| City | Marquette |
| School District | Marquette Area School District |
| VIEW | Rural View |
| Lease Y/N | No |
| Originating MLS | Upper Peninsula Assoc of Realtor |
| Source MLS | MI Real Source |
| Financial Terms | Cash,Conventional,FHA,VA,Rural Development |
| Elementary School | Cherry Creek Elementary Schoo |
| Middle School | Bothwell Middle School |
| Legal Description | SEC 17 T47N R24W TH W 340FT OF TH SW1/4 OF TH NW1/4 AND TH W 380FT OF TH NW1/4 OF TH NW1/4 LYG S OF CHERRY CREEK EXC BEG 240FT N OF TH SW COR OF TH NW1/4 OF TH NW1/4 TH E'LY TO A PT 987FT S AND 280FT |
| DOM | 5 |
| Postal Code | 49855 |
| Price Per Sq Ft Total AG | 326.29 |
| Internet Remarks | Listing Agent: BRECK TONELLA Broker: SELECT REALTY: Welcome to 3 Hidden Creek Drive,where 13.26 beautiful acres and a peaceful 230 feet of waterfront create the perfect balance of nature and comfort |
| Public Remarks | Welcome to 3 Hidden Creek Drive,where 13.26 beautiful acres and a peaceful 230 feet of waterfront create the perfect balance of nature and comfort |
Interior Features
| Interior Amenities | 9 ft + Ceilings,Bay Window,Cable/Internet Avail.,Cathedral/Vaulted Ceiling,Ceramic Floors,Hardwood Floors,Sump Pump,Walk-In Closet,Skylights,Spa/Sauna |
|---|---|
| Great Room Level | Lower |
| Dining Room Level | Main |
| Living Room Level | Main |
| Basement | Block,Full,Partially Finished,Sump Pump |
| Bedroom 3 Level | Second |
| Bedroom 1 Level | Second |
| Bedroom 2 Level | Second |
| Laundry Room Level | Lower |
| Kitchen Length | 15 |
| Laundry Room Width | 16 |
| Living Room Length | 18 |
| Bedroom 2 Width | 10 |
| Bedroom 3 Width | 11 |
| Laundry Room Length | 19 |
| Dining Room Width | 12 |
| Great Room Width | 21 |
| Bedroom 2 Length | 13 |
| Living Room Width | 15 |
| Bedroom 3 Length | 13 |
| Dining Room Length | 15 |
| Kitchen Width | 13 |
| Great Room Length | 28 |
| Beds | 3 |
| Fireplace? | Yes |
| Bedroom 1 Length | 17 |
| Bedroom 1 Width | 12 |
| Below Grade SqFt | 1046 |
| Above Grade SqFt | 1989 |
| Bath Descriptions | Whirlpool/Hot Tub |
| Basement Y/N | Yes |
| Breakfast Nook Length | 15 |
| Breakfast Nook Level | Main |
| Breakfast Nook Width | 14 |
| Sun/FLA Room Length | 14 |
| Sun/FLA Room Level | Main |
| Sun/FLA Room Width | 10 |
| Fireplaces Total | 1 |
| Bedroom 2 Floor Covering | Carpet |
| Bedroom 3 Floor Covering | Carpet |
| Kitchen Floor Covering | Ceramic |
| Total SqFt Finished | 2595 |
| Bathroom 1 Length | 13 |
| Bathroom 1 Width | 6 |
| Bathroom 2 Length | 12 |
| Bathroom 2 Width | 6 |
| Bathroom 3 Length | 5 |
| Bathroom 3 Width | 7 |
Exterior Features
| Exterior | Cedar,Vinyl Trim |
|---|---|
| Exterior Amenities | Exterior Balcony,Deck,Spa/Hot Tub,Garden Area |
| Frontage | 230 |
| Body of Water | Cherry Creek |
| Garage Dimensions | 18x26 & 20x25 |
| Lot Size Area | 13.26 |
| Pool (Y/N) | No |
| Lot Dimensions | Irregular |
| OUT BUILDINGS | Cabana,Shed,Garage(s),Second Garage |
| Garage # of Car | 4 |
| Water Features | Creek/Stream/Brook |
| Roads | Gravel,Year Round,Private w/association |
| FOUNDATION TYPE | Basement |
| SEWER/SEPTIC | Septic |
| Waterfront Y/N | Yes |
| Garage Y/N | Yes |
| Frontage Type | Water |
Amenities
- Foreclosure
- Views
- Short Sale
- New Construction
- Adult 55+
- Lease To Own
- No HOA Fees
- Furnished
- Primary On Main
- Air Conditioning
- Seller Finance
- Green
- Fixer Upper
- Horse
- Golf
- Fireplace
- Deck
- Garage
- Basement
- Pool
Property vs Single Family Average in 49855
Price
Year Built
Visits
 Listing information is provided by Participants of the MichRIC MLS. IDX information is provided exclusively for personal, non-commercial use, and may not be used for any purpose other than to identify prospective properties consumers may be interested in purchasing. Information deemed reliable but not guaranteed. ©: MichRIC MLS. Last Update September 15, 2026 8:57 AM UTC
 IDX provided courtesy of Realcomp II Ltd., via True Pride Group and The Originating MLS(found above), © 2026 Realcomp II Ltd. Shareholders. The information being provided is for consumers personal, non-commercial use and may not be used for any purpose other than to identify prospective properties consumers may be interested in purchasing.
 Provided through IDX via MiRealSource. Courtesy of MiRealSource Shareholder. Copyright MiRealSource.
The information published and disseminated by MiRealSource is communicated verbatim, without change by MiRealSource, as filed with MiRealSource by its members. The accuracy of all information, regardless of source, is not guaranteed or warranted. All information should be independently verified.
Copyright 2026 MiRealSource. All rights reserved. The information provided hereby constitutes proprietary
Provided through IDX via MiRealSource. Courtesy of MiRealSource Shareholder. Copyright MiRealSource.
The information published and disseminated by MiRealSource is communicated verbatim, without change by MiRealSource, as filed with MiRealSource by its members. The accuracy of all information, regardless of source, is not guaranteed or warranted. All information should be independently verified.
Copyright 2026 MiRealSource. All rights reserved. The information provided hereby constitutes proprietary
