


Address
2410 E Beatrice Road, Harrison, MI
Price
$ 299,999
Property Attributes
- ID#50220239
- TypeSingle Family
- Listing Status Active
- CountyCLARE
- CityHarrison
- AreaHarrison
- NeighborhoodGreenwood Forest Sub
- Zip48625
- StyleRanch
- Year Built1998
- Taxes$ 1291
- Price$ 299,999
- Bedrooms3
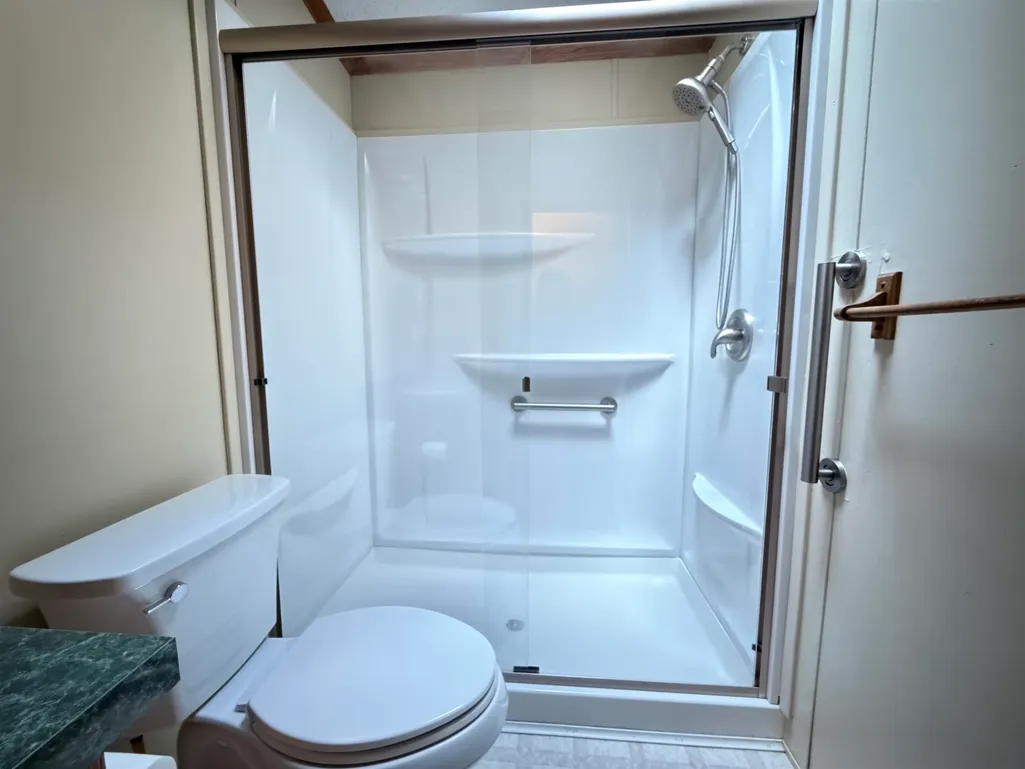
- Full Bathrooms2
- Half Bathrooms0
- Sqr Footage1175
- Lot Size3.31 Acres
Data Source:
MiRealSource (MIRS)
Property Description
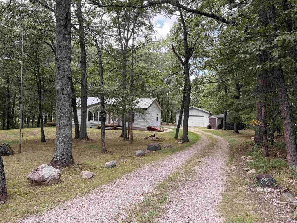
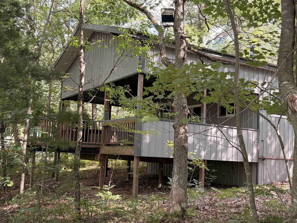
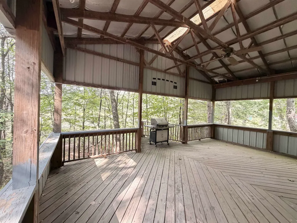
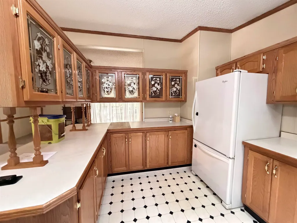
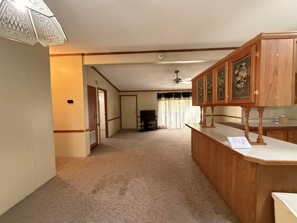
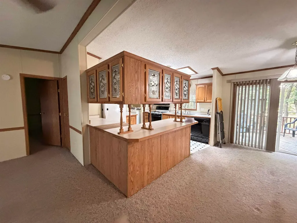
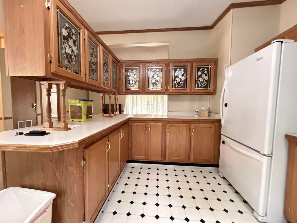
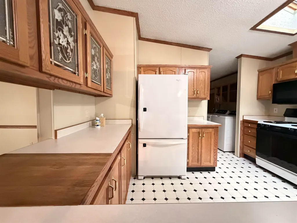
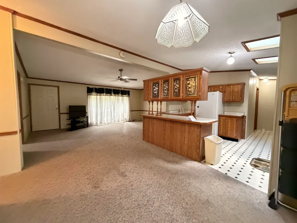
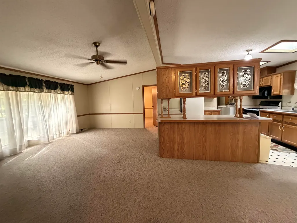
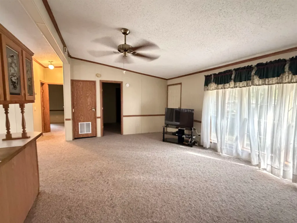
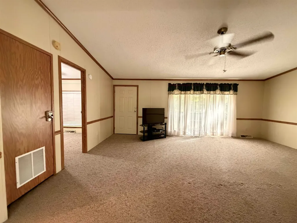
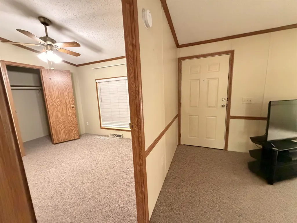
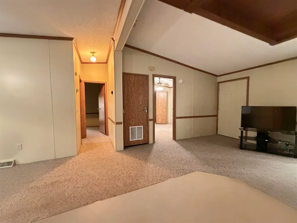
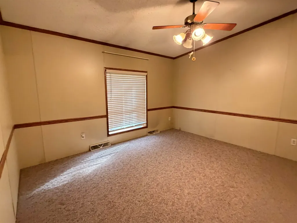
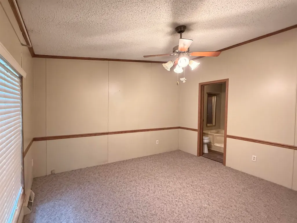
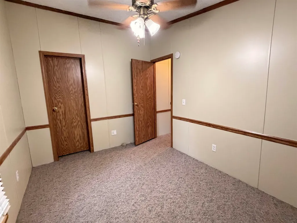
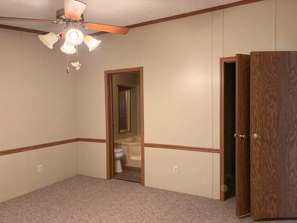
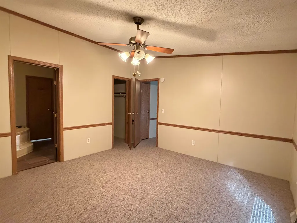
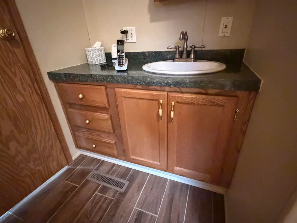
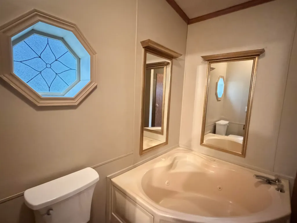
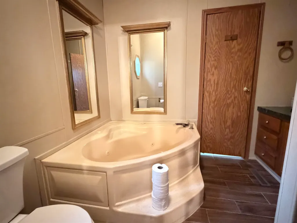
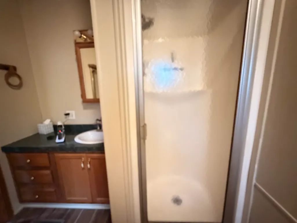
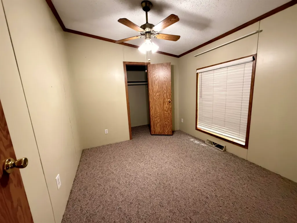
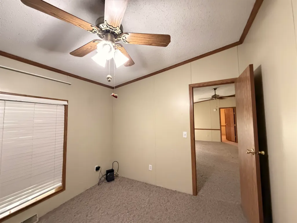
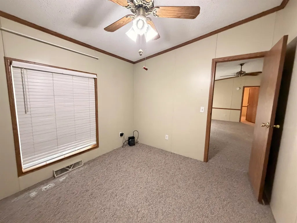
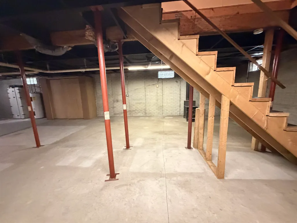
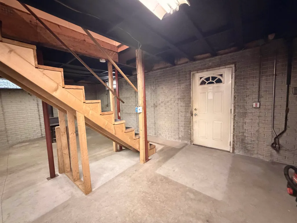
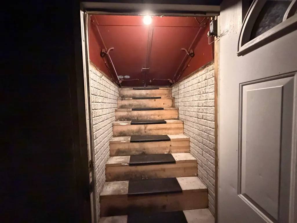
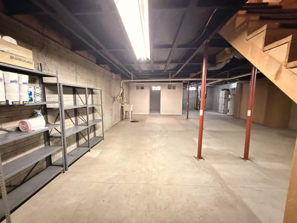
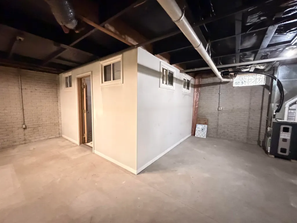
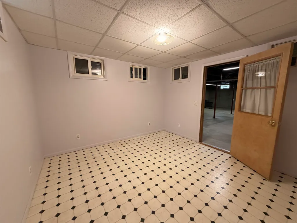
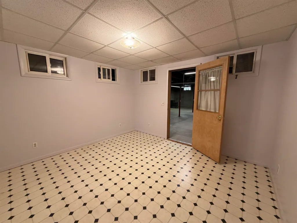
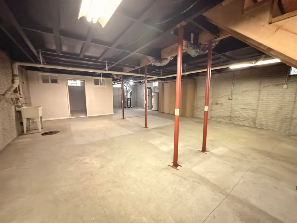
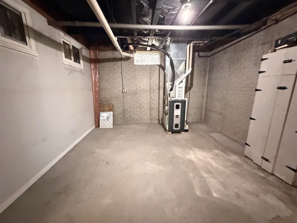
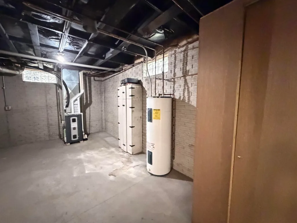
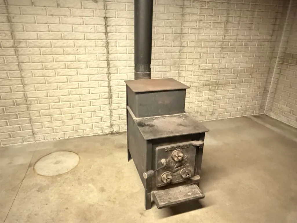
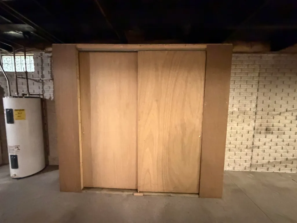
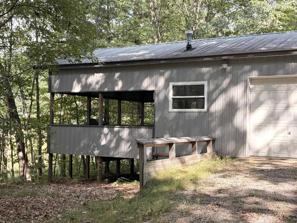
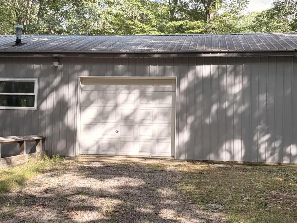
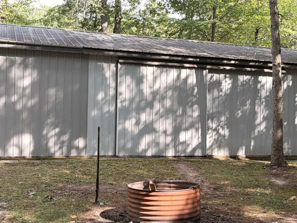
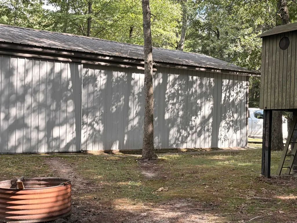
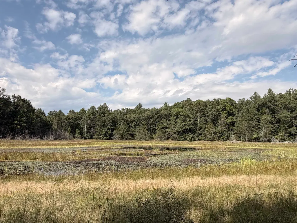
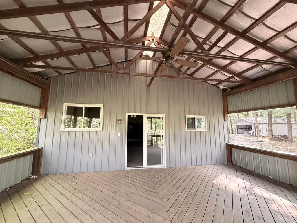
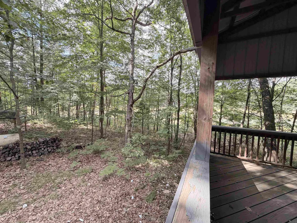
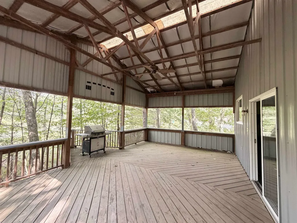
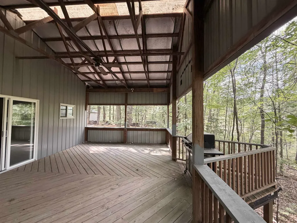
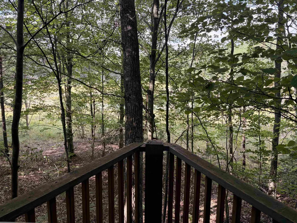
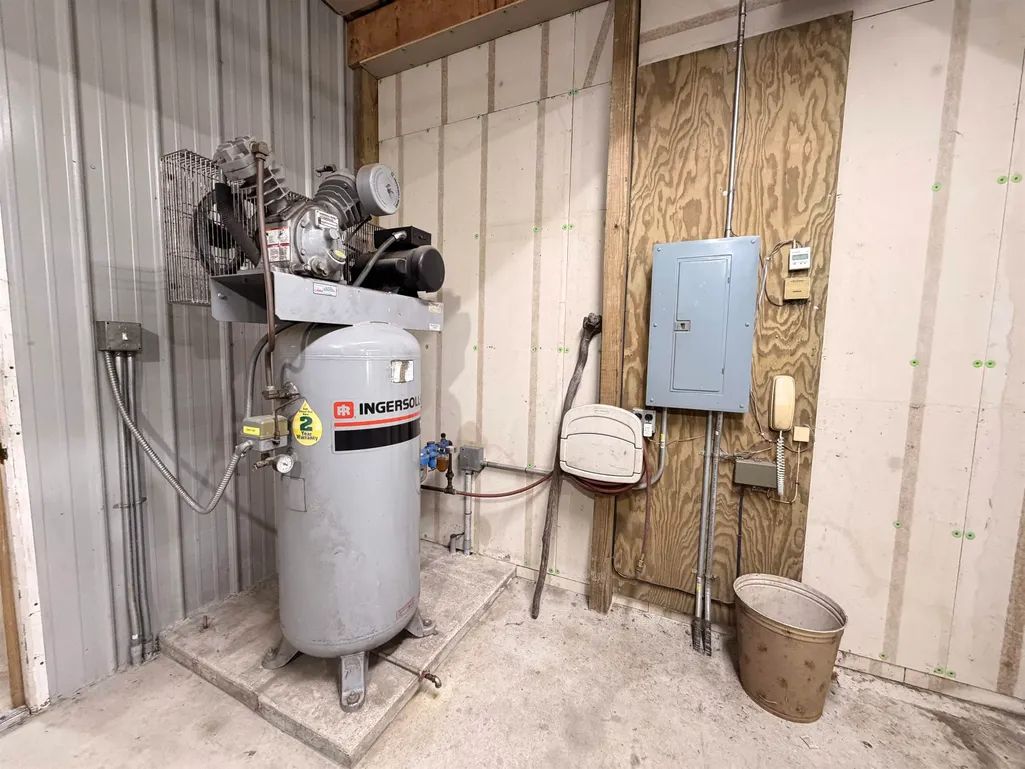
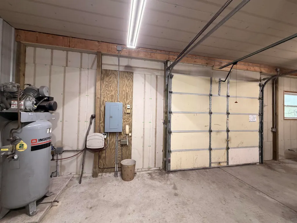
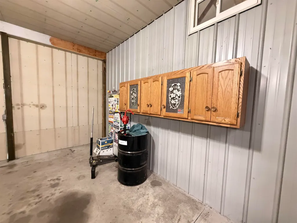
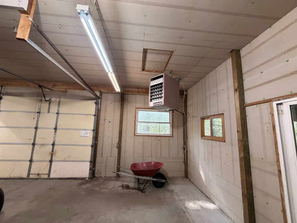
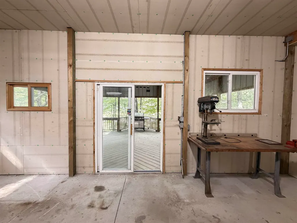
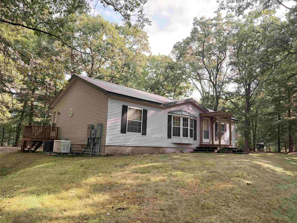
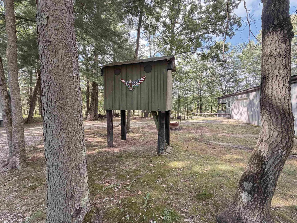
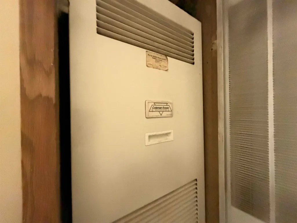
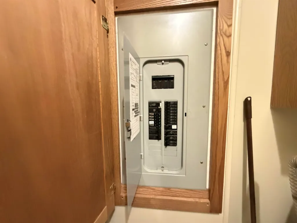
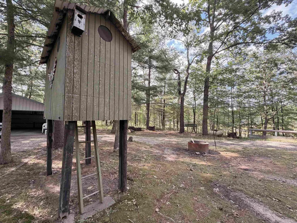
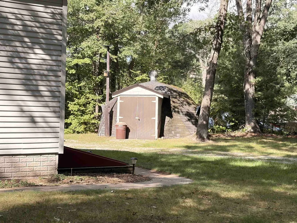
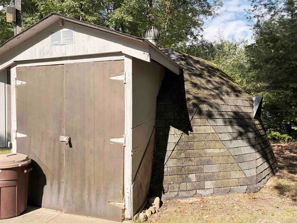
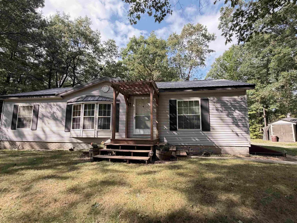
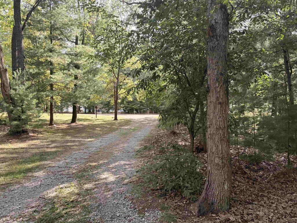
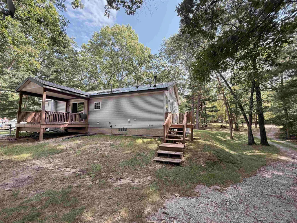
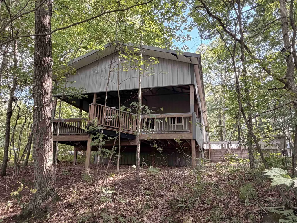
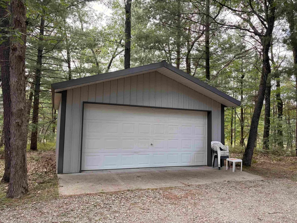
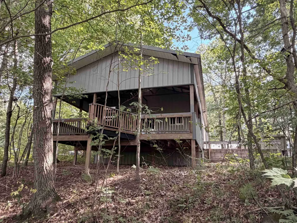
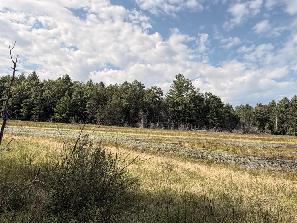
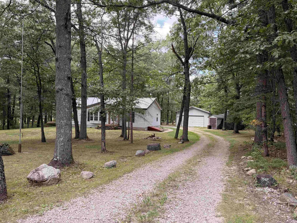
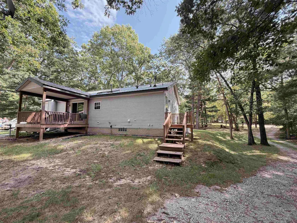
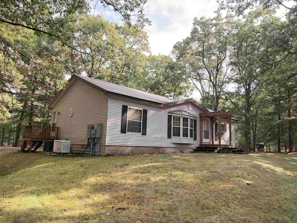
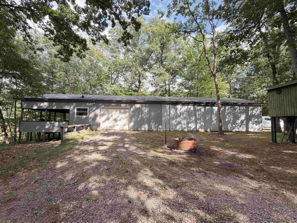
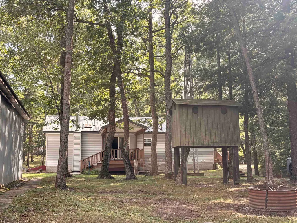
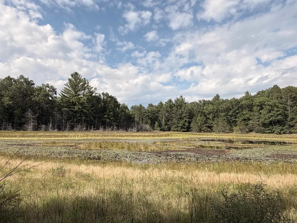
Private, Spacious & Built for the Outdoor Enthusiast! This exceptional 3-bedroom (could be 4 bedrooms), 2-bath home sits on 3.3 beautiful acres in the highly desirable Greenwood Forest Community, where property owners enjoy private beach access to Lily Lake. Surrounded by peaceful, wooded scenery, this property offers the privacy youâve been looking for while still providing plenty of room to enjoy the outdoors. The home features a full basement with exterior storm-shelter doors, a Generac whole-home generator, and a furnace installed approximately two years ago. Step outside onto the large back deck attached to the pole barn and take in the scenic backdrop of Lake Lawrenceâan ideal spot to relax and enjoy the natural surroundings. The property also offers a spacious 2-car garage plus an impressive two-section pole barn. The front section provides plenty of room for vehicles, storage, boats, or ORV toys. The heated rear section is truly a mechanicâs dream, featuring an installed air compressor, in-floor pit for convenient under-vehicle work, and a separate garage door for pulling project vehicles inside. Whether youâre looking for a private homestead, a place to store all your toys, or the perfect setup for your hobbies and mechanical projects, this property delivers. With wooded privacy, Lily Lake beach access, Lake Lawrence views, generous acreage, and exceptional workspace, this is a rare Clare County opportunity that offers a little bit of everythingâand plenty of room to enjoy it!
| Price History | |
|---|---|
| 8/29/2026 | Listed $299,999 |
General Features
| Heating | Forced Air |
|---|---|
| Cooling | Ceiling Fan(s),Central A/C |
| Possession | At Close |
| Garage | Additional Garage(s),Detached Garage,Electric in Garage,Gar Door Opener,Heated Garage,Off Street,Side Loading Garage,Workshop |
| Water | Private Well |
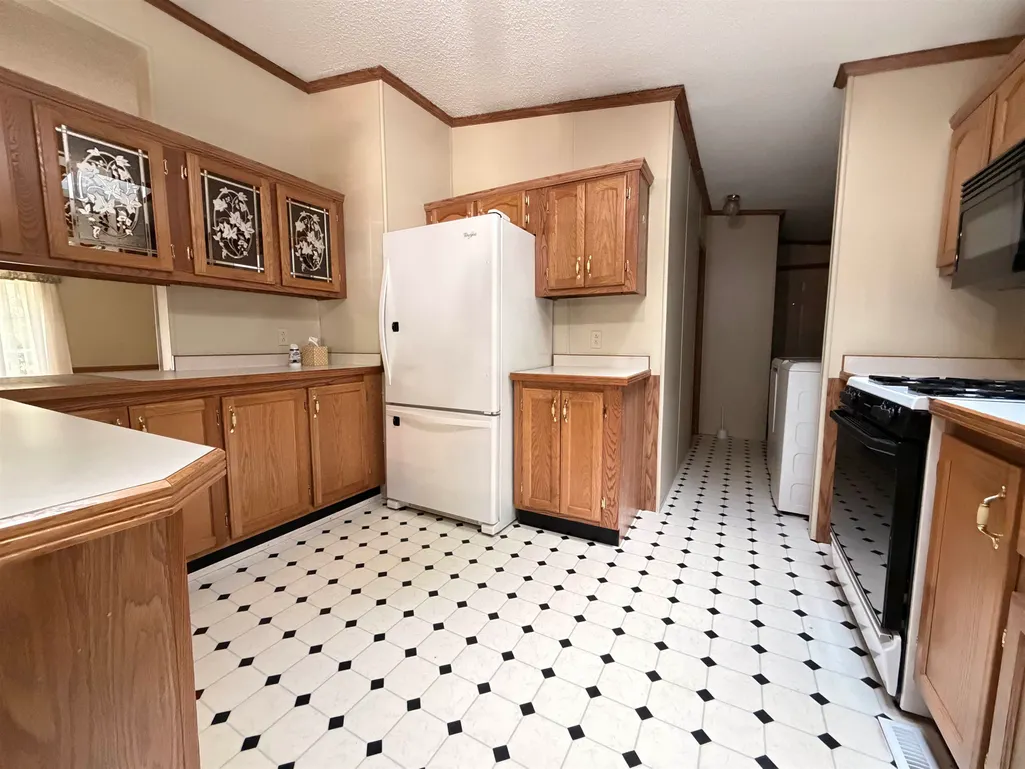
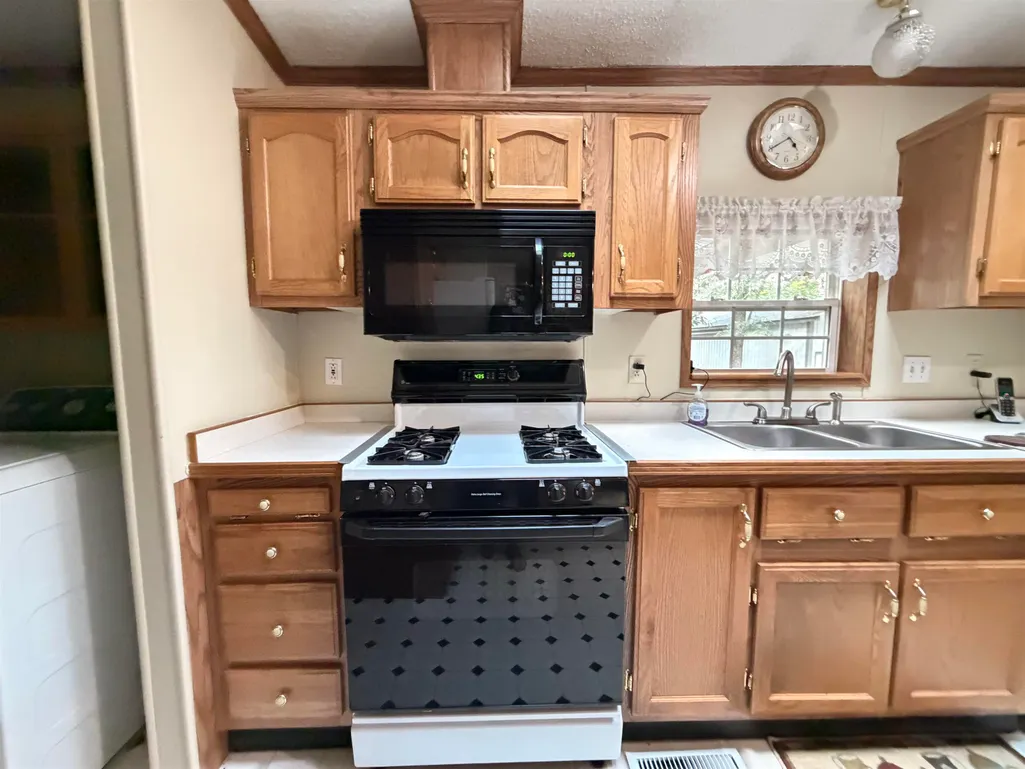
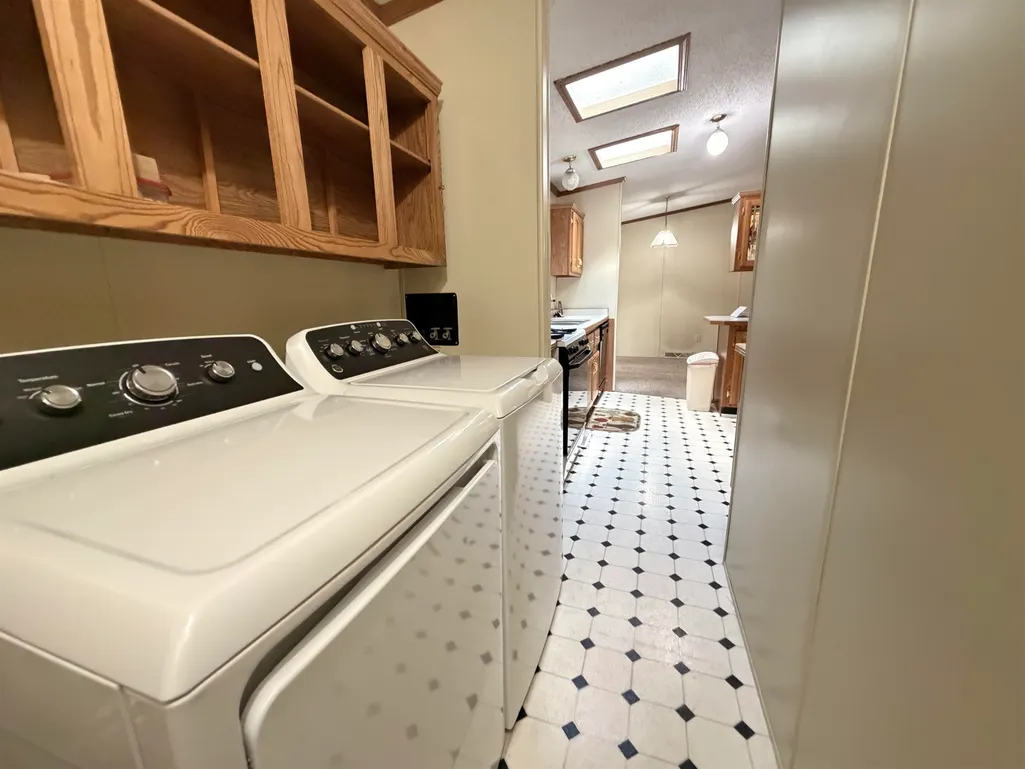
| Appliances | Dishwasher,Dryer,Other-See Remarks,Range/Oven,Refrigerator,Washer |
| Status | Active |
| Full Baths | 2 |
| Bathrooms | 2 |
| Year Built | 1998 |
| Parking | 3 or More Spaces,Covered Parking,Garage |
| Subdivision | Greenwood Forest Sub |
| Style | Ranch |
| County | Clare |
| Class | RESIDENTIAL |
| Type | Single Family |
| Ownership | Private |
| New Construction Y/N | No |
| Associated Document Count | 1 |
| Electric | Generator Included |
| Status | Active |
| Zoning | Residential |
| Subdivision | MI |
| Sale/Rent | For Sale |
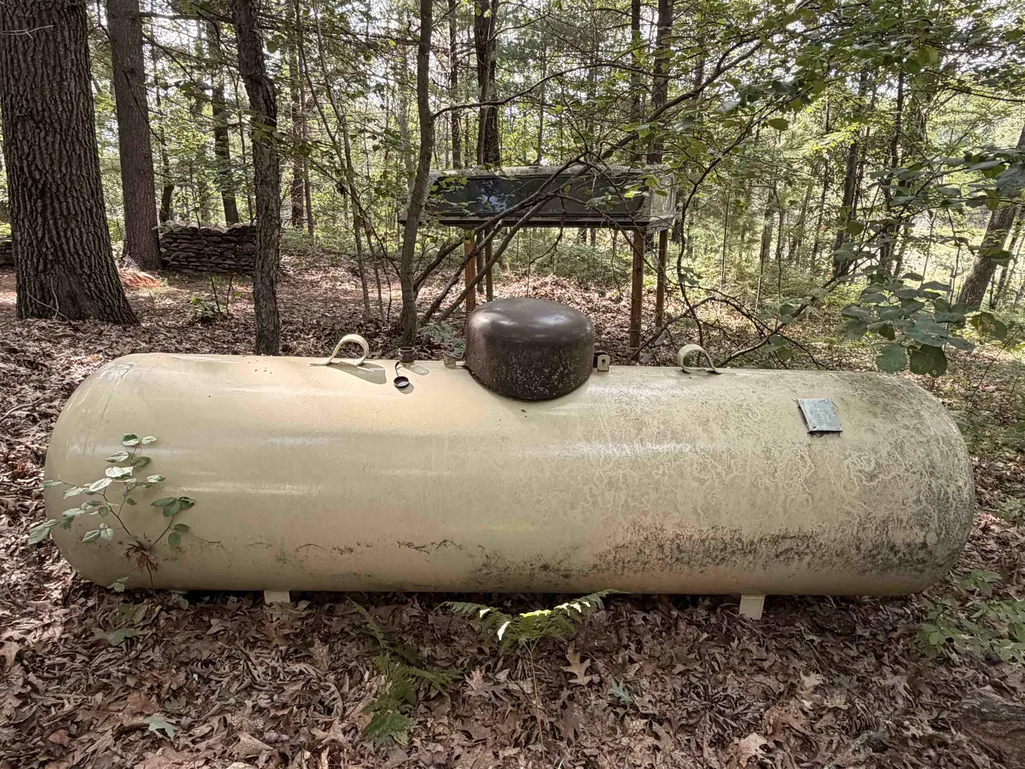
| Utilities | Cable Available,Electricity Connected,Propane,Sewer Connected,Water Connected,Propane Tank Owned |
| Manufactured Y/N | Yes |
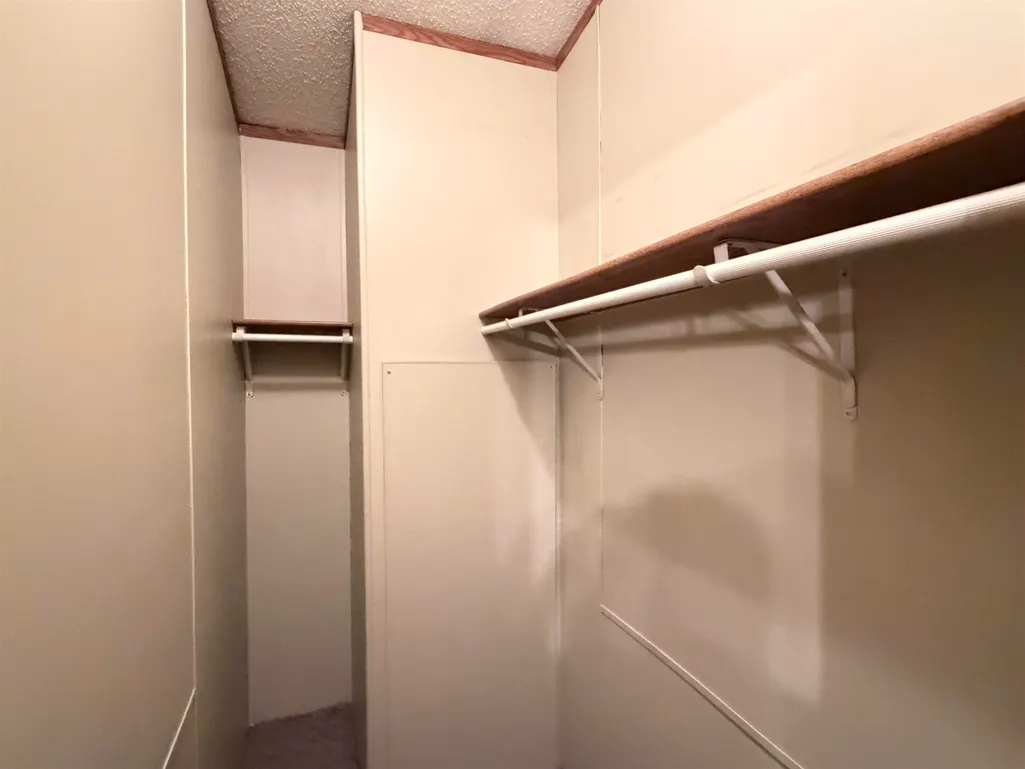
| ROOMS | Entry,First Floor Bedroom,First Floor Laundry,First Flr Primary Bedroom,Living Room,Workshop,Primary Bedroom,Primary Bathroom,Bonus Room,Other-See Remarks |
| Structure Style | 1 Story |
| Subj to Short Sale Apprvl | No |
| Home Warranty Y/N | No |
| Area | Harrison (18019) |
| Primary City | Harrison |
| Directions | Head West on M 61 towards Lily Lake. Turn L on Old State Rd and follow that to Lily Lk. Turn R and follow to Douglas Dr and turn R take that to Beatrice and turn r and the house is on your L side |
| City | Harrison |
| School District | Harrison Community Schools |
| VIEW | Rural View |
| Lease Y/N | No |
| Originating MLS | Clare Gladwin Board of REALTORS |
| Source MLS | MI Real Source |
| Financial Terms | Cash,Conventional,VA |
| Legal Description | T19N R5W SEC 27 2410 BEATRICE RD LOTS 179 & 180 GREENWOOD FOREST #4 ALSO A 2/250 UND INT IN LOT 8 SUNNY SHORES SUB #1. FROM 179-00 & 180-00 1-99 |
| DOM | 19 |
| Postal Code | 48625 |
| Price Per Sq Ft Total AG | 255.32 |
| Internet Remarks | Listing Agent: ROBIN WITKOWSKI Broker: Century 21 Signature - Clare: Private,Spacious & Built for the Outdoor Enthusiast! This exceptional 3-bedroom (could be 4 bedrooms) |
| Public Remarks | Private,Spacious & Built for the Outdoor Enthusiast! This exceptional 3-bedroom (could be 4 bedrooms),2-bath home sits on 3.3 beautiful acres in the highly desirable Greenwood Forest Community |
Interior Features
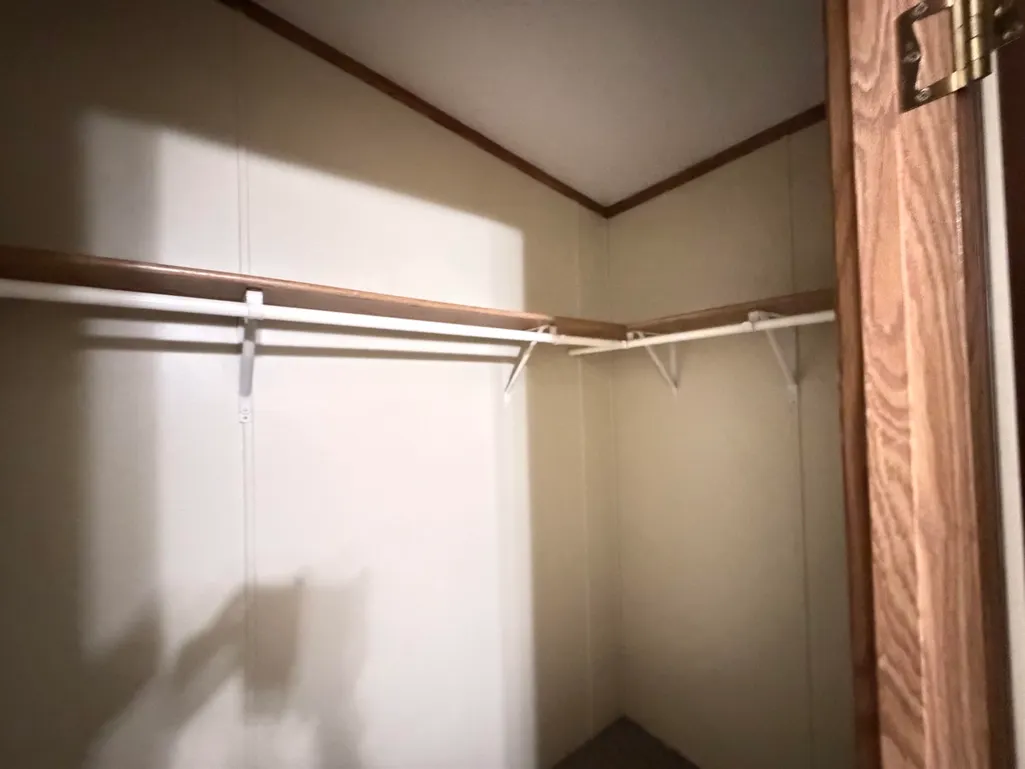
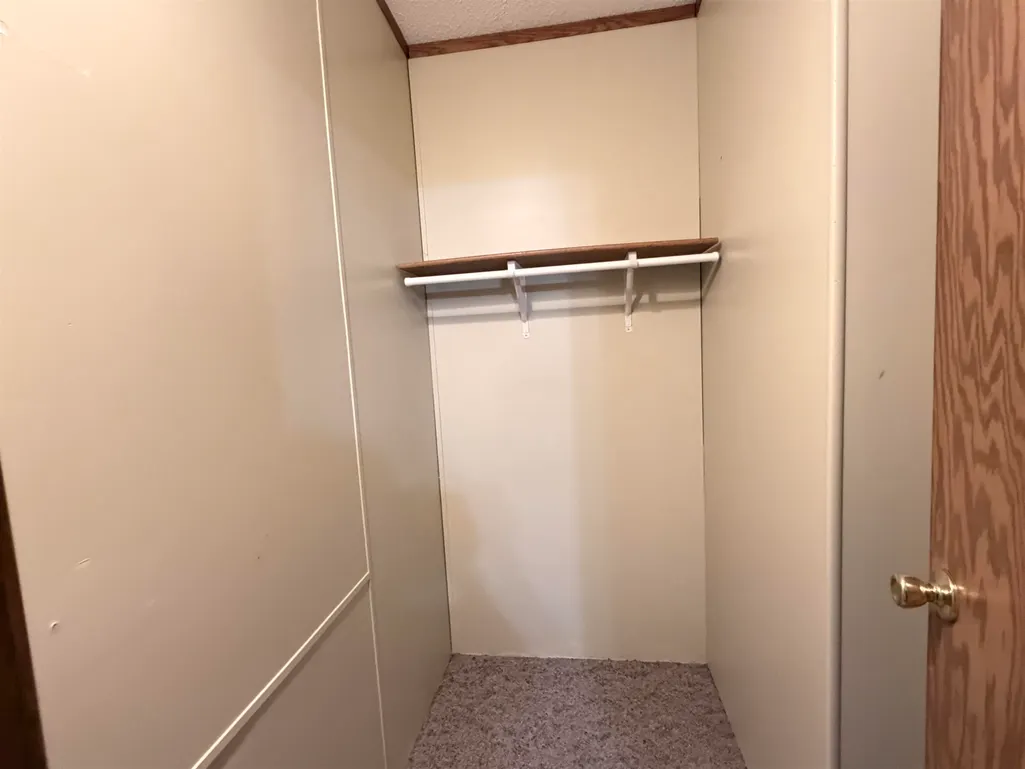
| Interior Amenities | Bay Window,Cable/Internet Avail.,Sound System,Walk-In Closet,Window Treatment(s) |
|---|---|
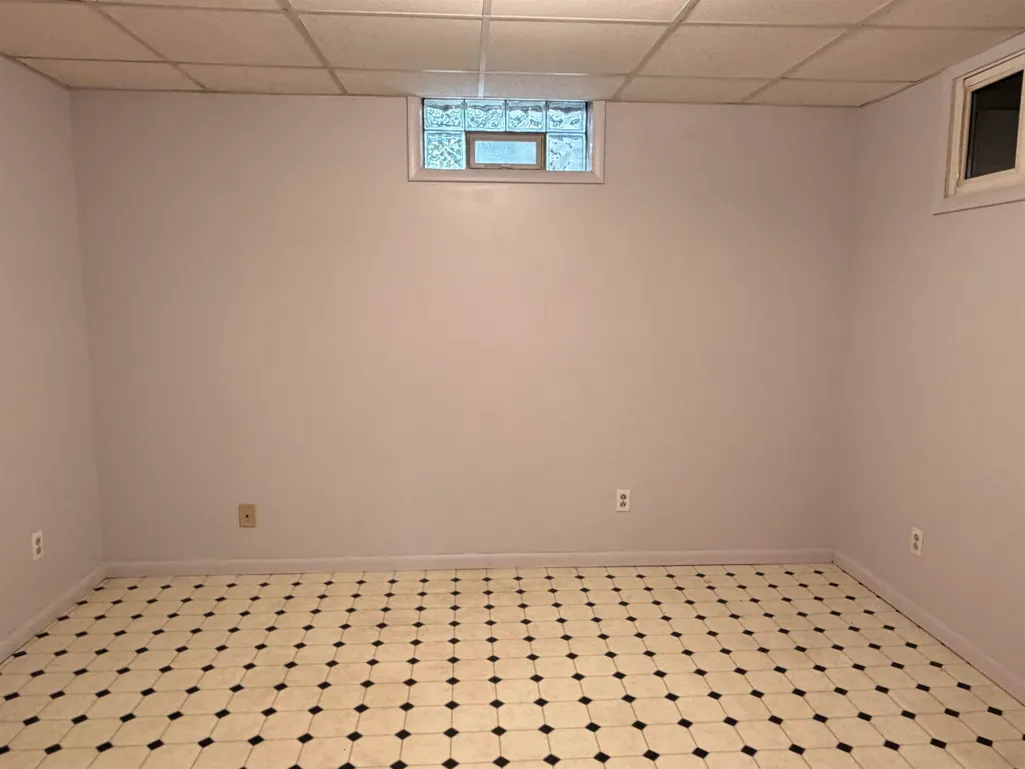
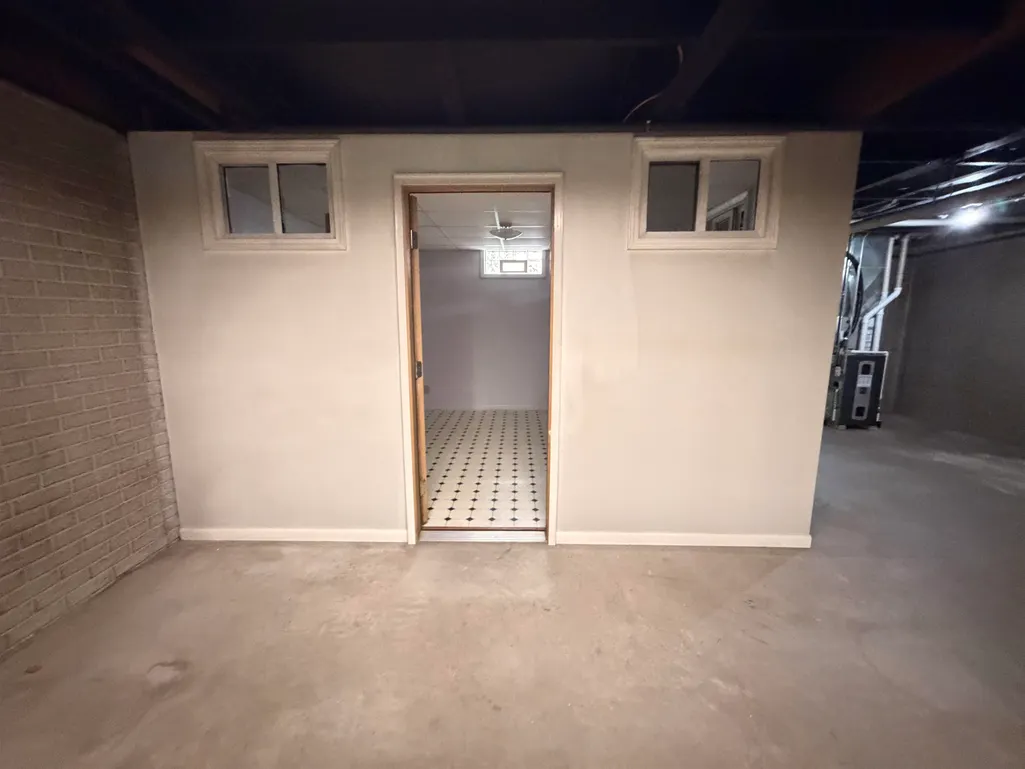
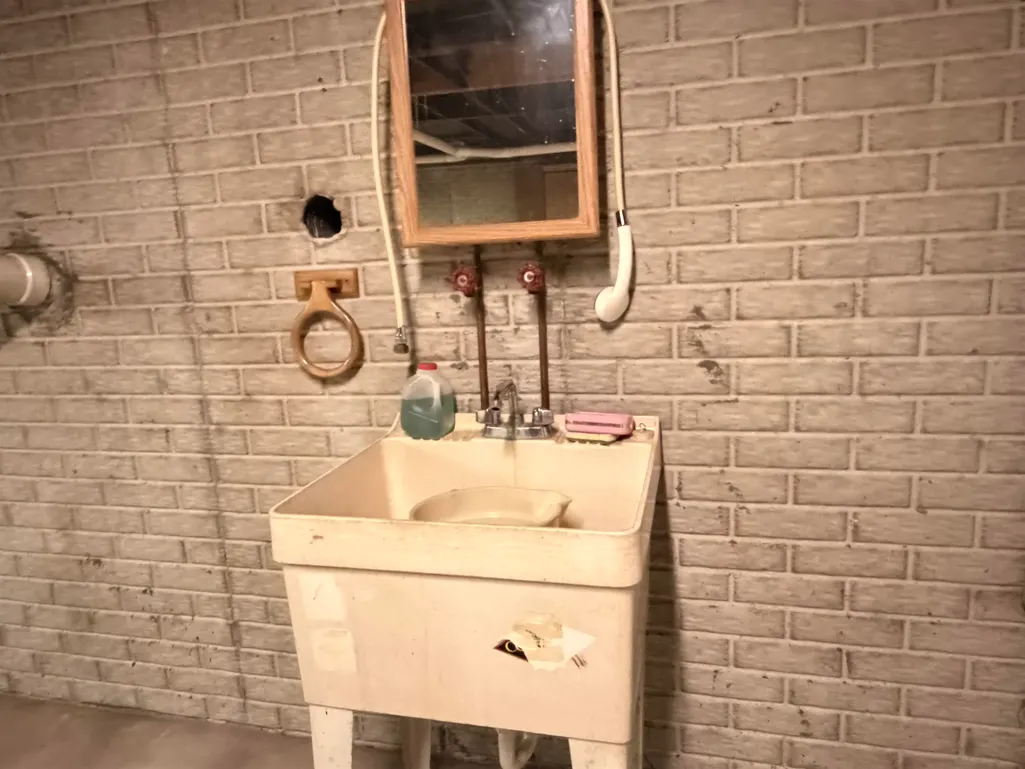
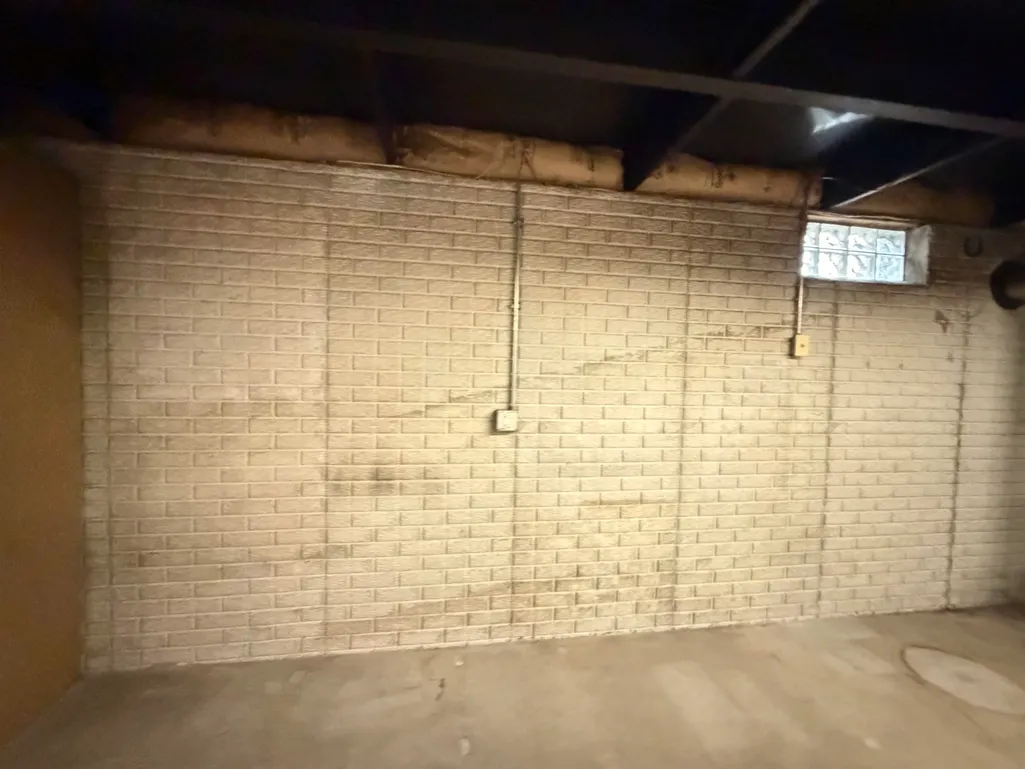
| Basement | Block,Full,Outside Entrance,Partially Finished,Interior Access,Sump Pump |
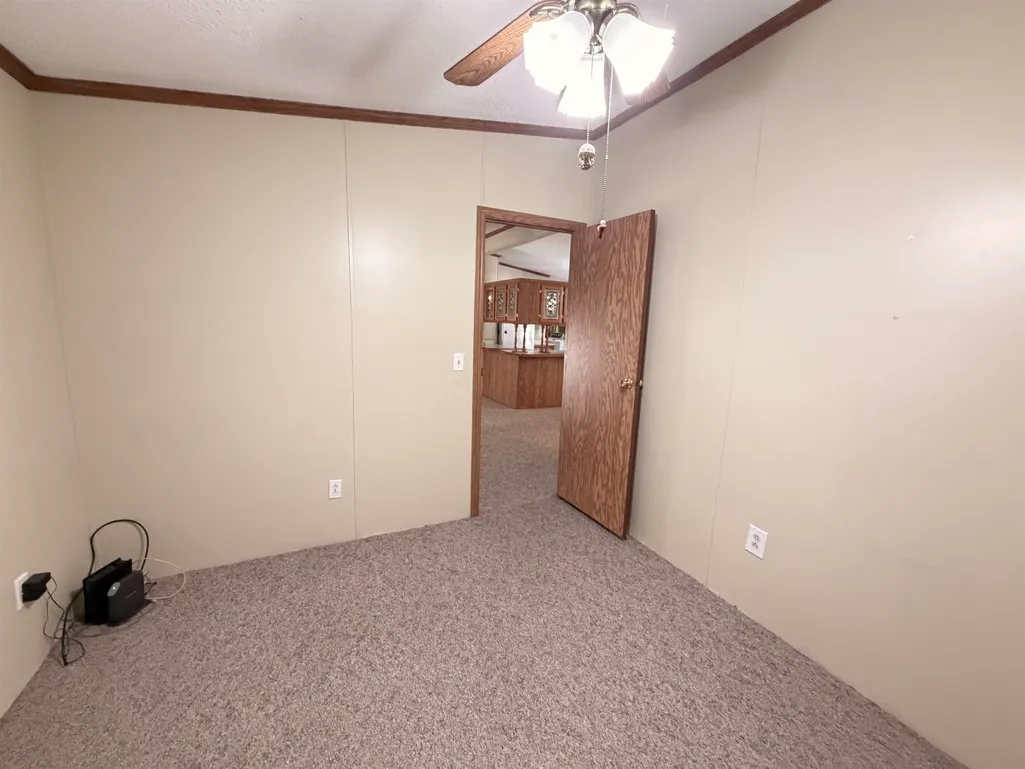
| Bedroom 3 Level | Main |
| Bedroom 1 Level | Main |
| Bedroom 2 Level | Main |
| Kitchen Length | 12 |
| Living Room Length | 19 |
| Bedroom 2 Width | 9 |
| Bedroom 3 Width | 10 |
| Dining Room Width | 9 |
| Bedroom 2 Length | 10 |
| Living Room Width | 12 |
| Bedroom 3 Length | 12 |
| Dining Room Length | 9 |
| Kitchen Width | 10 |
| Beds | 3 |
| Fireplace? | No |
| Total Rooms | 7 |
| Bedroom 1 Length | 12 |
| Bedroom 1 Width | 12 |
| Below Grade SqFt | 1175 |
| Above Grade SqFt | 1175 |
| Basement Y/N | Yes |
| Total SqFt Finished | 2125 |
Exterior Features
| Exterior | Vinyl Siding |
|---|---|
| Exterior Amenities | Deck,Patio,Porch,Pond,Garden Area |
| Frontage | 397 |
| Garage Dimensions | 20x24,24x80 |
| Lot Size Area | 3.31 |
| Pool (Y/N) | No |
| Lot Dimensions | 397x362x398x360 |
| OUT BUILDINGS | Garage(s),Pole Barn |
| Garage # of Car | 6 |
| Water Features | All Sports Lake,Interior Lake |
| Roads | Country,Gravel,Year Round |
| FOUNDATION TYPE | Basement |
| SEWER/SEPTIC | Septic |
| Waterfront Y/N | No |
| Garage Y/N | Yes |
| Frontage Type | Road |
Amenities
- Foreclosure
- Views
- Short Sale
- New Construction
- Adult 55+
- Lease To Own
- No HOA Fees
- Furnished
- Primary On Main
- Air Conditioning
- Seller Finance
- Green
- Fixer Upper
- Horse
- Golf
- Fireplace
- Deck
- Garage
- Basement
- Pool
Property vs Single Family Average in 48625
Price
Taxes
Year Built
Visits
 Listing information is provided by Participants of the MichRIC MLS. IDX information is provided exclusively for personal, non-commercial use, and may not be used for any purpose other than to identify prospective properties consumers may be interested in purchasing. Information deemed reliable but not guaranteed. ©: MichRIC MLS. Last Update September 18, 2026 9:09 AM UTC
 IDX provided courtesy of Realcomp II Ltd., via True Pride Group and The Originating MLS(found above), © 2026 Realcomp II Ltd. Shareholders. The information being provided is for consumers personal, non-commercial use and may not be used for any purpose other than to identify prospective properties consumers may be interested in purchasing.
 Provided through IDX via MiRealSource. Courtesy of MiRealSource Shareholder. Copyright MiRealSource.
The information published and disseminated by MiRealSource is communicated verbatim, without change by MiRealSource, as filed with MiRealSource by its members. The accuracy of all information, regardless of source, is not guaranteed or warranted. All information should be independently verified.
Copyright 2026 MiRealSource. All rights reserved. The information provided hereby constitutes proprietary
Provided through IDX via MiRealSource. Courtesy of MiRealSource Shareholder. Copyright MiRealSource.
The information published and disseminated by MiRealSource is communicated verbatim, without change by MiRealSource, as filed with MiRealSource by its members. The accuracy of all information, regardless of source, is not guaranteed or warranted. All information should be independently verified.
Copyright 2026 MiRealSource. All rights reserved. The information provided hereby constitutes proprietary
