












Address
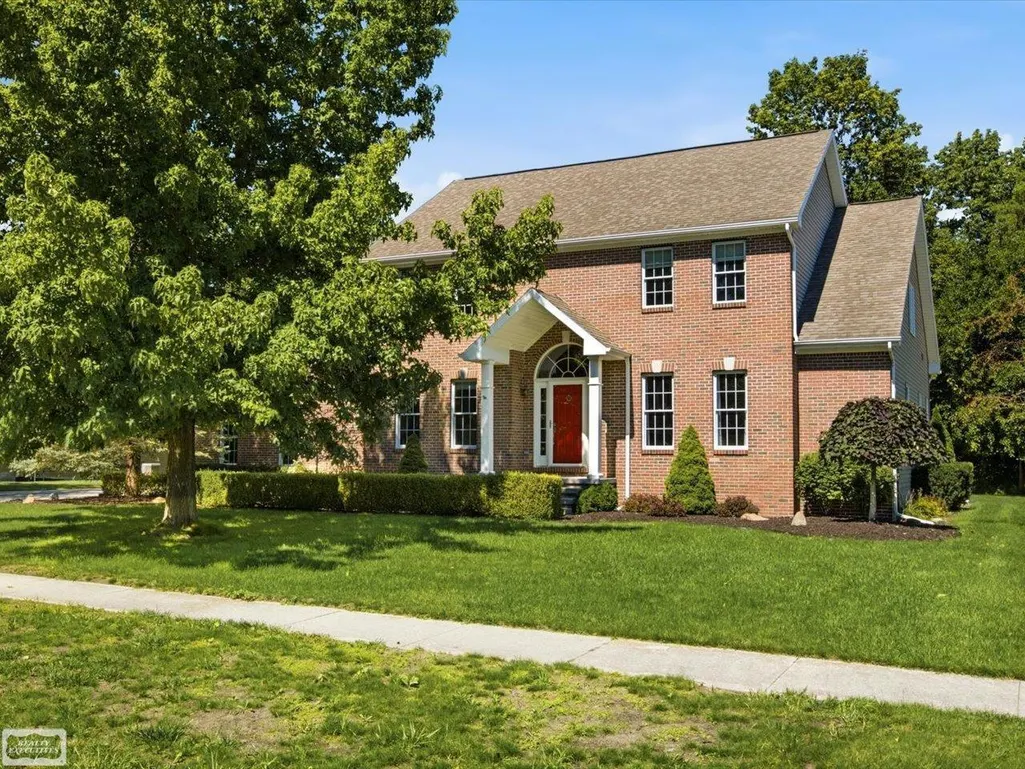
3276 Shorewood Avenue, Fort Gratiot, MI
Price
$ 499,900
Property Attributes
- ID#50219519
- TypeSingle Family
- Listing Status Active
- CountySAINT CLAIR
- CityFort Gratiot
- AreaFort Gratiot Twp
- NeighborhoodShorewood Forest
- Zip48060
- StyleColonial
- Year Built2002
- Taxes$ 6549
- Price$ 499,900
- Bedrooms4
- Full Bathrooms2
- Half Bathrooms1
- Sqr Footage3054
- Lot Size0.05 Acres
Data Source:
MiRealSource (MIRS)
Property Description
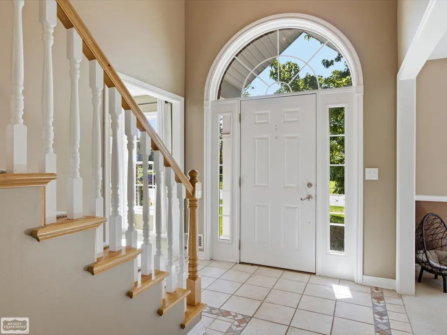
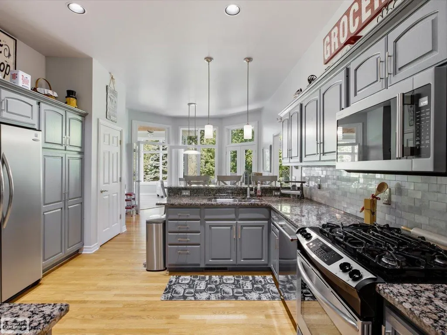
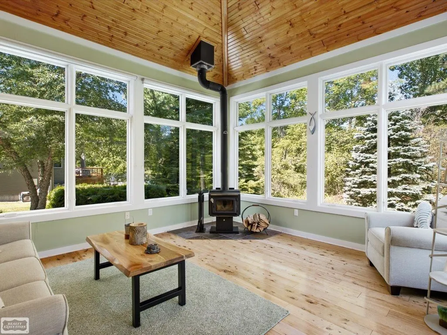
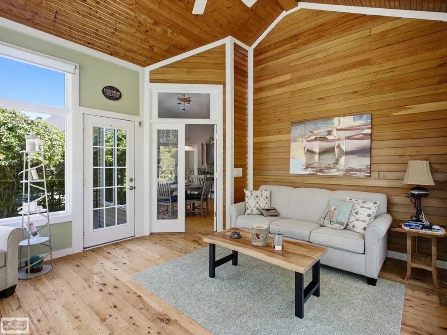
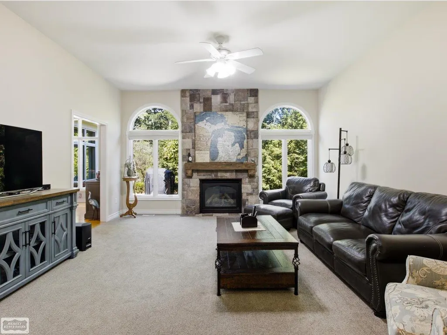
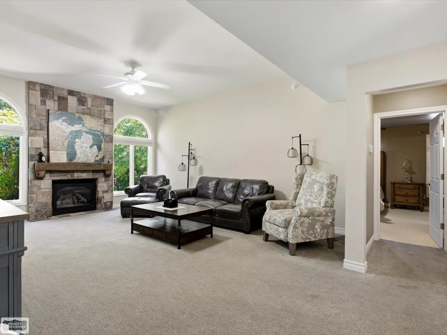
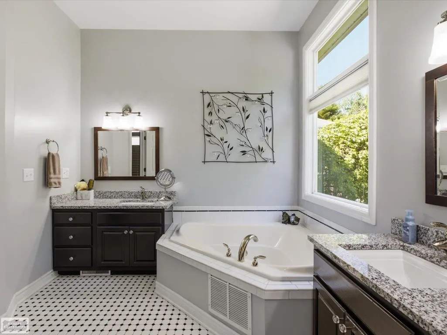
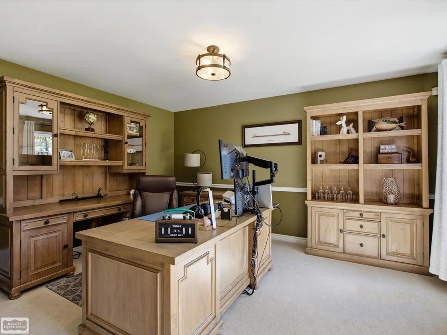
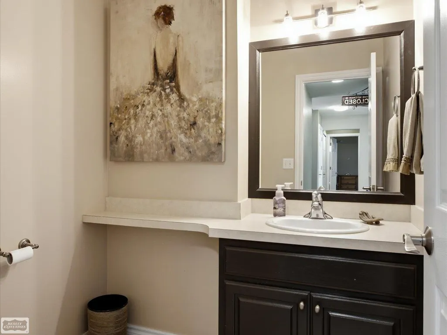
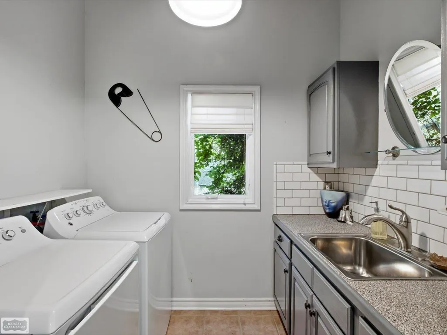
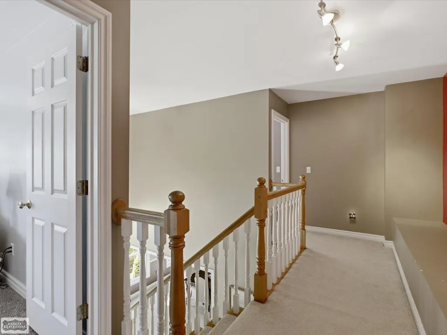
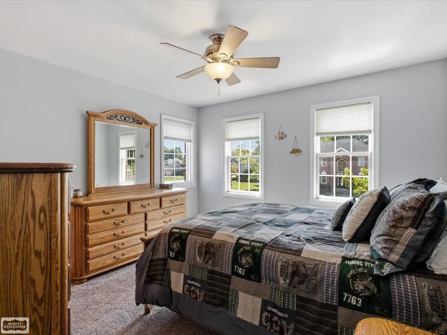
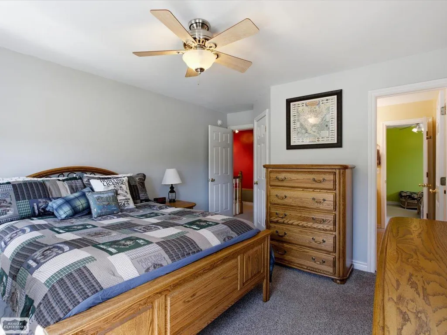
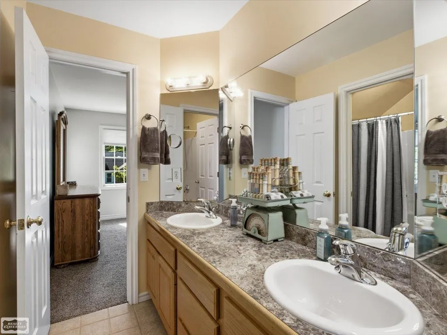
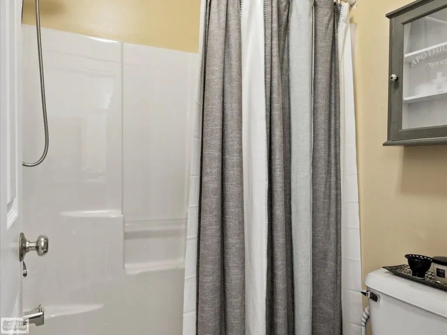
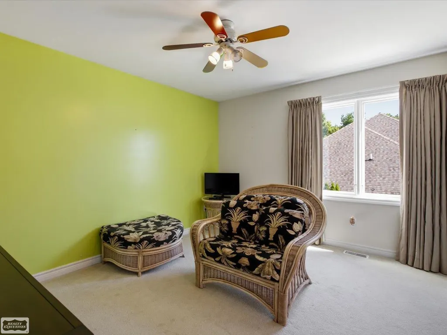
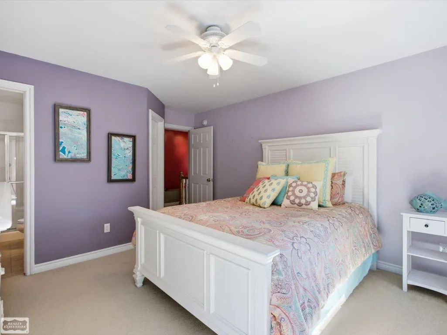
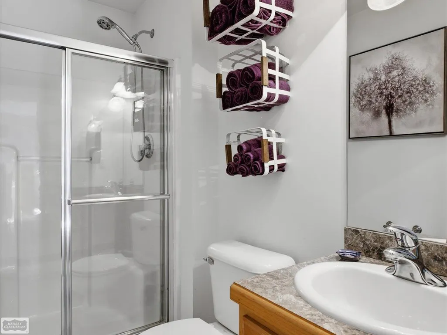
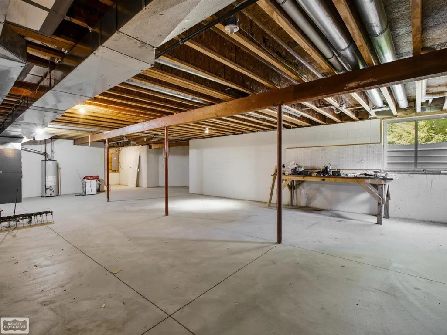
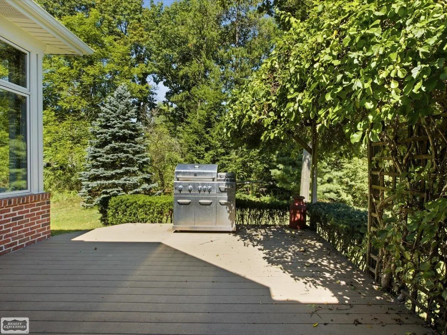
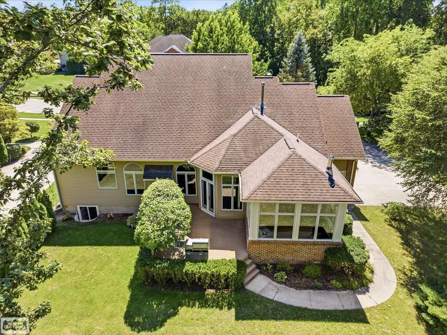
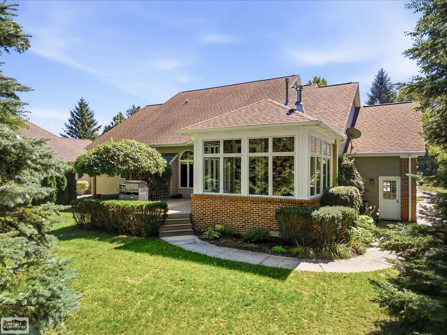
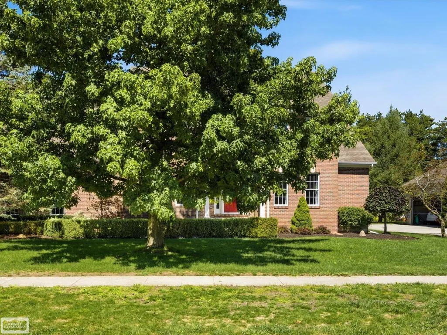
Welcome to this beautifully maintained home with first-floor owner suite in desirable Shorewood subdivision of Fort Gratiot. Featuring 4 bedrooms, 3.5 bathrooms, and a thoughtfully designed floor plan, this home offers the perfect blend of timeless elegance, comfort, and functionality. The main level is highlighted by a desirable first-floor owner's suite, creating a private retreat separate from the additional bedrooms. You'll also find a spacious family room, a well-appointed kitchen with a breakfast nook, a formal dining room, and a private office/studyâideal for working from home or a quiet reading space. Expansive windows throughout the home provide an abundance of natural light, creating a warm and inviting atmosphere. One of the home's standout features is the stunning four-season room with a vaulted ceiling and cozy wood-burning stove, offering the perfect place to relax while enjoying peaceful views of the private backyard throughout every season. Upstairs, you'll find three generously sized bedrooms and two full bathrooms, providing plenty of space and privacy for family or guests. The full basement offers endless possibilities for additional living space, a home gym, recreation area, or abundant storage. Situated on a beautifully landscaped private lot backing to mature trees, this home offers exceptional privacy while remaining within one of Fort Gratiot's most sought-after neighborhoods. Enjoy the tranquility of the setting while being just minutes from shopping, dining, schools, parks, and the shores of Lake Huron. This exceptional home combines a classic Colonial design with the convenience of a first-floor owner's suite, making it a rare opportunity in today's market. Schedule your private showing today!
| Price History | |
|---|---|
| 8/23/2026 | Listed $499,900 |
General Features
| Heating | Forced Air |
|---|---|
| Kitchen Level | First |
| Cooling | Central A/C |
| Possession | Within 30 Days |
| Fireplaces | Gas Fireplace,Wood Stove |
| Garage | Attached Garage,Side Loading Garage |
| Water | Public Water |
| Status | Active |
| Full Baths | 2 |
| Half Baths | 1 |
| Bathrooms | 3 |
| Year Built | 2002 |
| Pets Allowed | Yes |
| Subdivision | Shorewood Forest |
| Style | Colonial |
| County | St. Clair |
| Class | RESIDENTIAL |
| Type | Single Family |
| Ownership | Private |
| Associated Document Count | 2 |
| Status | Active |
| Subdivision | MI |
| Sale/Rent | For Sale |
| Manufactured Y/N | No |
| Fee Amount | 400 |
| Fee Schedule | Yearly |
| Structure Style | 2 Story |
| Subj to Short Sale Apprvl | No |
| Area | Fort Gratiot Twp (74032) |
| Primary City | Fort Gratiot |
| Directions | Lakeshore to Shorewood subdivision,Shorewood Blvd to Shorewood Drive to Shorewood |
| City | Fort Gratiot |
| School District | Port Huron Area School District |
| Pet Restrictions Y/N | No |
| Lease Y/N | No |
| Originating MLS | MiRealSource |
| Source MLS | MI Real Source |
| Financial Terms | Cash,Conventional,FHA,VA |
| Legal Description | UNIT 5 SHOREWOOD FORREST CONDOMINIUM NO. 2 ST CLAIR COUNTY CONDOMINIUM PLAN #164 MASTER DEED RECORDED IN LIBRE 2057 PAGES 86 TO 126 |
| DOM | 25 |
| Postal Code | 48059 |
| Price Per Sq Ft Total AG | 163.69 |
| Public Remarks | Welcome to this beautifully maintained home with first-floor owner suite in desirable Shorewood subdivision of Fort Gratiot. Featuring 4 bedrooms,3.5 bathrooms,and a thoughtfully designed floor plan |
Interior Features
| Dining Room Level | First |
|---|---|
| Living Room Level | First |
| Basement | Poured |
| Bedroom 3 Level | Second |
| Bedroom 1 Level | First |
| Bedroom 2 Level | Second |
| Laundry Room Level | First |
| Kitchen Length | 12 |
| Laundry Room Width | 13 |
| Living Room Length | 19 |
| Bedroom 4 Width | 14 |
| Bedroom 2 Width | 16 |
| Bedroom 3 Width | 13 |
| Laundry Room Length | 12 |
| Dining Room Width | 16 |
| Bedroom 4 Length | 12 |
| Bedroom 2 Length | 12 |
| Living Room Width | 9 |
| Bedroom 3 Length | 13 |
| Dining Room Length | 14 |
| Kitchen Width | 13 |
| Beds | 4 |
| Fireplace? | Yes |
| Total Rooms | 16 |
| Bedroom 1 Length | 13 |
| Bedroom 1 Width | 16 |
| Below Grade SqFt | 1800 |
| Above Grade SqFt | 3054 |
| Basement Y/N | Yes |
| Breakfast Nook Length | 13 |
| Breakfast Nook Level | First |
| Breakfast Nook Width | 12 |
| Sun/FLA Room Length | 13 |
| Sun/FLA Room Level | Entry |
| Sun/FLA Room Width | 15 |
| Fireplaces Total | 1 |
| Total SqFt Finished | 3054 |
| Bathroom 1 Length | 13 |
| Bathroom 1 Width | 16 |
| Bathroom 2 Length | 6 |
| Bathroom 2 Width | 6 |
Exterior Features
| Exterior | Brick,Vinyl Siding |
|---|---|
| Frontage | 100 |
| Lot Size Area | 0.05 |
| Pool (Y/N) | No |
| Lot Dimensions | 100x275 |
| Garage # of Car | 3 |
| FOUNDATION TYPE | Basement |
| SEWER/SEPTIC | Public Sanitary |
| Waterfront Y/N | No |
| Garage Y/N | Yes |
| Frontage Type | Road |
Amenities
- Foreclosure
- Views
- Short Sale
- New Construction
- Adult 55+
- Lease To Own
- No HOA Fees
- Furnished
- Primary On Main
- Air Conditioning
- Seller Finance
- Green
- Fixer Upper
- Horse
- Golf
- Fireplace
- Deck
- Garage
- Basement
- Pool
Property vs Single Family Average in 48060
Price
Taxes
Year Built
Visits
 Listing information is provided by Participants of the MichRIC MLS. IDX information is provided exclusively for personal, non-commercial use, and may not be used for any purpose other than to identify prospective properties consumers may be interested in purchasing. Information deemed reliable but not guaranteed. ©: MichRIC MLS. Last Update September 21, 2026 9:21 AM UTC
 IDX provided courtesy of Realcomp II Ltd., via True Pride Group and The Originating MLS(found above), © 2026 Realcomp II Ltd. Shareholders. The information being provided is for consumers personal, non-commercial use and may not be used for any purpose other than to identify prospective properties consumers may be interested in purchasing.
 Provided through IDX via MiRealSource. Courtesy of MiRealSource Shareholder. Copyright MiRealSource.
The information published and disseminated by MiRealSource is communicated verbatim, without change by MiRealSource, as filed with MiRealSource by its members. The accuracy of all information, regardless of source, is not guaranteed or warranted. All information should be independently verified.
Copyright 2026 MiRealSource. All rights reserved. The information provided hereby constitutes proprietary
Provided through IDX via MiRealSource. Courtesy of MiRealSource Shareholder. Copyright MiRealSource.
The information published and disseminated by MiRealSource is communicated verbatim, without change by MiRealSource, as filed with MiRealSource by its members. The accuracy of all information, regardless of source, is not guaranteed or warranted. All information should be independently verified.
Copyright 2026 MiRealSource. All rights reserved. The information provided hereby constitutes proprietary
