
New Construction - Primary on Main









Address
3520 Sicilia Drive, Tecumseh, MI
Price
$ 449,900
Property Attributes
- ID#50208777
- TypeSingle Family
- Listing Status Active
- CountyLENAWEE
- CityTecumseh
- AreaRaisin Twp
- NeighborhoodTuscany Gardens
- Zip49286
- Style
- Year Built2026
- Taxes$ 200
- Price$ 449,900
- Bedrooms4
- Full Bathrooms3
- Half Bathrooms1
- Sqr Footage2241
- Lot Size0.65 Acres
Data Source:
MiRealSource (MIRS)
Property Description
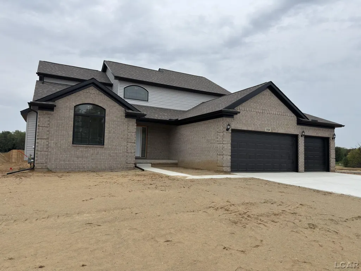
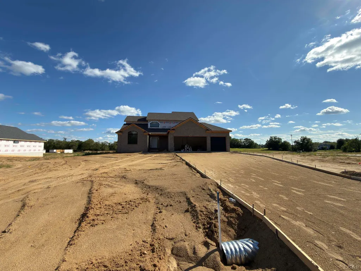
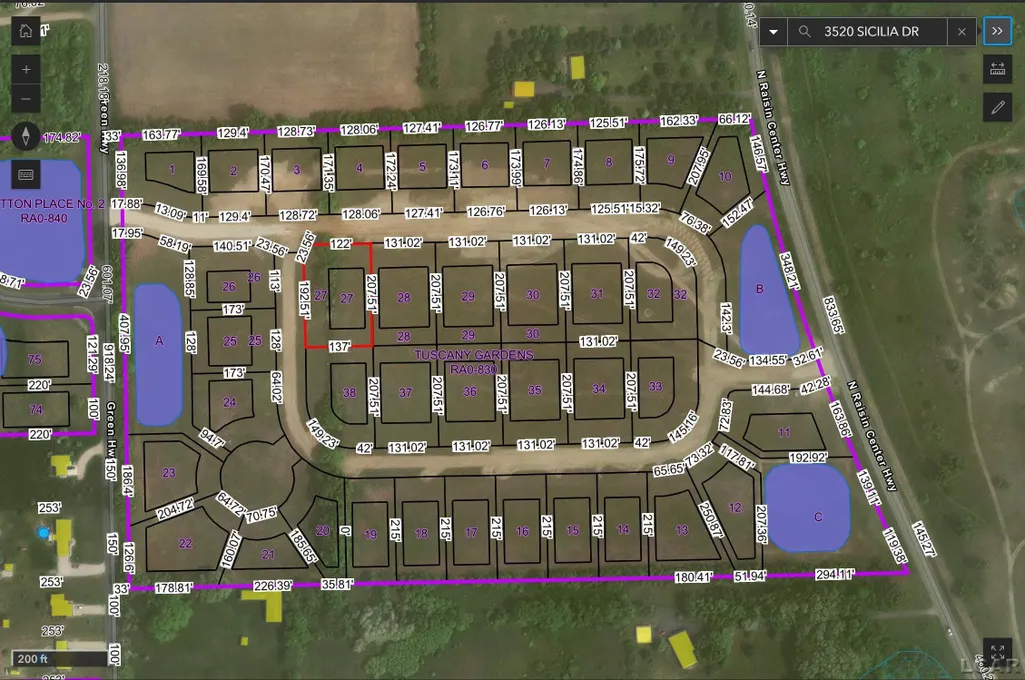
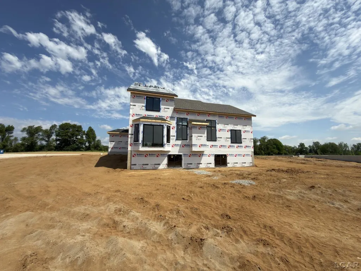
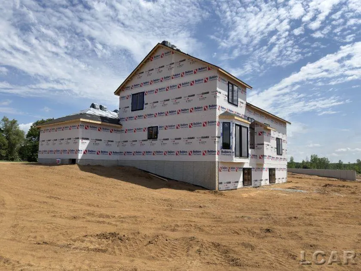
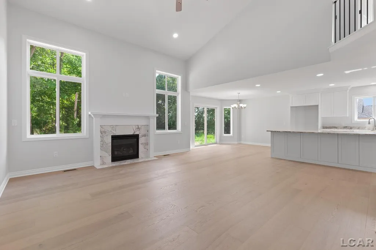
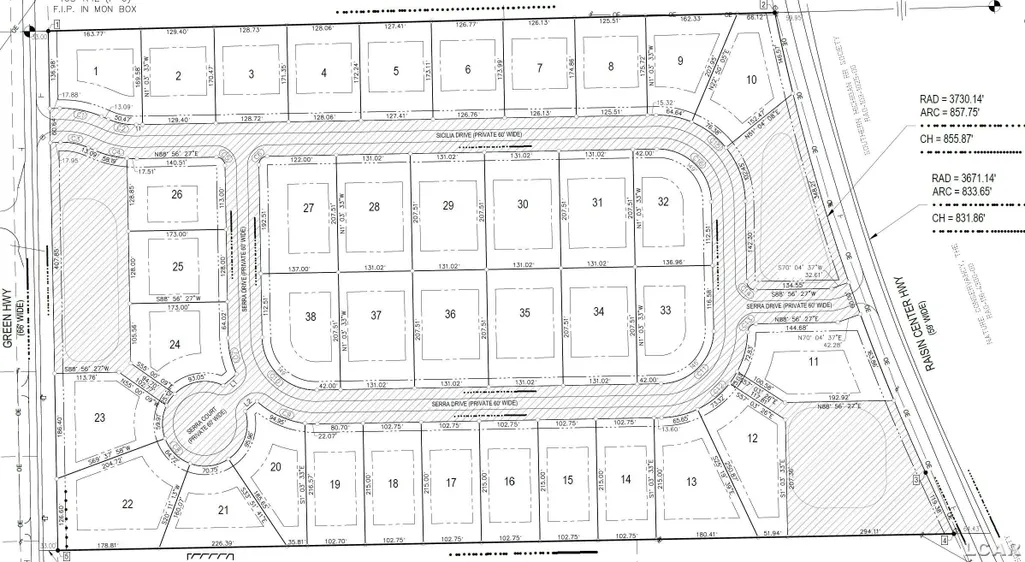
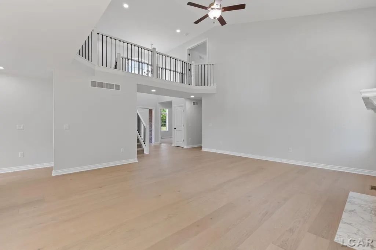
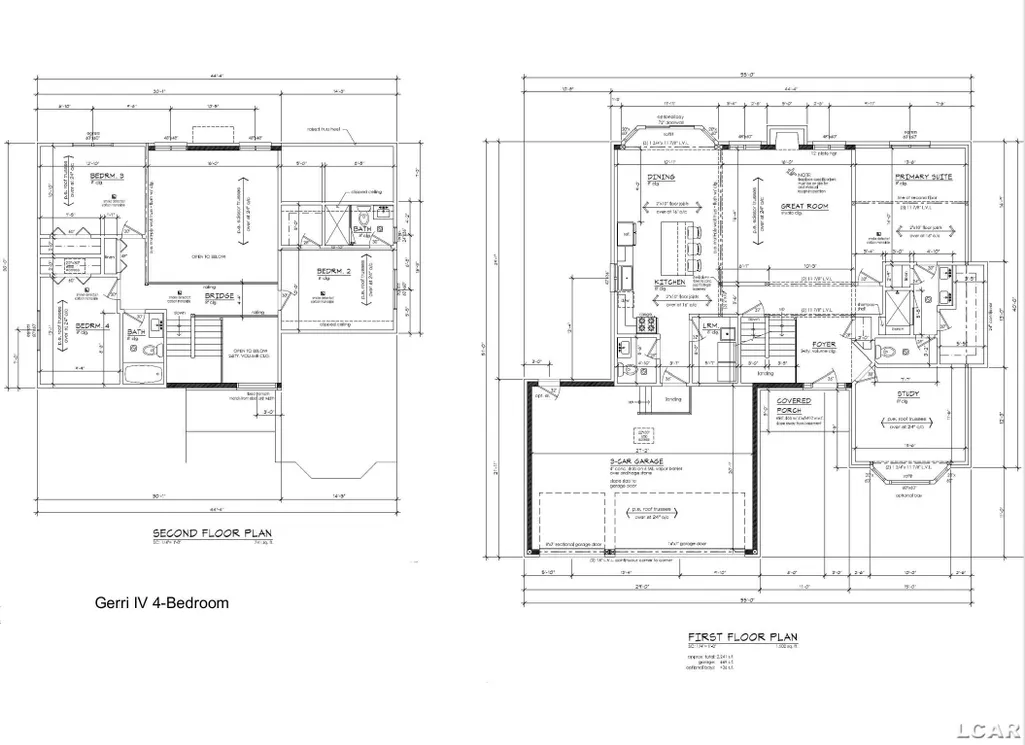
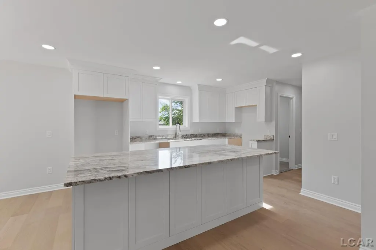
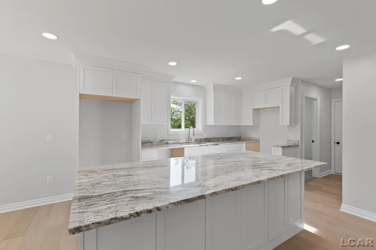
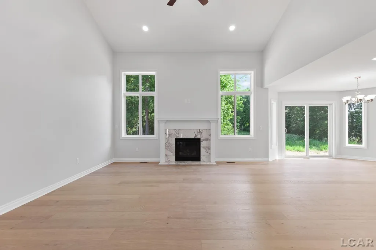
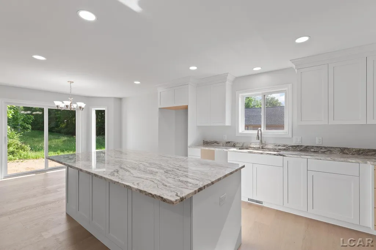
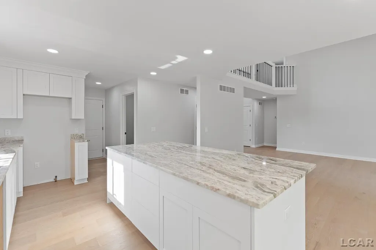
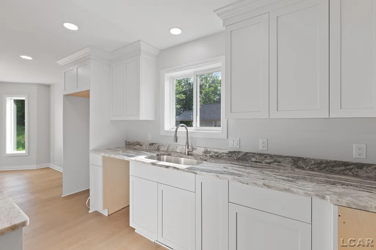
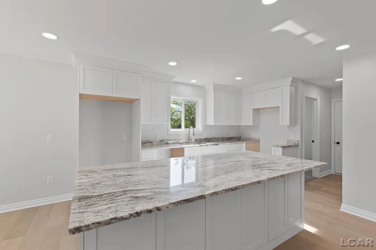
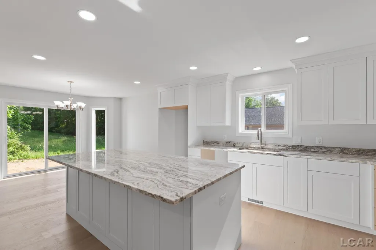
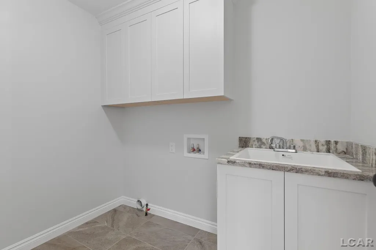
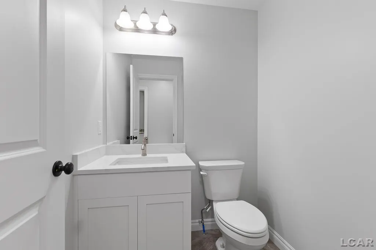
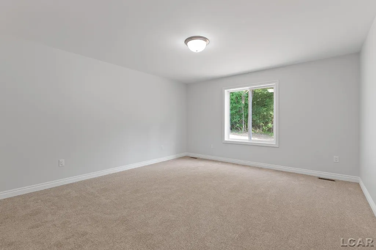
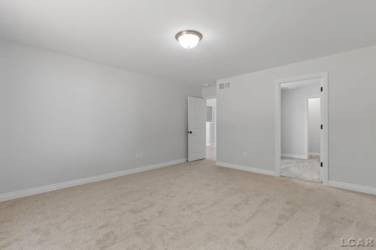
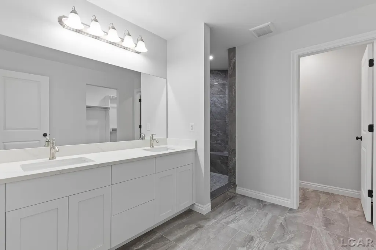
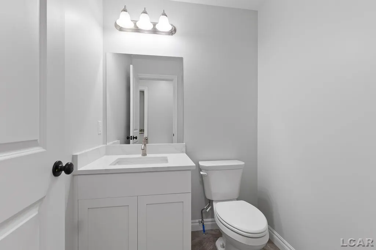
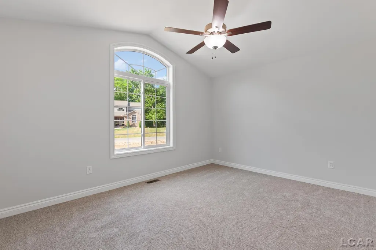
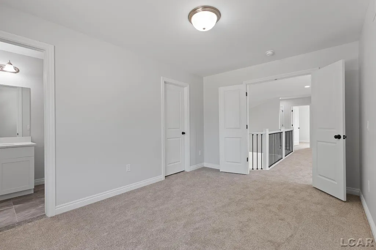
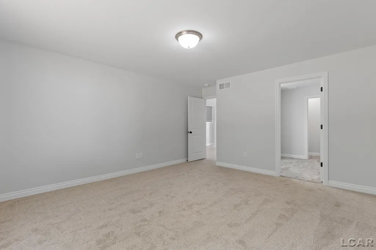
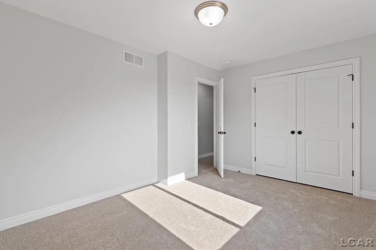
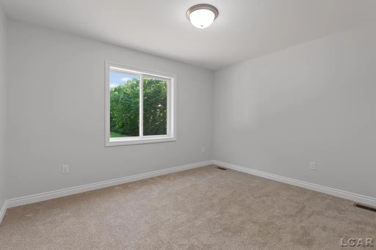
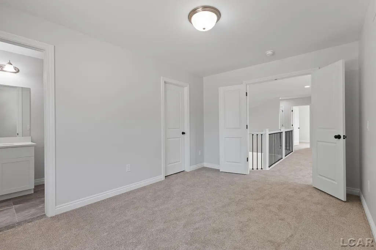
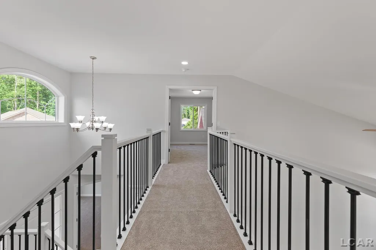
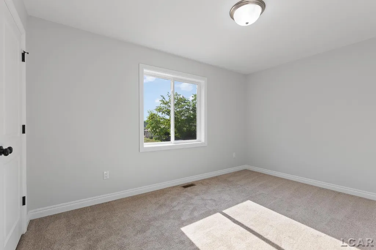
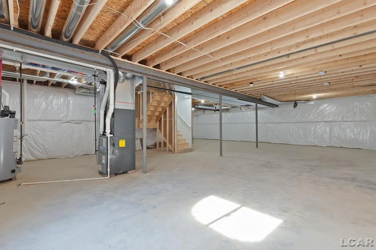
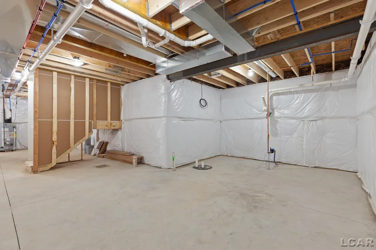
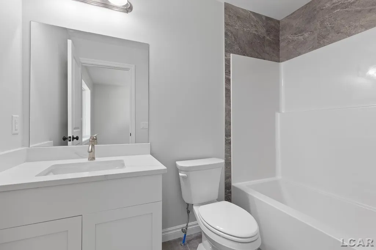
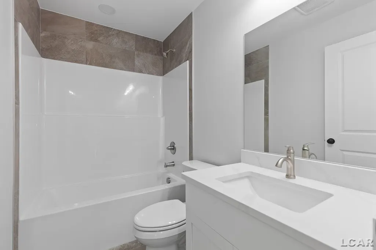
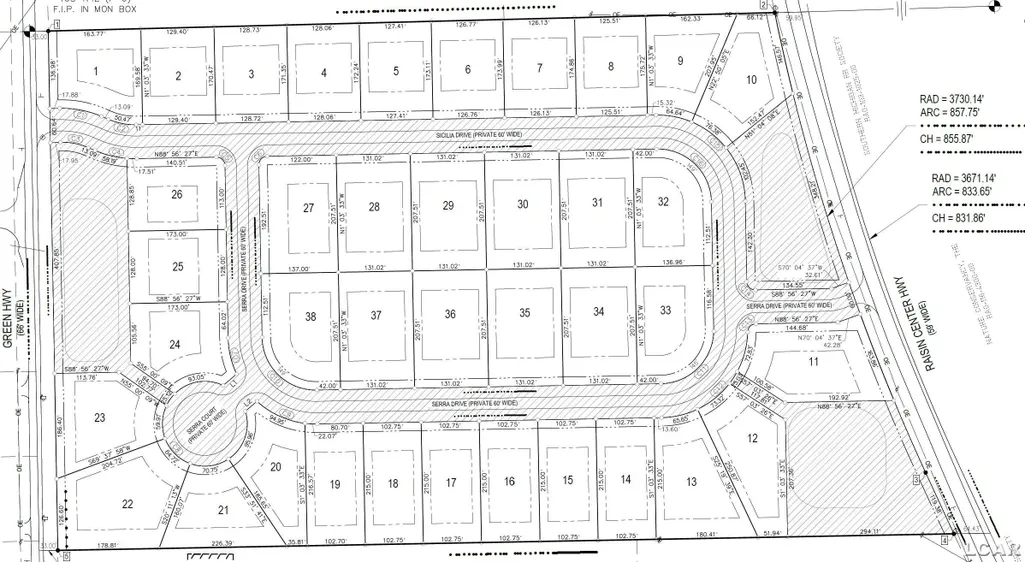
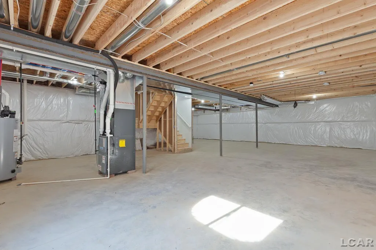
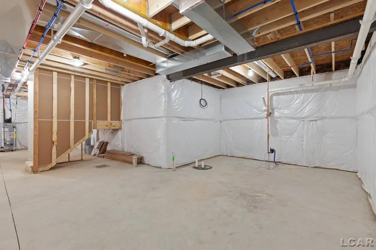
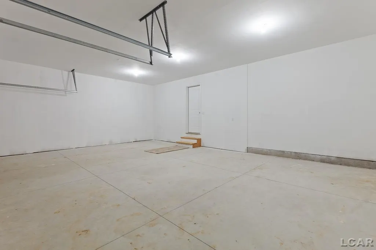
Spectacular Brand-New Residential Development currently underway in Tecumseh, Raisin Township with New Build Homes Ready for 2026 Move-In! Almost complete Stunning GERRI IV Model !! Interior photos show a similar home but this home is Soon to be Completed for an Oct 2026 Move-In! Perfect for both everyday life and entertaining with 2,241 SF, 4-bedrooms, 3.5-baths, 3-car garage, functional layout, open welcoming floorplan, generous rooms, and lots of Natural light! Designed for everyone with a main floor primary en-suite, main floor office, 2-story great room, kitchen with island, additional bedroom en-suite up, full 9â daylight window basement, and .65-acre corner lot! Upgraded finishes including Lafata custom dovetail construction soft-close cabinets and pull-out shelving, select granite countertops, preferred wood flooring, and spa-inspired primary bathroom with tile shower surround and dual sinks. Experienced Built with over 30 years building experience, Casa Villa Builders Inc is a trusted Family-Owned company with a passion for building dreams! Tuscany Gardens features 3-5 bedroom homes with Ranch Homes from 1,600+ SF, and 2-Story Homes from 2,000+ SF. Picturesque Setting nestled in a peaceful, tree-lined community with 38 spacious home sites from approximately 1/2 acre to just under an acre. Desirable Neighborhood Features with fencing and pools allowed, and outbuildings with developer and township approval. Homes are on well, septic, natural gas, and a paved road. MEC fiber optic is available! Prime Location with Township taxes but just minutes to popular downtown Tecumseh with community events, shopping, and dining. Close to parks, and just across from The Nature Conservancy with hiking trails and pathways. Take a look and Move!
| Price History | |
|---|---|
| 5/26/2026 | Listed $449,900 |
General Features
| Heating | Forced Air |
|---|---|
| Kitchen Level | Main |
| Cooling | Ceiling Fan(s),Central A/C |
| Possession | At Close |
| Fireplaces | Gas Fireplace,LivRoom Fireplace |
| Garage | Attached Garage |
| Water | Private Well |
| Appliances | Disposal,Water Softener - Owned |
| Status | Active |
| Full Baths | 3 |
| Half Baths | 1 |
| Bathrooms | 4 |
| Year Built | 2026 |
| Parking | 3 or More Spaces,Garage,Paved Driveway |
| Subdivision | Tuscany Gardens |
| Water Heater | Gas |
| Style | Other |
| County | Lenawee |
| Class | RESIDENTIAL |
| Type | Single Family |
| Ownership | Corporation |
| New Construction Y/N | Yes |
| Associated Document Count | 7 |
| Electric | 200+ Amp Service |
| Status | Active |
| Zoning | Residential,Site Condominium |
| Sale/Rent | For Sale |
| Utilities | Internet Fiber Available,Natural Gas Connected |
| Manufactured Y/N | No |
| ROOMS | Den/Study/Lib,Entry,First Floor Bedroom,First Floor Laundry,First Flr Primary Bedroom,Living Room,Utility/Laundry Room,Primary Bedroom,Primary Bathroom,First Flr Lavatory,First Flr Full Bathroom |
| Fee Amount | 720 |
| Fee Schedule | Yearly |
| Structure Style | 2 Story |
| Subj to Short Sale Apprvl | No |
| Area | Raisin Twp (46015) |
| Directions | South of Gady Rd,North of Sutton Rd,East of Green Hwy,West of Raisin Center Hwy. |
| City | Tecumseh |
| School District | Tecumseh Public Schools |
| Lease Y/N | No |
| Originating MLS | Lenawee County Association of RE |
| Source MLS | MI Real Source |
| NEW CONSTRUCTION | New/Never Occupied |
| Financial Terms | Cash,Conventional,FHA,MIStateHsDevAuthority,Rural Development,VA |
| Legal Description | Unit 27 Tuscany Gardens |
| DOM | 117 |
| Price Per Sq Ft Total AG | 200.76 |
| Internet Remarks | Listing Agent: Kay Buenaflor Prong Broker: Howard Hanna Real Estate Services-Tecumseh: Spectacular Brand-New Residential Development currently underway in Tecumseh |
| Public Remarks | Spectacular Brand-New Residential Development currently underway in Tecumseh |
Interior Features
| Interior Amenities | Ceramic Floors,Hardwood Floors,Walk-In Closet |
|---|---|
| Living Room Level | Main |
| Basement | Egress/Daylight Windows,Full,Poured,Sump Pump |
| Bedroom 3 Level | Second |
| Bedroom 1 Level | Main |
| Bedroom 2 Level | Second |
| Laundry Room Level | Main |
| Kitchen Length | 14 |
| Laundry Room Width | 6 |
| Living Room Length | 20 |
| Bedroom 4 Width | 10 |
| Bedroom 2 Width | 14 |
| Bedroom 3 Width | 13 |
| Laundry Room Length | 8 |
| Bedroom 4 Length | 9 |
| Bedroom 2 Length | 10 |
| Living Room Width | 16 |
| Bedroom 3 Length | 11 |
| Kitchen Width | 13 |
| Beds | 4 |
| Fireplace? | Yes |
| Total Rooms | 13 |
| Bedroom 1 Length | 14 |
| Bedroom 1 Width | 14 |
| Below Grade SqFt | 1500 |
| Above Grade SqFt | 2241 |
| Basement Y/N | Yes |
| Breakfast Nook Length | 9 |
| Breakfast Nook Level | Main |
| Breakfast Nook Width | 13 |
| Library/Den Length | 12 |
| Library/Den Level | Main |
| Library/Den Width | 14 |
| Fireplaces Total | 1 |
| Bedroom 2 Floor Covering | Carpet |
| Bedroom 3 Floor Covering | Carpet |
| Bedroom 4 Floor Covering | Carpet |
| Kitchen Floor Covering | Engineer Hardwood |
| Total SqFt Finished | 2241 |
| Bathroom 1 Length | 13 |
| Bathroom 1 Width | 11 |
| Bathroom 2 Length | 13 |
| Bathroom 2 Width | 11 |
| Bathroom 3 Length | 8 |
| Bathroom 3 Width | 5 |
Exterior Features
| Exterior | Brick,Vinyl Siding,Vinyl Trim |
|---|---|
| Exterior Amenities | Street Lights |
| Frontage | 122 |
| Body of Water | None |
| Lot Size Area | 0.65 |
| Pool (Y/N) | No |
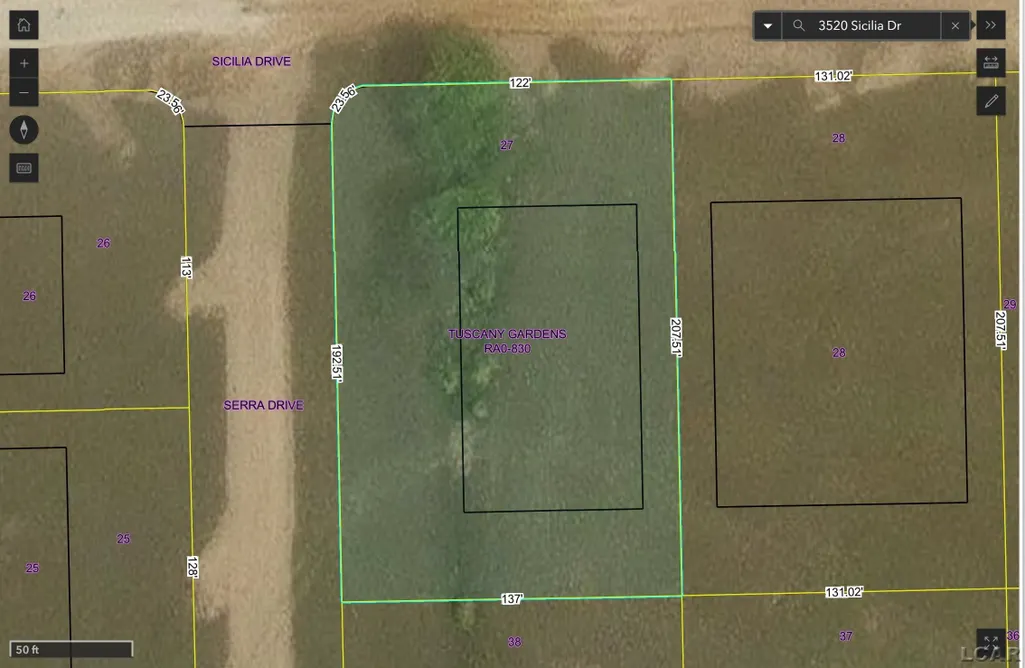
| Lot Dimensions | 122x23.56x192.5x137x207.5 |
| Garage # of Car | 3 |
| Water Features | None |
| Roads | Paved Street,Private Road |
| FOUNDATION TYPE | Basement |
| SEWER/SEPTIC | Septic |
| Waterfront Y/N | No |
| Garage Y/N | Yes |
| Frontage Type | Road |
Amenities
- Foreclosure
- Views
- Short Sale
- New Construction
- Adult 55+
- Lease To Own
- No HOA Fees
- Furnished
- Primary On Main
- Air Conditioning
- Seller Finance
- Green
- Fixer Upper
- Horse
- Golf
- Fireplace
- Deck
- Garage
- Basement
- Pool
Property vs Single Family Average in 49286
Price
Taxes
Year Built
Visits
 Listing information is provided by Participants of the MichRIC MLS. IDX information is provided exclusively for personal, non-commercial use, and may not be used for any purpose other than to identify prospective properties consumers may be interested in purchasing. Information deemed reliable but not guaranteed. ©: MichRIC MLS. Last Update September 21, 2026 9:21 AM UTC
 IDX provided courtesy of Realcomp II Ltd., via True Pride Group and The Originating MLS(found above), © 2026 Realcomp II Ltd. Shareholders. The information being provided is for consumers personal, non-commercial use and may not be used for any purpose other than to identify prospective properties consumers may be interested in purchasing.
 Provided through IDX via MiRealSource. Courtesy of MiRealSource Shareholder. Copyright MiRealSource.
The information published and disseminated by MiRealSource is communicated verbatim, without change by MiRealSource, as filed with MiRealSource by its members. The accuracy of all information, regardless of source, is not guaranteed or warranted. All information should be independently verified.
Copyright 2026 MiRealSource. All rights reserved. The information provided hereby constitutes proprietary
Provided through IDX via MiRealSource. Courtesy of MiRealSource Shareholder. Copyright MiRealSource.
The information published and disseminated by MiRealSource is communicated verbatim, without change by MiRealSource, as filed with MiRealSource by its members. The accuracy of all information, regardless of source, is not guaranteed or warranted. All information should be independently verified.
Copyright 2026 MiRealSource. All rights reserved. The information provided hereby constitutes proprietary
