












Address
5728 Tipperary Drive, Caseville, MI
Price
$ 445,000
Property Attributes
- ID#50205315
- TypeSingle Family
- Listing Status Active
- CountyHURON
- CityCaseville
- AreaCaseville Twp
- NeighborhoodThe Glen at Irish Springs
- Zip48725
- StyleModular,Ranch
- Year Built2021
- Price$ 445,000
- Bedrooms3
- Full Bathrooms2
- Half Bathrooms0
- Sqr Footage1620
- Lot Size0.33 Acres
Data Source:
MiRealSource (MIRS)
Property Description
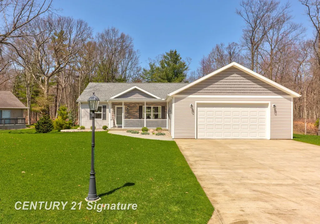
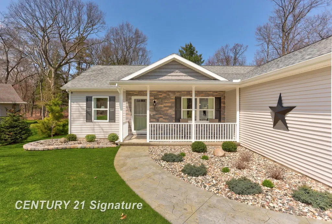
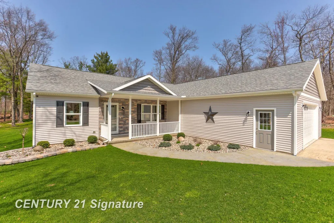
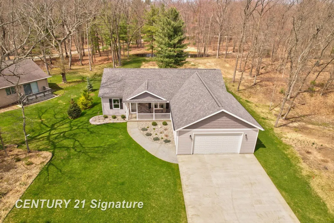
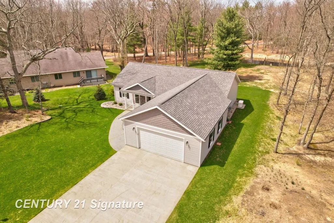
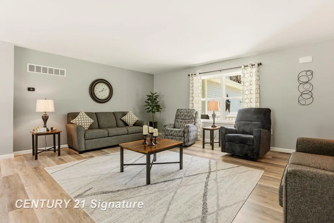
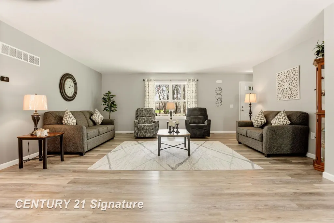
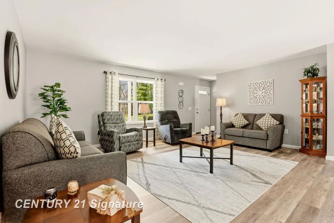
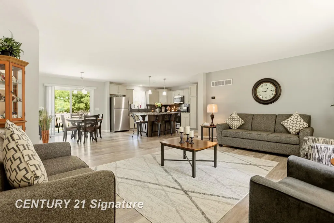
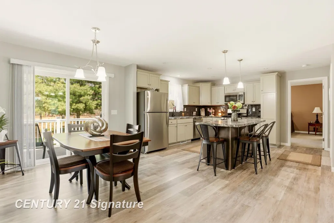
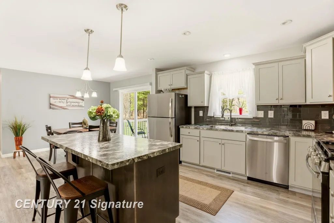
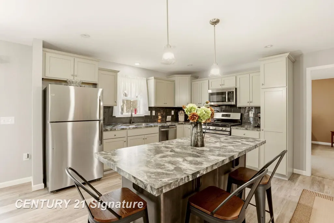
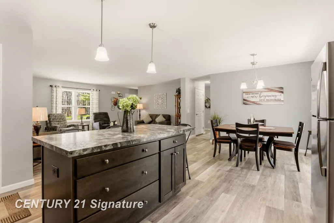
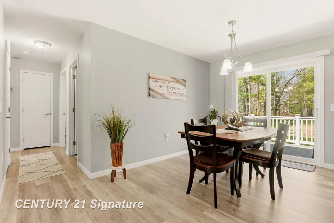
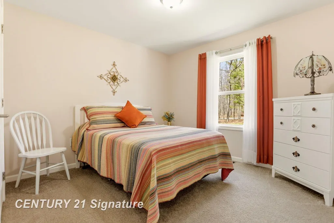
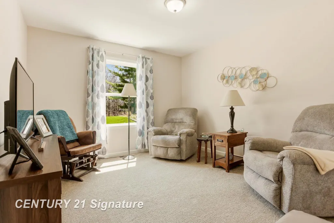
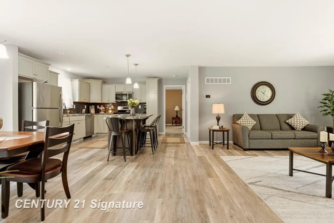
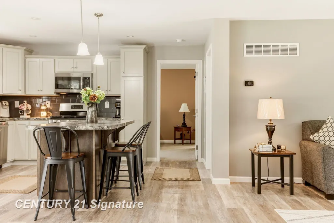
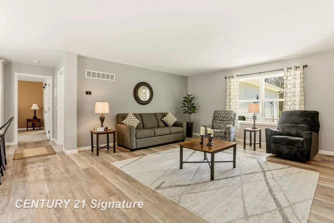
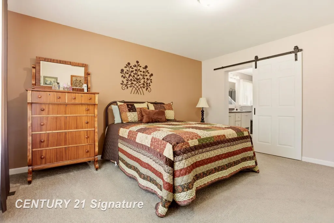
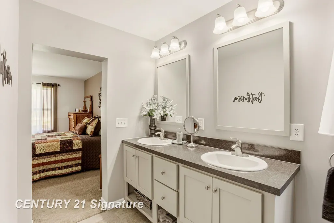
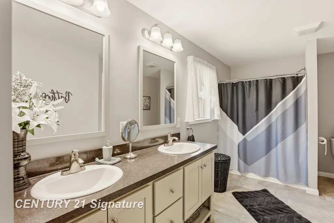
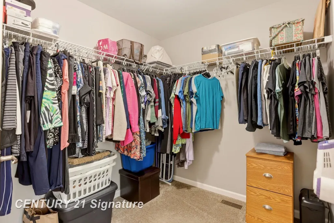
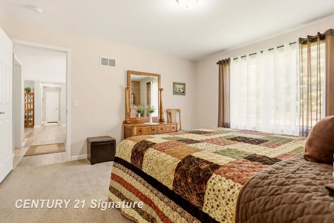
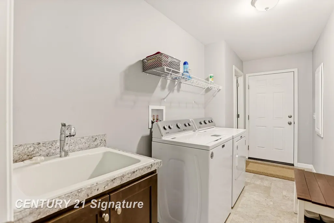
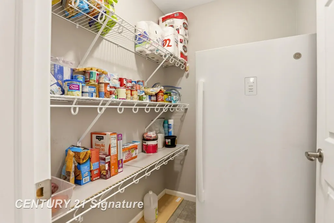
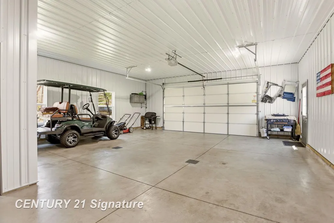
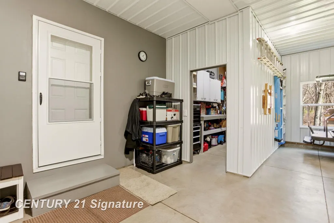
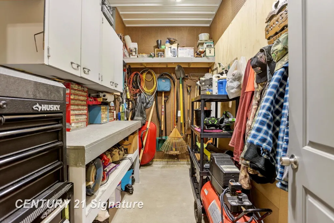
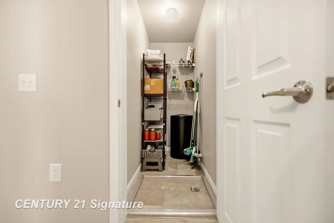
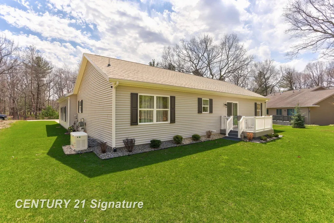
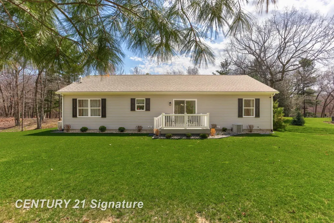
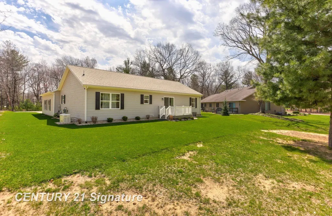
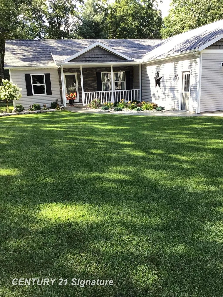
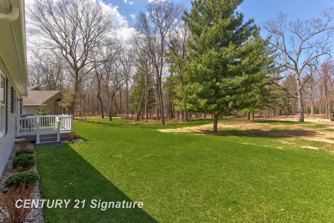
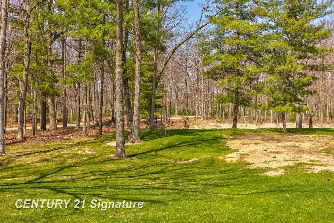
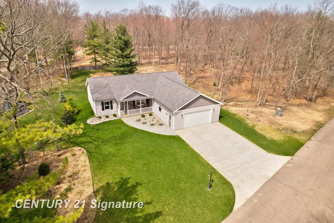
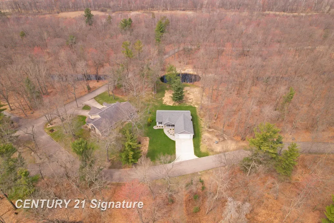
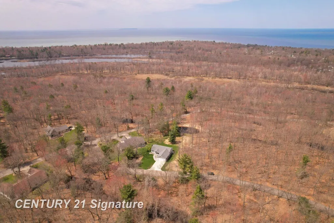
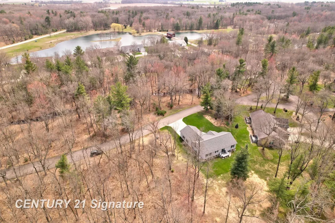
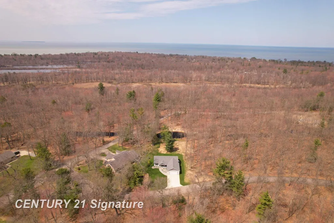
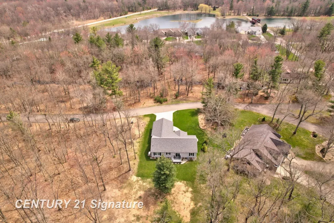
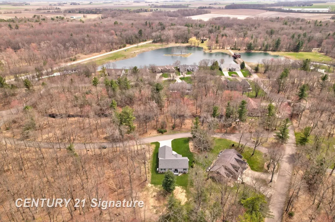
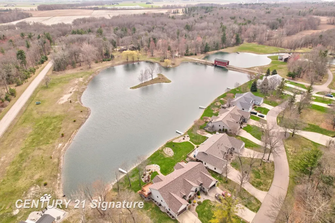
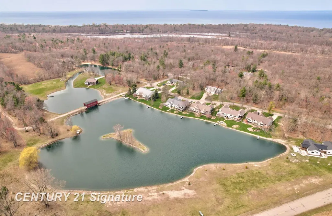
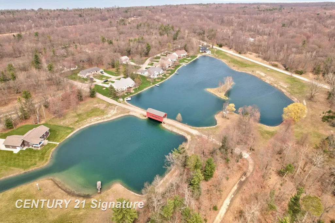
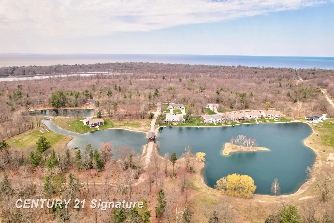
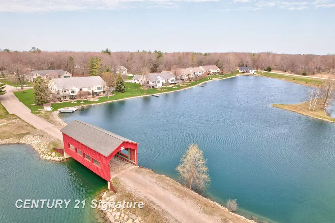
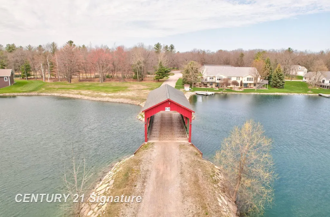
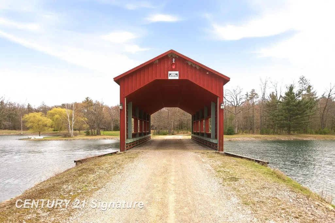
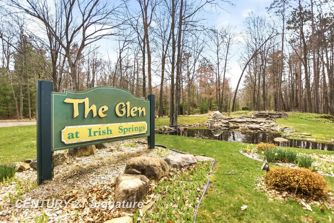
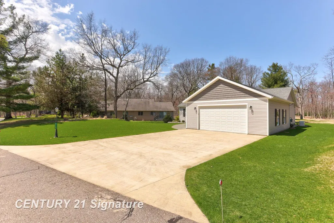
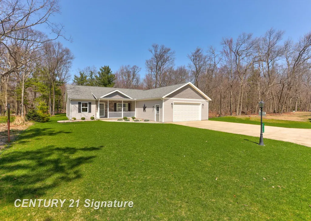
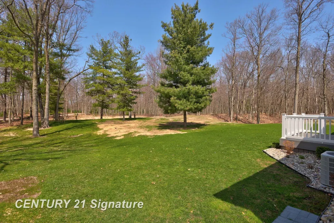
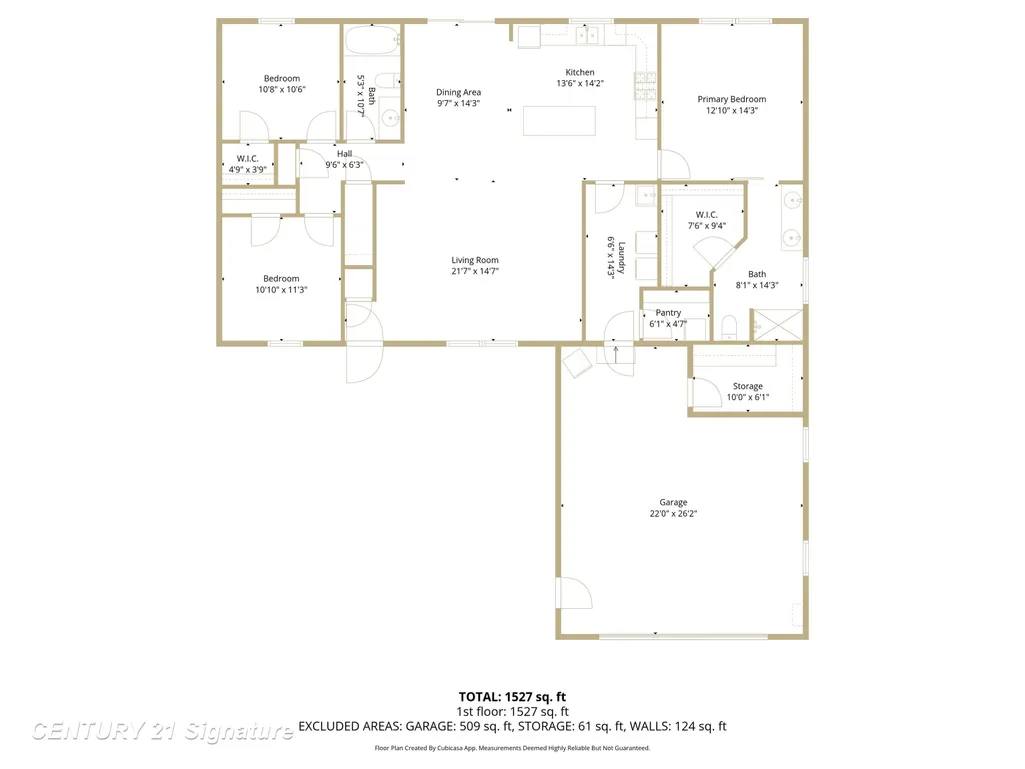
Welcome to 5728 Tipperary Drive, Caseville, Michigan, within The Glen at The Irish Springsâone of the areaâs most distinguished subdivisions. Upon entering the community, you are greeted by a unique front entrance featuring a waterfall, complemented by interior ponds and a charming covered bridge. The surroundings offer a peaceful atmosphere and are rich with abundant wildlife, making it a truly special place. The home itself is meticulously designed both inside and out, with attention to every detail to ensure comfort and longevity. This open concept residence provides 1,620 sq ft of living space and includes three bedrooms arranged in a split floorplan for privacy. There are two full bathrooms, a beautiful kitchen with island seating, and a separate dining area. All appliances are included with the home. Additional features include a spacious laundry/mud room, a separate pantry area, and a large garage with an enclosed storage area. Every element of this property has been thoughtfully crafted to create a welcoming home for today and many years to come. 14-Month Home Warranty included.
| Price History | |
|---|---|
| 4/24/2026 | Listed $450,000 |
| 6/22/2026 | 2$445,000 |
General Features
| Heating | Forced Air |
|---|---|
| Kitchen Level | Main |
| Cooling | Central A/C |
| Possession | Close Plus 30 Days |
| Garage | Attached Garage,Electric in Garage |
| Water | Shared Private Well |
| Appliances | Dishwasher,Dryer,Freezer,Microwave,Range/Oven,Refrigerator,Washer |
| Status | Active |
| Full Baths | 2 |
| Bathrooms | 2 |
| Year Built | 2021 |
| Parking | Garage,Paved Driveway |
| Subdivision | The Glen at Irish Springs |
| Water Heater | Tankless Hot Water |
| Style | Modular,Ranch |
| County | Huron |
| Class | RESIDENTIAL |
| Type | Single Family |
| Ownership | Private |
| New Construction Y/N | No |
| Associated Document Count | 3 |
| Status | Active |
| Zoning | Residential |
| Subdivision | MI |
| Sale/Rent | For Sale |
| HOA Fee Includes | HOA,Maintenance Grounds,Snow Removal,Trash Removal,Water,Sewer |
| Manufactured Y/N | No |
| Fee Amount | 200 |
| Fee Schedule | Monthly |
| Structure Style | Condo/Ranch 1st Flr |
| Subj to Short Sale Apprvl | No |
| Home Warranty Y/N | Yes |
| Area | Caseville Twp (32004) |
| Primary City | Caseville |
| City | Caseville |
| School District | Caseville Public Schools |
| Lease Y/N | No |
| Originating MLS | Saginaw Board of REALTORS |
| Source MLS | MI Real Source |
| Financial Terms | Cash,Conventional,FHA,VA |
| Legal Description | SUBD:HURON COUNTY CONDOMINUUM SUB SEC/TWN/RNG/MER:SEC 24 TWN 18 RNG 10 SEC 24,TOWN 18N |
| DOM | 147 |
| Postal Code | 48725 |
| Price Per Sq Ft Total AG | 274.69 |
| Internet Remarks | Listing Agent: Connie Reppuhn Broker: Century 21 Signature Realty: Welcome to 5728 Tipperary Drive,Caseville,Michigan |
| Public Remarks | Welcome to 5728 Tipperary Drive,Caseville,Michigan,within The Glen at The Irish Springsâone of the areaâs most distinguished subdivisions. Upon entering the community |
Interior Features
| Interior Amenities | Cable/Internet Avail.,Security System,Sump Pump,Walk-In Closet,Window Treatment(s) |
|---|---|
| Dining Room Level | Main |
| Living Room Level | Main |
| Bedroom 3 Level | Main |
| Bedroom 1 Level | Main |
| Bedroom 2 Level | Main |
| Kitchen Length | 14 |
| Living Room Length | 22 |
| Bedroom 2 Width | 11 |
| Bedroom 3 Width | 10 |
| Dining Room Width | 14 |
| Bedroom 2 Length | 11 |
| Living Room Width | 15 |
| Bedroom 3 Length | 11 |
| Dining Room Length | 10 |
| Kitchen Width | 14 |
| Beds | 3 |
| Fireplace? | No |
| Bedroom 1 Length | 13 |
| Bedroom 1 Width | 14 |
| Above Grade SqFt | 1620 |
| Basement Y/N | No |
| Bedroom 2 Floor Covering | Carpet |
| Bedroom 3 Floor Covering | Carpet |
| Kitchen Floor Covering | Vinyl |
| Total SqFt Finished | 1620 |
| Bathroom 1 Length | 8 |
| Bathroom 1 Width | 14 |
| Bathroom 2 Length | 5 |
| Bathroom 2 Width | 11 |
Exterior Features
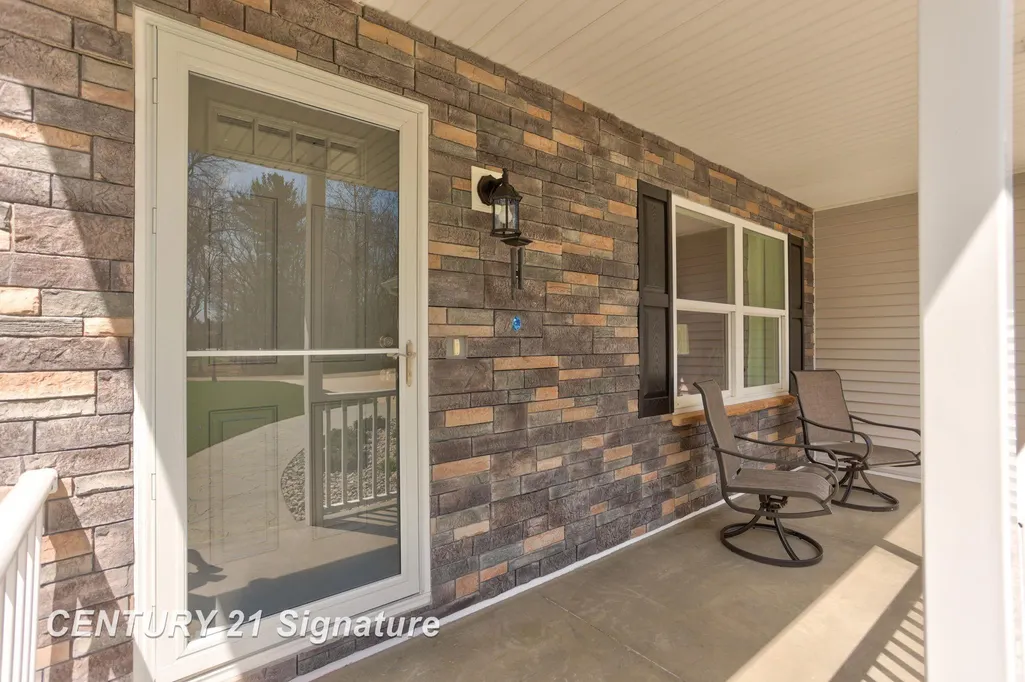
| Exterior | Stone,Vinyl Siding |
|---|---|
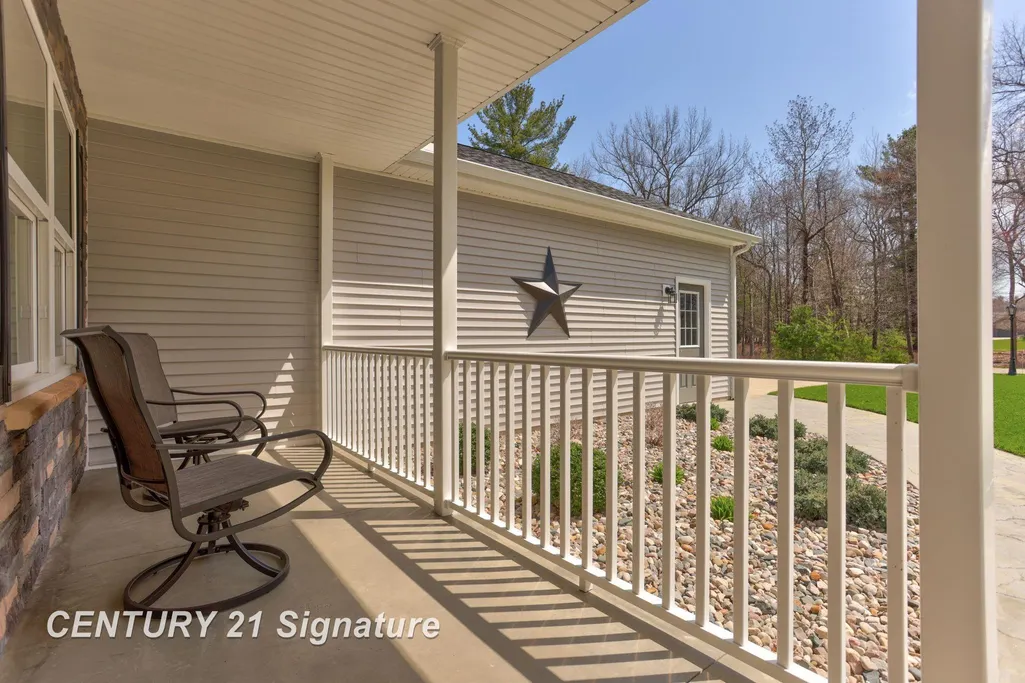
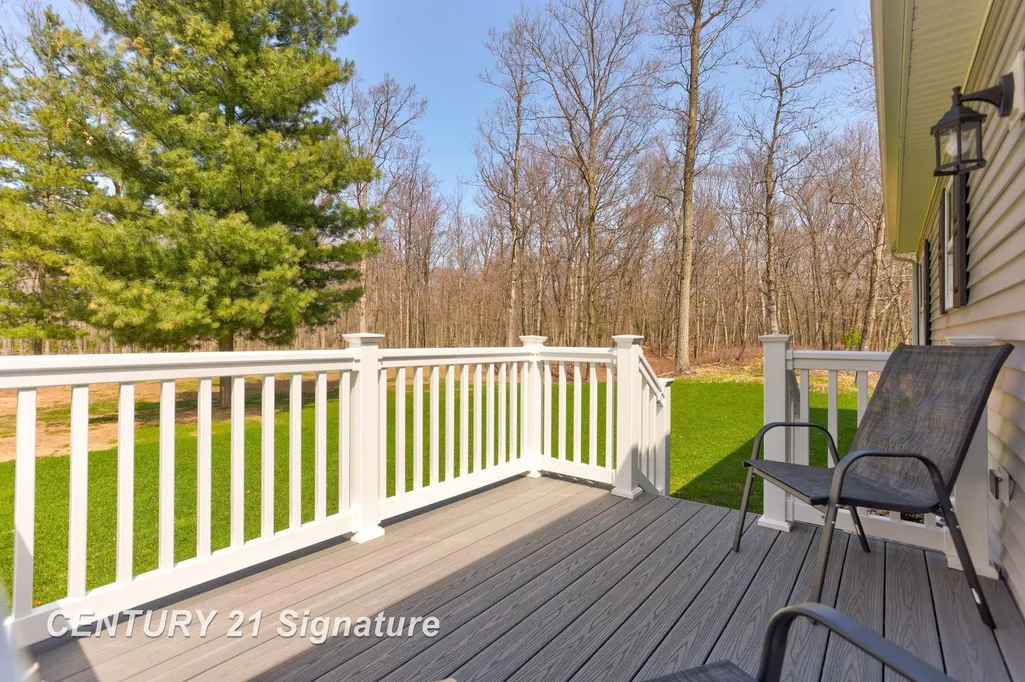
| Exterior Amenities | Deck,Lawn Sprinkler,Porch,Street Lights |
| Frontage | 72 |
| Garage Dimensions | 26x30 |
| Lot Size Area | 0.33 |
| Pool (Y/N) | No |
| Lot Dimensions | 72.6 x 210.39 |
| Garage # of Car | 2 |
| Water Features | Pond,Beach Access |
| Roads | Paved Street,Private Road |
| FOUNDATION TYPE | Crawl |
| SEWER/SEPTIC | Septic |
| Waterfront Y/N | No |
| Garage Y/N | Yes |
| Frontage Type | Road |
Amenities
- Foreclosure
- Views
- Short Sale
- New Construction
- Adult 55+
- Lease To Own
- No HOA Fees
- Furnished
- Primary On Main
- Air Conditioning
- Seller Finance
- Green
- Fixer Upper
- Horse
- Golf
- Fireplace
- Deck
- Garage
- Basement
- Pool
Property vs Single Family Average in 48725
Price
Year Built
Visits
 Listing information is provided by Participants of the MichRIC MLS. IDX information is provided exclusively for personal, non-commercial use, and may not be used for any purpose other than to identify prospective properties consumers may be interested in purchasing. Information deemed reliable but not guaranteed. ©: MichRIC MLS. Last Update September 22, 2026 9:36 AM UTC
 IDX provided courtesy of Realcomp II Ltd., via True Pride Group and The Originating MLS(found above), © 2026 Realcomp II Ltd. Shareholders. The information being provided is for consumers personal, non-commercial use and may not be used for any purpose other than to identify prospective properties consumers may be interested in purchasing.
 Provided through IDX via MiRealSource. Courtesy of MiRealSource Shareholder. Copyright MiRealSource.
The information published and disseminated by MiRealSource is communicated verbatim, without change by MiRealSource, as filed with MiRealSource by its members. The accuracy of all information, regardless of source, is not guaranteed or warranted. All information should be independently verified.
Copyright 2026 MiRealSource. All rights reserved. The information provided hereby constitutes proprietary
Provided through IDX via MiRealSource. Courtesy of MiRealSource Shareholder. Copyright MiRealSource.
The information published and disseminated by MiRealSource is communicated verbatim, without change by MiRealSource, as filed with MiRealSource by its members. The accuracy of all information, regardless of source, is not guaranteed or warranted. All information should be independently verified.
Copyright 2026 MiRealSource. All rights reserved. The information provided hereby constitutes proprietary
